
St Clears Court, Caerphilly, CF83 1DU £290,000
Featured For Sale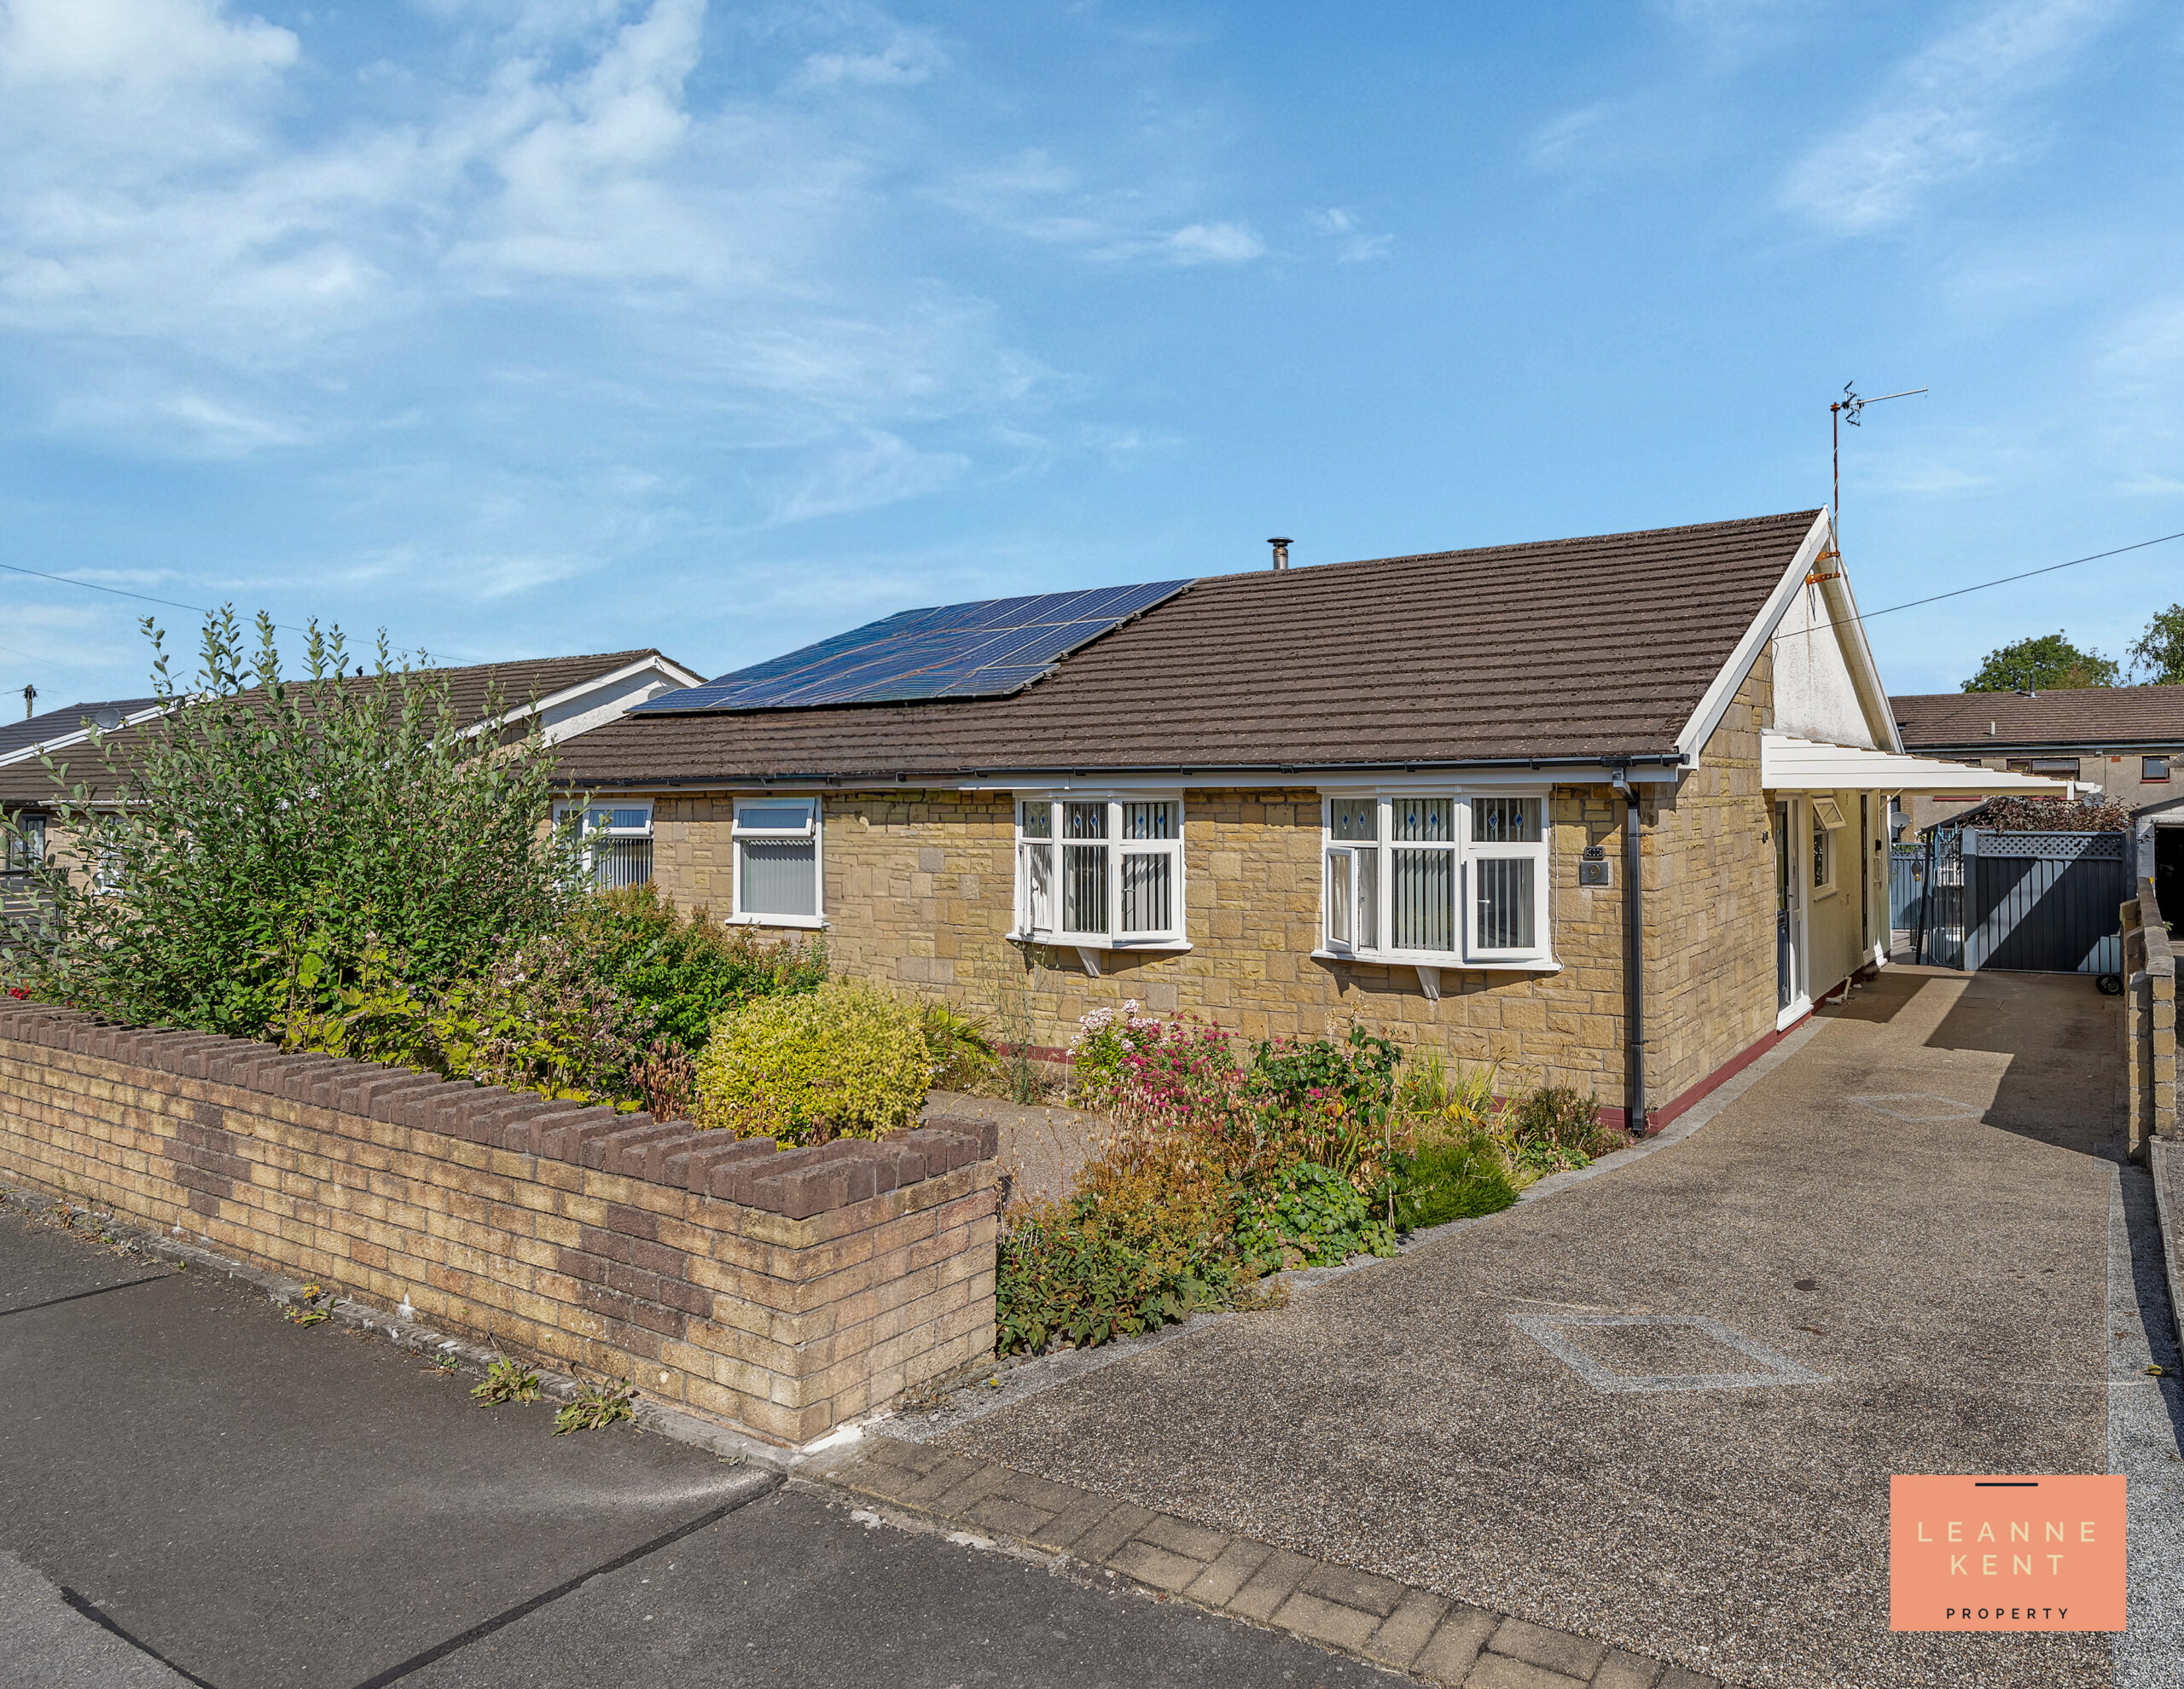
Property Type
Semi-Detached Bungalow
Bed Rooms
2
Bath Rooms
1
Reception Rooms
1
Property Summary
“What we love about this property is that it is chain-free, so it offers a move-in-ready home for the new buyer. We also love that it is well maintained throughout and offers spacious accommodation. With nice touches such as Sharps fitted wardrobes in the master bedroom and a quartz worktop in the kitchen, this home has lots to offer. We also love the rear garden, which is a lovely place to relax and unwind.”
LKP are delighted to bring to the market this beautifully presented and chain-free two-bedroom bungalow, situated in a highly desirable location on a quiet and safe street. The property boasts a spacious lounge diner, providing a welcoming environment for both relaxing and entertaining. The modern kitchen is thoughtfully designed and finished to a high standard, including a quartz worktop, offering ample storage and workspace. Both bedrooms are generous in size with the main bedroom featuring quality Sharps fitted wardrobes, ensuring excellent storage solutions. The easy-access shower room is stylish and practical, making it suitable for all needs. Throughout the home, the neutral décor and well-maintained interiors create a bright and inviting atmosphere. With its thoughtful layout and attention to detail, this bungalow is ideal for those seeking comfort and convenience in a sought-after area.
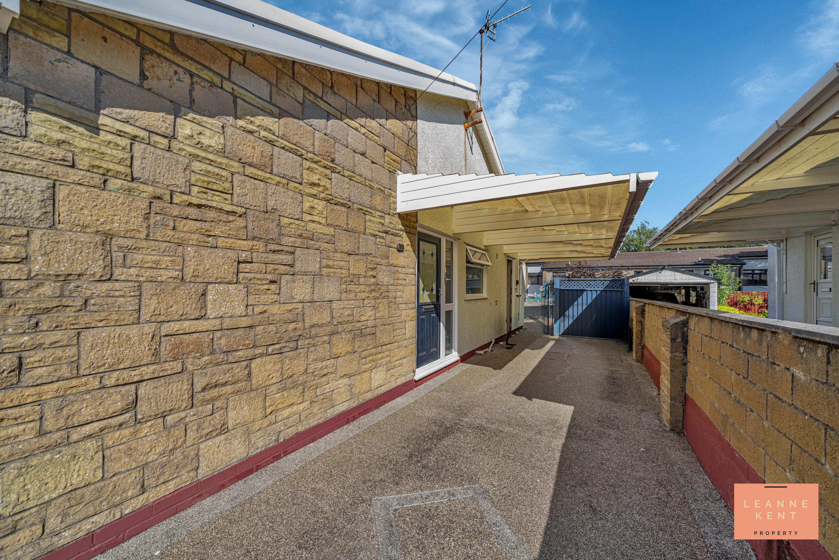
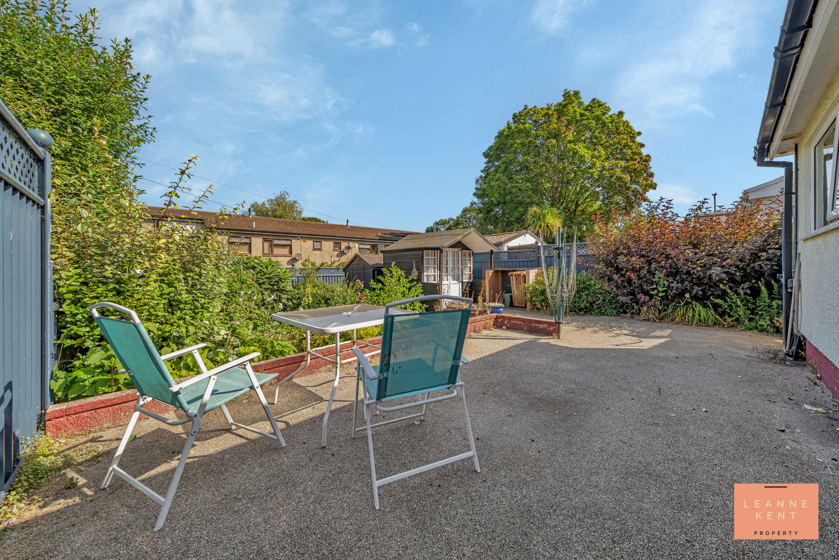
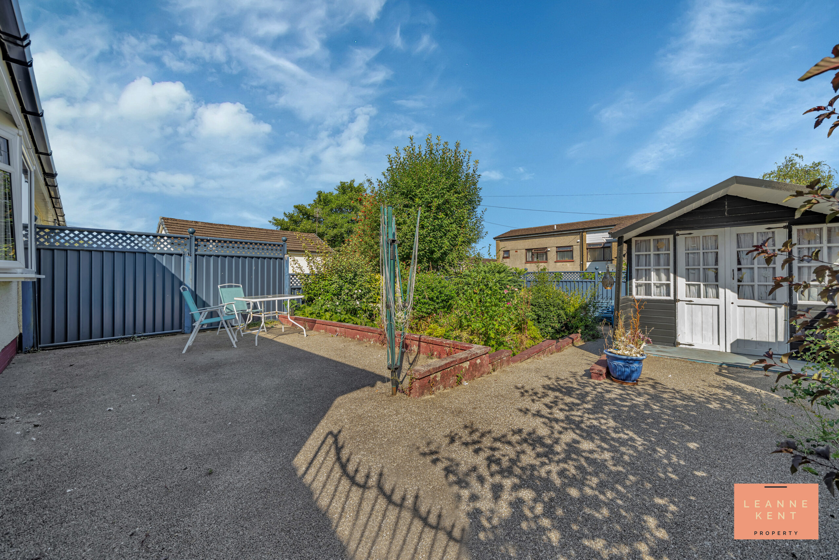
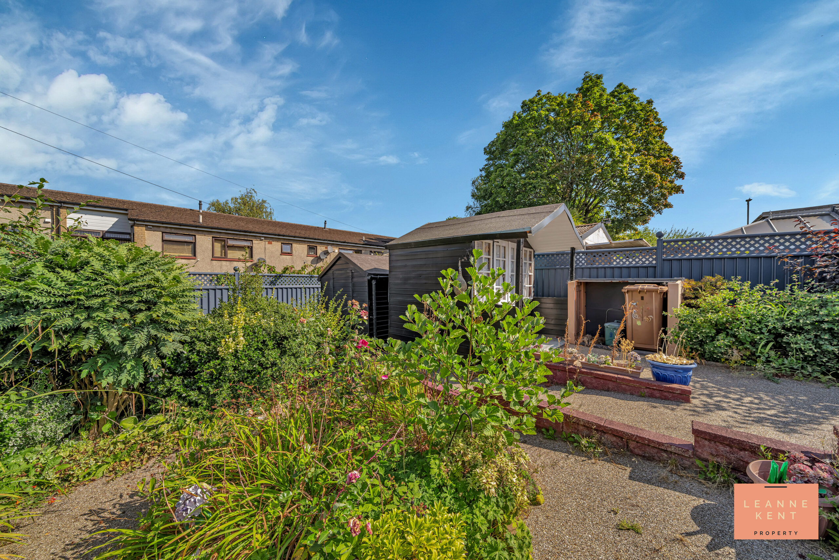
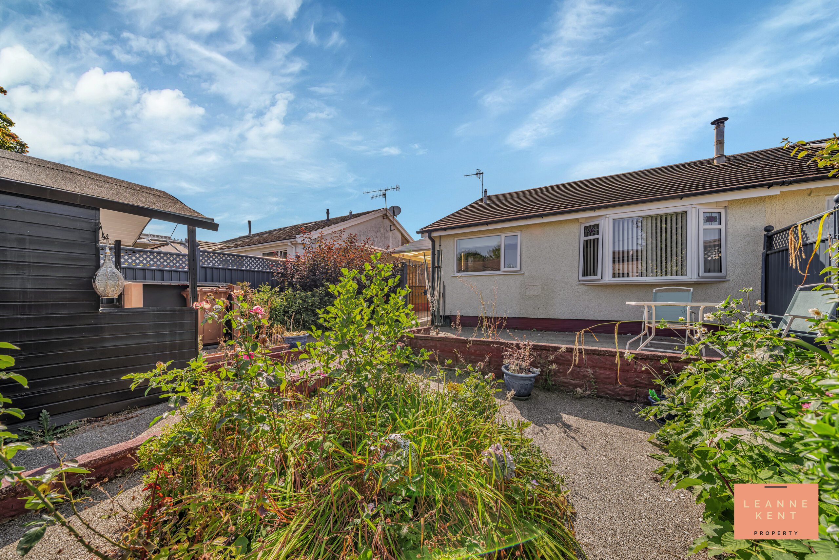
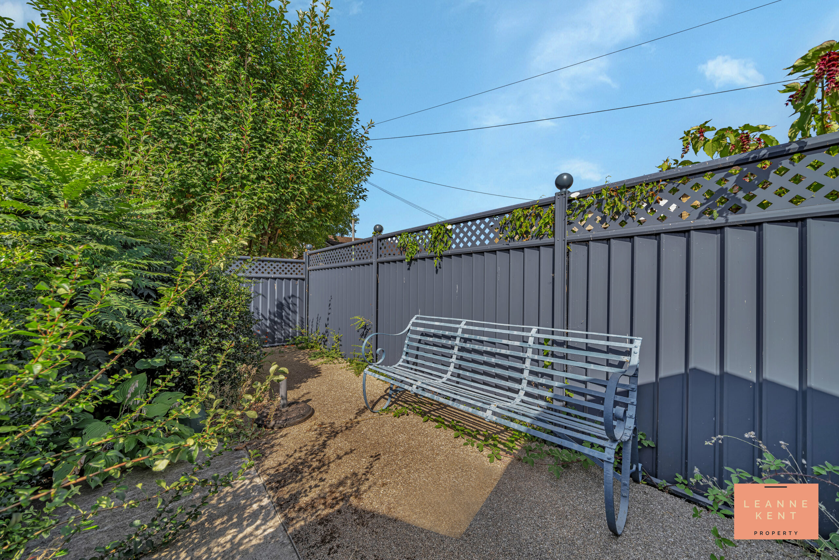
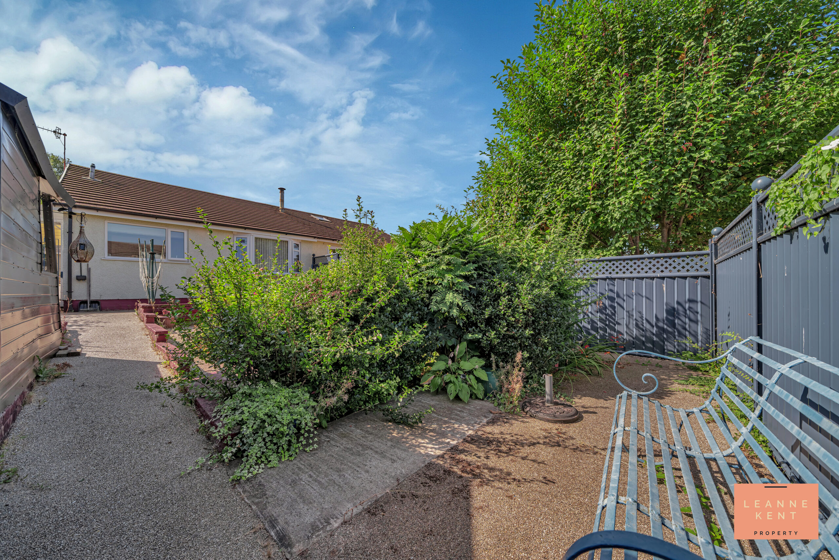
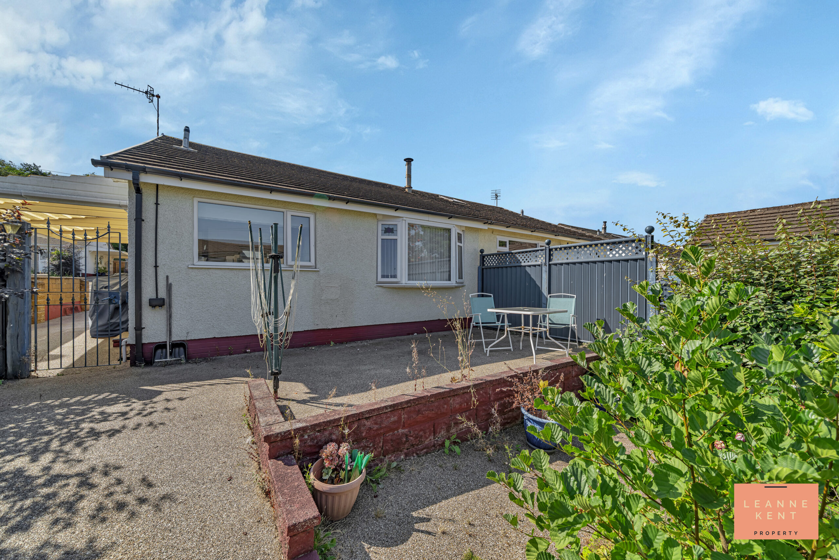
The outside space of this property is equally impressive and has been carefully designed for both appearance and functionality. The south-facing front garden features a striking resin centrepiece, bordered by mature bushes and plants, giving the home real kerb appeal. To the rear, the garden offers a wonderful retreat, beginning with a resin patio area, which is perfect for outdoor dining or simply enjoying the fresh air. This patio extends to the side of the garden, providing plenty of room for different seating arrangements. A charming wooden summer house, finished in black and white, adds character and versatility to the space. The main garden area is laid with more resin ground and includes well-stocked planting beds filled with colourful flowers and plants. At the back of the garden, a private seating area with a metal bench provides a peaceful sanctuary, bordered by attractive grey long-life fencing for privacy. A decorative metal gate offers secure access to the resin driveway, which provides parking for multiple vehicles. This carefully landscaped outdoor space makes the property as appealing outside as it is inside.
Entrance Hall
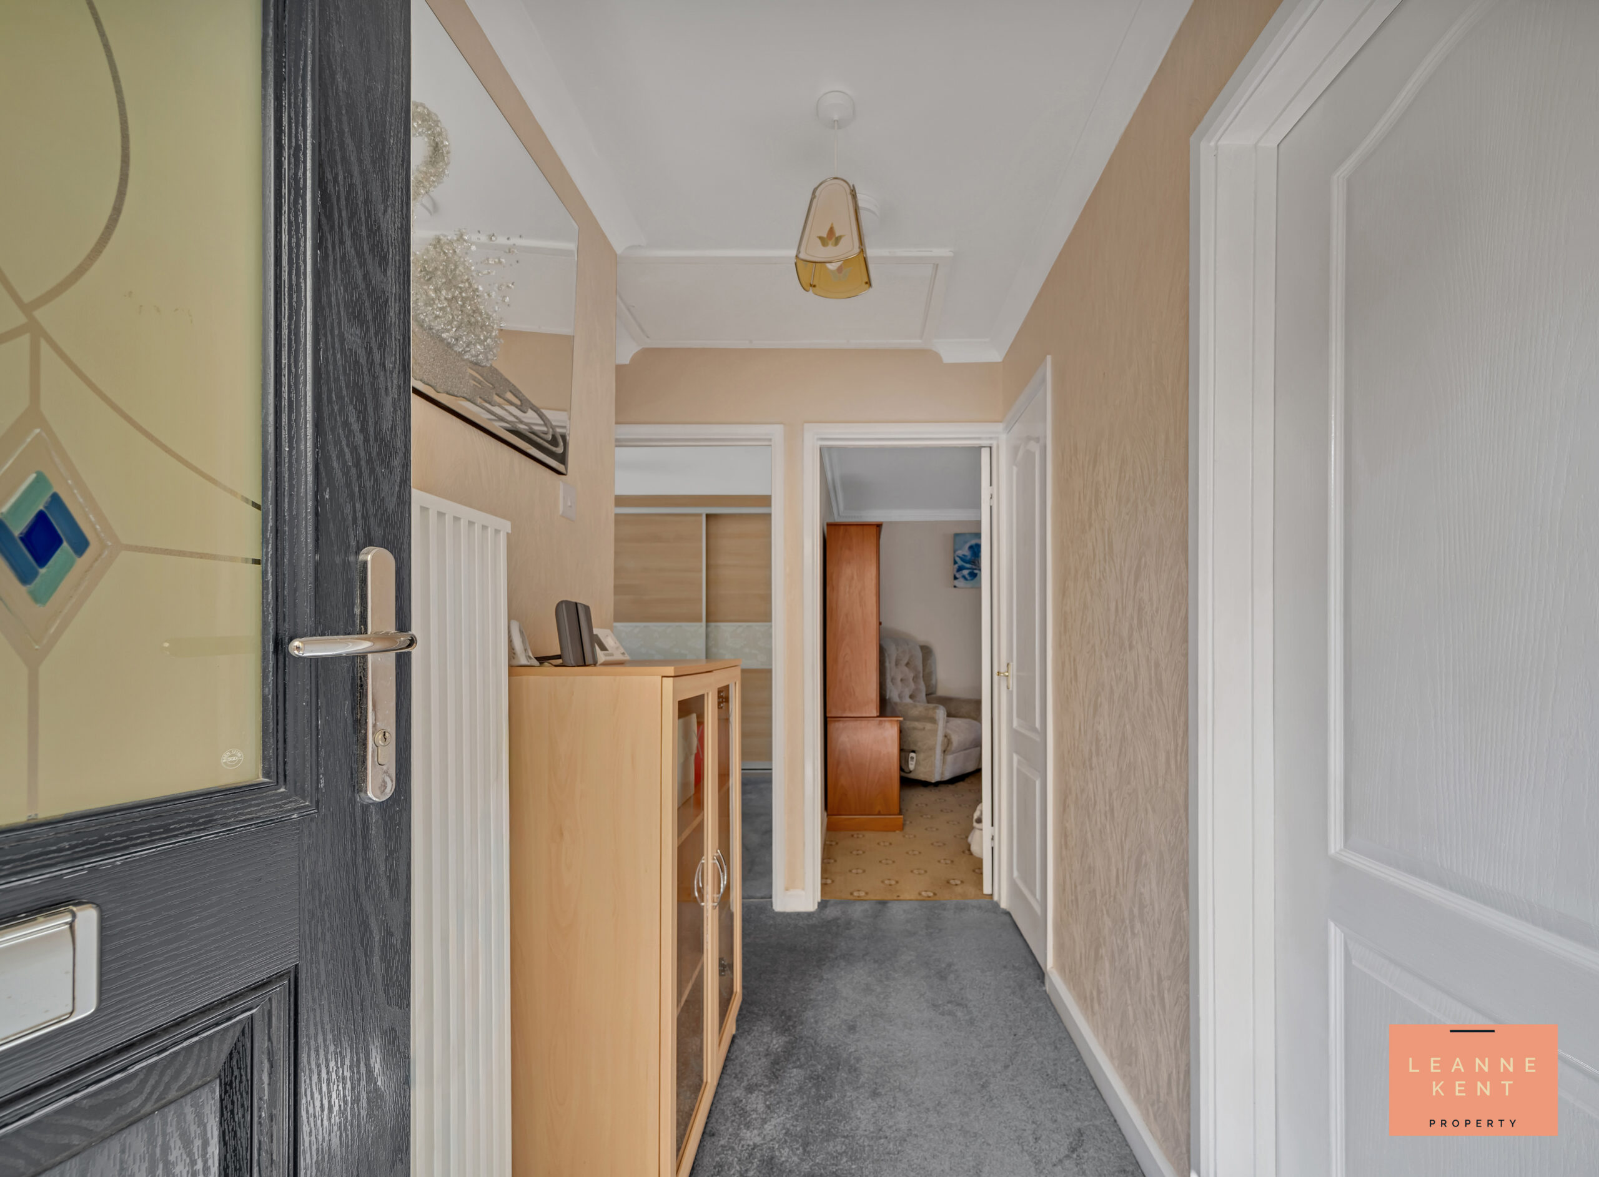
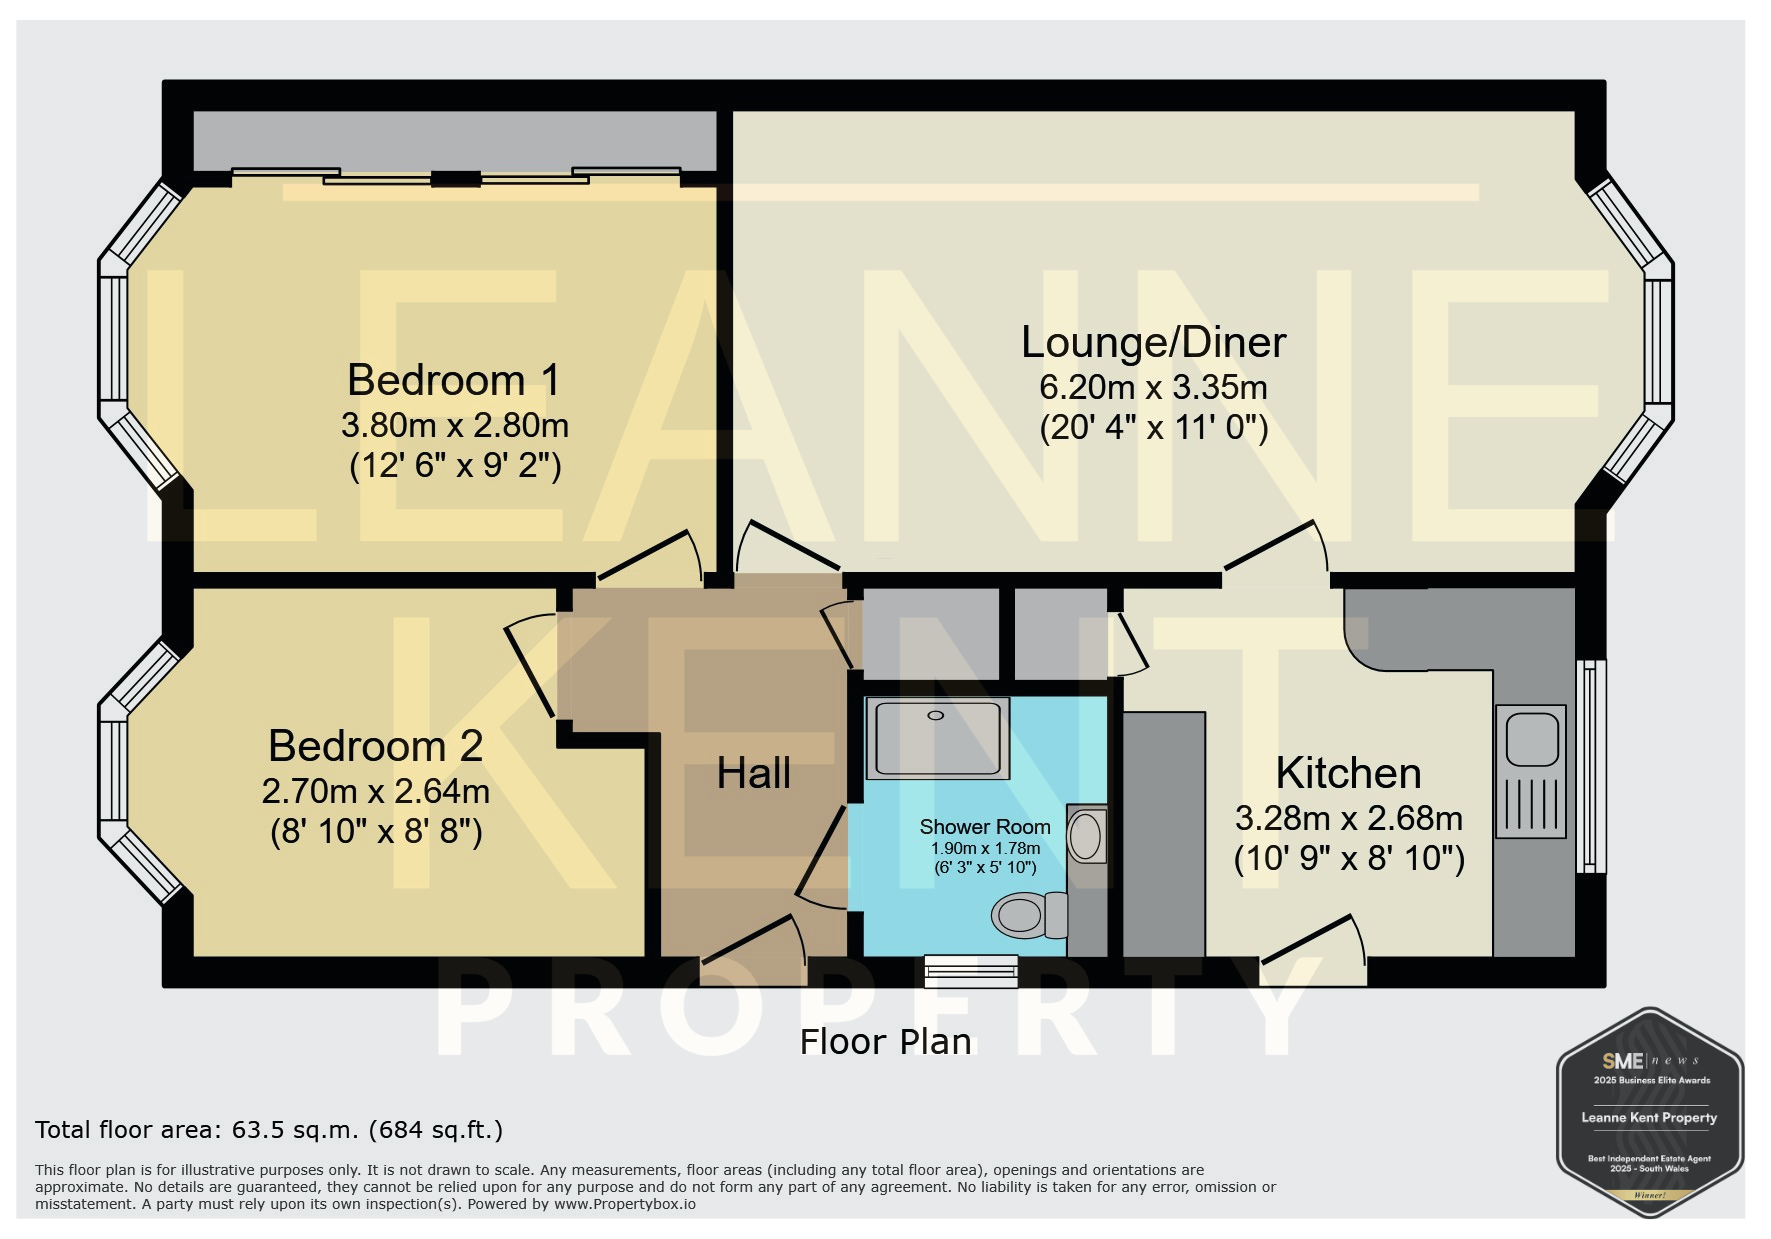
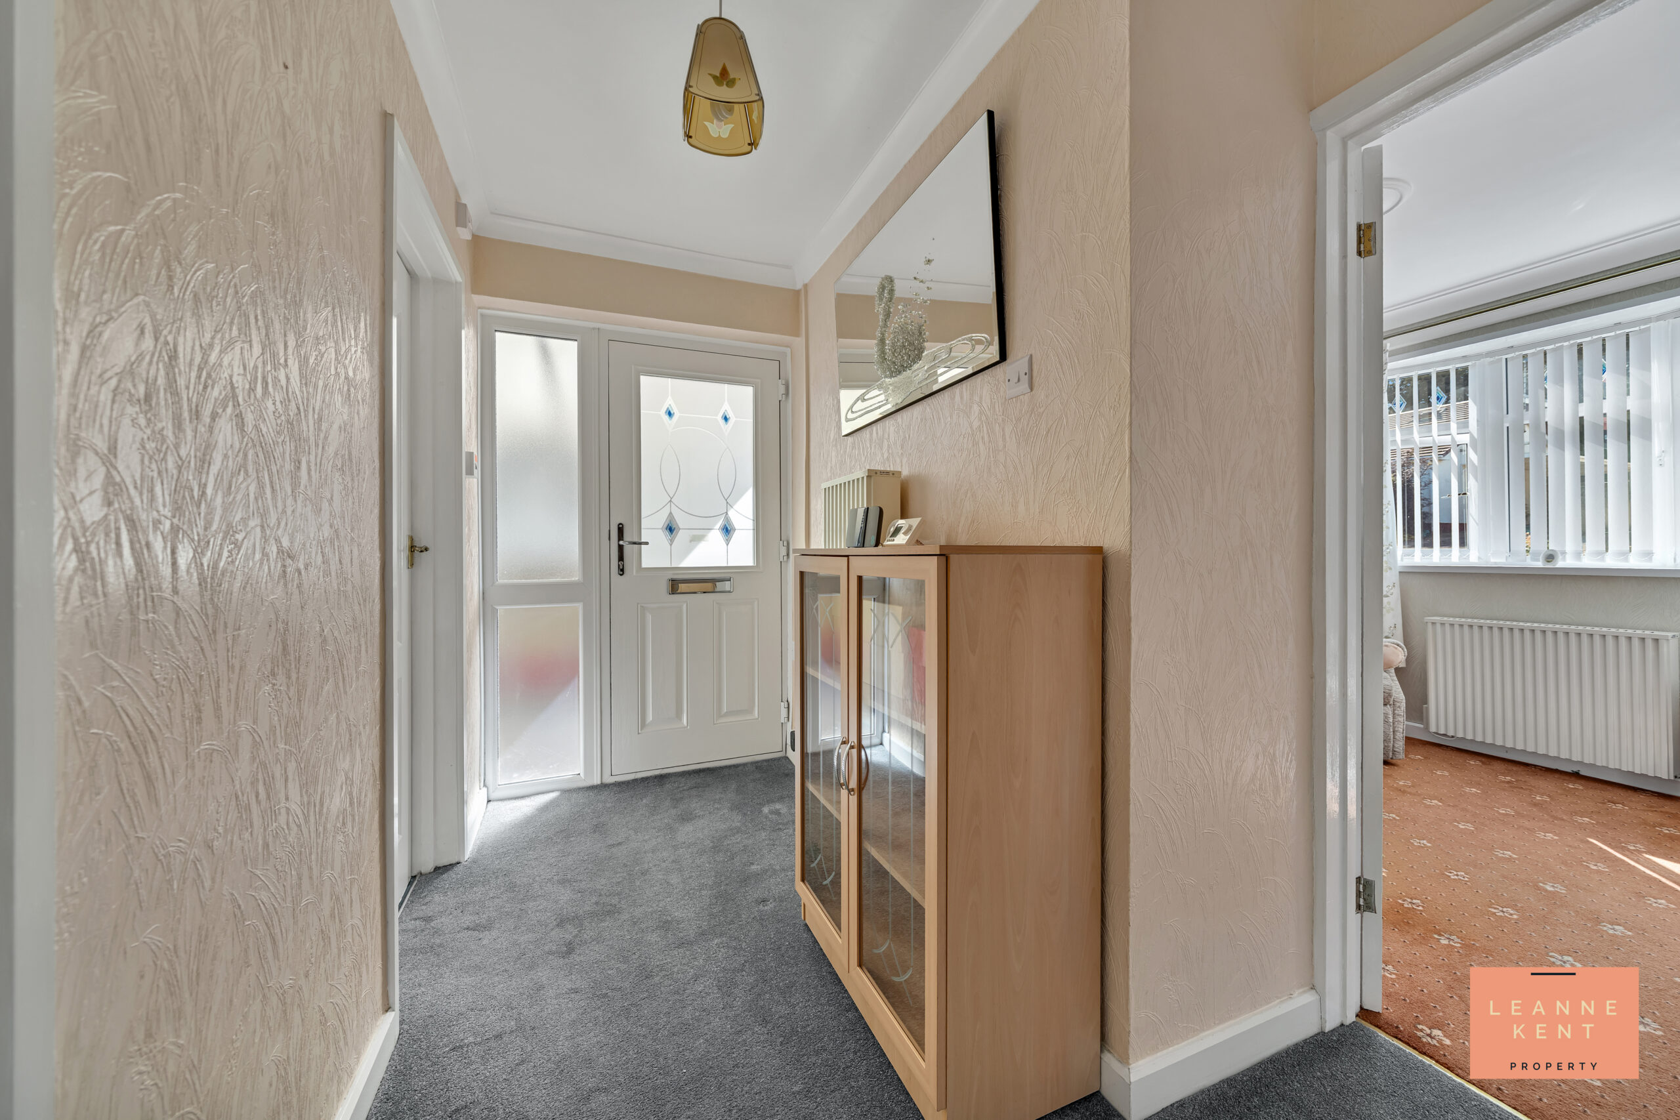
The entrance hall is tastefully finished and offers ample space for hallway furniture. The hallway connects to the shower room, the spacious lounge/diner and the two bedrooms. There is also a good-sized cupboard for storage.
Lounge Diner
6.2m x 3.35m
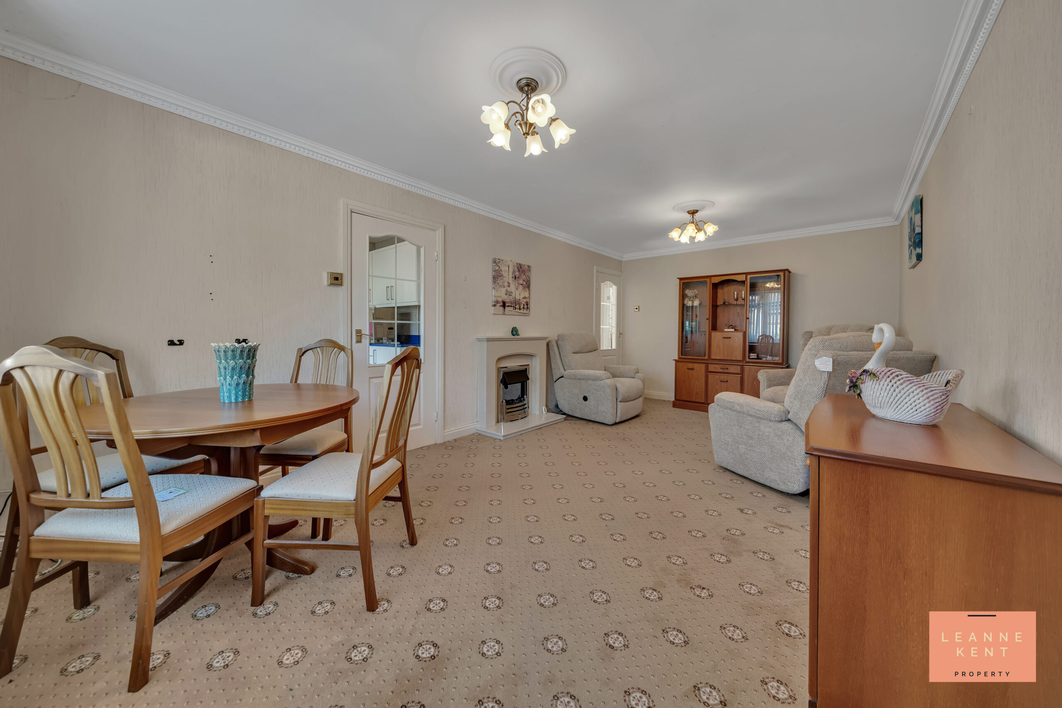
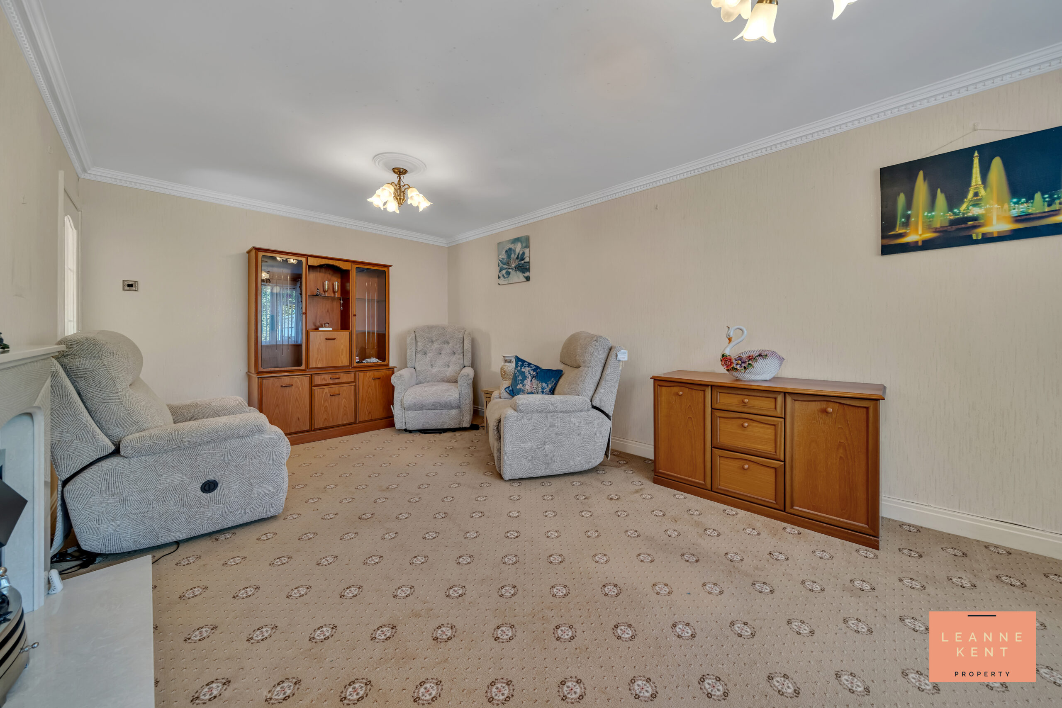
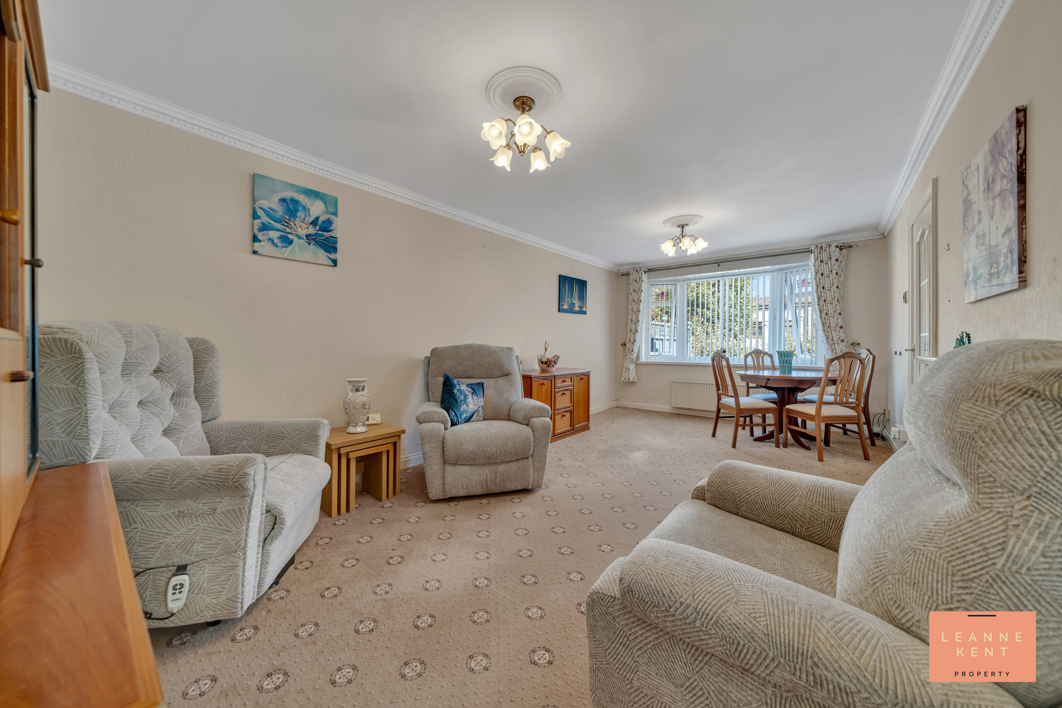
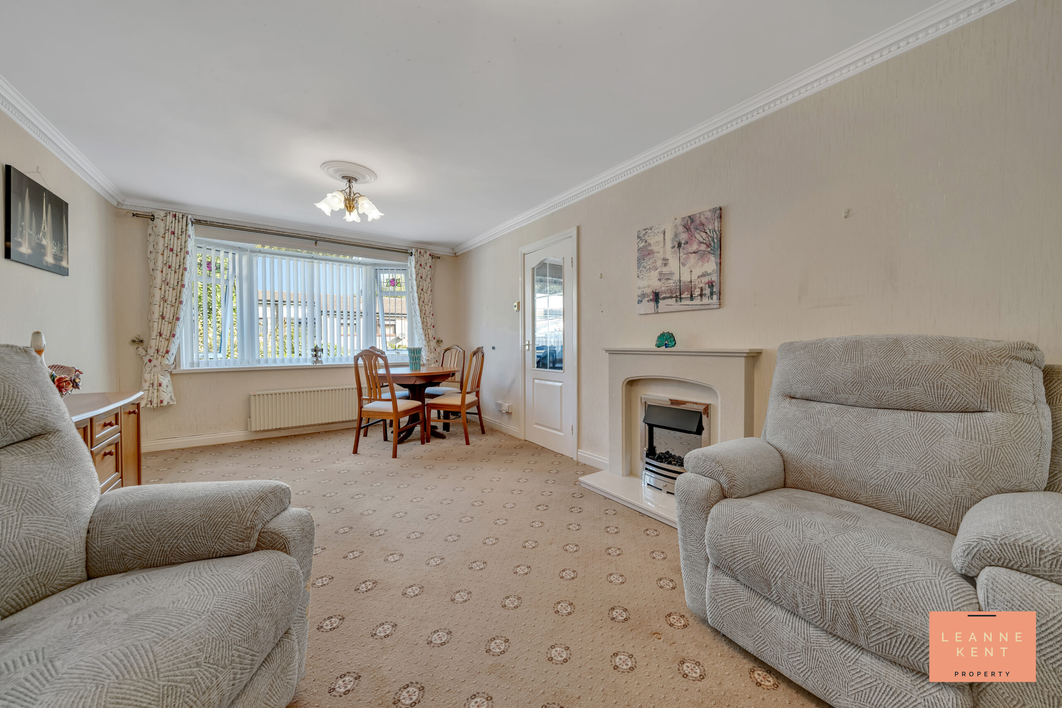
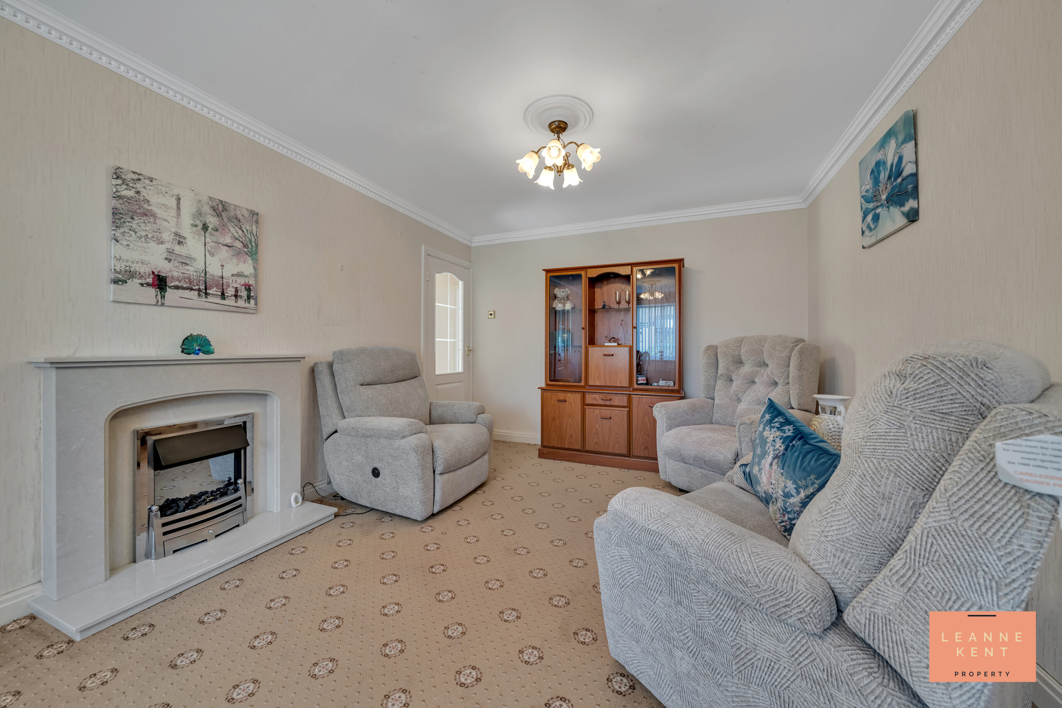
The lounge-diner is tastefully finished with a patterned carpet and neutral decor. This is a large room that comfortably allows for living room furniture and a dining table. On one side is a feature fireplace finished in beige stone, and at one end is a bay window, which provides views over the beautiful garden and allows natural light to filter in during the day. The room also benefits from a Fischer wireless elektro-store radiator and multiple power sockets. A door leads into the kitchen.
Kitchen
3.28m x 2.68m
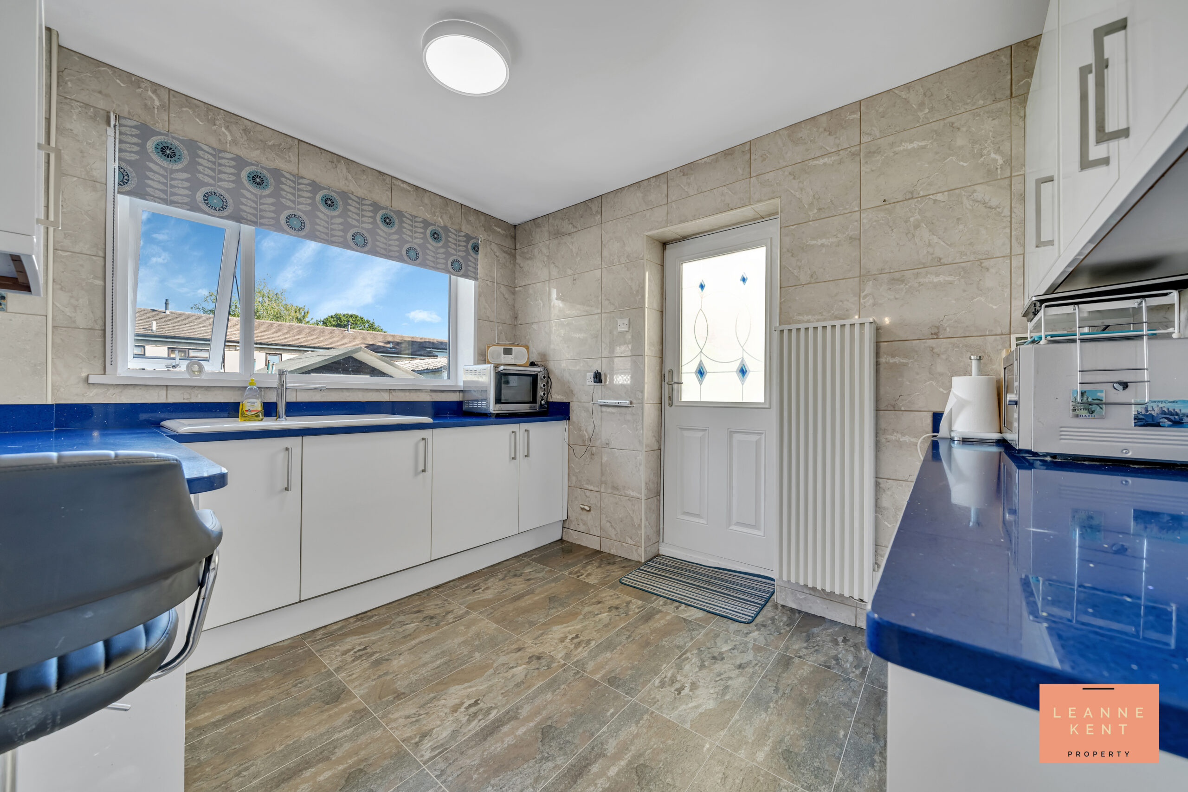
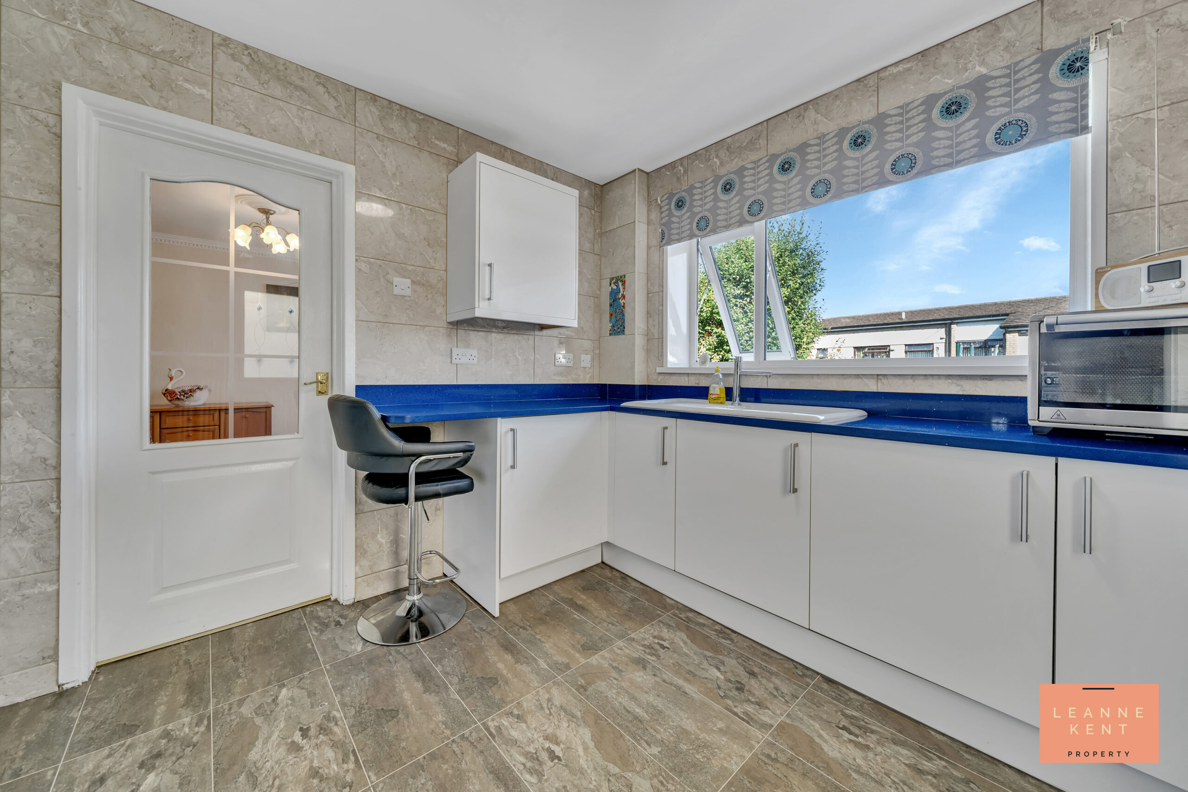
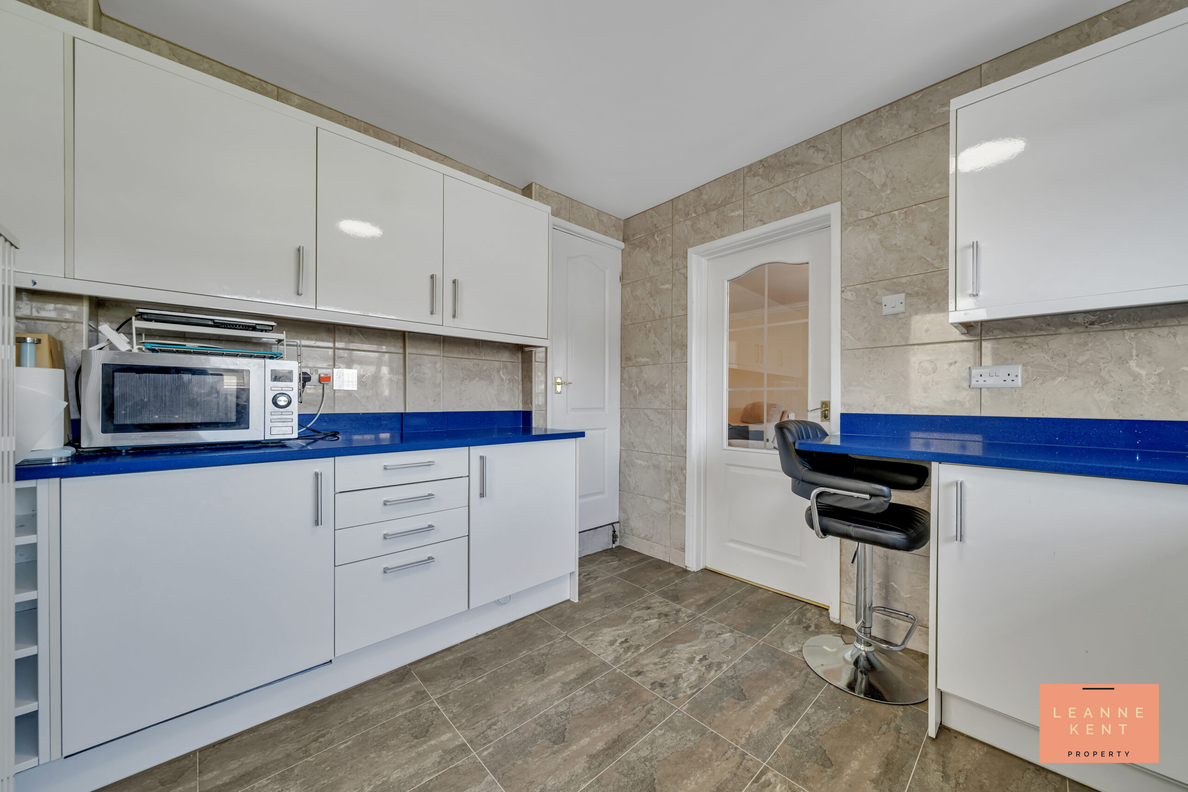
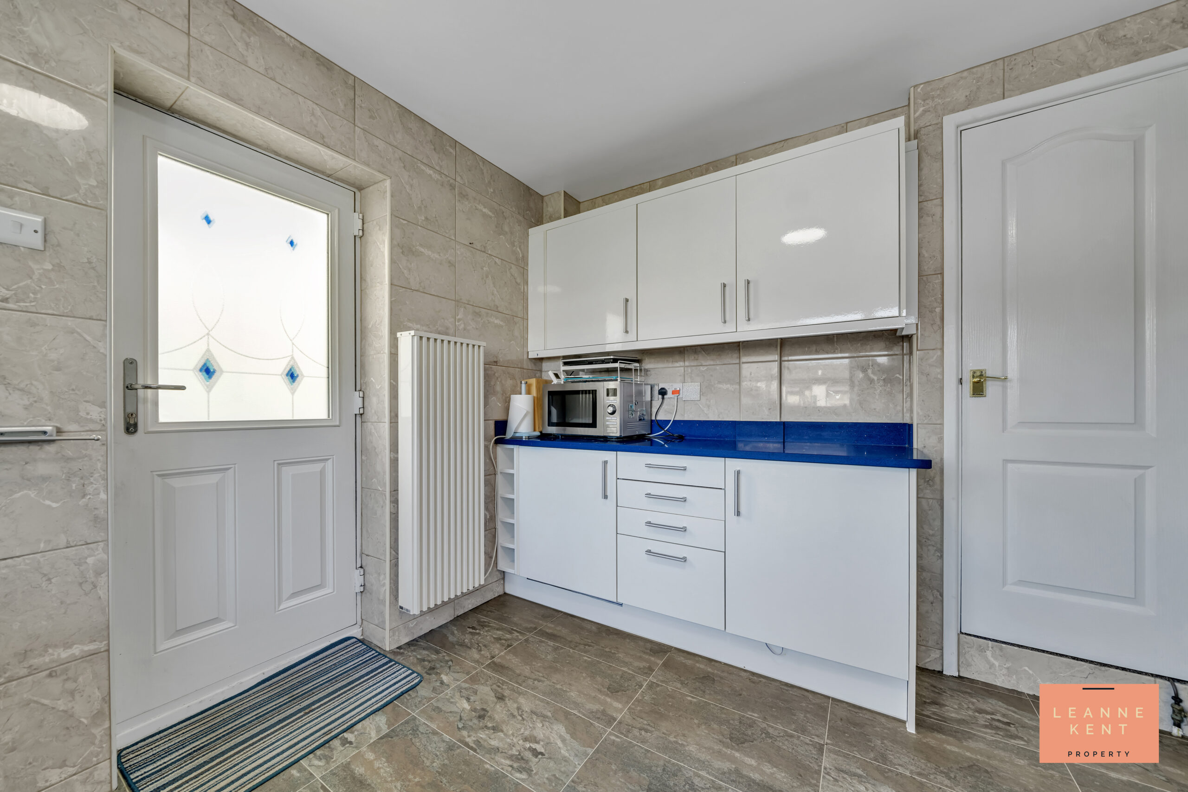
The kitchen is tastefully presented and finished with beautiful tiled flooring and wall tiling. The highlight of this kitchen is the stunning blue quartz worktop, which complements the sleek white cabinets. A sink sits below a window, which offers views of the garden, and at the end of one of the counters is space for a stool to enjoy your morning coffee. There is ample cupboard and worktop space in this kitchen, as well as an integrated cupboard for more storage. The room further benefits from a vertical electric radiator and a door leading to the side of the house.
Bedroom One
3.8m x 2.8m
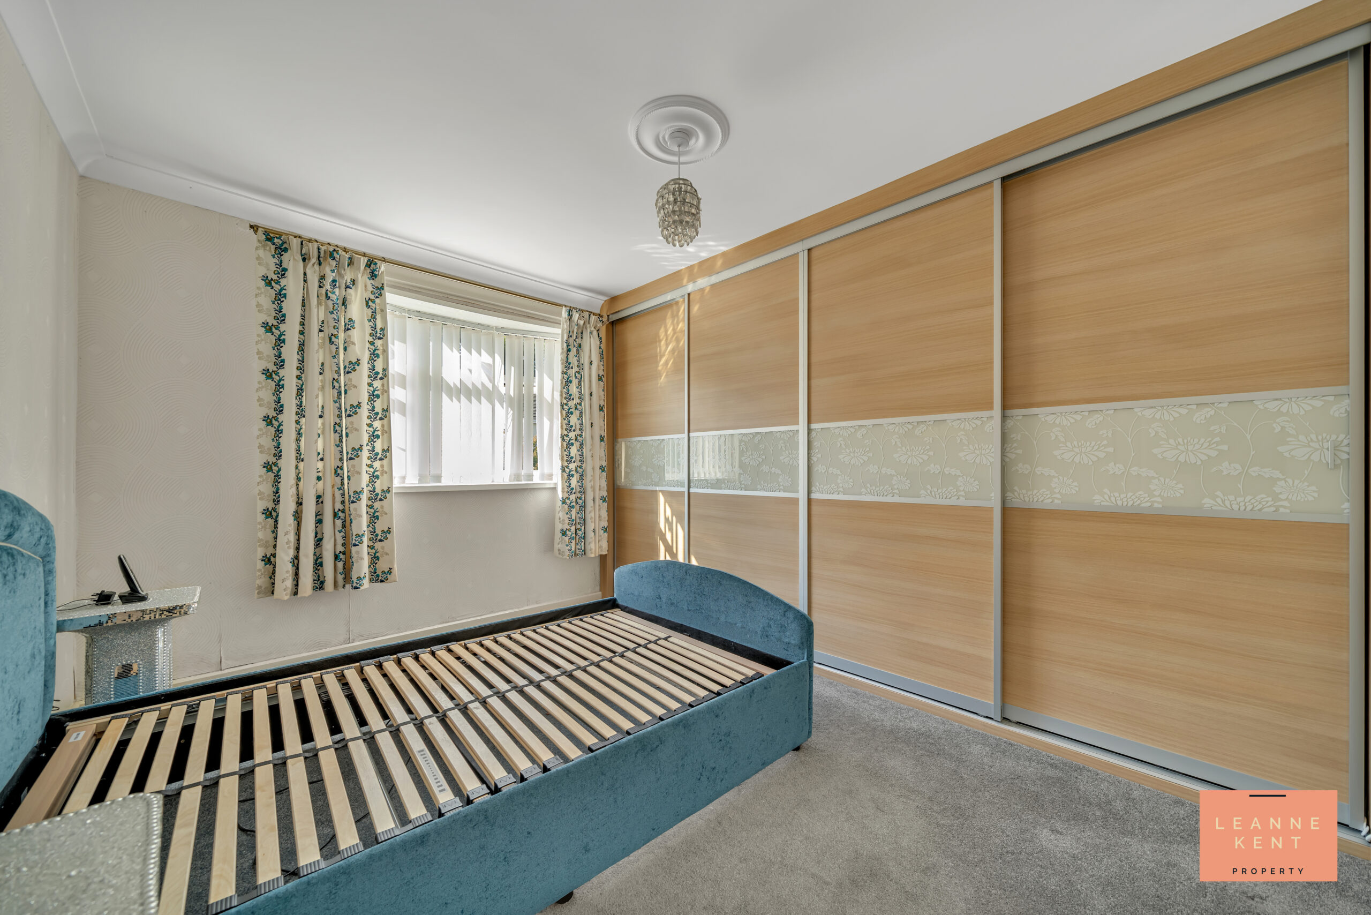
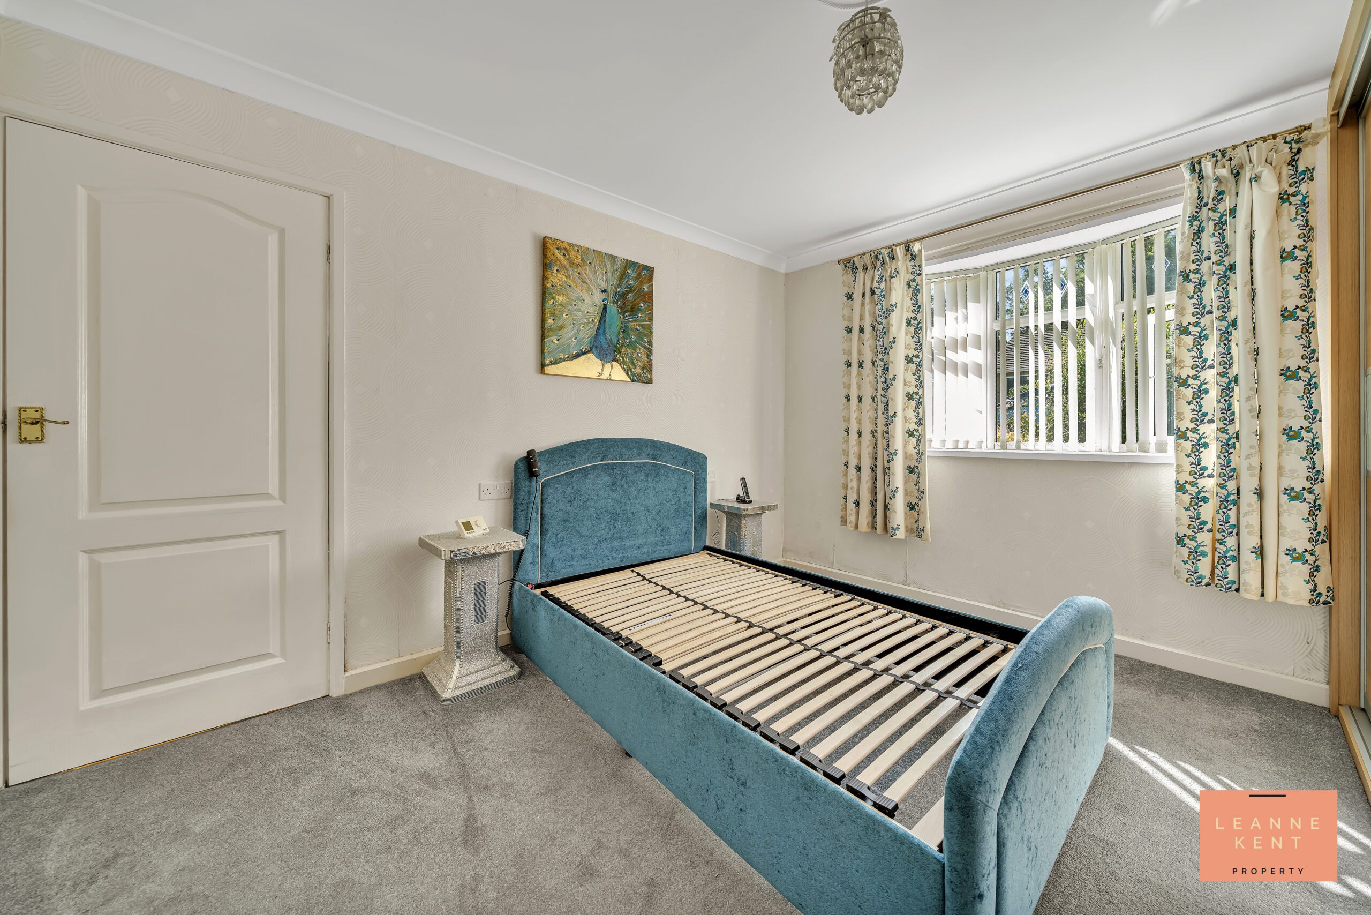
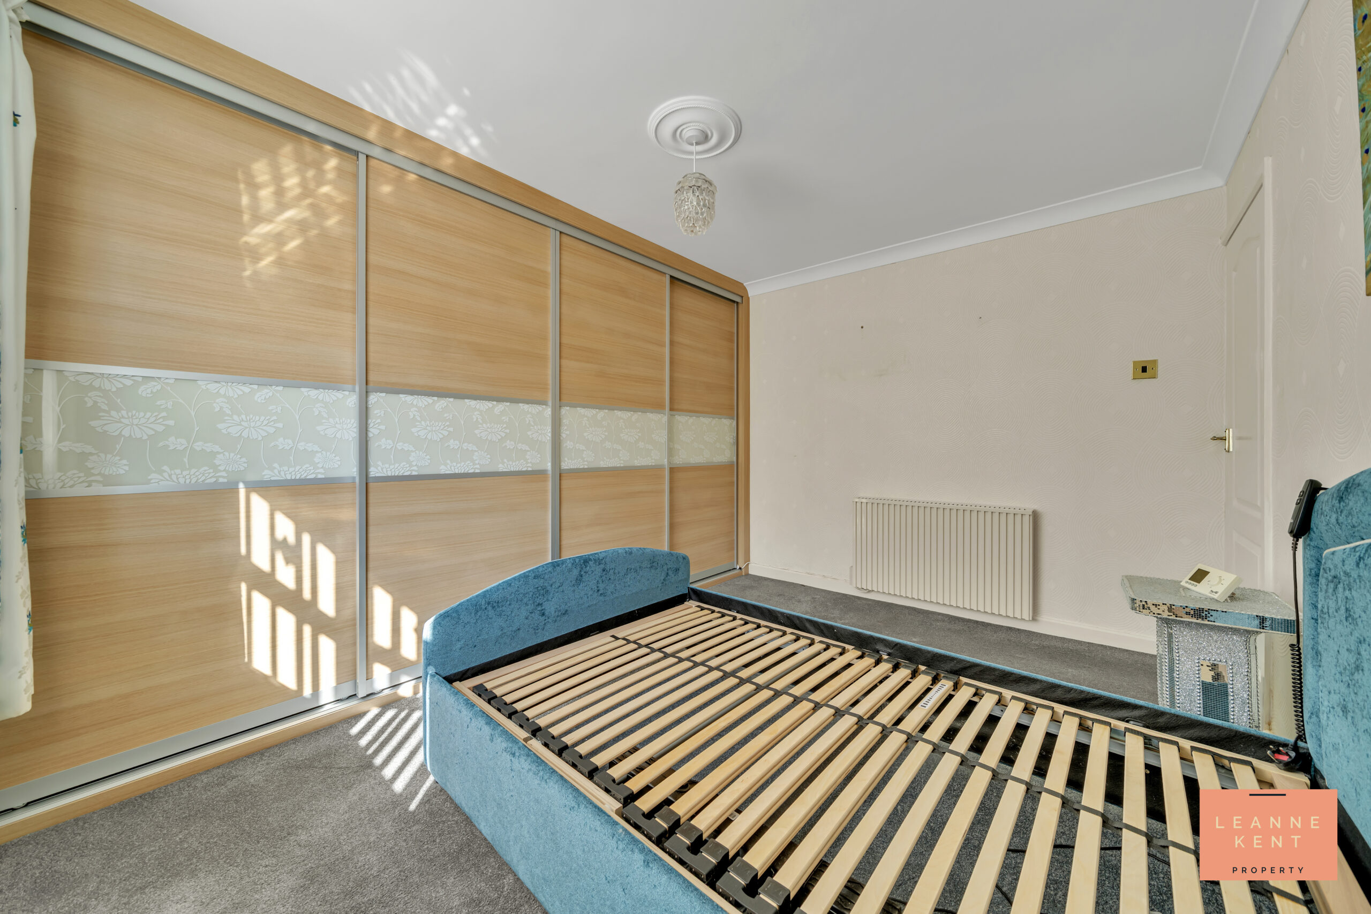
Bedroom one is located at the front of the house and is a good-sized room which is tastefully decorated. The room is finished with a modern carpet and neutral decor. On one side are full-width Sharps fitted wardrobes, which are finished in a light wood effect, complete with patterned opaque glazing. The wardrobes offer plenty of storage and include a fold-out mirror and fold-out clothes rails for convenience. A bay window to the front allows natural light to filter in during the day. The room further benefits from a radiator and multiple power sockets.
Bedroom Two
2.7m x 2.64m
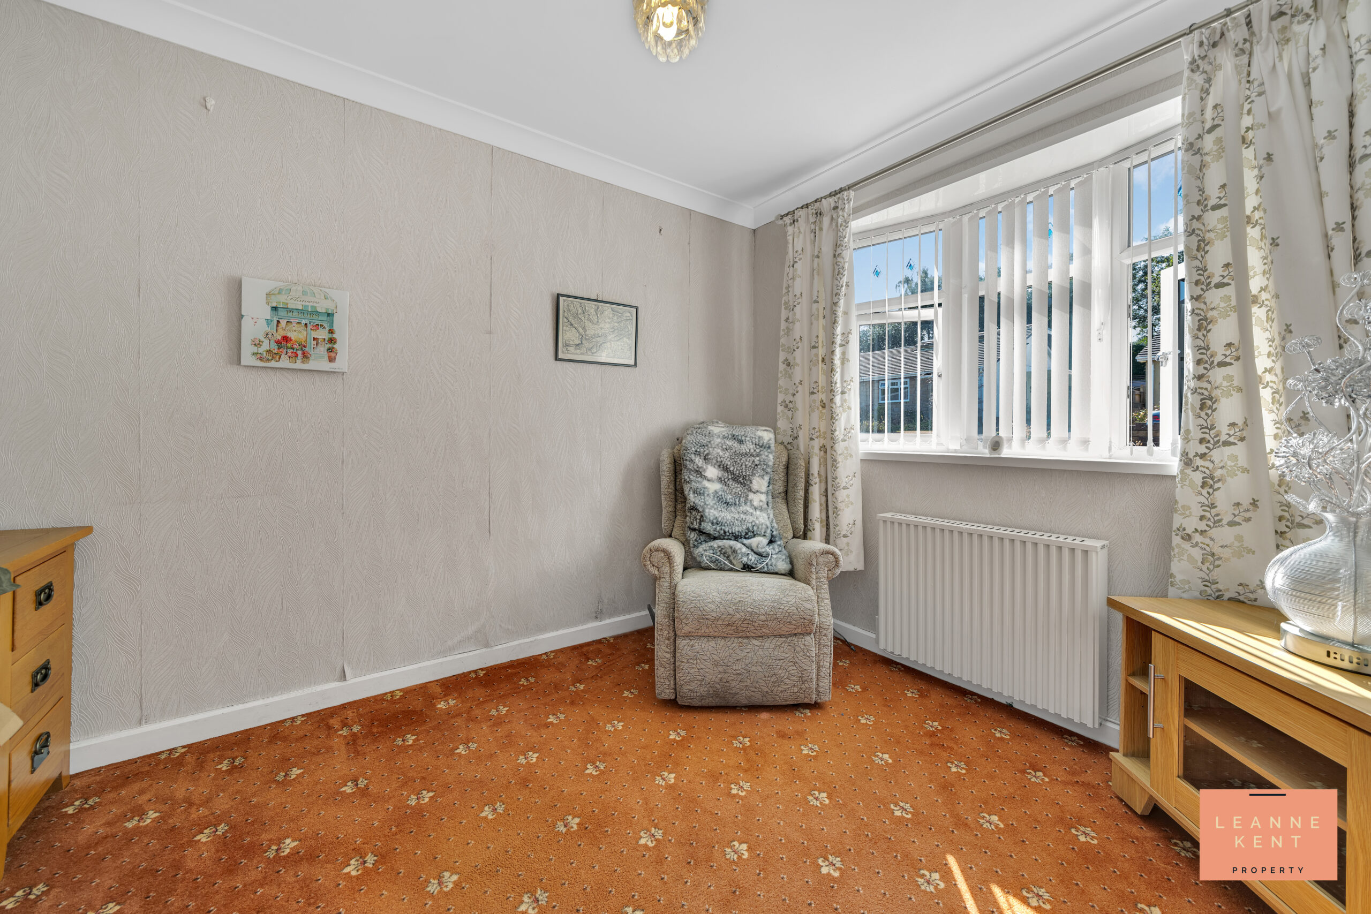
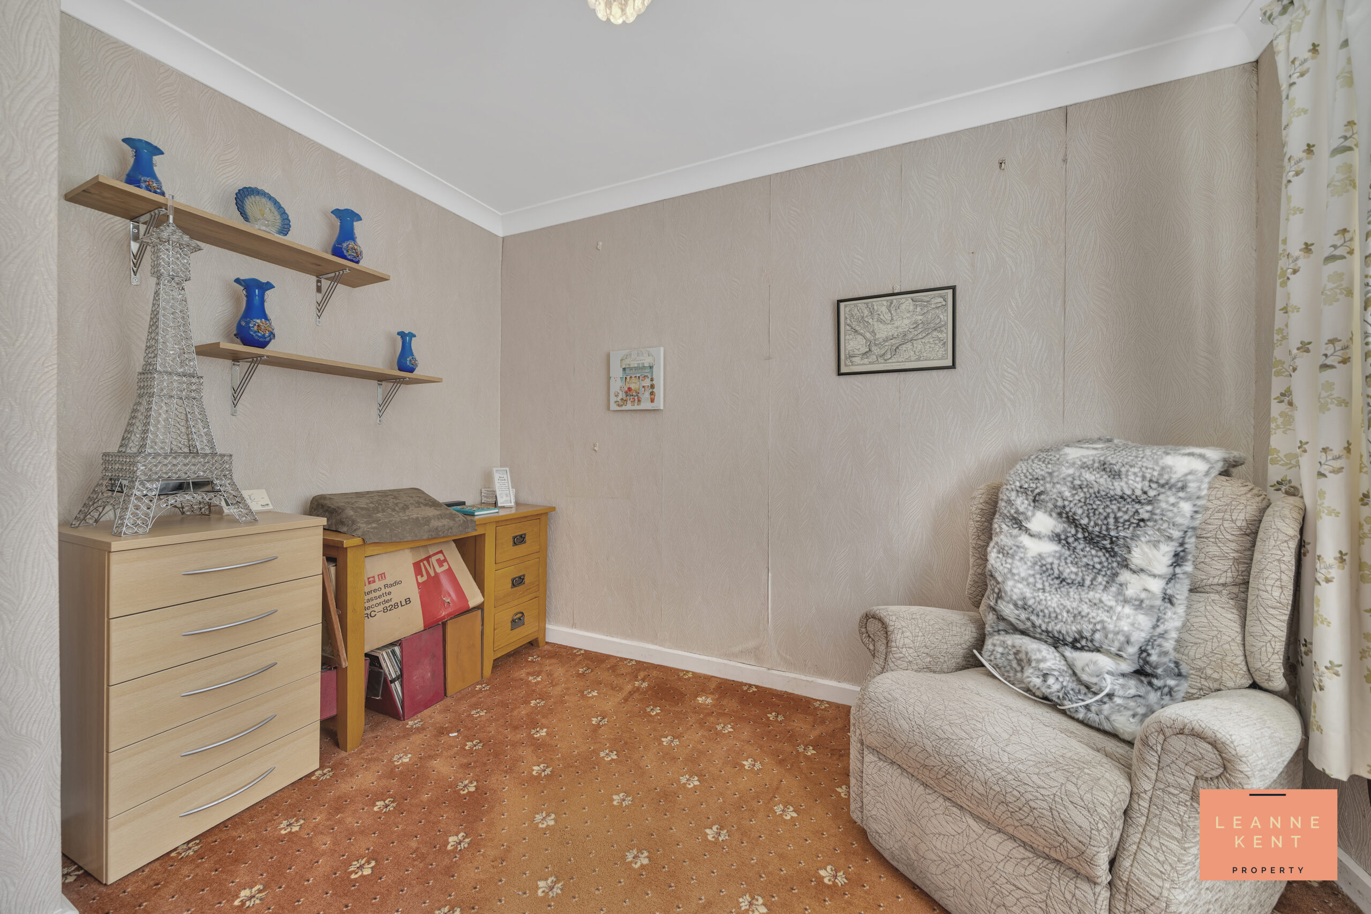
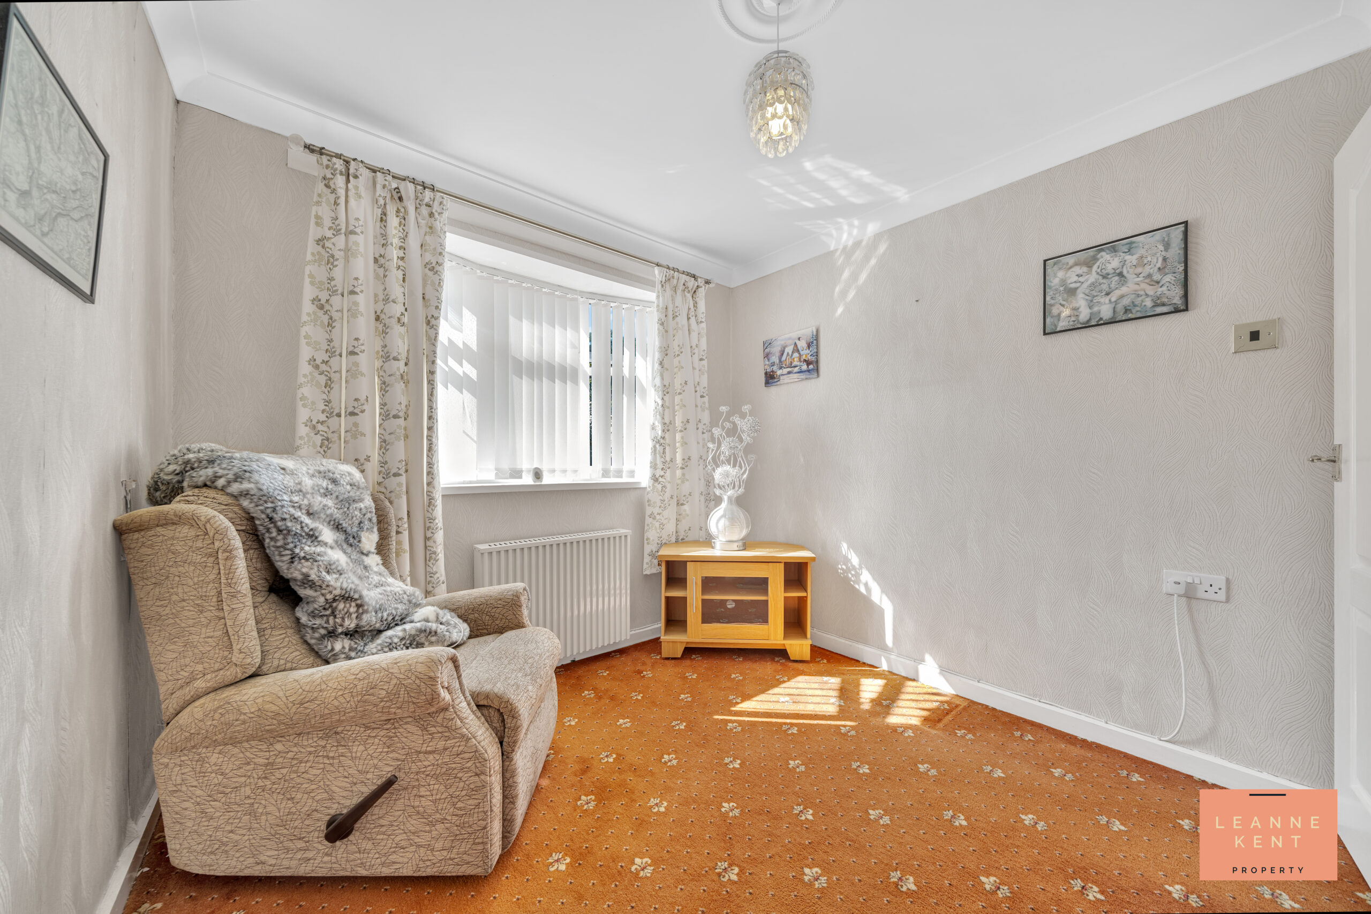
Bedroom two is located at the front of the property and is another good-sized room. The room is tastefully finished with a patterned carpet and neutral wallpaper. There is ample room for a large bed and associated bedroom furniture. A window to the front allows natural light to filter in during the day. The room further benefits from an electric radiator and multiple power sockets.
Shower Room
1.9m x 1.78m
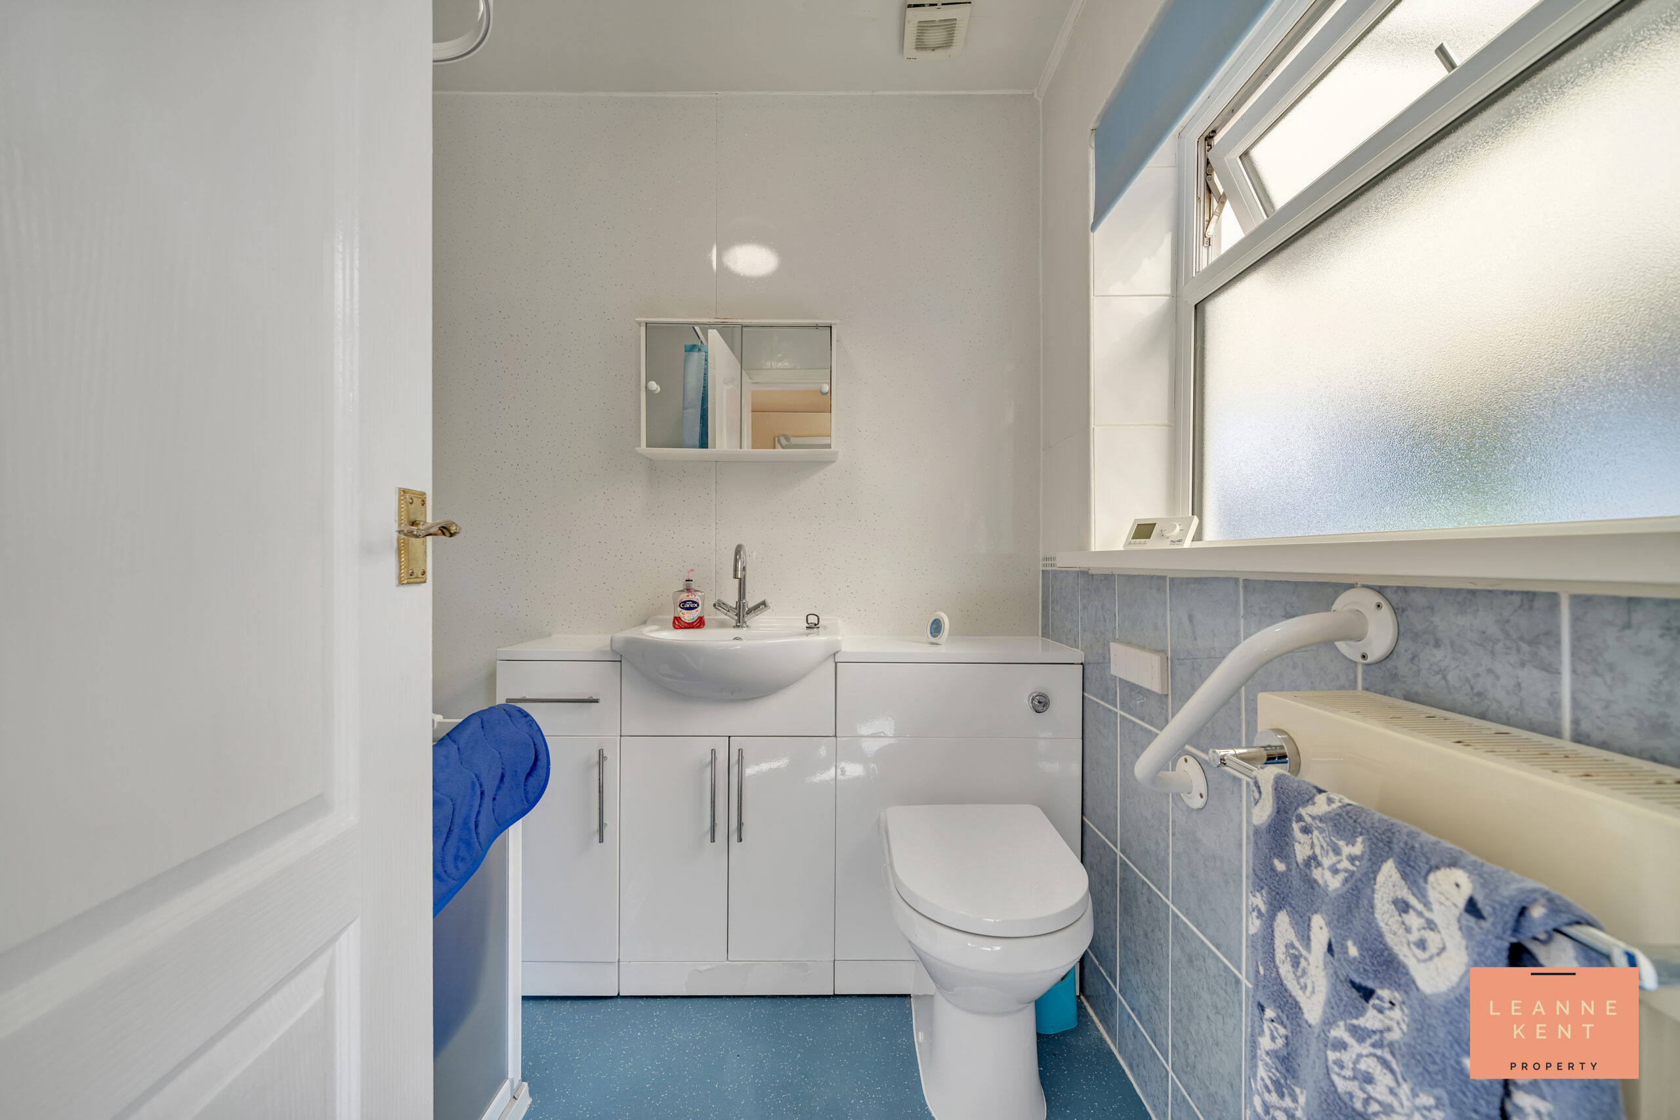
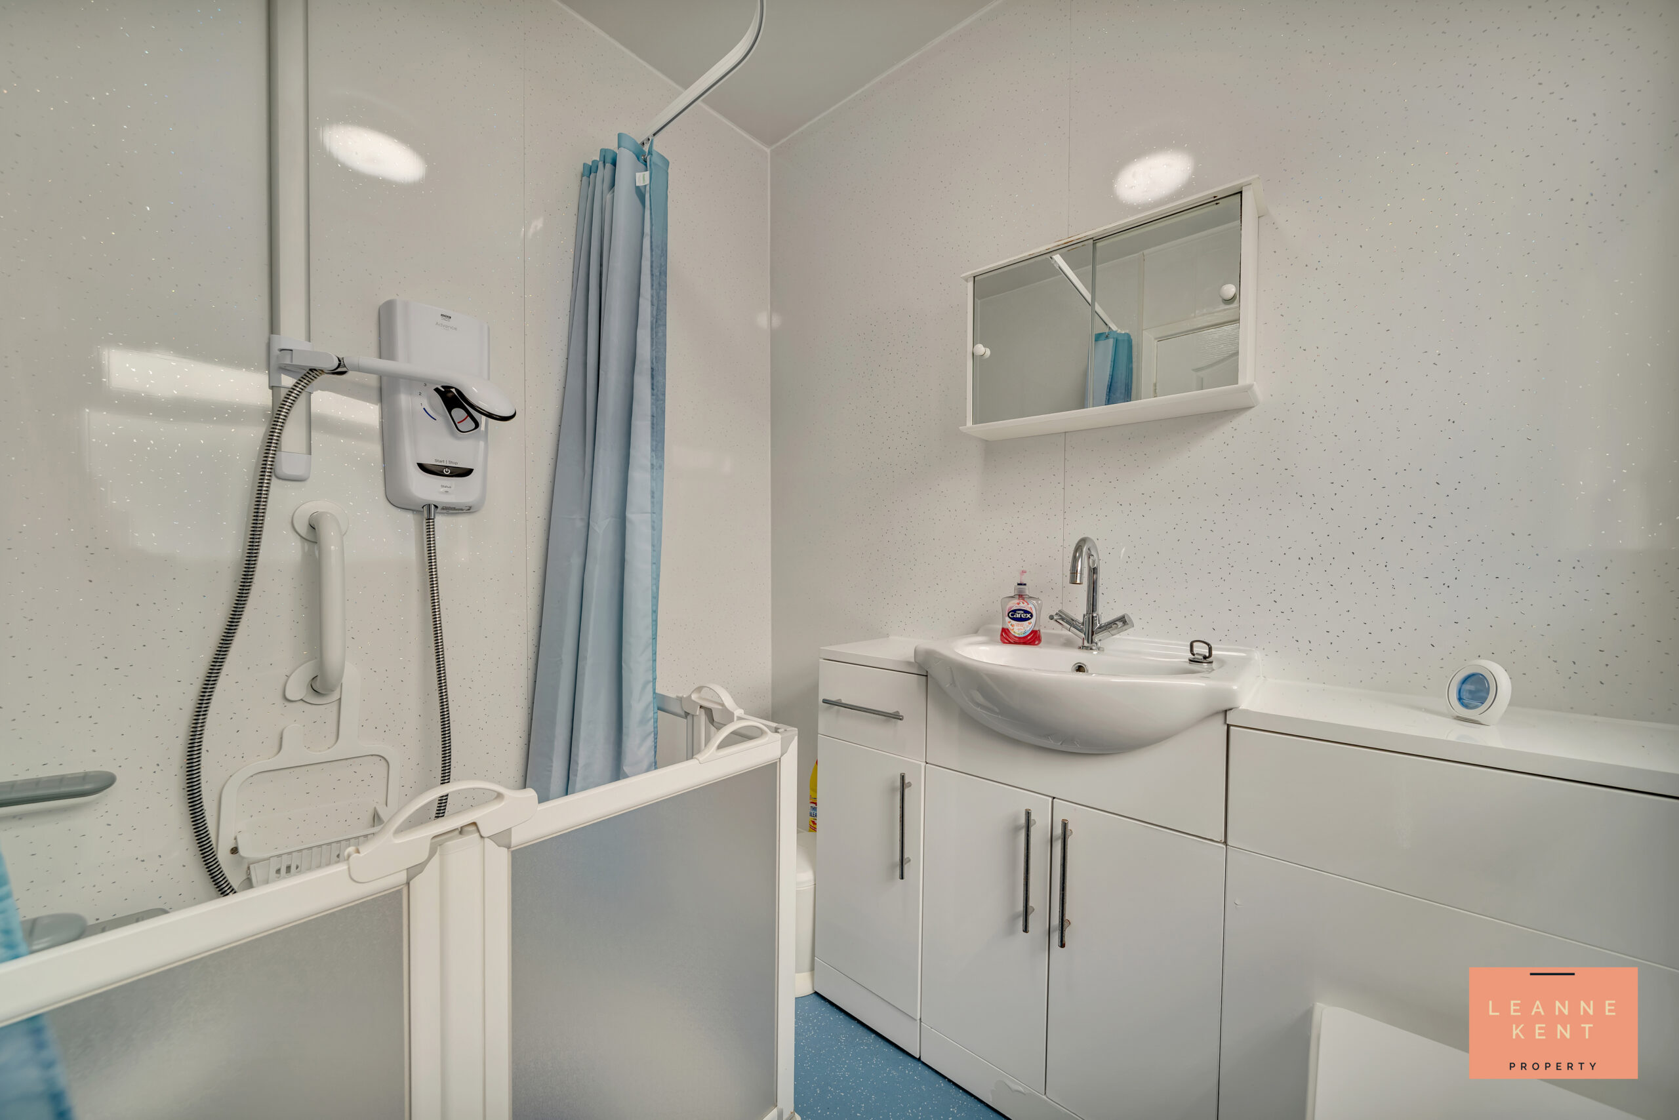
The shower room is finished with light blue wetroom-style flooring and white-speckled wall panelling. In one corner is an easy-access shower complete with waist-height swing doors and a shower curtain. The hand basin and toilet are integrated into a sleek cabinet which also provides storage.
Front Garden
The south-facing front garden is finished with a resin centrepiece bordered by mature bushes and plants and offers real kerb appeal to this beautiful home.
Rear Garden
The rear garden is a beautiful outdoor space to relax and unwind. From the back of the house, you are greeted by a resin patio area, which is an ideal spot for enjoying the garden. This patio area also extends to the side of the main garden, ensuring ample space for different seating options. There is also a wonderful wooden summer house finished in black and white. The main garden is then made up of more resin ground, complete with planting areas filled with beautiful flowers and plants. At the back of the garden is another area with a metal bench, ensuring privacy and sanctuary. The garden itself is bordered by stunning grey long-life fencing. There is also a decorative metal gate leading to the driveway for security.
EPC Rating: TBC Council Tax Band: D Tenure: Freehold Parking: Yes
Utilities
Electric: Mains Supply Water: Mains Supply Heating: Mains Supply
Sewerage: Mains Supply Broadband: Yes
Rights and Restrictions
Private Rights of Way: No Public Rights of Way: No Listed Property: No
Restrictions: No
Flood Risks
Flooded in last 5 years: No. Flood Defences: No. Source of Flood: N/A