
Tydfil Road, Bedwas, CF83 8EF £280,000
For Sale














Property Type
Terraced House
Bed Rooms
3
Bath Rooms
1
Reception Rooms
2
Property Summary
“What we love about this property is the character features and the space it provides. The property is tastefully decorated throughout and offers two reception rooms and a beautiful kitchen diner, complete with a stunning Aga cooker. Located close to Bedwas High Street and in a very popular location, we don’t think this property will be on the market for long.”
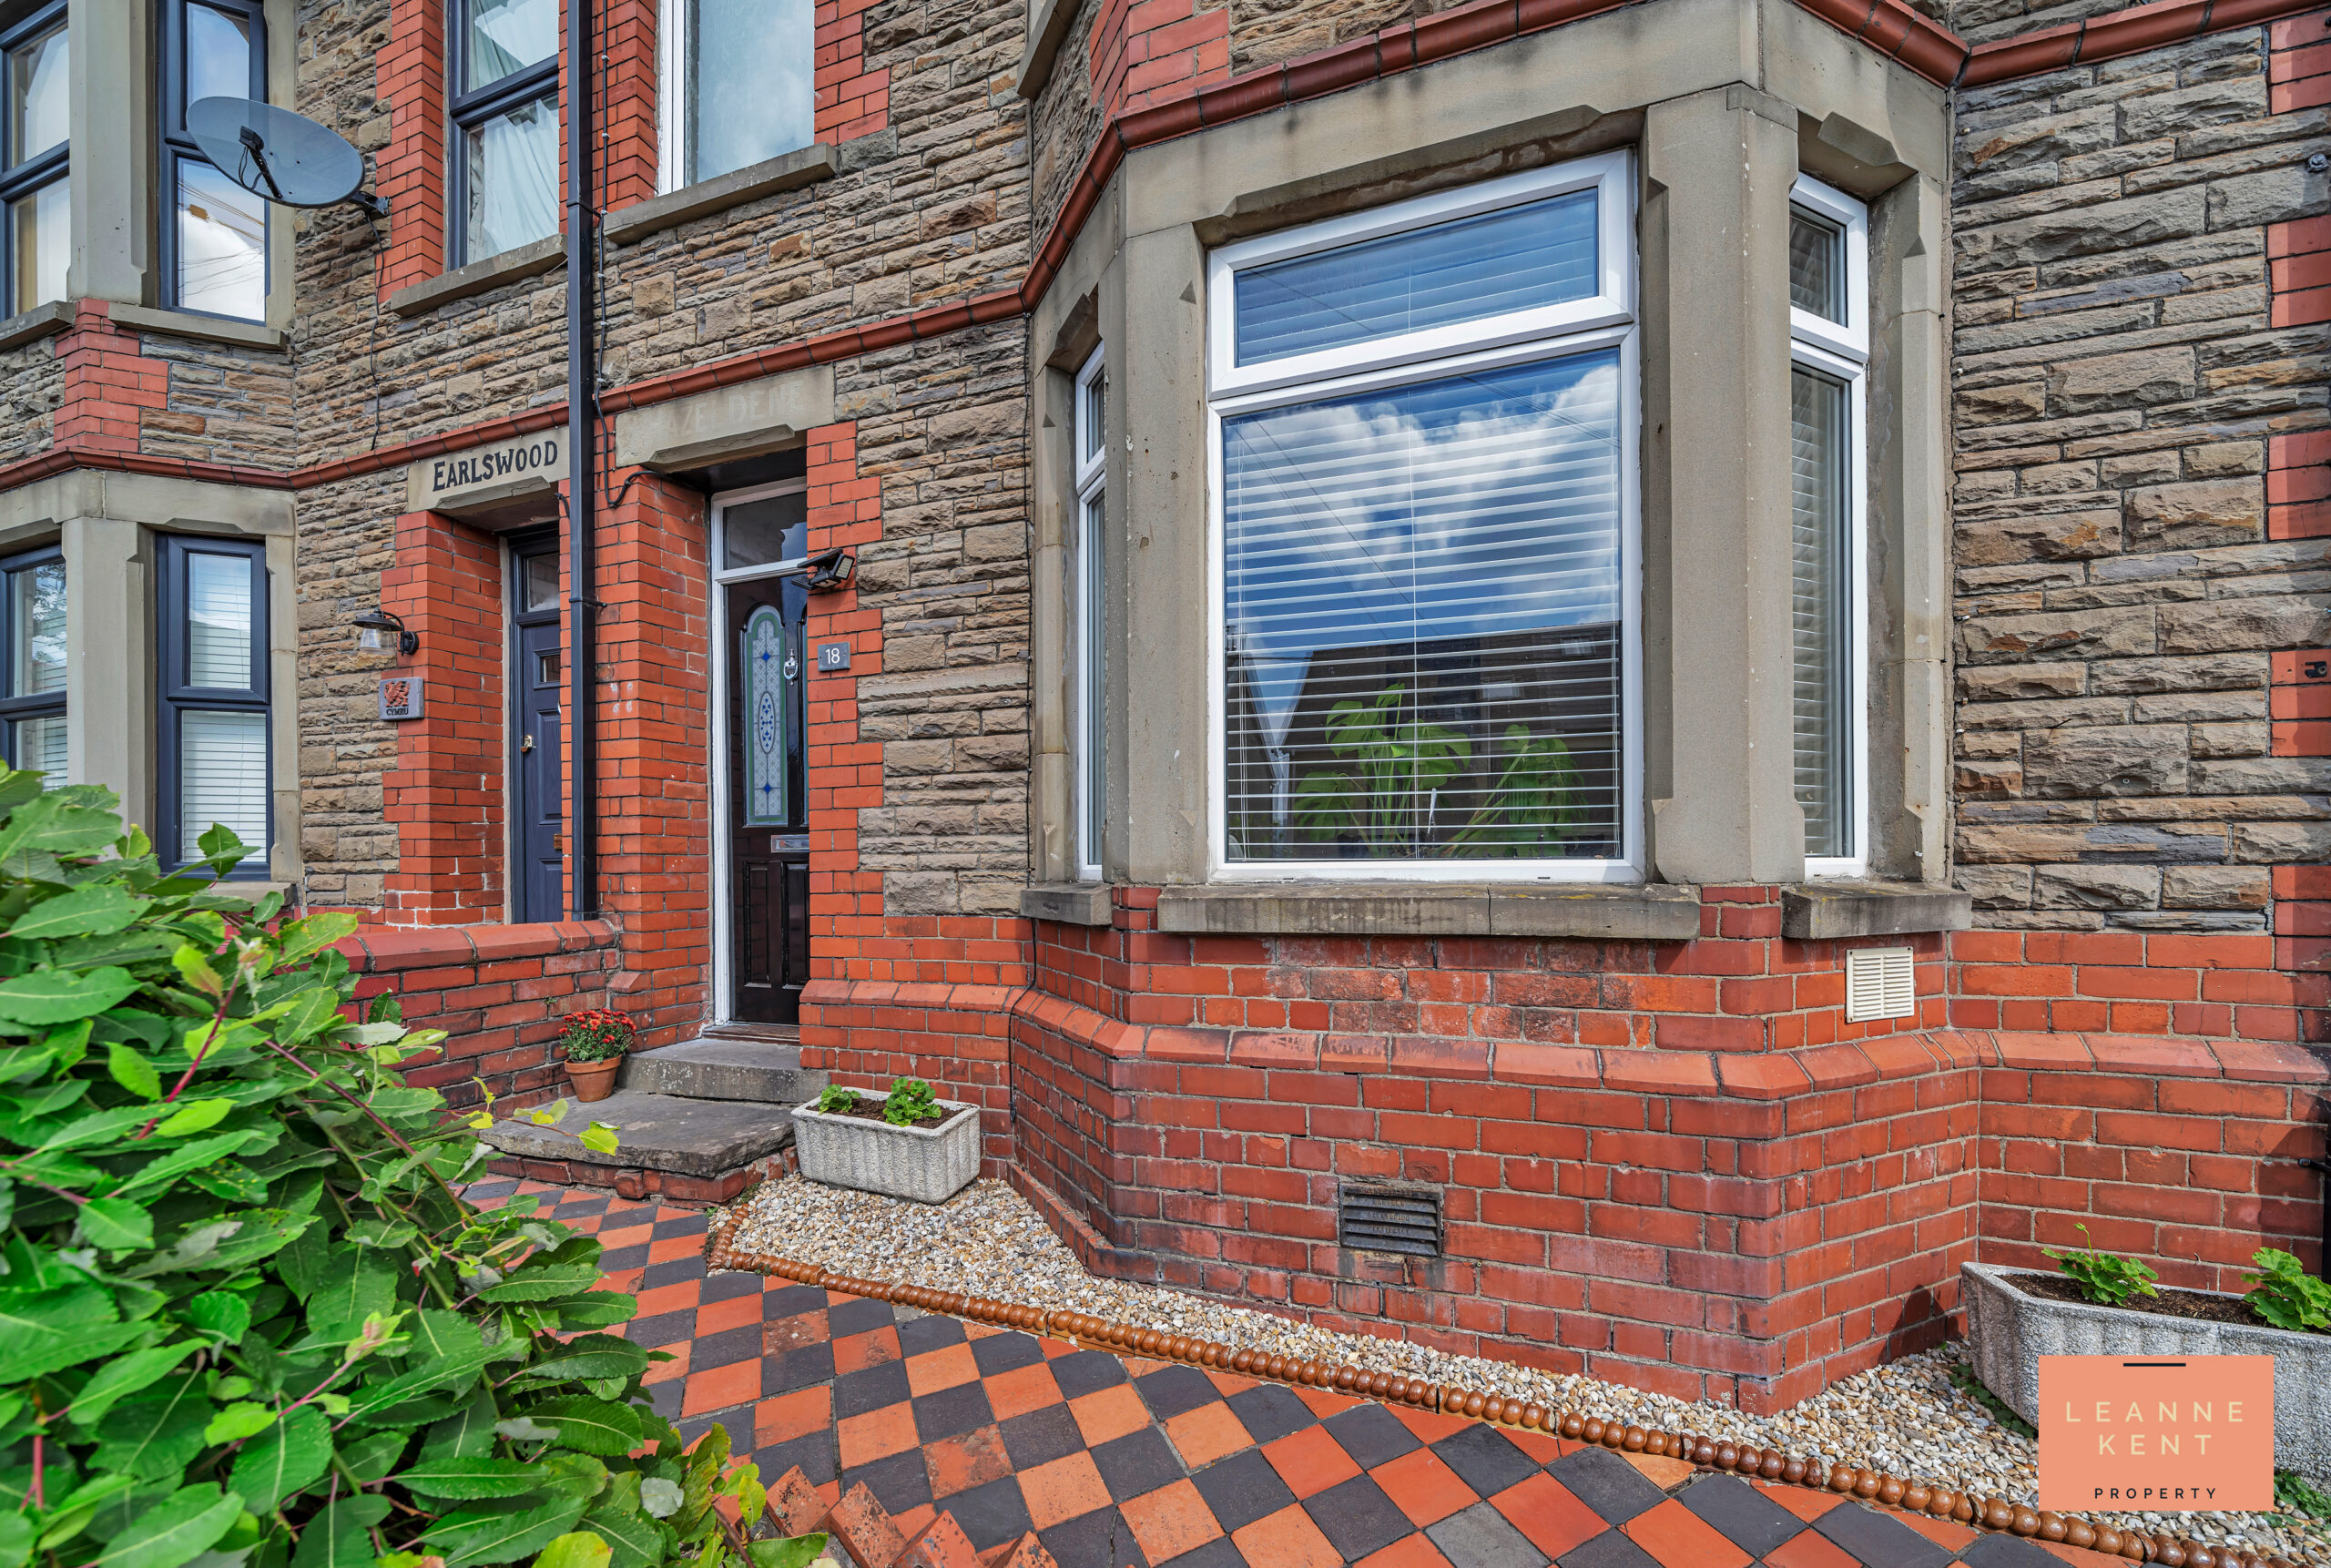
LKP are delighted to bring to the market this beautifully presented three-bedroom semi-detached house, which offers a wonderful blend of character features and modern comfort, situated in a highly popular location close to Bedwas High Street and transport links. The property welcomes you with an inviting entrance hall that leads through to a stunning lounge and dining room, both tastefully decorated to highlight the home’s original charm. The kitchen diner is a particular highlight, featuring a beautiful Aga and ample space for family meals or entertaining guests. Upstairs, you will find three good-sized bedrooms, each well proportioned and thoughtfully finished. The bathroom is stylish and character-rich, providing a relaxing retreat at the end of the day. The property also benefits from a new boiler and a roof that was replaced just ten years ago, ensuring peace of mind for the new owners. Throughout the home, character features are complemented by modern updates, creating a warm and welcoming atmosphere.
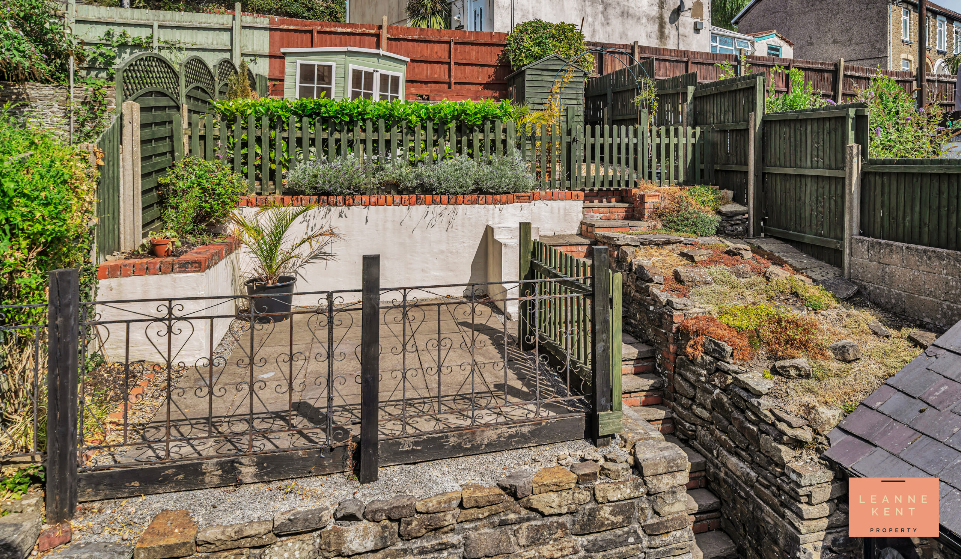
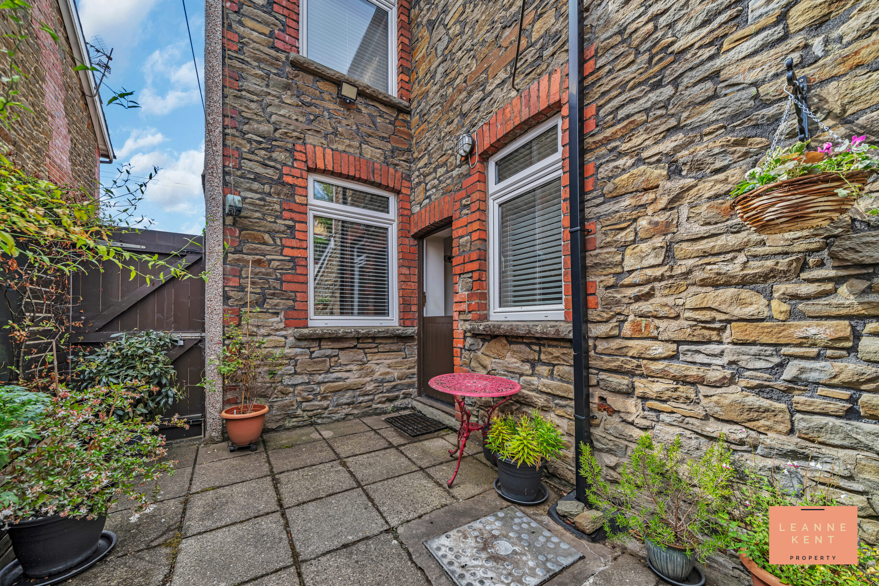
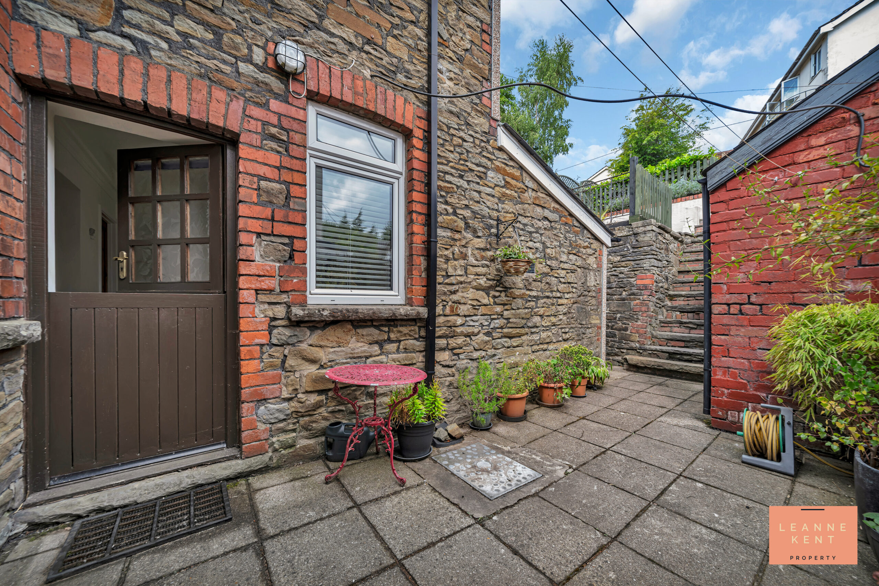
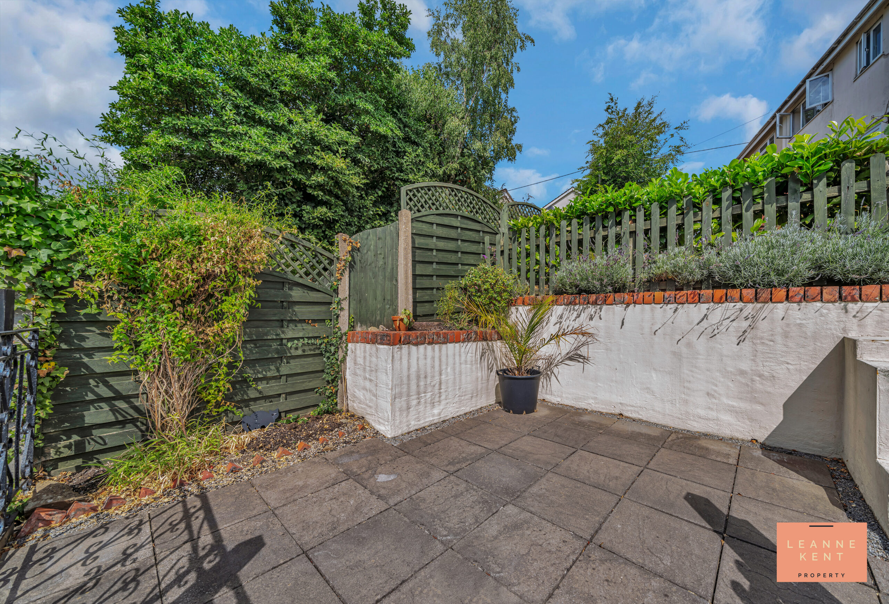
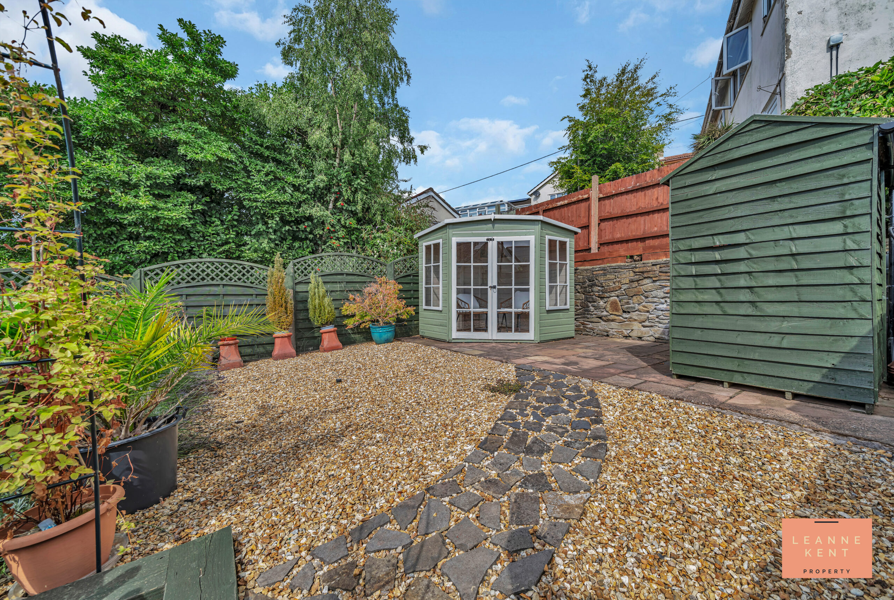
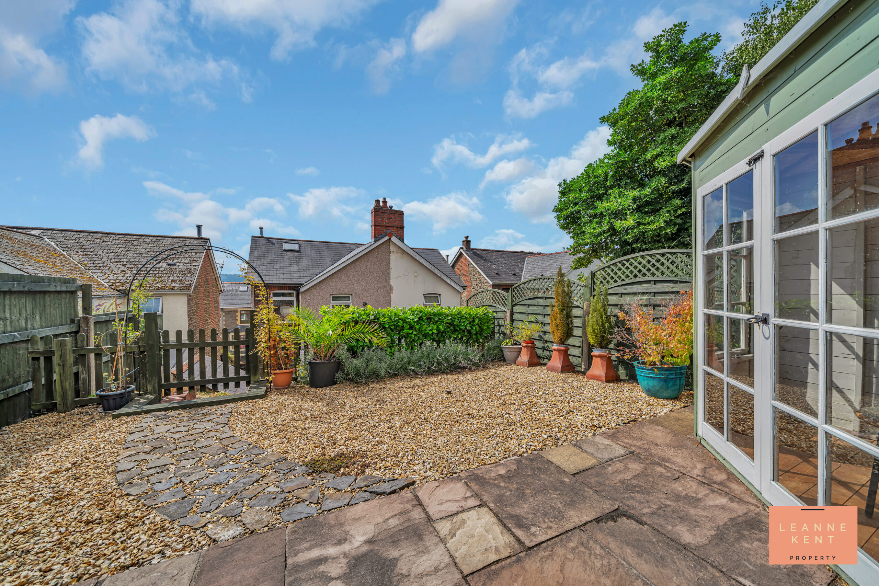
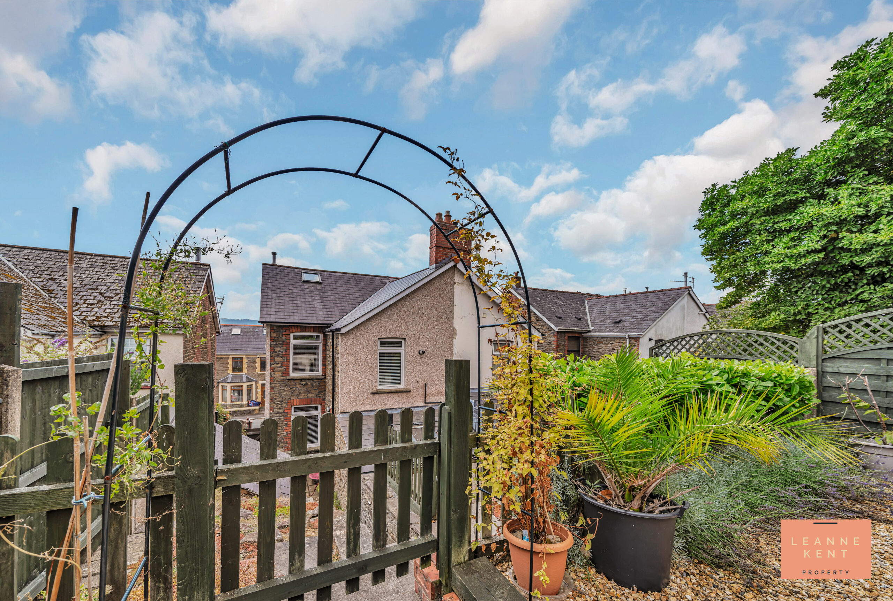
The outside space has been carefully designed to make the most of every corner. As you step from the back of the house, you are greeted by a side patio area, ideal for enjoying your morning coffee or a quiet moment outdoors. This space also includes a practical shed for storing garden items. Steps lead up to another well-presented patio area, perfect for alfresco dining or entertaining. A few more steps take you to the top tier of the garden, which is an exceptional space for relaxing and unwinding. Here, you will find a charming summer house nestled in one corner and a wooden shed finished in green, adding both functionality and visual appeal. The area is finished with patio tiles and decorative stones, and is enclosed by a low-slung fence and gate, all finished in green to blend seamlessly with the surroundings. There is also convenient side access to the front of the property. To the front, ample on-street parking is available, making this home as practical as it is attractive. The well-presented garden and thoughtfully arranged outdoor areas provide a perfect setting for both family life and entertaining.
Entrance Hall

The entrance hall sets the stage for the rest of this amazing property. As you step through the front door, you are greeted with a porch area which is tastefully finished. The porch then leads into the main hallway, which is finished with beautiful wood-effect flooring and two-tone decor, neutral below the dado rail and with stylish patterned wallpaper above. Stairs lead to the first floor and are laid with a beige carpet, whilst a door leads into the beautiful lounge and another door into the dining room.
Lounge
3.7m x 3.67m
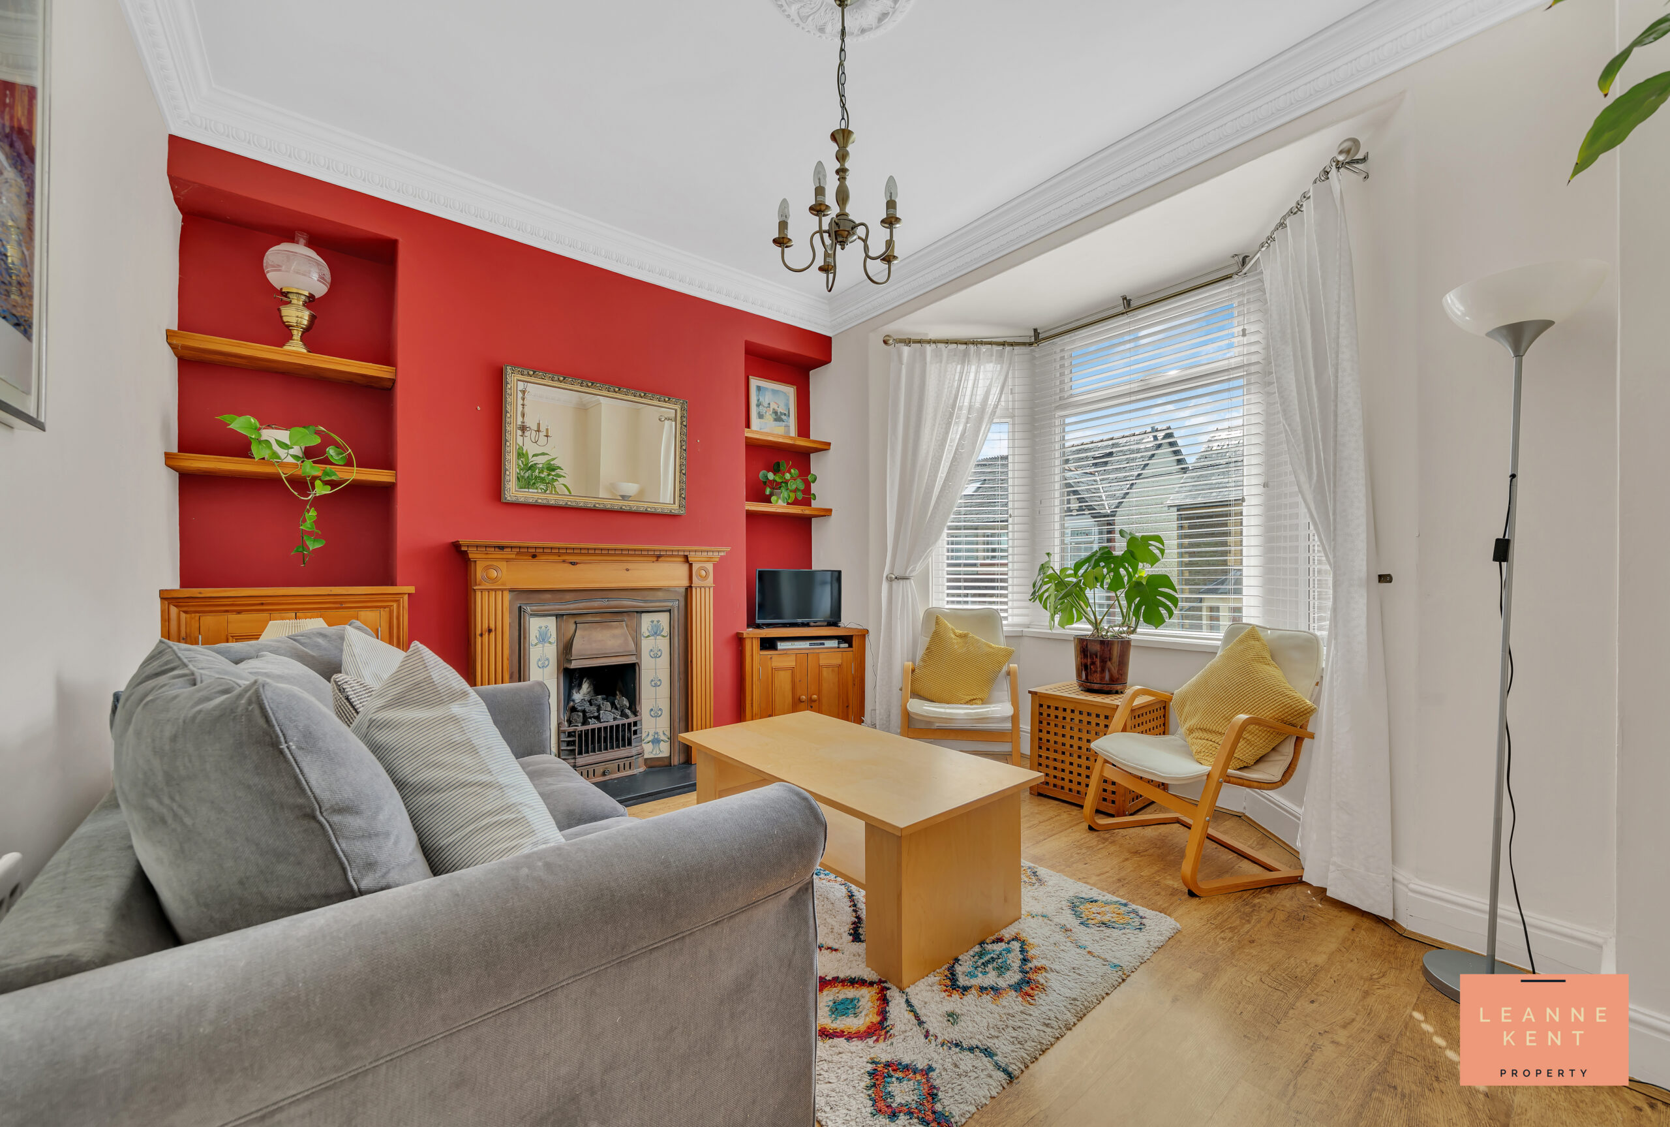
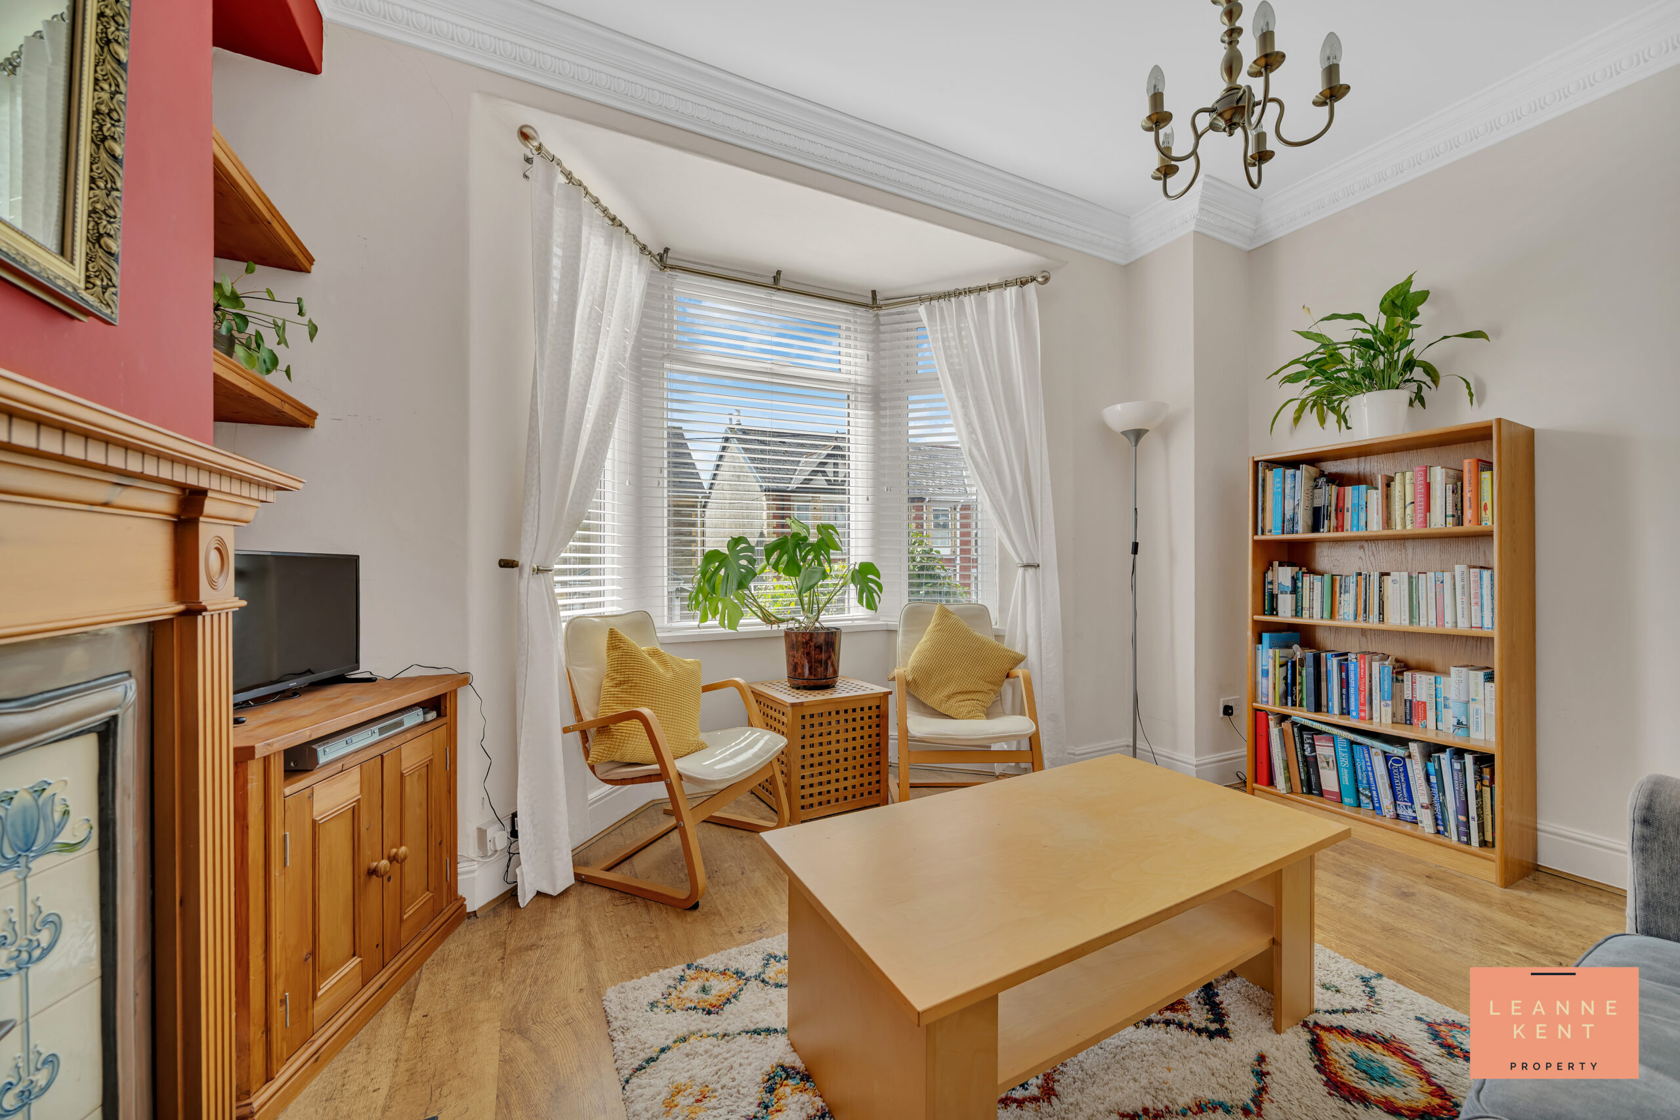
The lounge is beautifully presented and full of character features, including tall ceilings, decorative coving and a ceiling rose. The room is tastefully finished with wood-effect flooring and neutral decor, complete with a feature wall. The feature wall also consists of a fireplace finished with a decorative wood surround and an ornate gas fire with a black hearth and decorative tiling. At the front of the room is a large bay window, which allows natural light to flood the room during the day. The room further benefits from a radiator and multiple power sockets.
Dining Room
3.75m x 3.63m
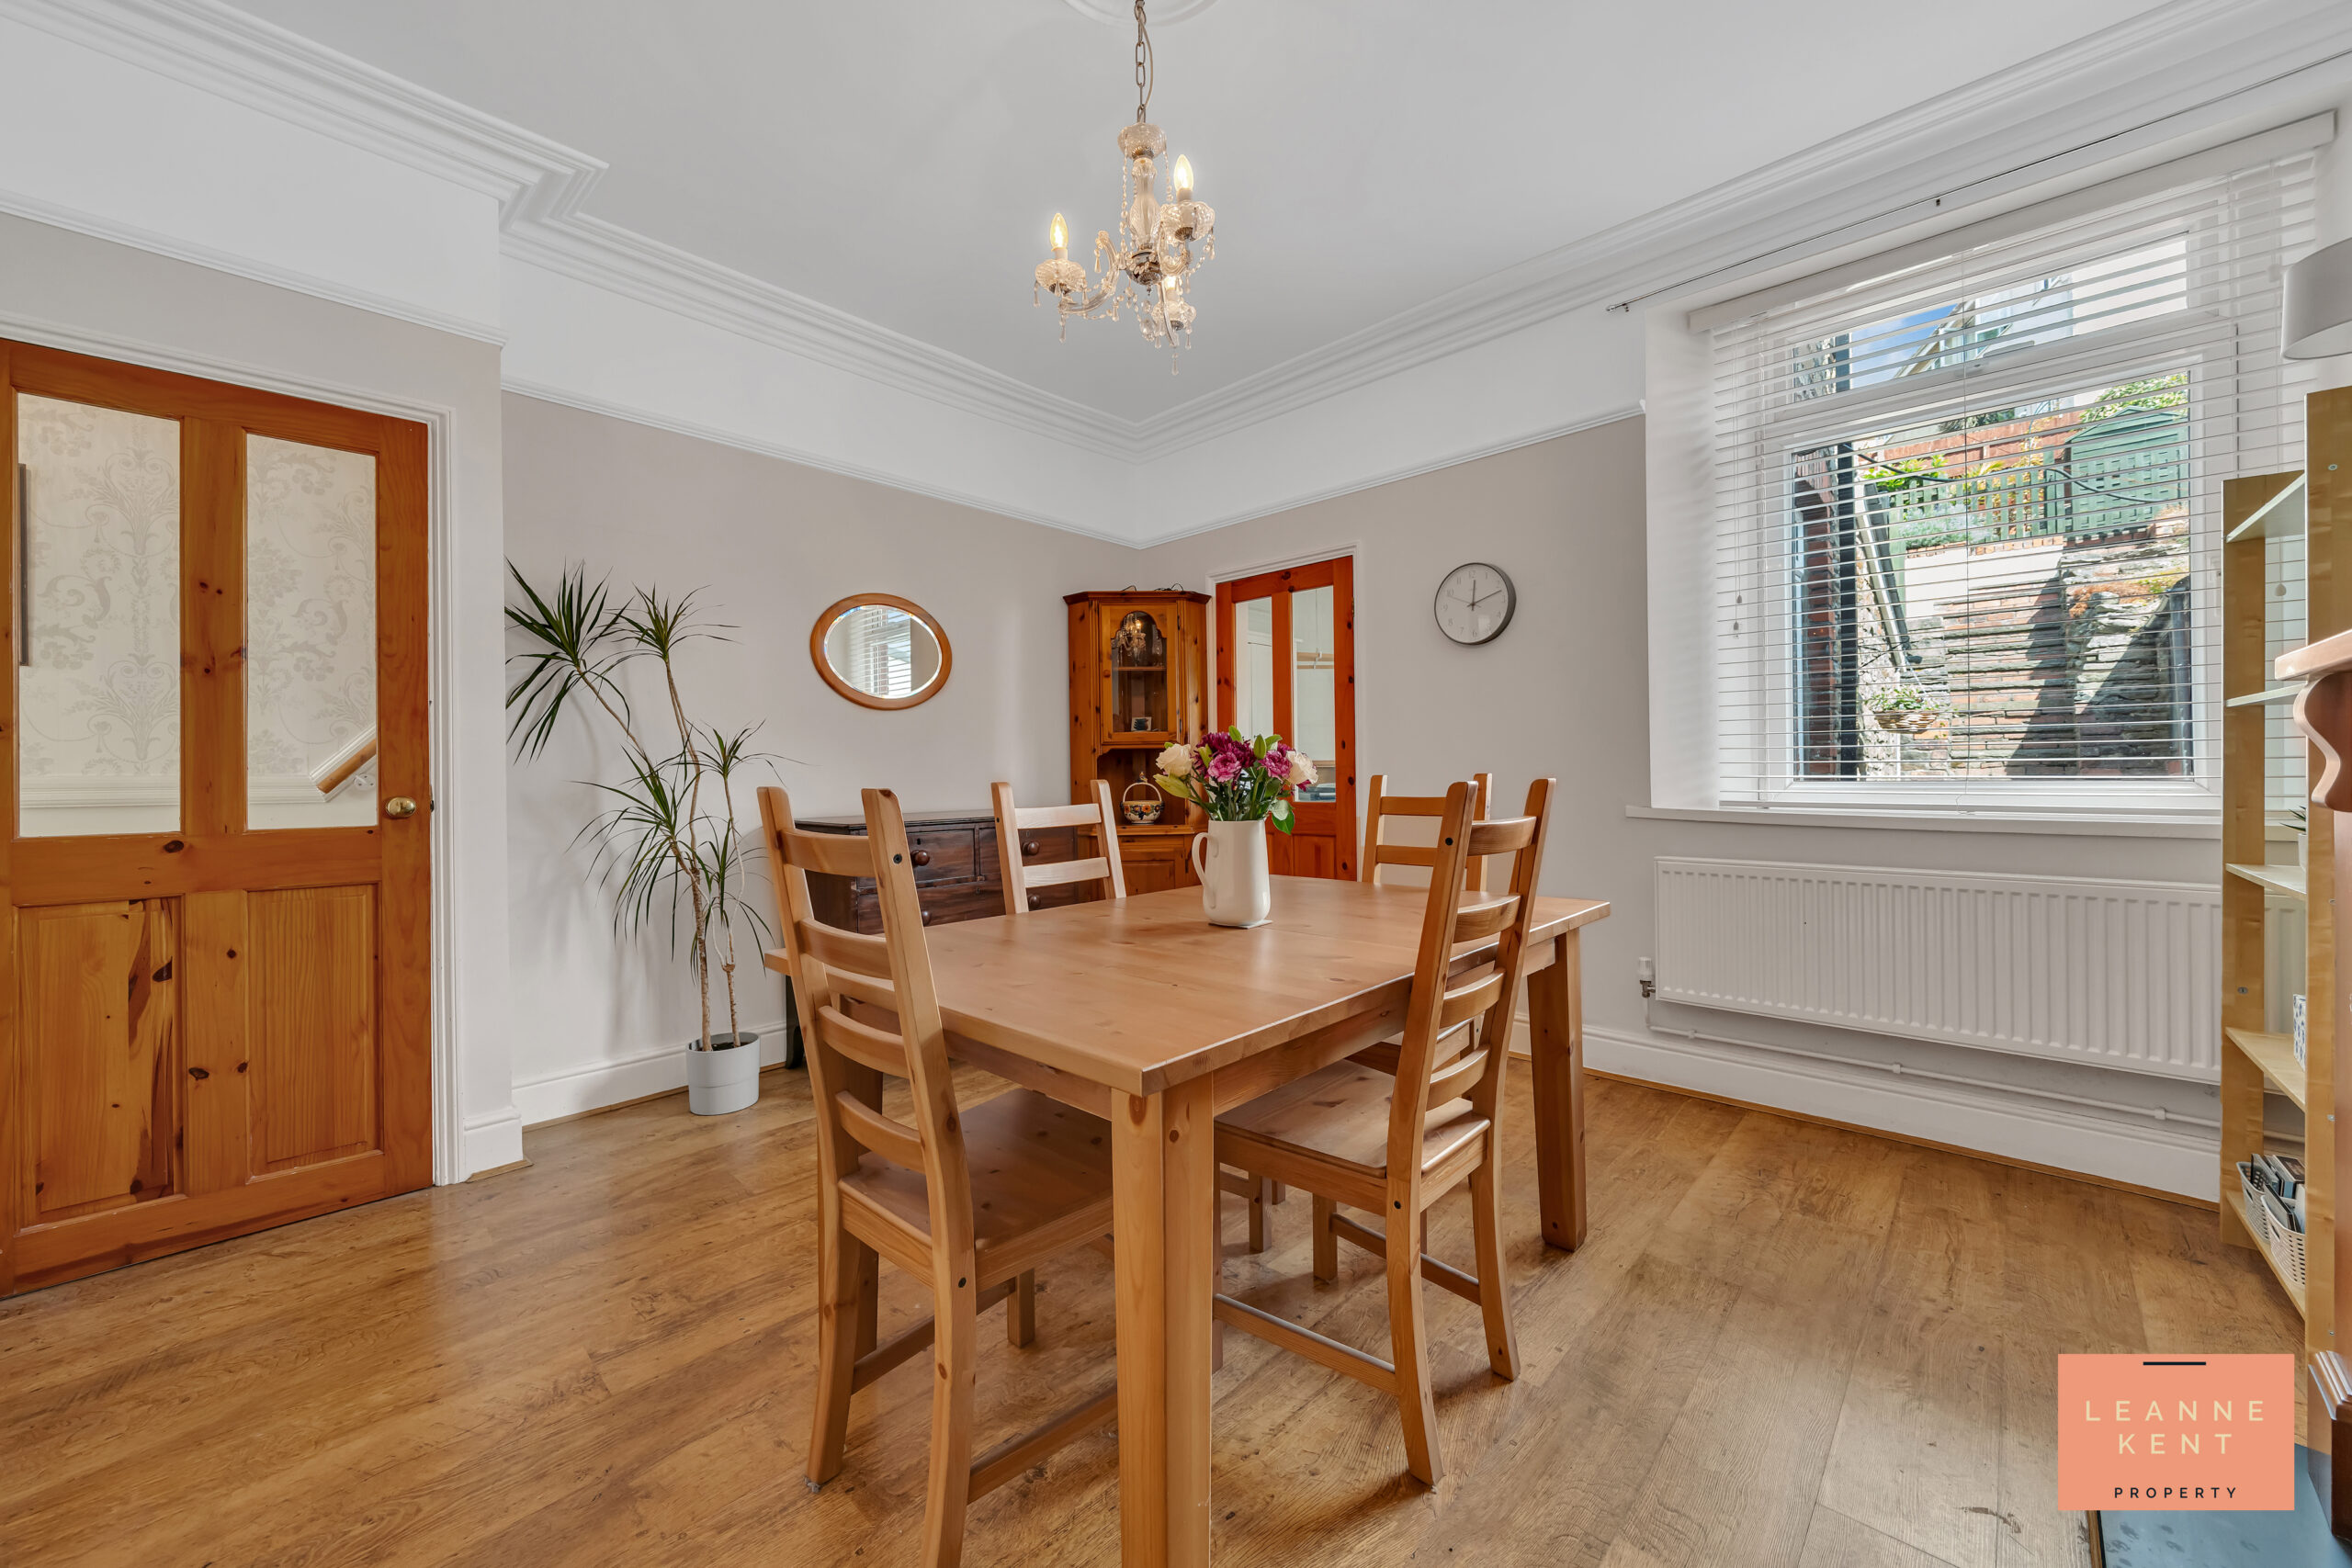
The dining room is tastefully finished with beautiful wood-effect flooring and neutral decor. Taking centre stage is a beautiful fireplace complete with a wood surround, a black hearth and decorative vintage tiling. Next to this is a stunning cupboard with wooden doors, and above them are glass cabinets. A window allows light to filter in during the day. A decorative wooden door leads into the character kitchen diner. The room further benefits from a radiator and multiple power sockets.
Kitchen Diner
5.46m x 3.13m
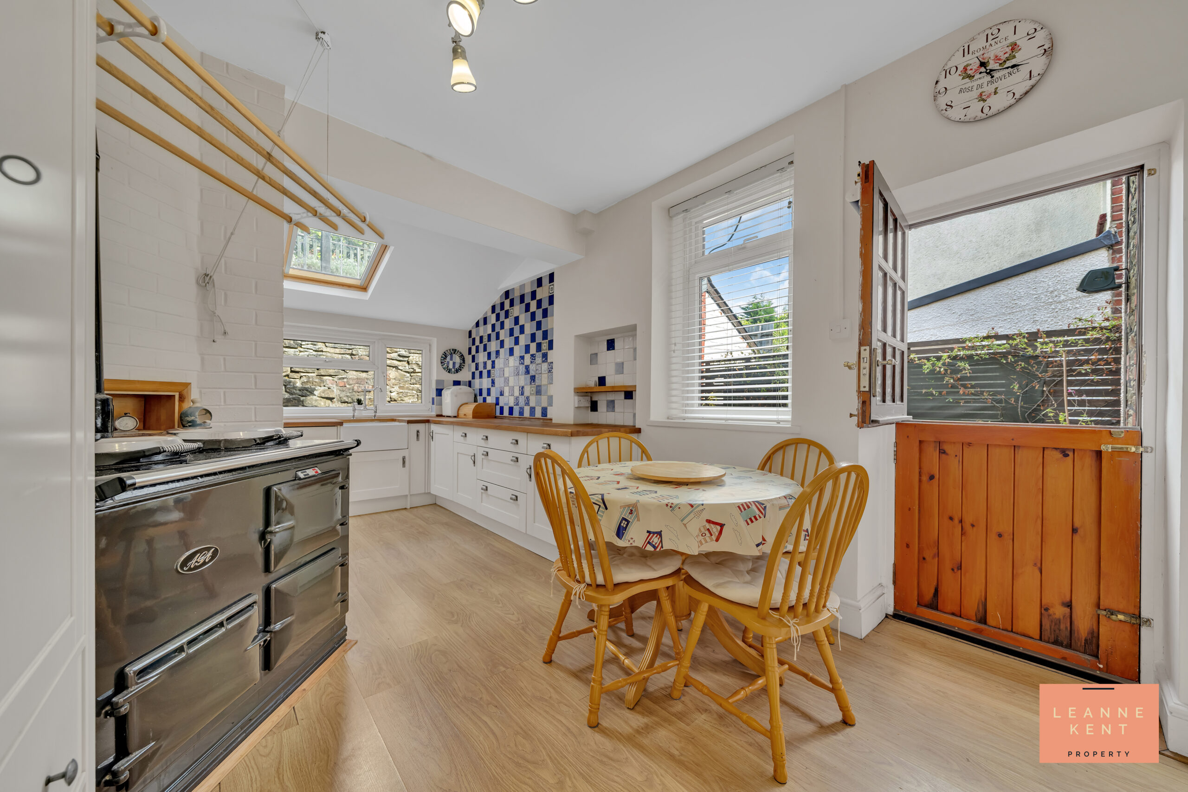
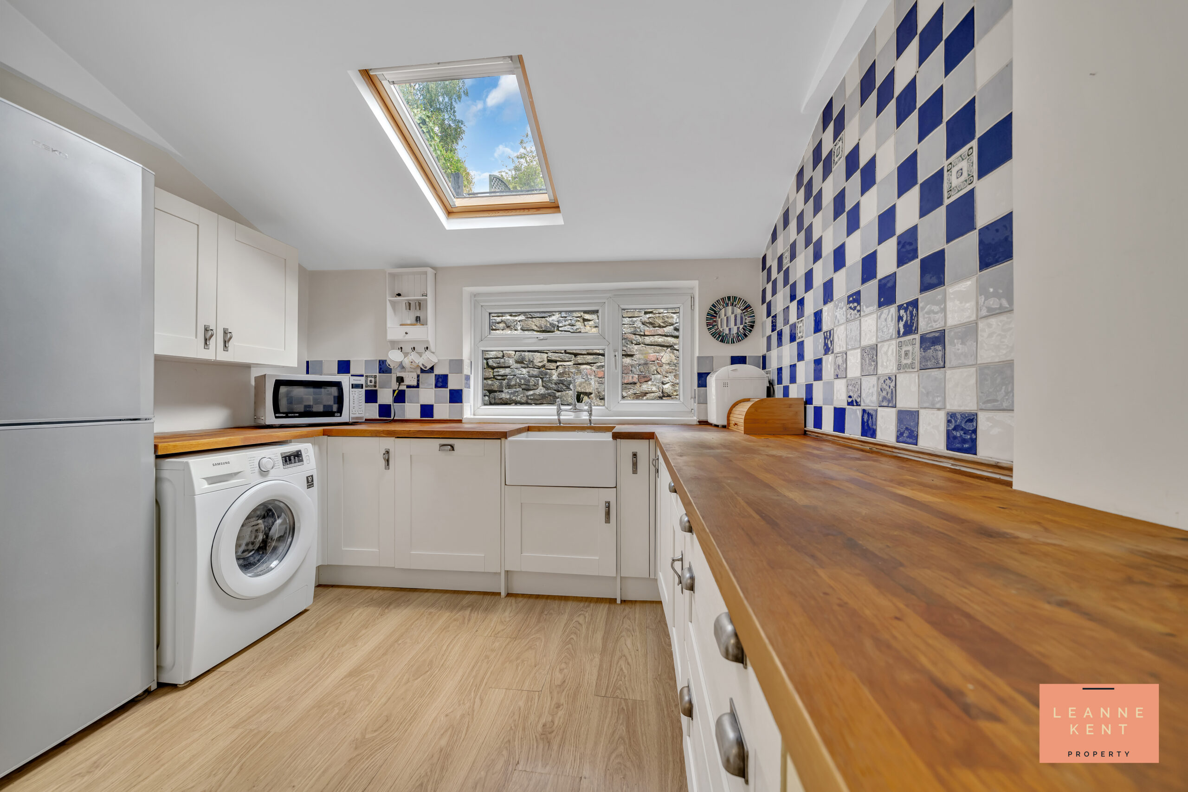
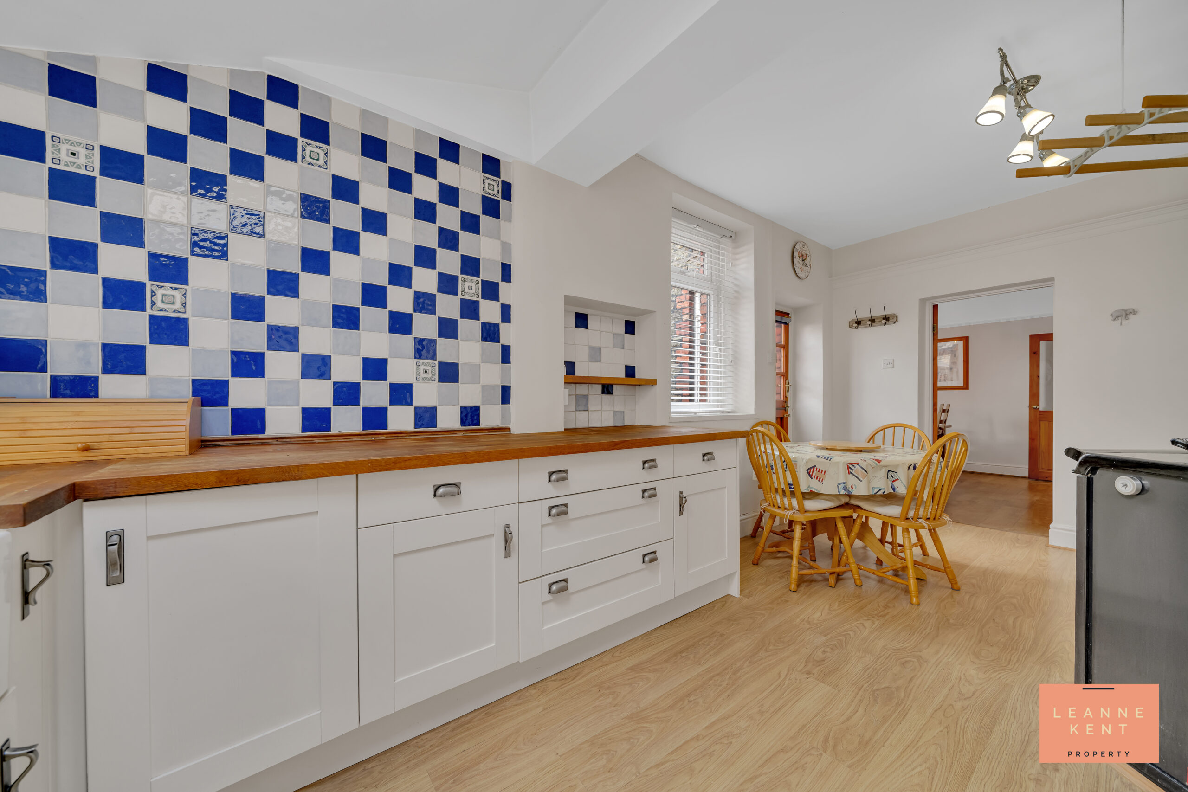
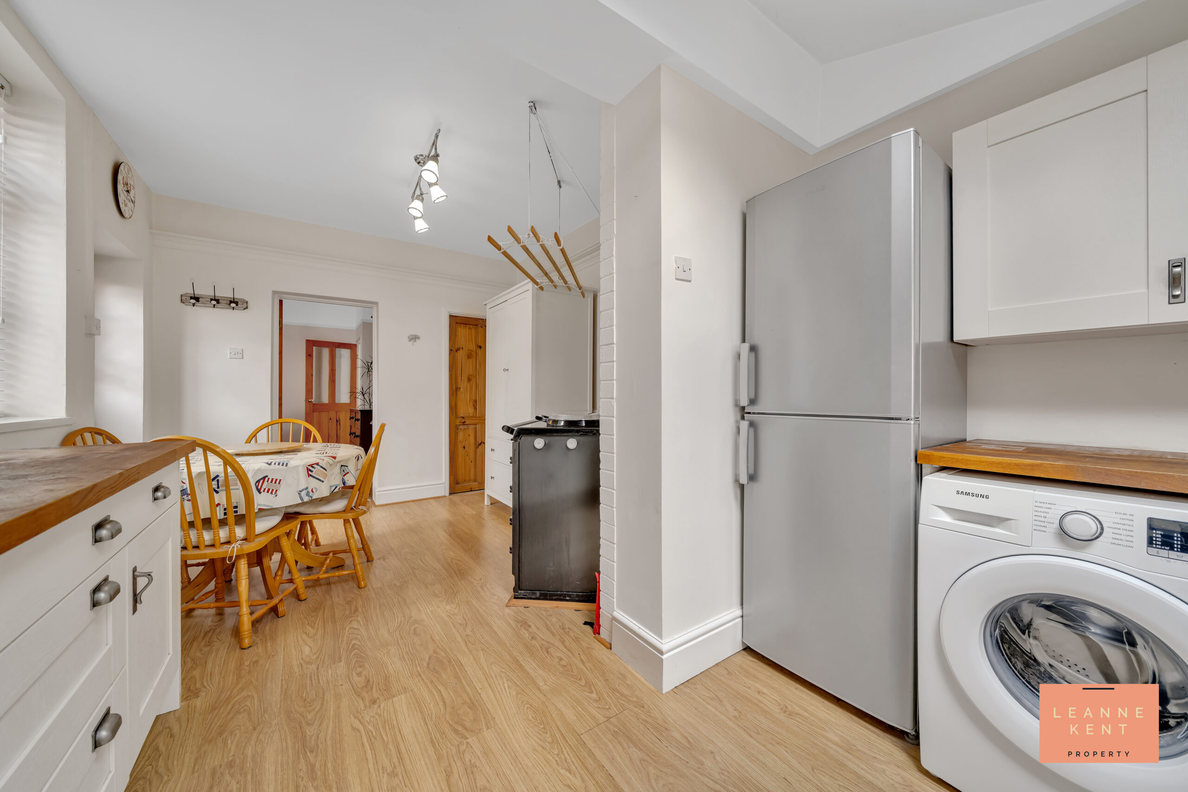
The kitchen diner is bright and airy courtesy of two windows, a Velux skylight and a farmhouse back door. The room is tastefully finished with wood-effect flooring and neutral decor. The shaker-style kitchen cabinets are finished in white and complemented by an oak worktop. A Belfast sink sits below a large window and is complemented by blue and white decorative splashback tiling. The highlight of this room is the large, authentic Aga cooker, which is finished in black and provides a real feature of this room. There is also an integrated dishwasher, space for a washing machine and a large fridge freezer. In one corner is an under-stair cupboard for storage. A barn-style door leads out to the garden.
Landing
The landing is spacious and full of character, including a beige carpet and a dado rail, with the latter having neutral decor below and character wallpaper above. The balustrade is finished with a polished wood handrail and white painted balusters. Doors lead into the three good-sized bedrooms and the family bathroom. There is also access to the fully boarded loft via a pull-down wooden ladder. There is also a radiator on the landing.
Bedroom One
3.7m x 3.3m
Bedroom one is a great-sized room which is tastefully decorated with a grey carpet, light grey decor and a feature wall finished with stylish wallpaper, which complements the character picture rail. A window allows light to flood the room, whilst the room further benefits from a radiator and multiple power sockets.
Bedroom Two
3.58m x 3m
Bedroom one is located at the front of the property and is beautifully presented with a modern carpet and neutral decor. A feature wall is finished with cloud-themed wallpaper. A bay window to the front allows light to flood the room during the day. The room further benefits from a radiator and multiple power sockets.
Bedroom Three
3.24m x 3m
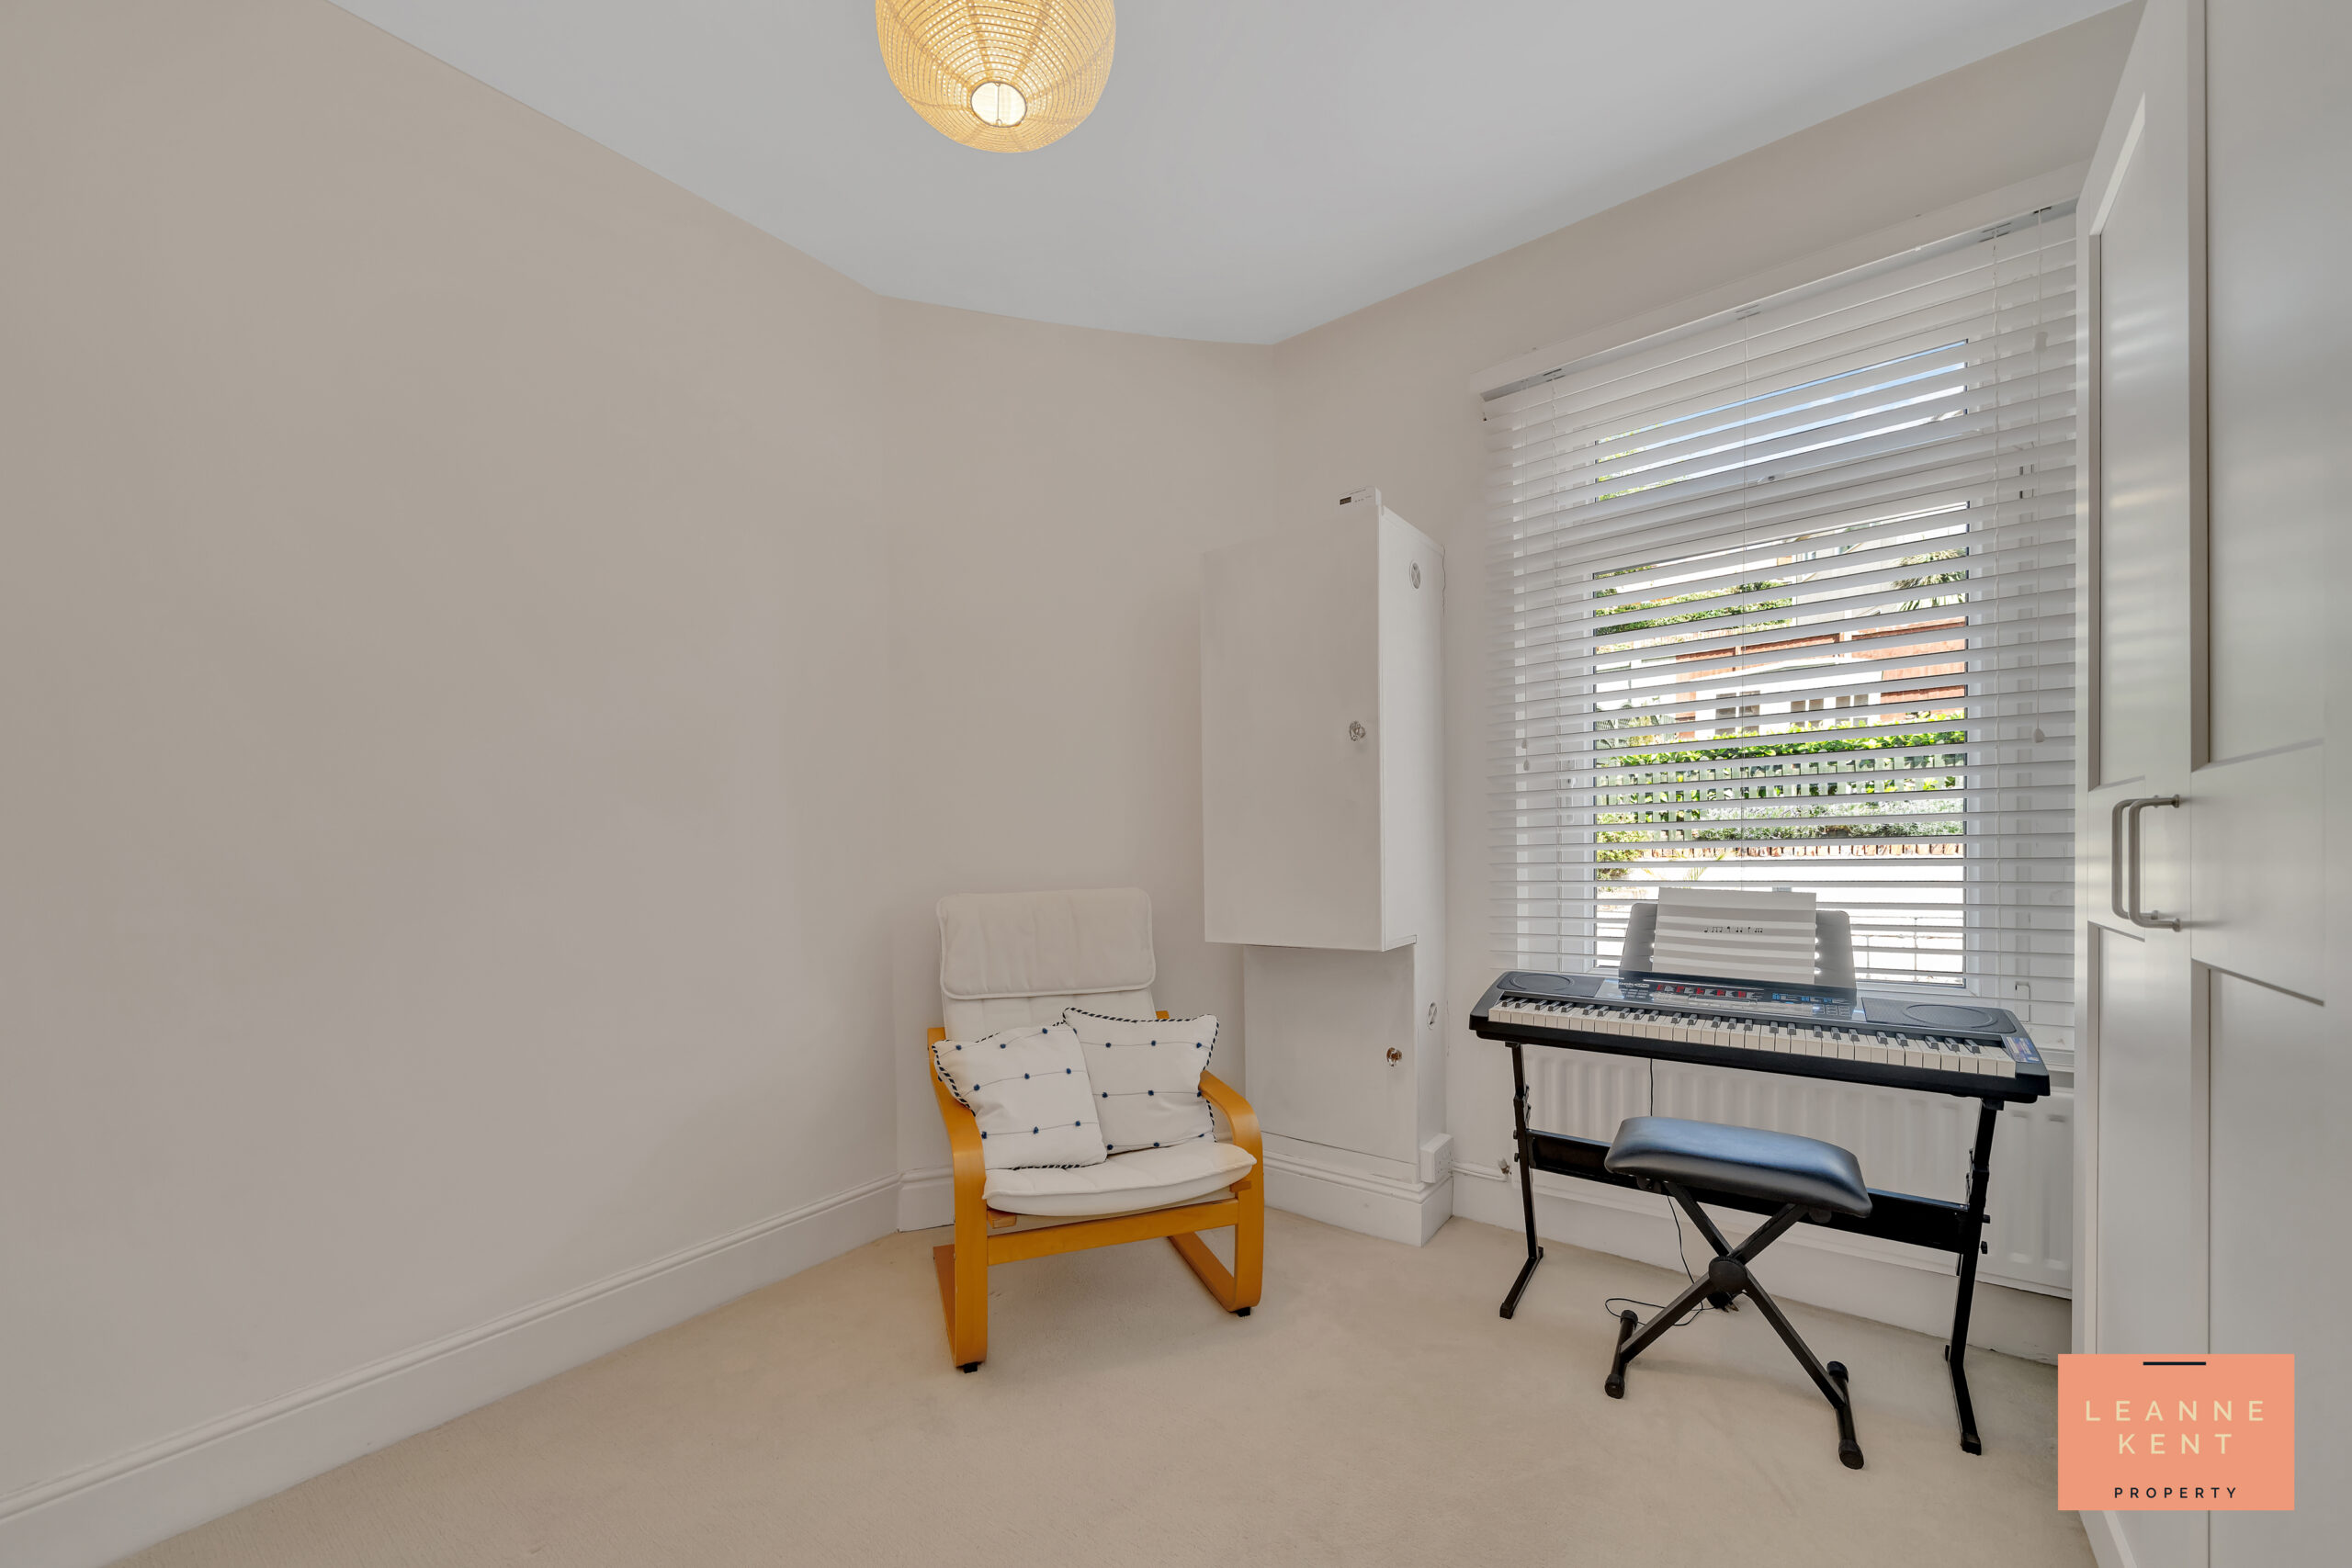
Bedroom three is located at the rear of the property and is another good-sized room. The room is tastefully finished with a beige carpet and neutral decor. A window provides views over the garden and allows light to filter in during the day. The room further benefits from a radiator and multiple power sockets.
Family Bathroom
3.1m x 1.8m
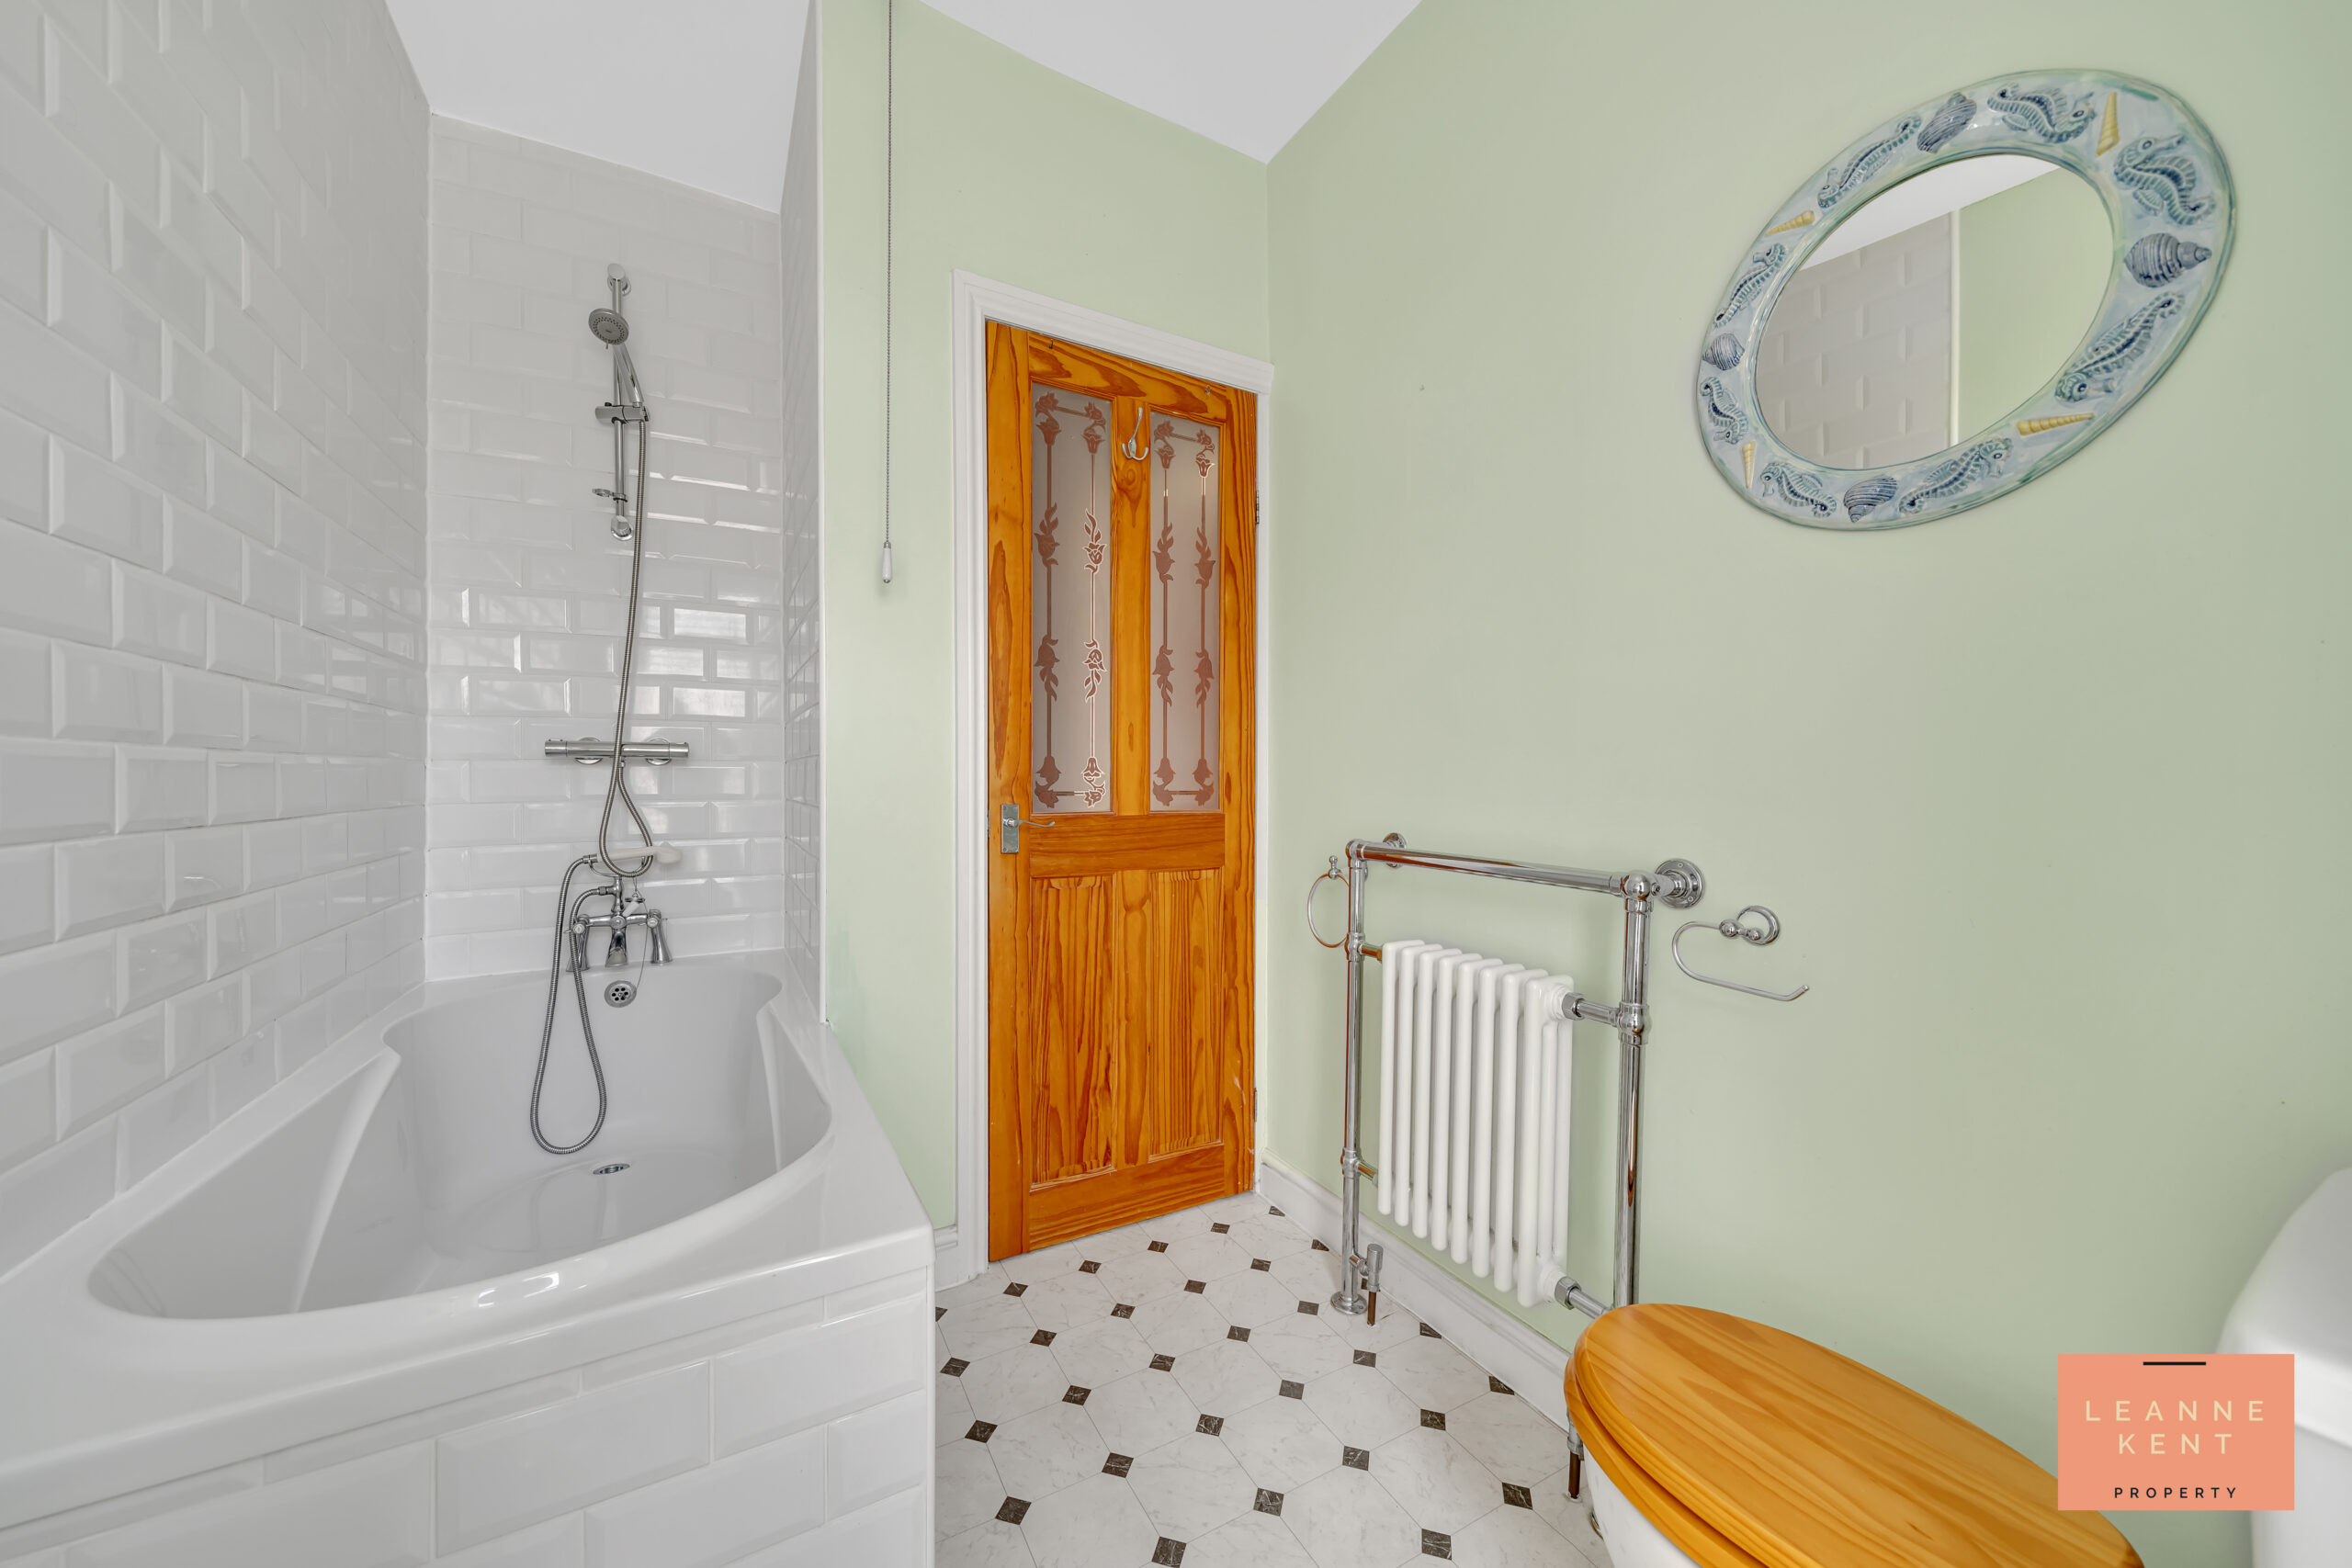
The family bathroom is beautifully presented with stylish character flooring and soft green decor. A bath in one corner benefits from an overhead shower and stylish white wall tiling. A hand basin and toilet add further character, and there is also a decorative radiator complete with a stainless steel heated towel rail.
Garden
The garden offers a few options for enjoying the outdoors. As you step from the back of the house, you are greeted with a side patio area ideal for morning coffee. There is also a shed in this space for storing garden items. Steps then lead up to another patio area, which is well presented. A few steps then lead to the top tier, which is an amazing space to relax and unwind and comes complete with a sunroom in one corner and a wooden shed finished in green. This area is also finished with patio tiles and decorative stones, complete with a low-slung fence finished in green and a gate. There is also side access to the front.
EPC Rating: TBC Council Tax Band: D Tenure: Freehold Parking: Yes
Utilities
Electric: Mains Supply Water: Mains Supply Heating: Mains Supply
Sewerage: Mains Supply Broadband: Yes
Rights and Restrictions
Private Rights of Way: No Public Rights of Way: No Listed Property: No
Restrictions: No
Flood Risks
Flooded in last 5 years: No. Flood Defences: No. Source of Flood: N/A