
Ty Pucca Close, Machen, CF83 8LE £375,000
Featured For Sale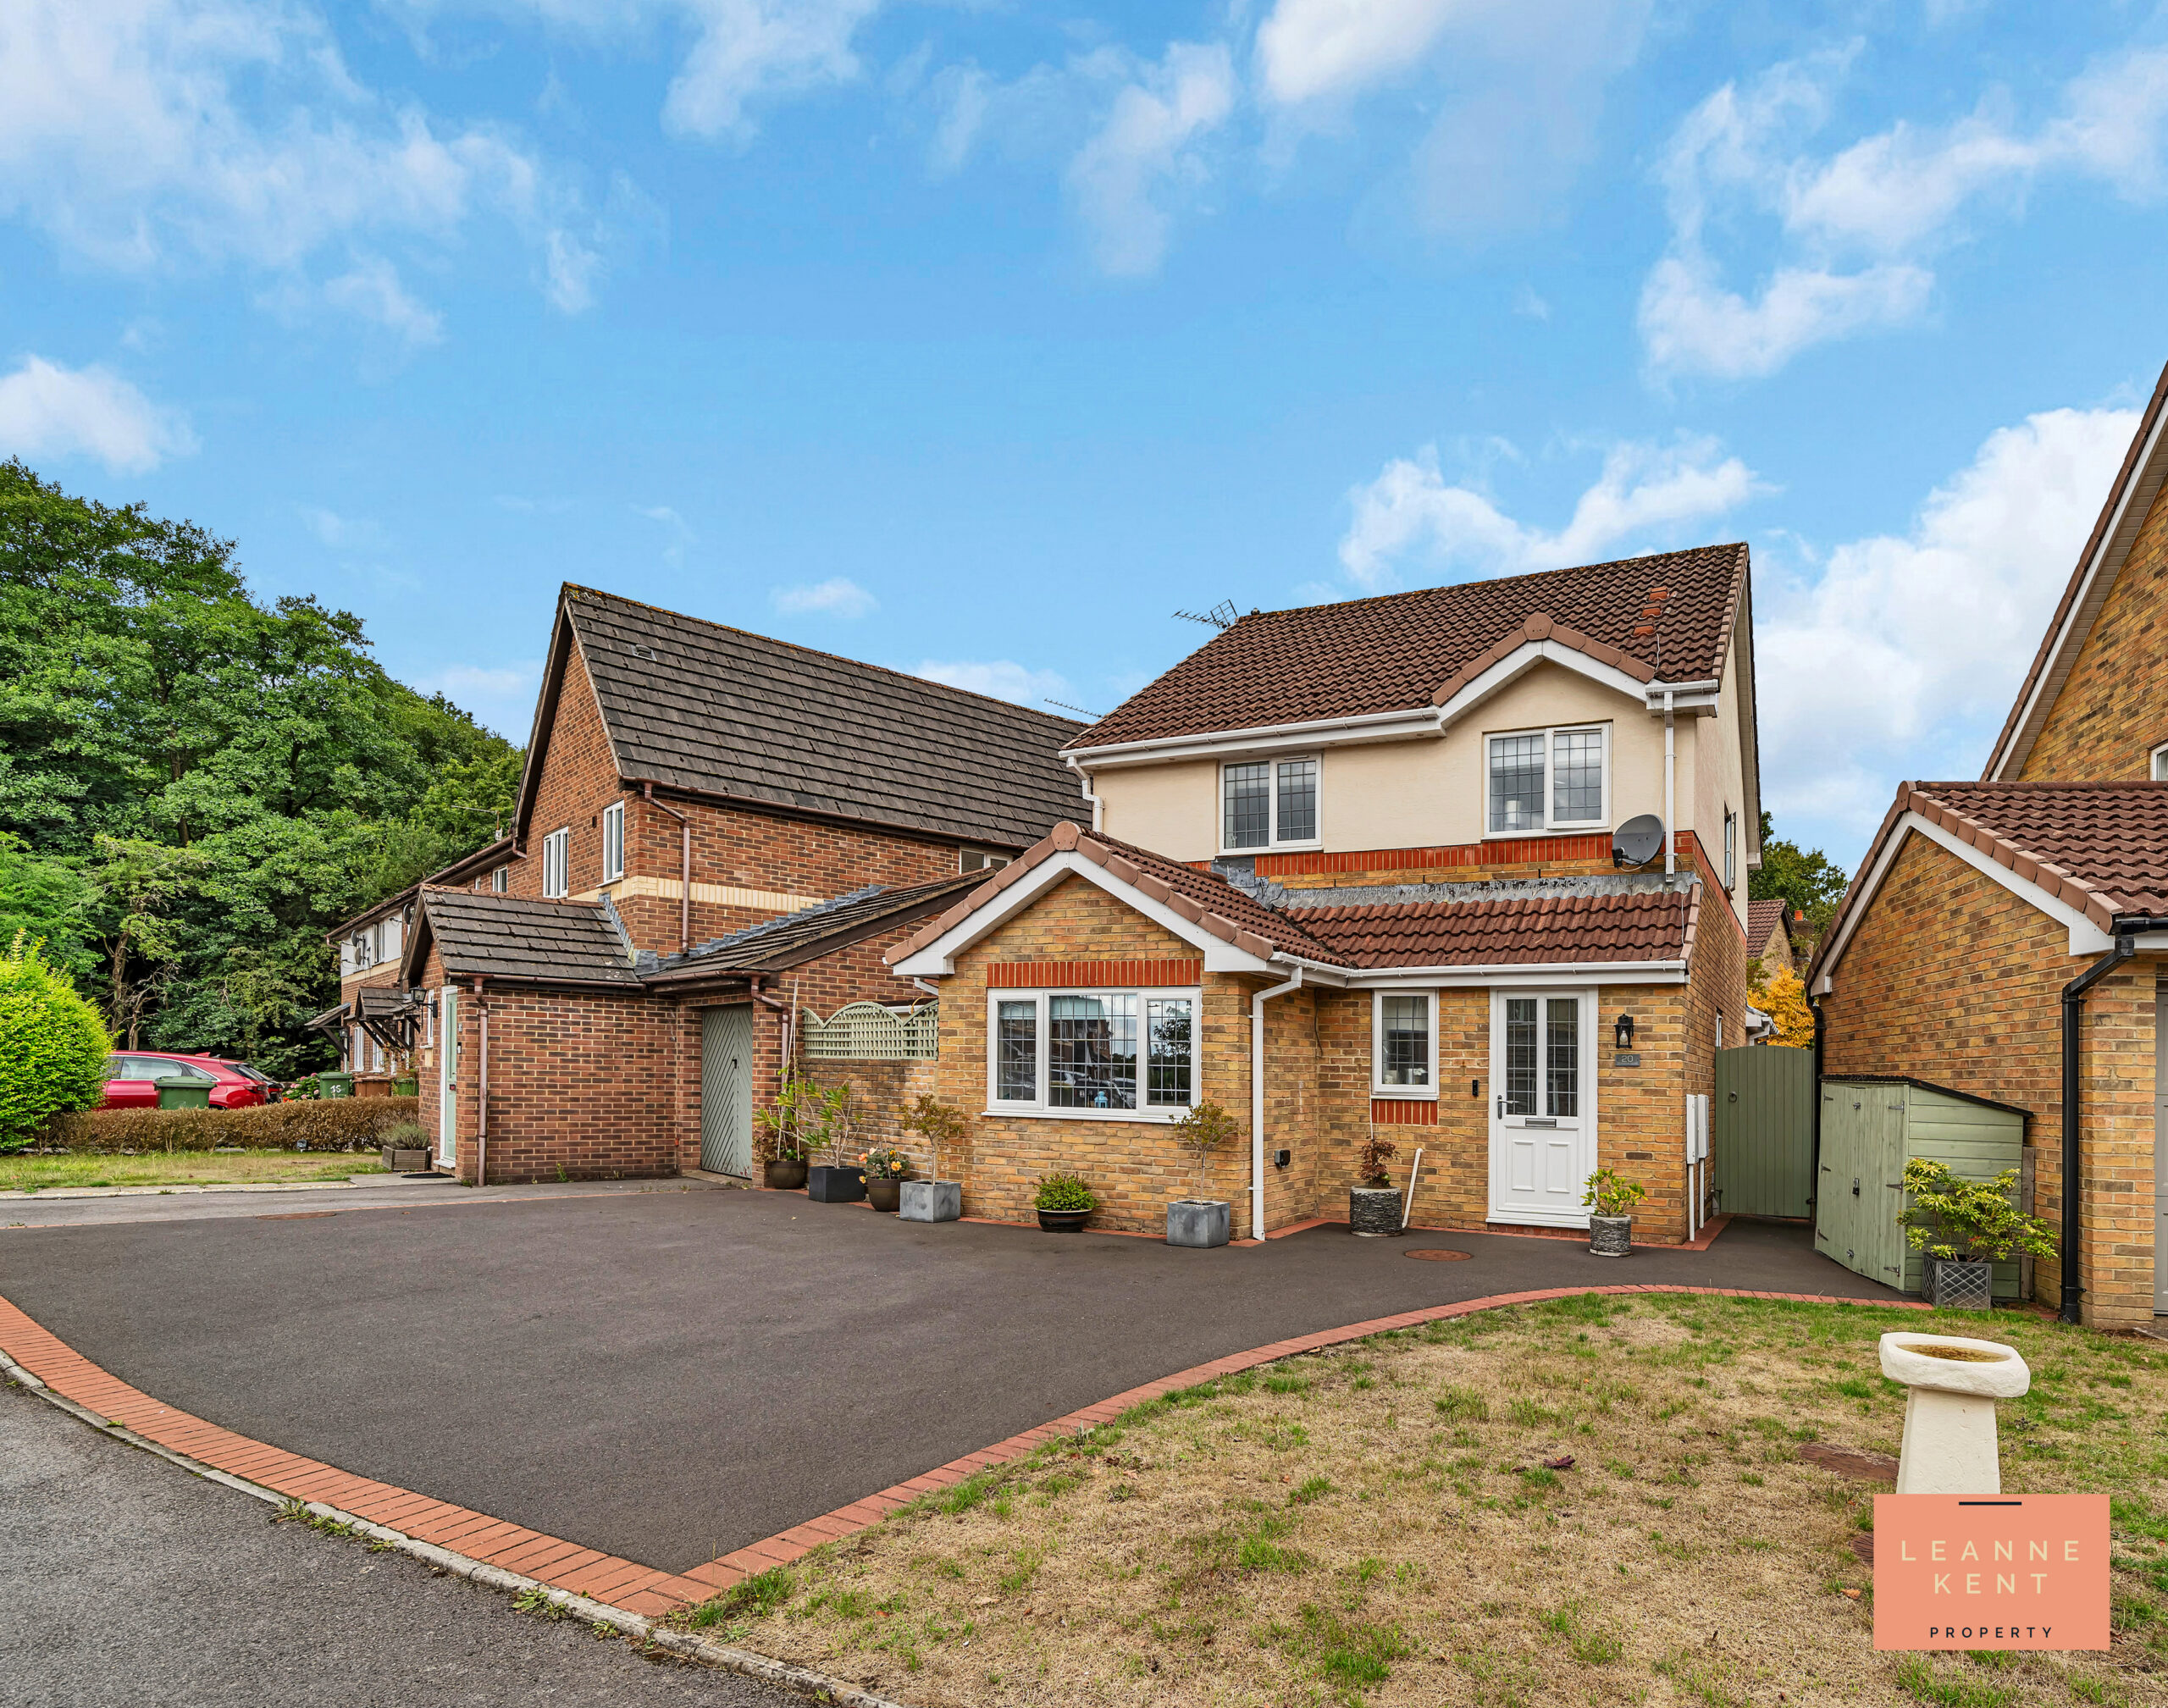
Property Type
Detached House
Bed Rooms
3
Bath Rooms
2
Reception Rooms
2
Property Summary
“What we love about this property is the beautiful interior, which offers modern and stylish accommodation throughout. We know viewers are going to love the location and the house definitely has kerb appeal. We love that the inside has been remodelled and is sure to impress with its layout. Outside is equally impressive, with its beautiful garden and large driveway. We know this property is going to draw a lot of attention.”
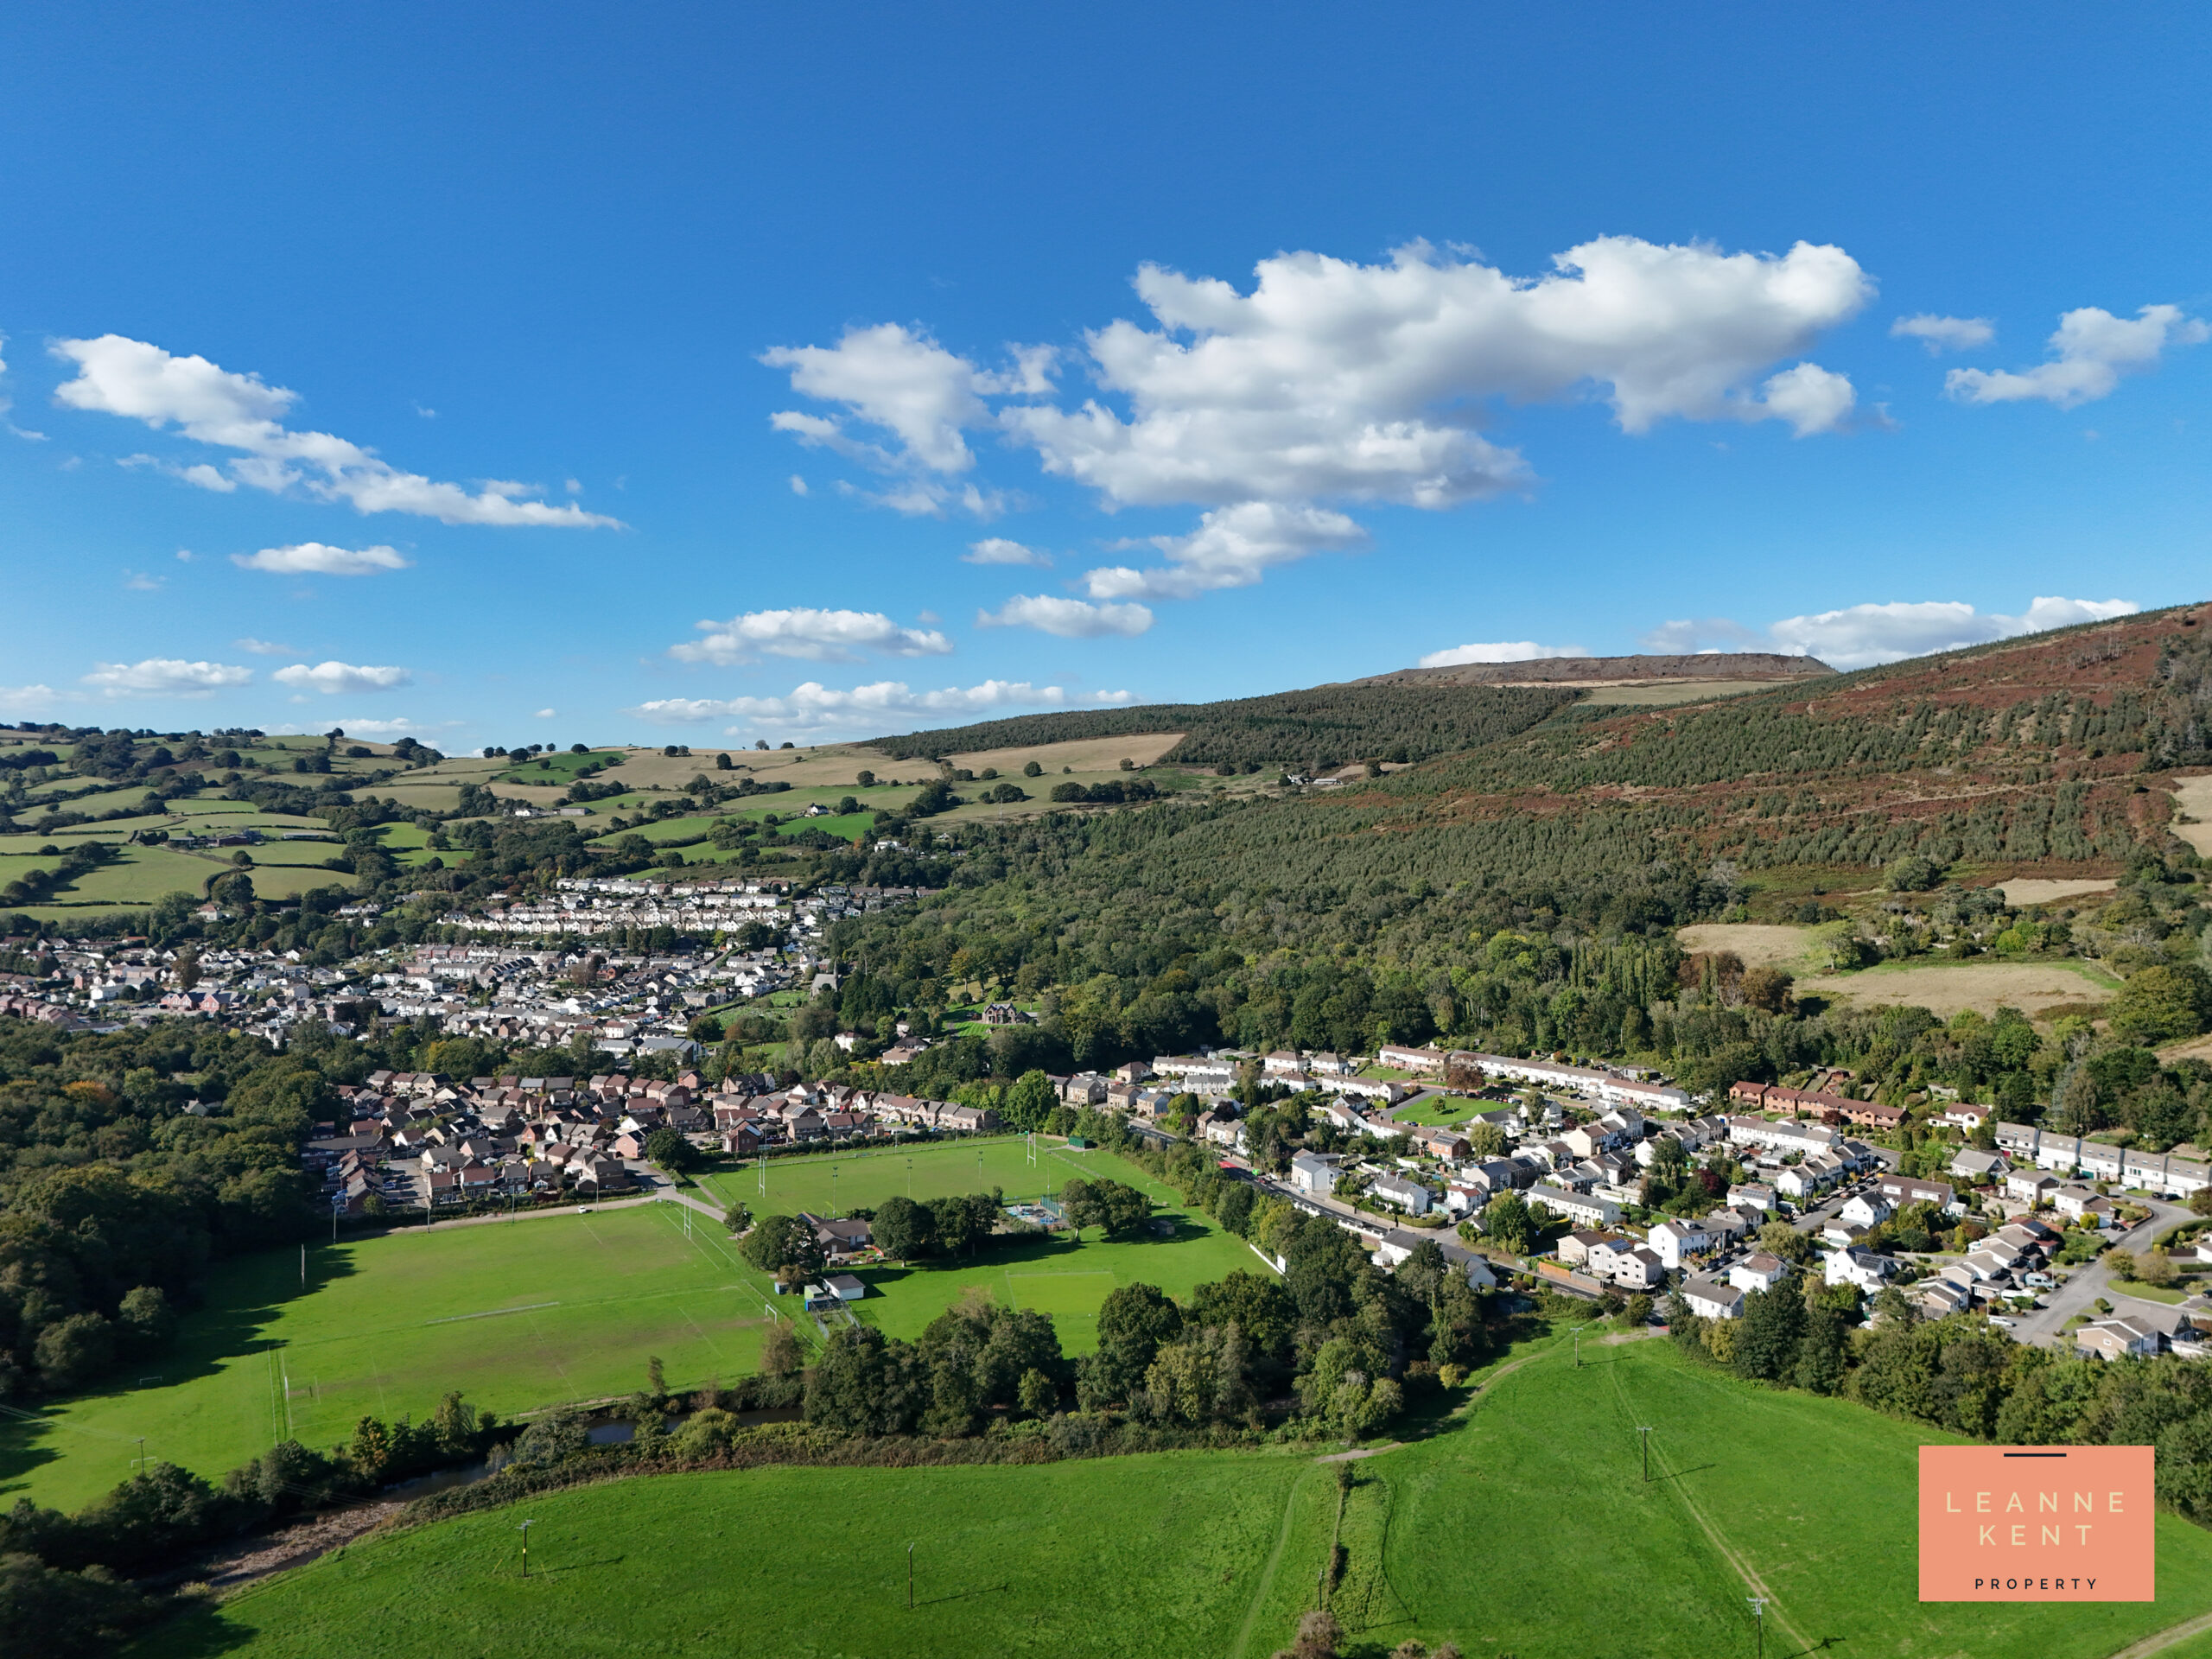
LKP are delighted to bring to the market this beautifully presented three-bedroom detached house, situated in the highly desirable location of Machen. The property has been thoughtfully remodelled and extended, offering an impressive blend of modern style and comfortable living. Upon entering, you are welcomed by a spacious and stylish entrance hall, which leads to a beautiful lounge, perfect for relaxing or entertaining guests. The heart of the home is the spacious kitchen diner, which provides ample room for family meals and gatherings, and is complemented by a practical utility area. Upstairs, there are three good-sized bedrooms, each finished to a high standard, providing plenty of space for a growing family or those who require a home office. The property also features two contemporary bathrooms and a convenient WC, ensuring comfort and functionality for busy households. Every aspect of the interior has been carefully designed to create a welcoming and stylish environment, making this a truly move-in-ready home.
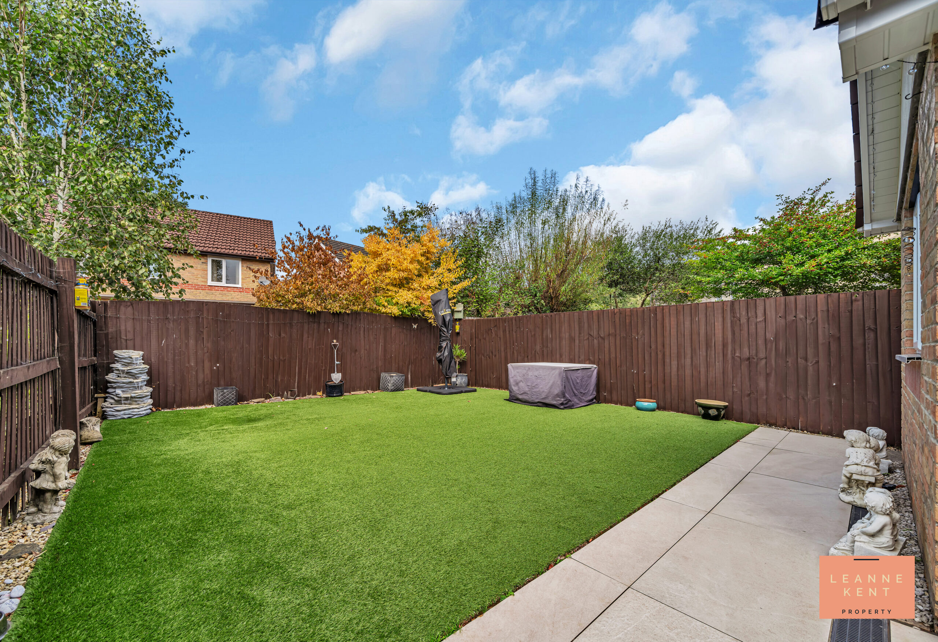
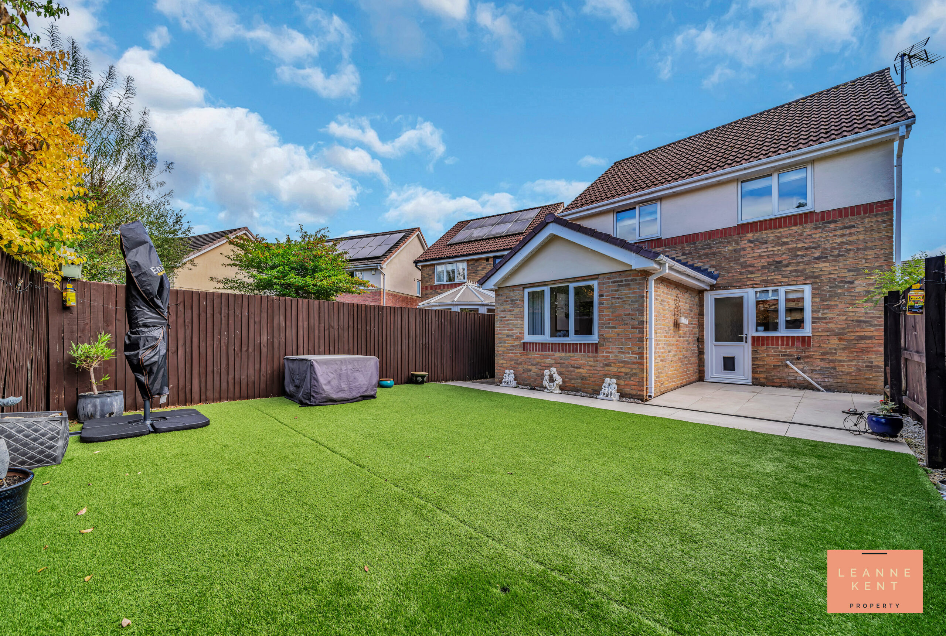
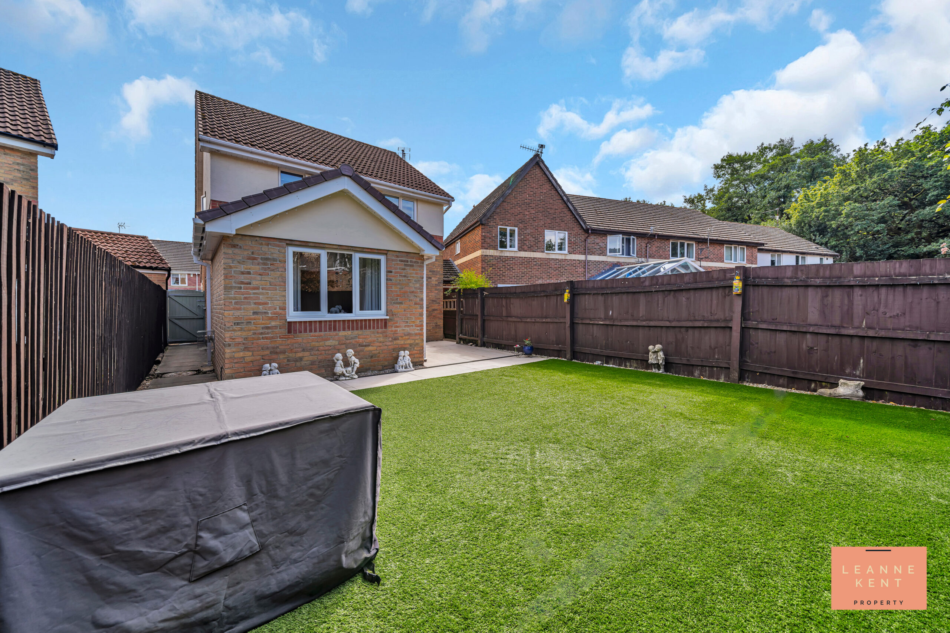
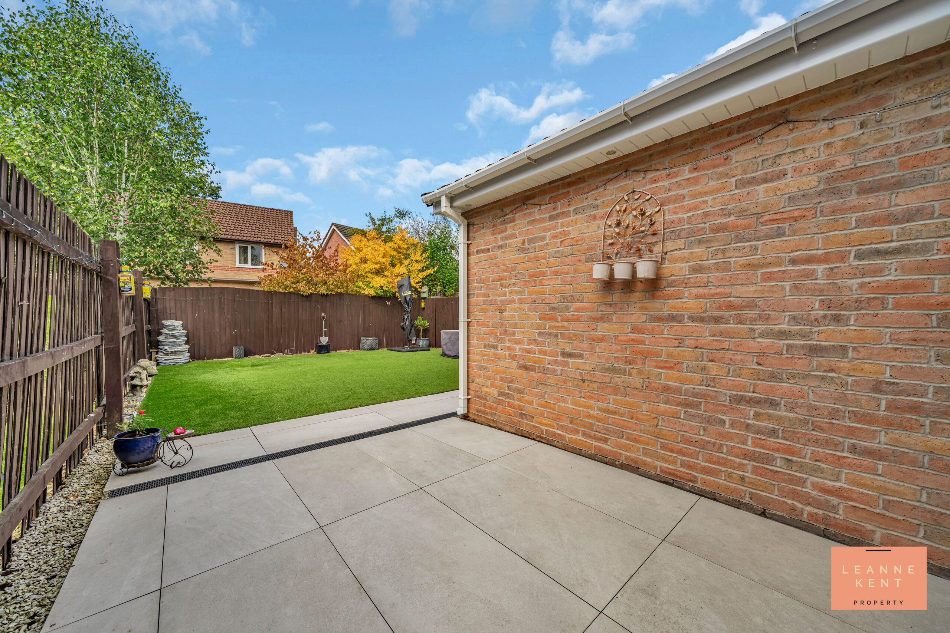
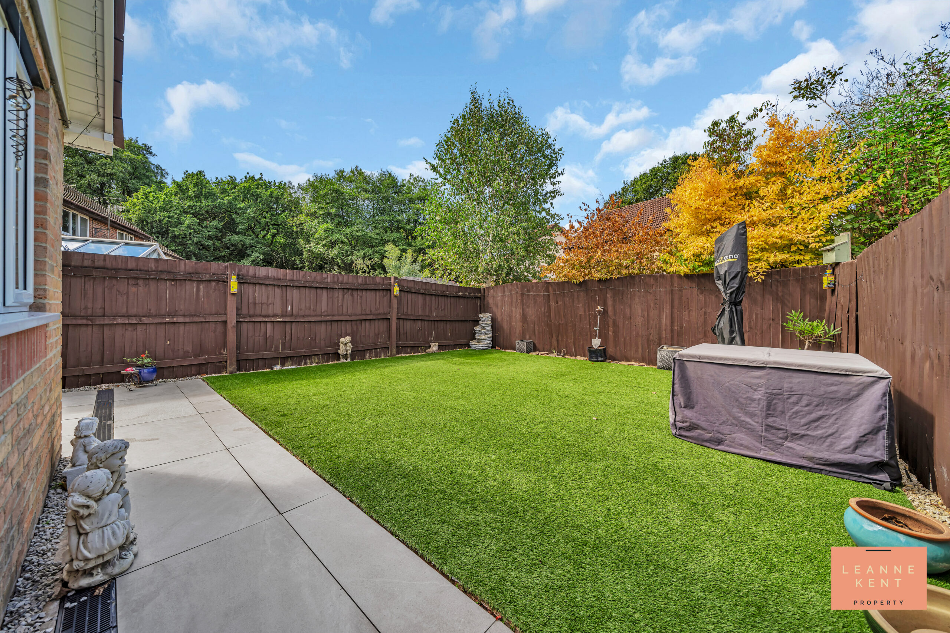
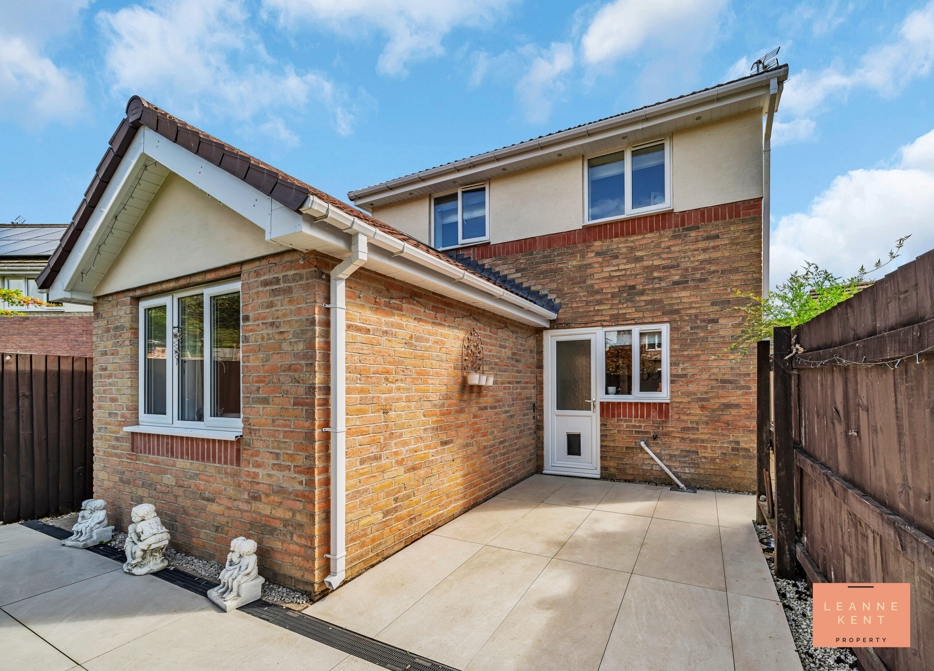
Stepping outside, you will find a beautifully presented garden that offers an exceptional outdoor living space. Directly accessible from the rear of the house, the patio area is laid with elegant porcelain tiling, providing a fantastic spot for alfresco dining, family relaxation, or entertaining friends. Beyond the patio, the garden opens up to a section of artificial grass, which ensures a lush, green appearance all year round with minimal maintenance required. The garden is enclosed by a well-maintained fence for privacy and security, and there is convenient side access to the front of the property, as well as useful storage space on the opposite side. To the front, the property boasts a larger-than-average driveway, finished with tarmac and a decorative border, offering comfortable parking for three vehicles. Additional on-street parking is also available, making this home ideal for families with multiple cars or those who frequently host visitors. The combination of stylish interiors and thoughtfully designed outdoor spaces makes this property a standout choice in Machen.
Entrance Hall
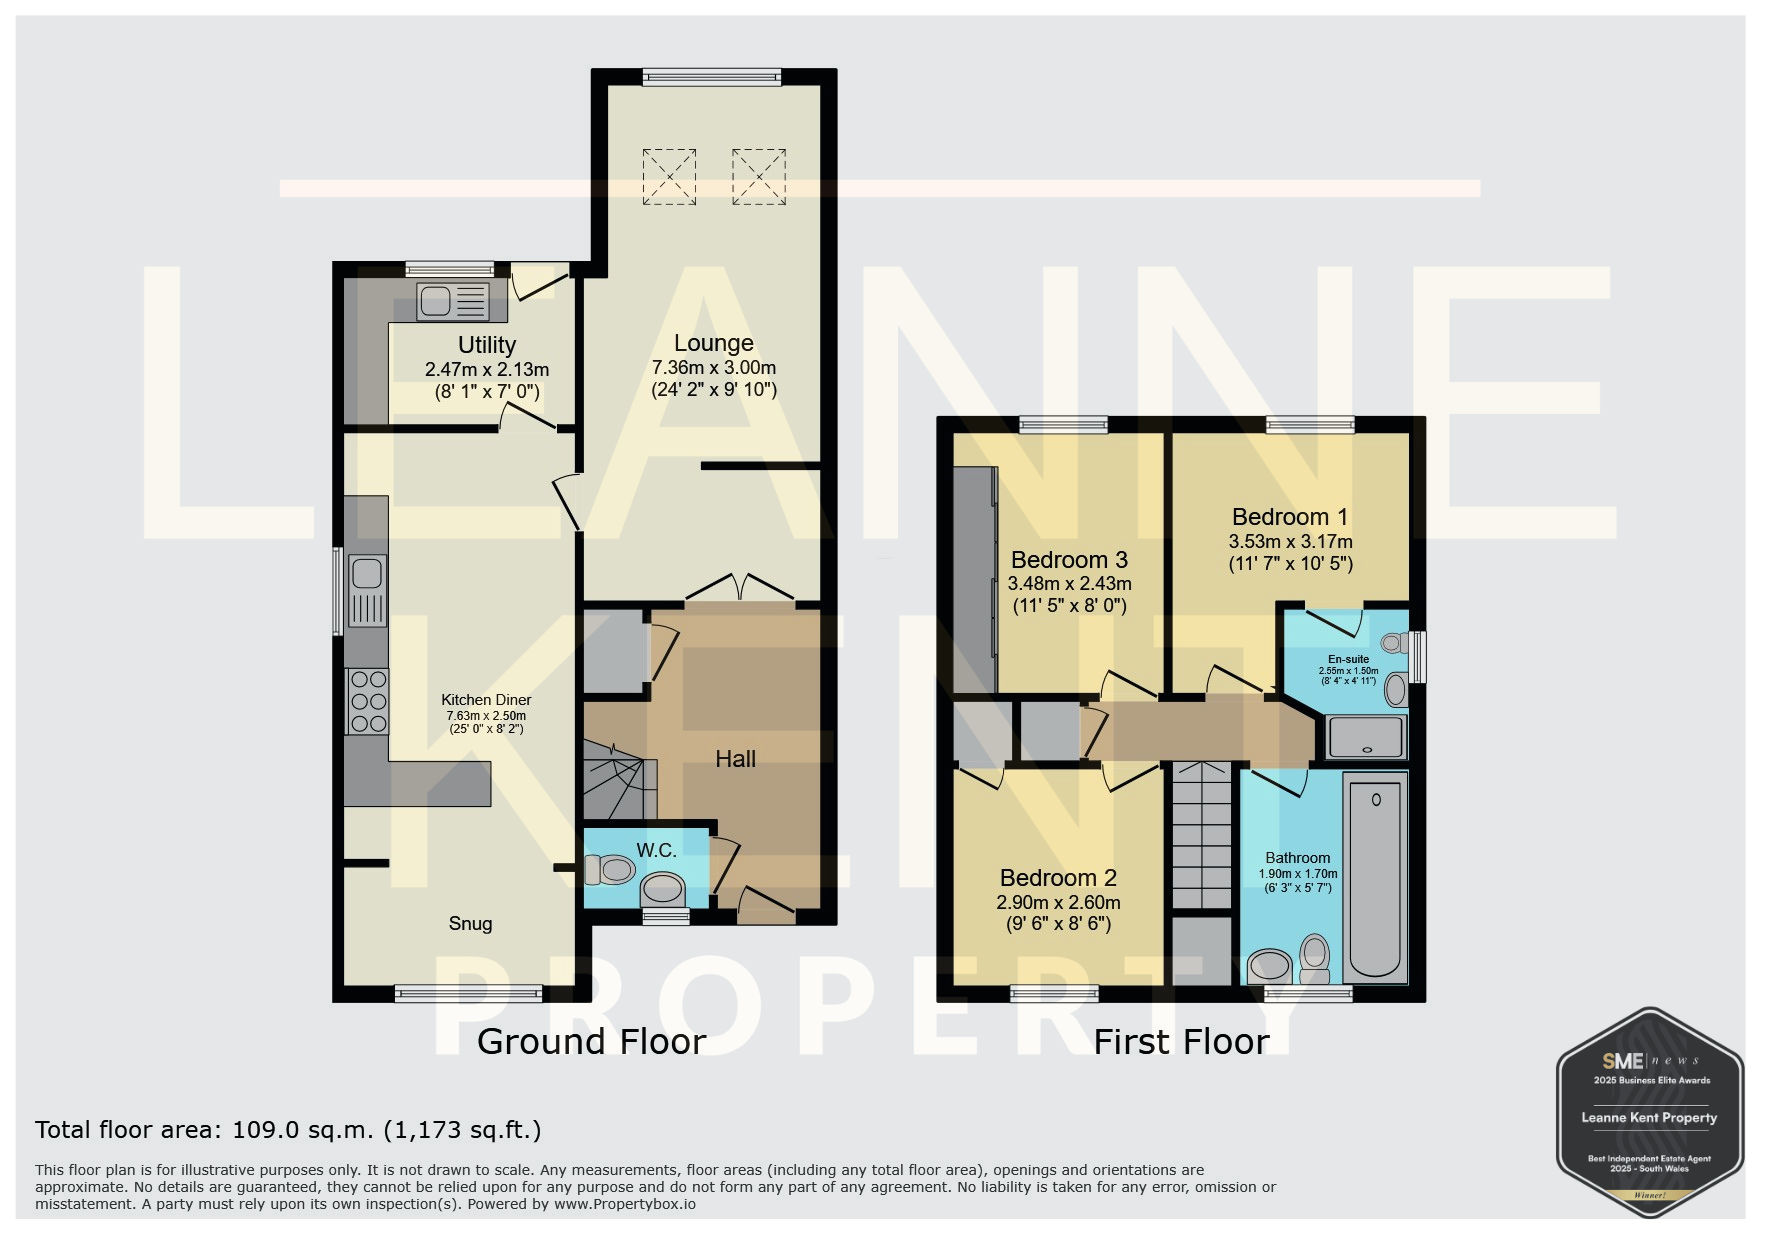
4.18m x 1.9m
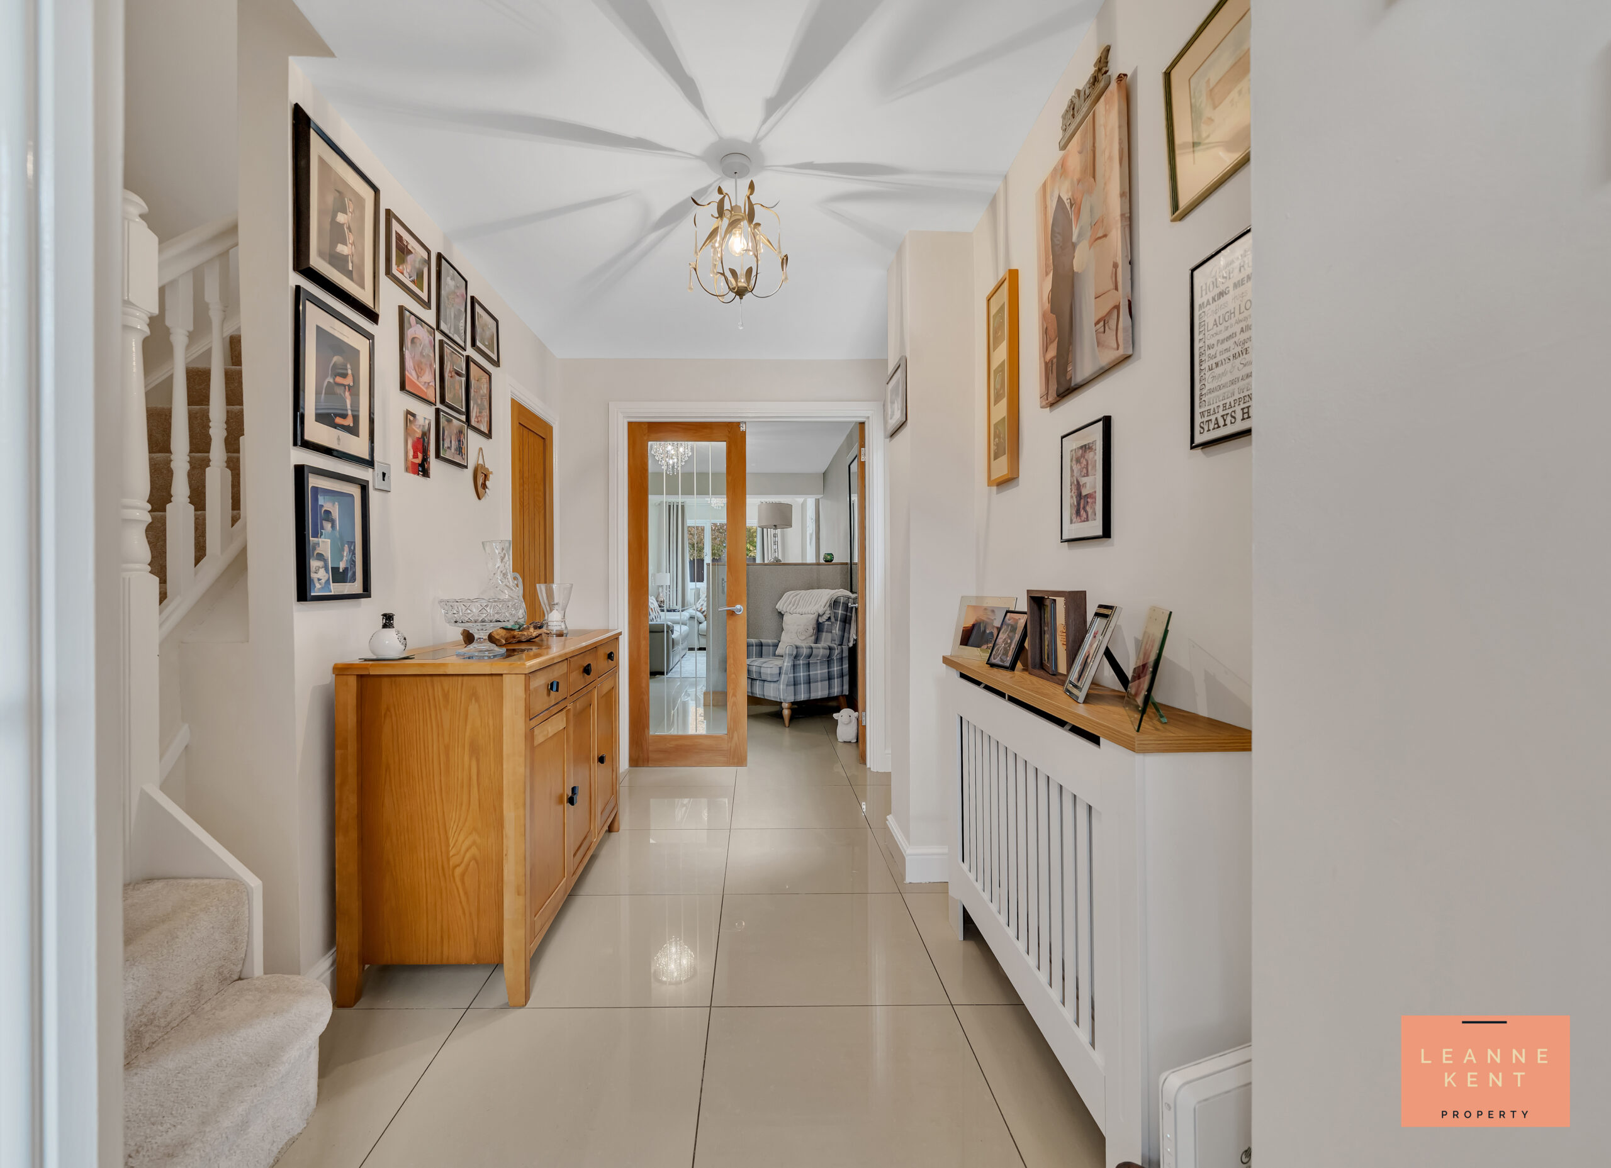
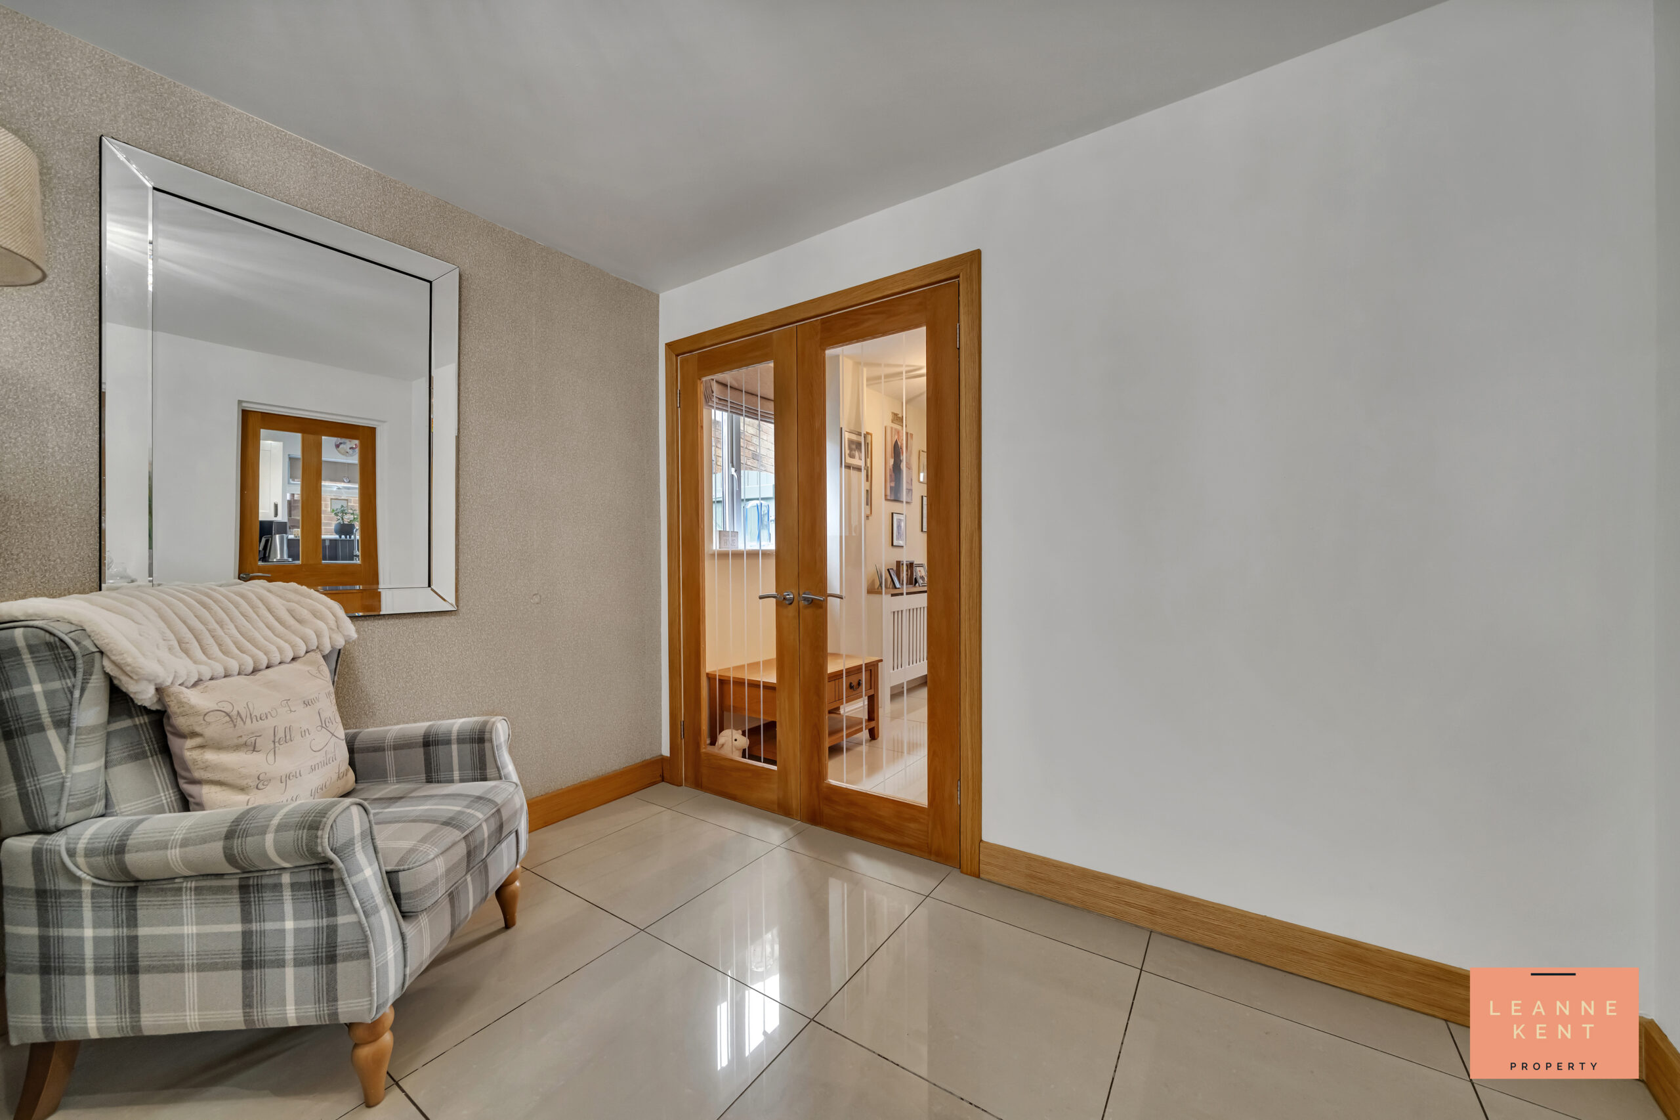
The spacious entrance hall sets the stage for the rest of this amazing home. The space is tastefully finished with beautiful gloss porcelain floor tiles and neutral decor. On the left, an oak veneer door leads into the downstairs WC, whilst another door leads into a cupboard. The stairs are laid with a beige carpet and lead up to the first floor. Double doors with glass inserts lead into the lounge.
Lounge
7.36m x 3m
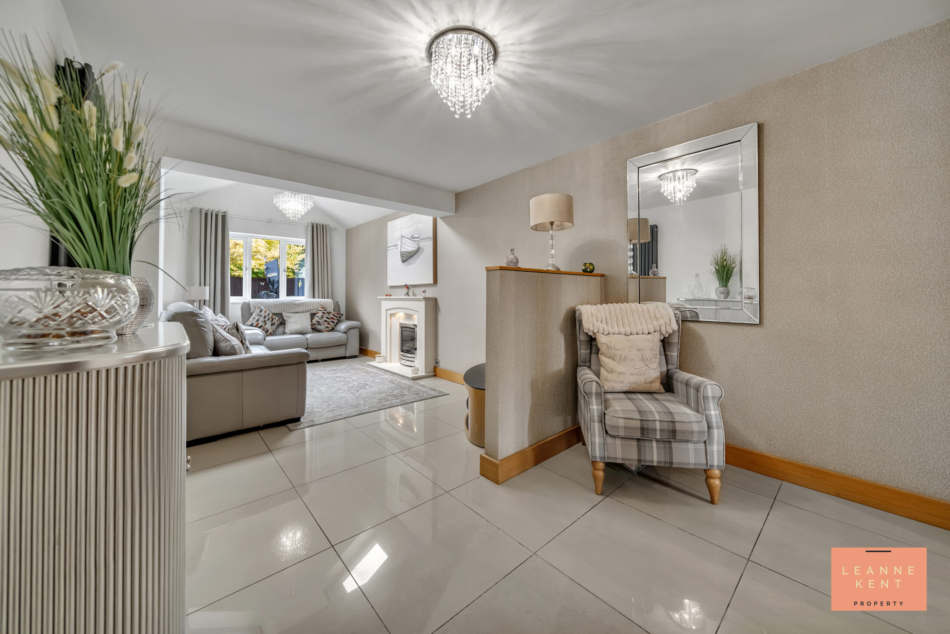
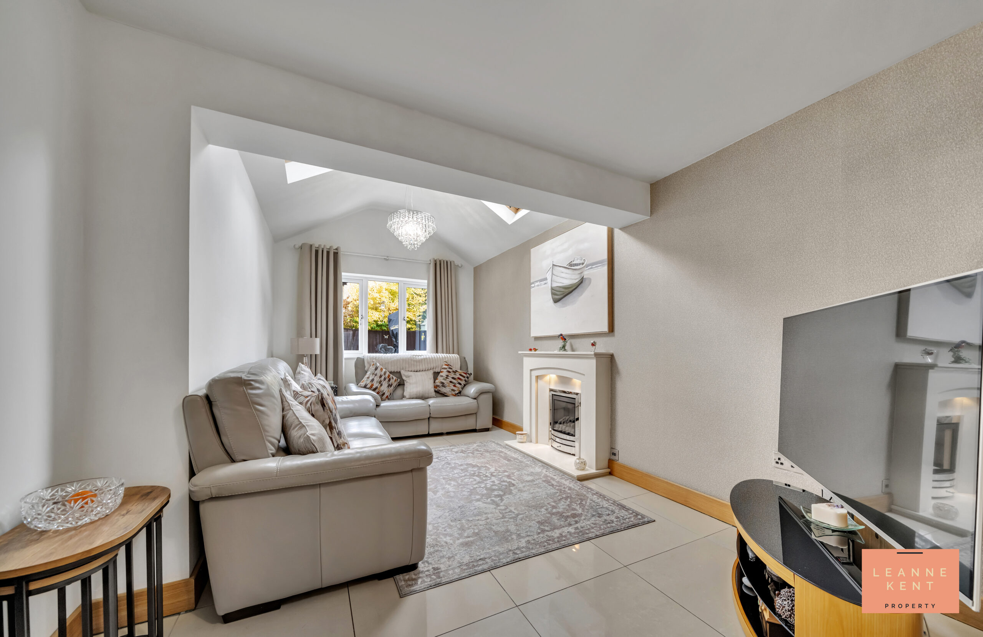
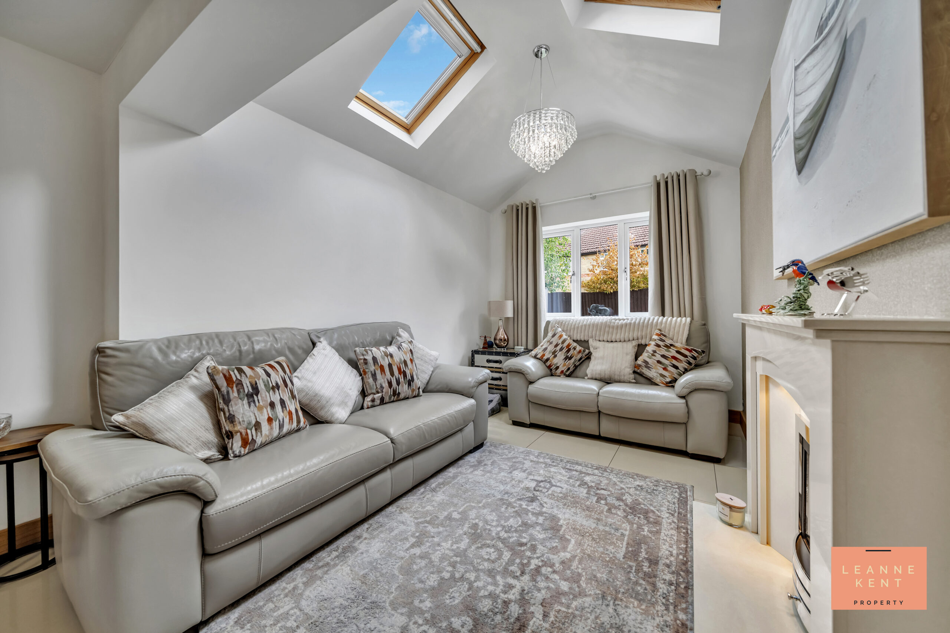
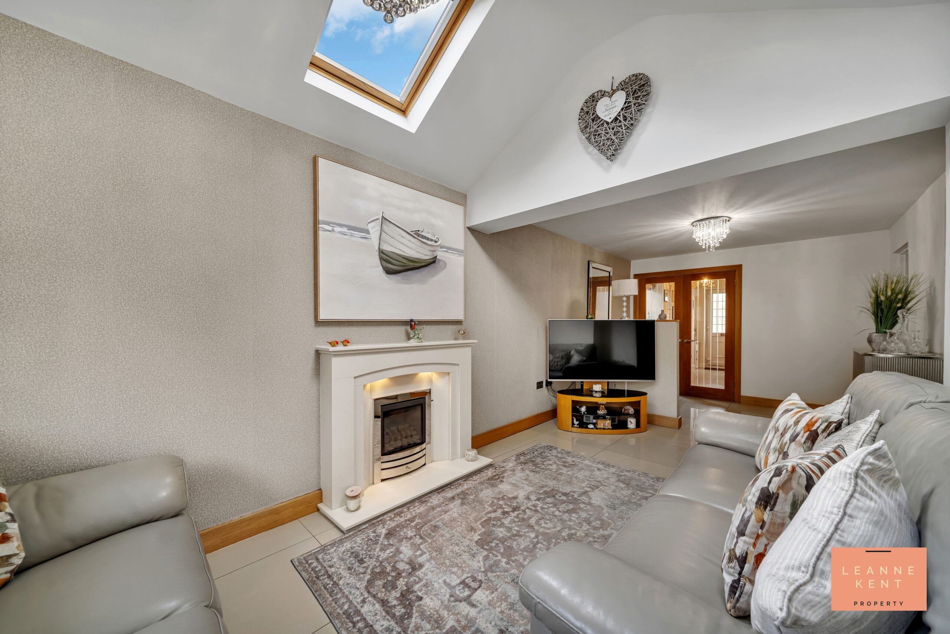
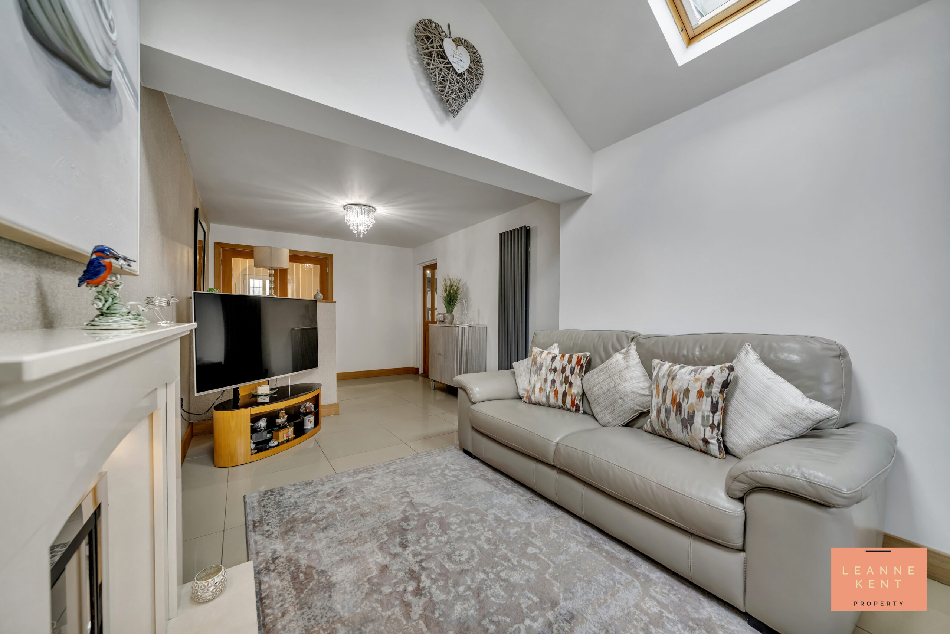
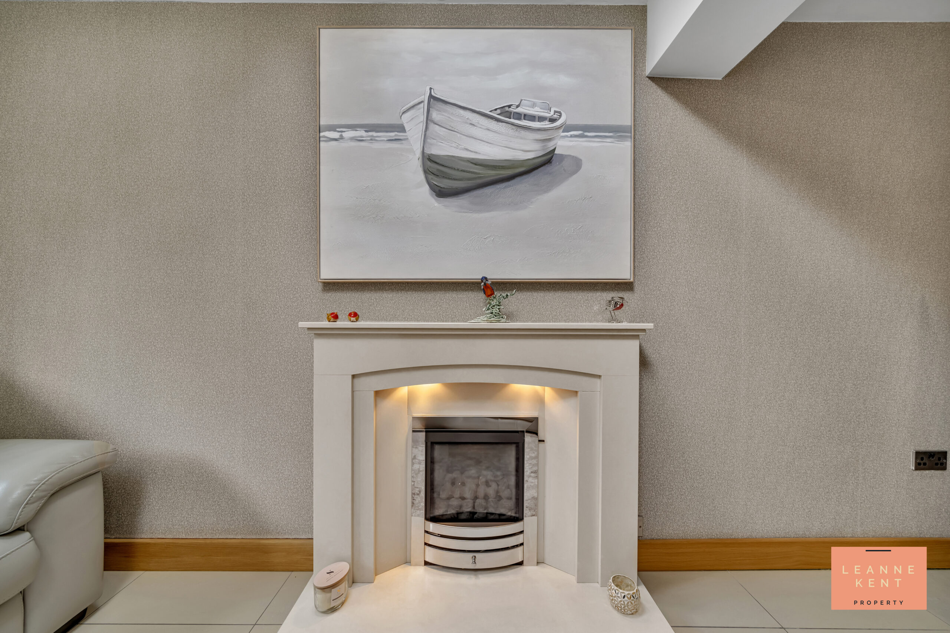
The lounge is beautifully presented and has been totally remodelled. The room is finished with stunning polished porcelain floor tiles and neutral decor, with one wall acting as a feature and finished with stylish wallpaper, which adds depth to the space. This wall also includes a feature fireplace finished in cream marble, which includes decorative downlighting. Due to the extension, this is a long room which benefits from a large window overlooking the garden and also two Velux skylights for added natural light. This is a great room for relaxing with family or entertaining. The room further benefits from a radiator and multiple power sockets.
Kitchen Diner
7.63m x 2.5m
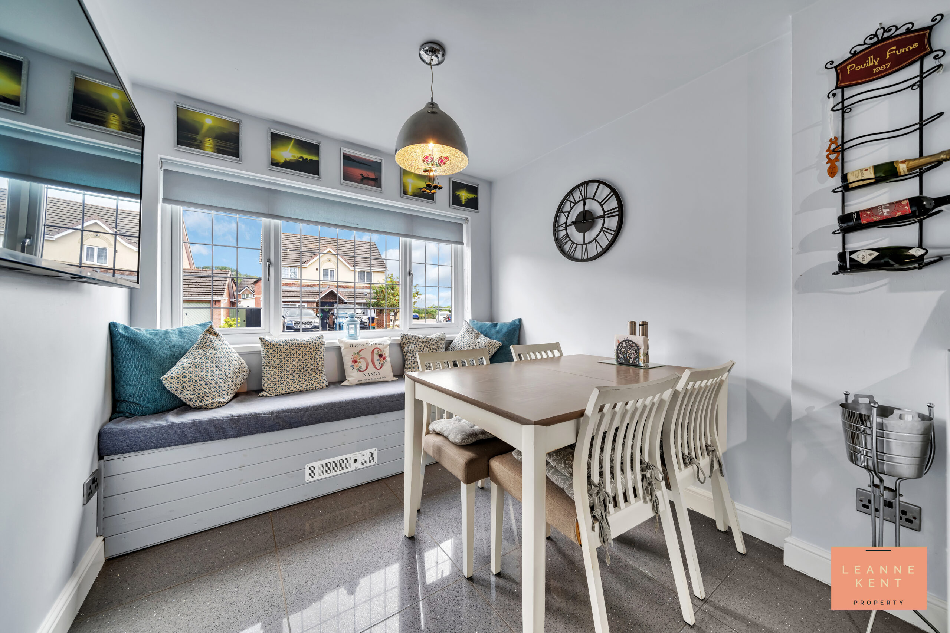
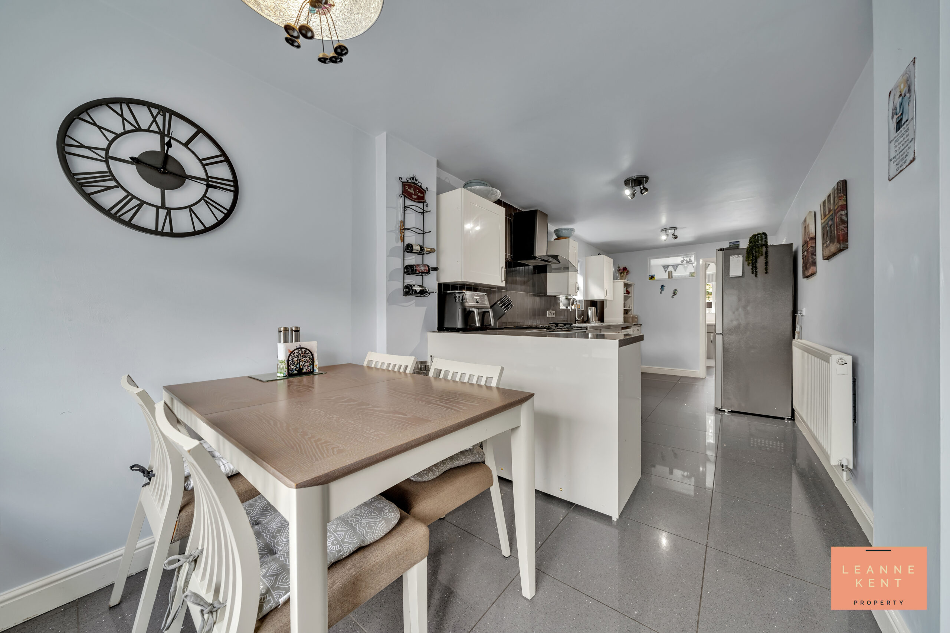
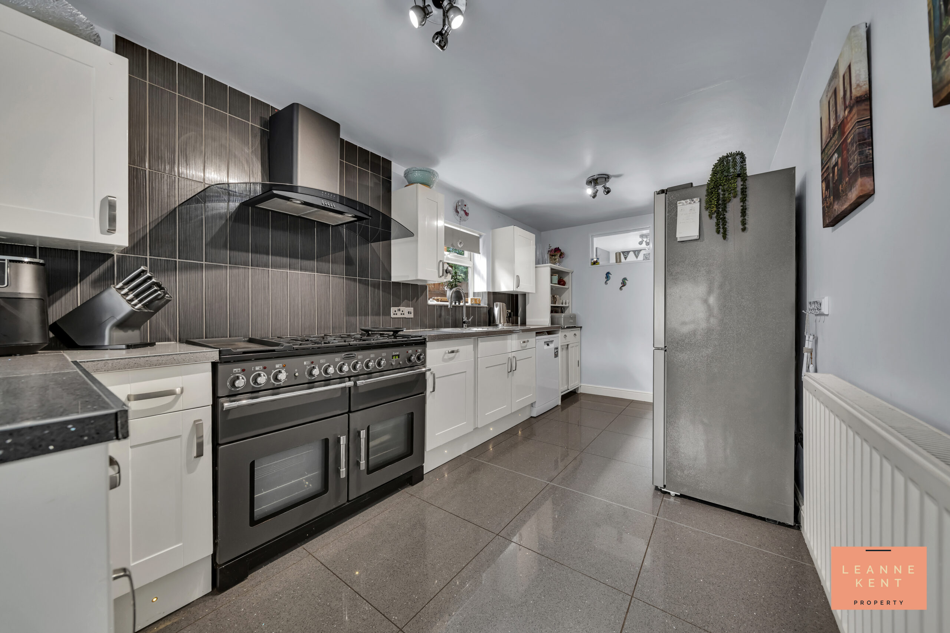
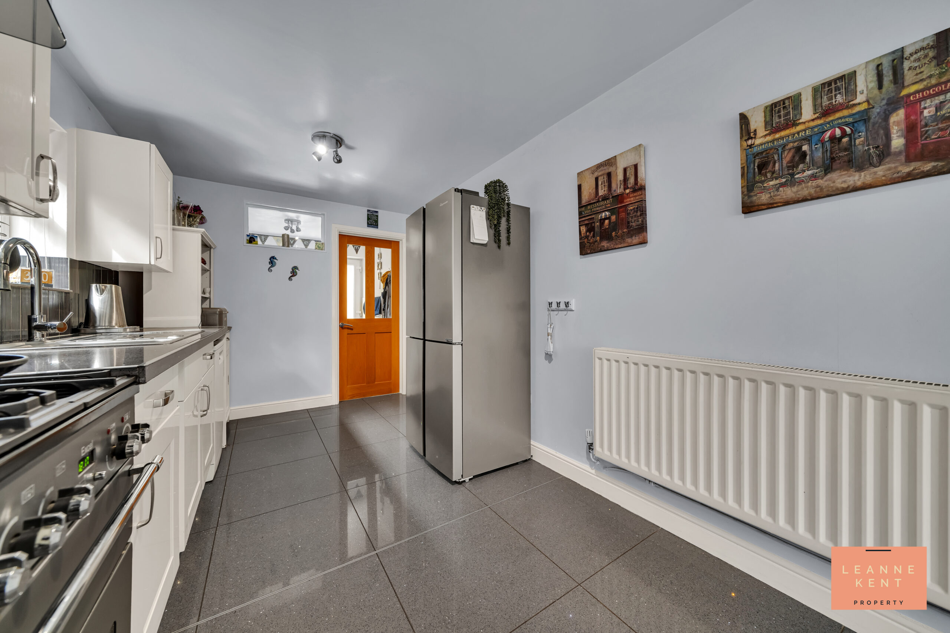
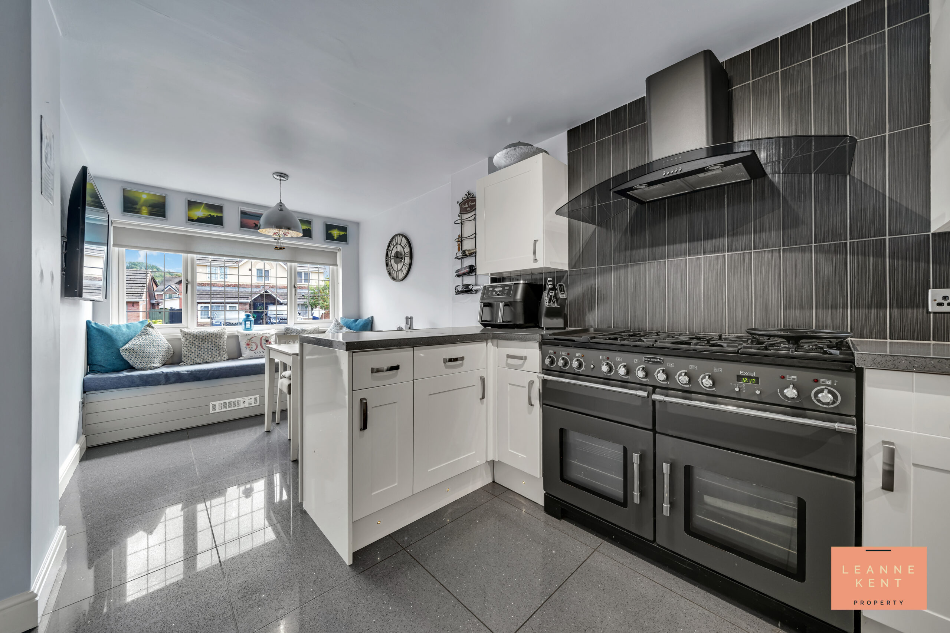
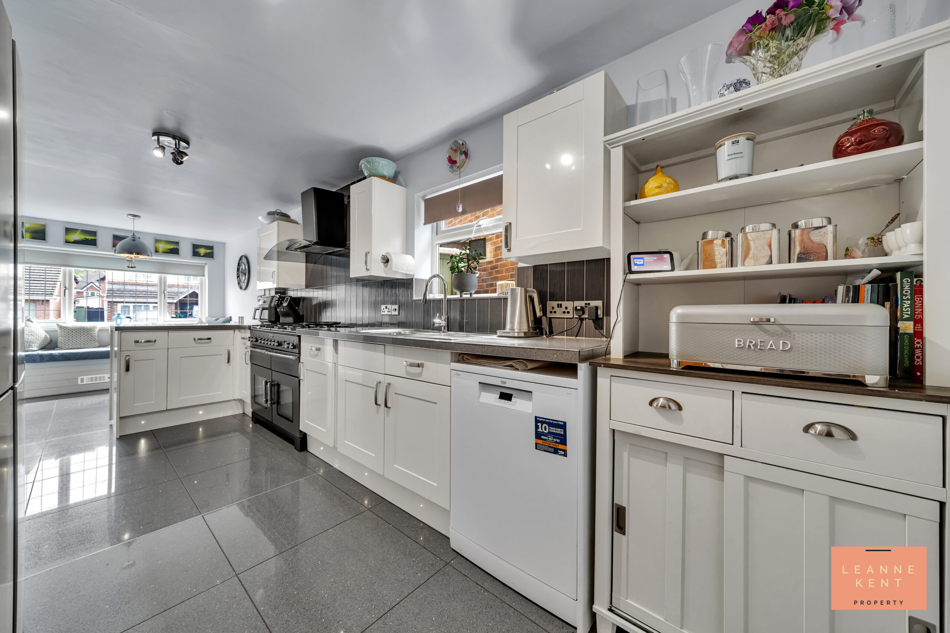
The kitchen-diner is an impressive space and is beautifully presented with grey speckled porcelain floor tiles and neutral decor. The kitchen cabinets are finished in white and complemented by a black glitter-effect worktop. Taking centre stage is the Rangemaster cooker, which can cater for any-sized family and is sure to impress. A modern extractor hood and stylish splashback tiling complement the Rangemaster. There is ample cupboard and worktop space, and also space for a large fridge freezer, not to mention access to a utility room. At the front end of the kitchen is the dining area with space for a dining table, and there is also a beautiful under-window bench seat, allowing this room to be used as a snug too. The window allows light to flood the room, and the room further benefits from a radiator and multiple power sockets.
Utility Room
2.13m x 2.47m
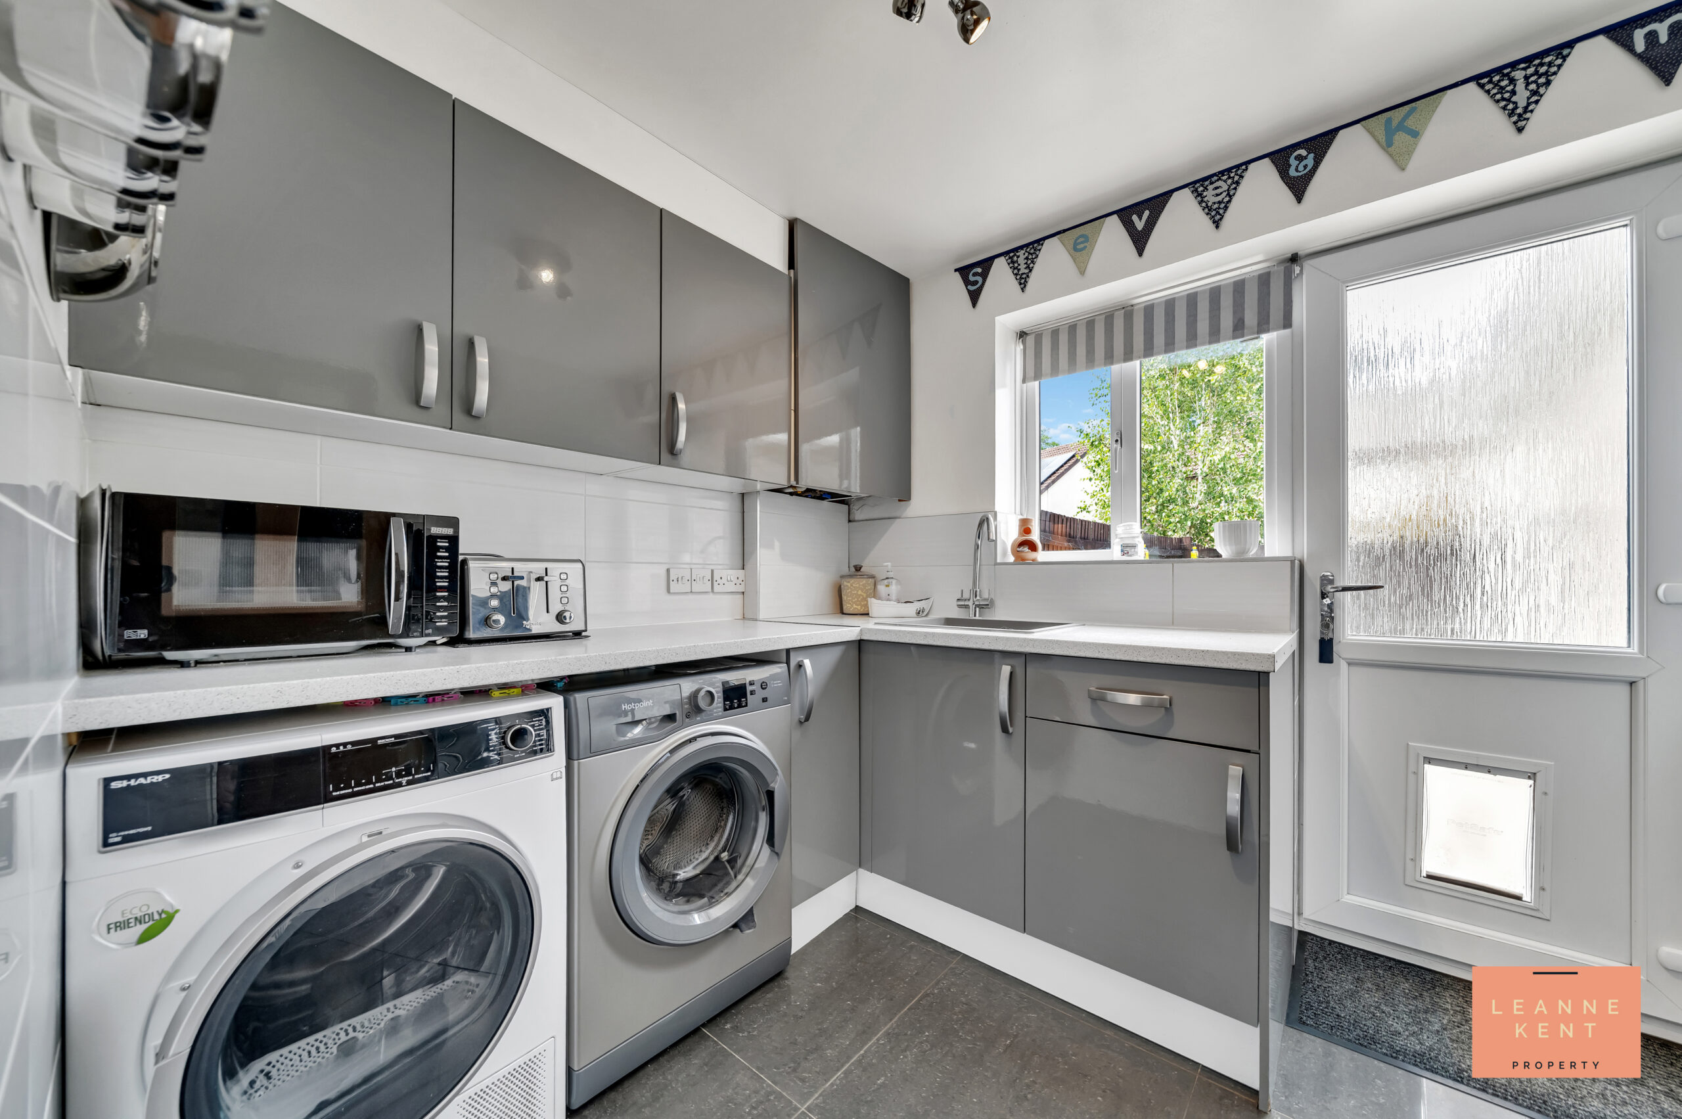
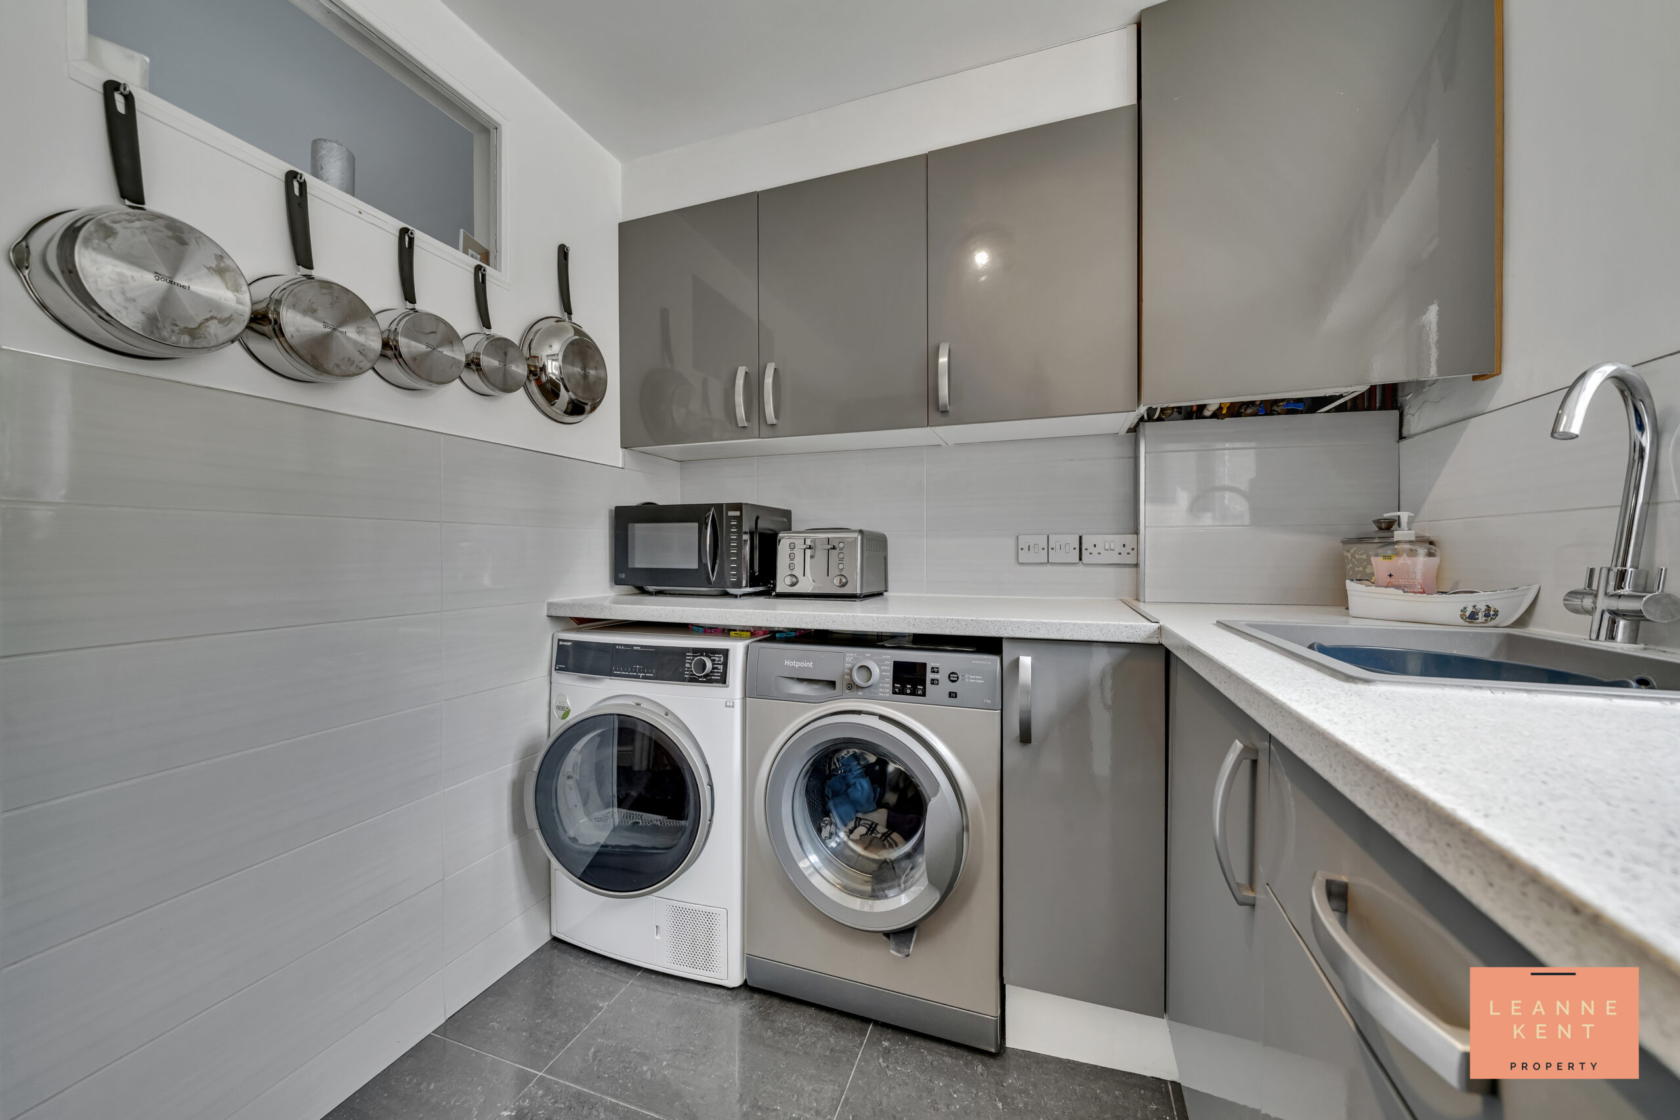
The utility room is tastefully finished with stylish porcelain floor tiling and white decor. The cabinets are finished in gloss grey and complemented by a white speckled worktop. A sink sits below a window, and there is also space for a washing machine and a dryer.
WC
The downstairs WC is tastefully finished with black floor tiling and a mixture of neutral decor and wall tiling. The room also benefits from a toilet and a modern hand basin.
Landing
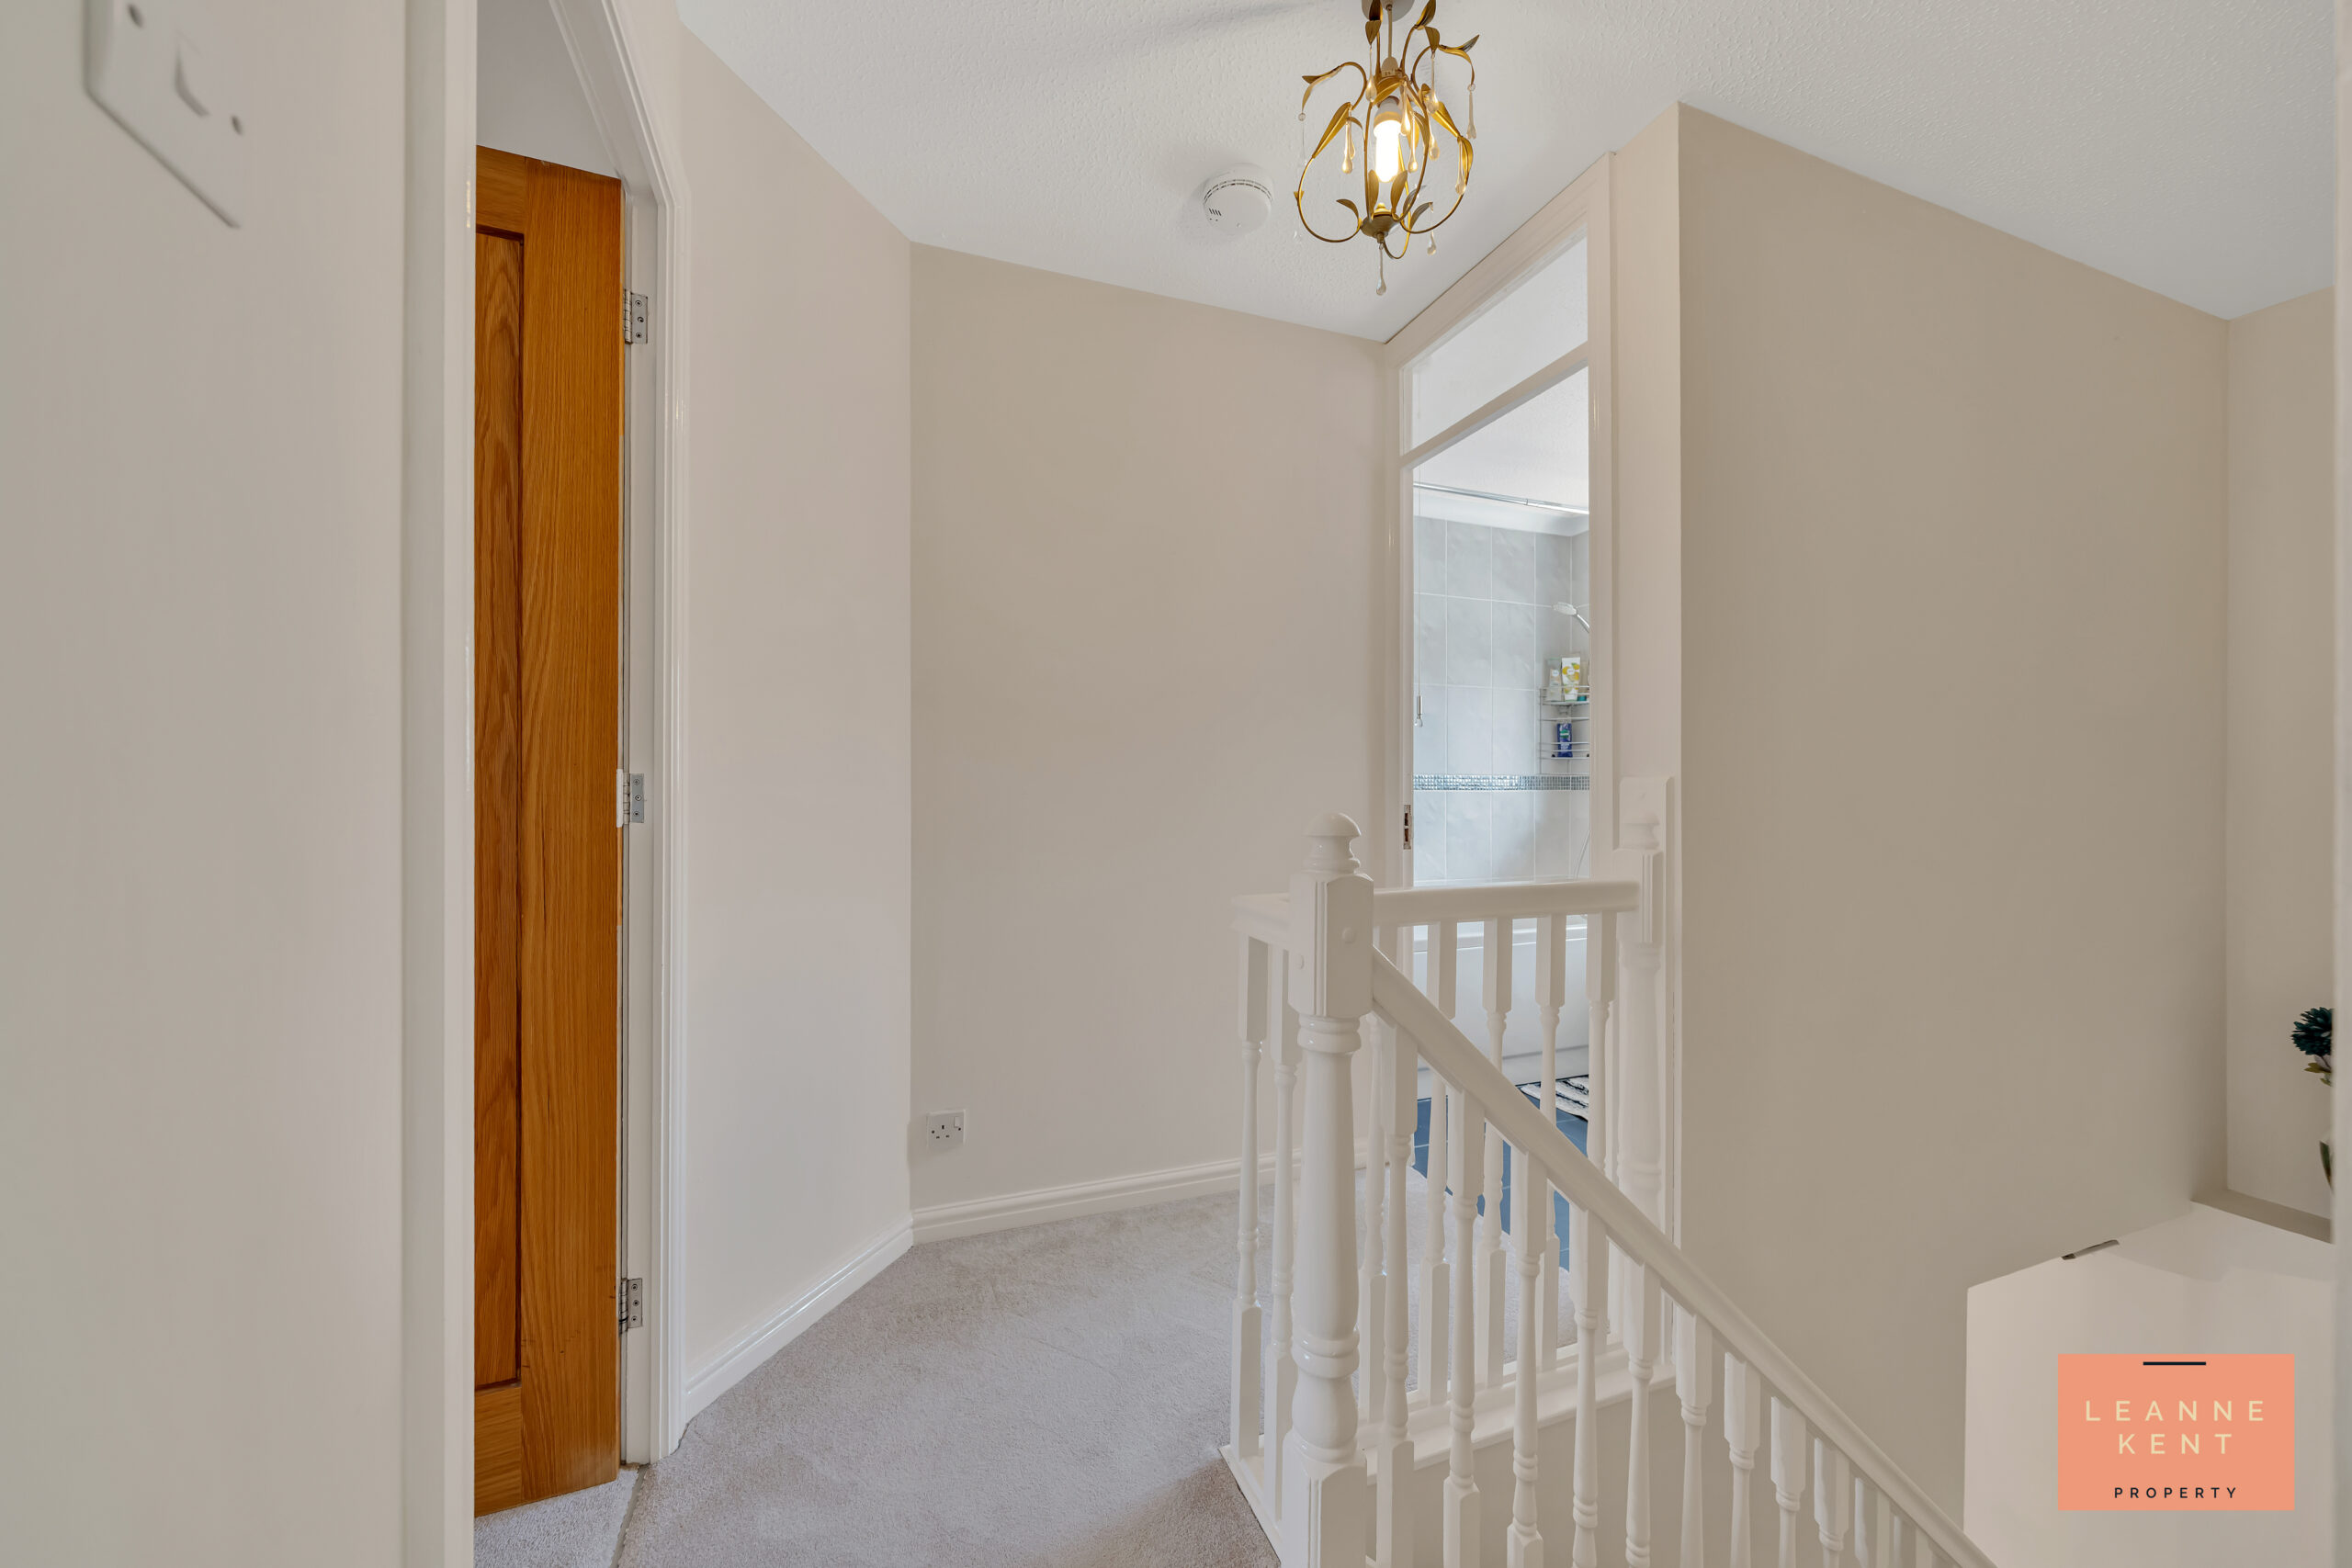
The landing is finished with a beige carpet and neutral decor. Oak veneer doors lead into the three decent-sized bedrooms and the family bathroom. There is also an integrated cupboard for storage.
Bedroom One
3.53m x 3.17m
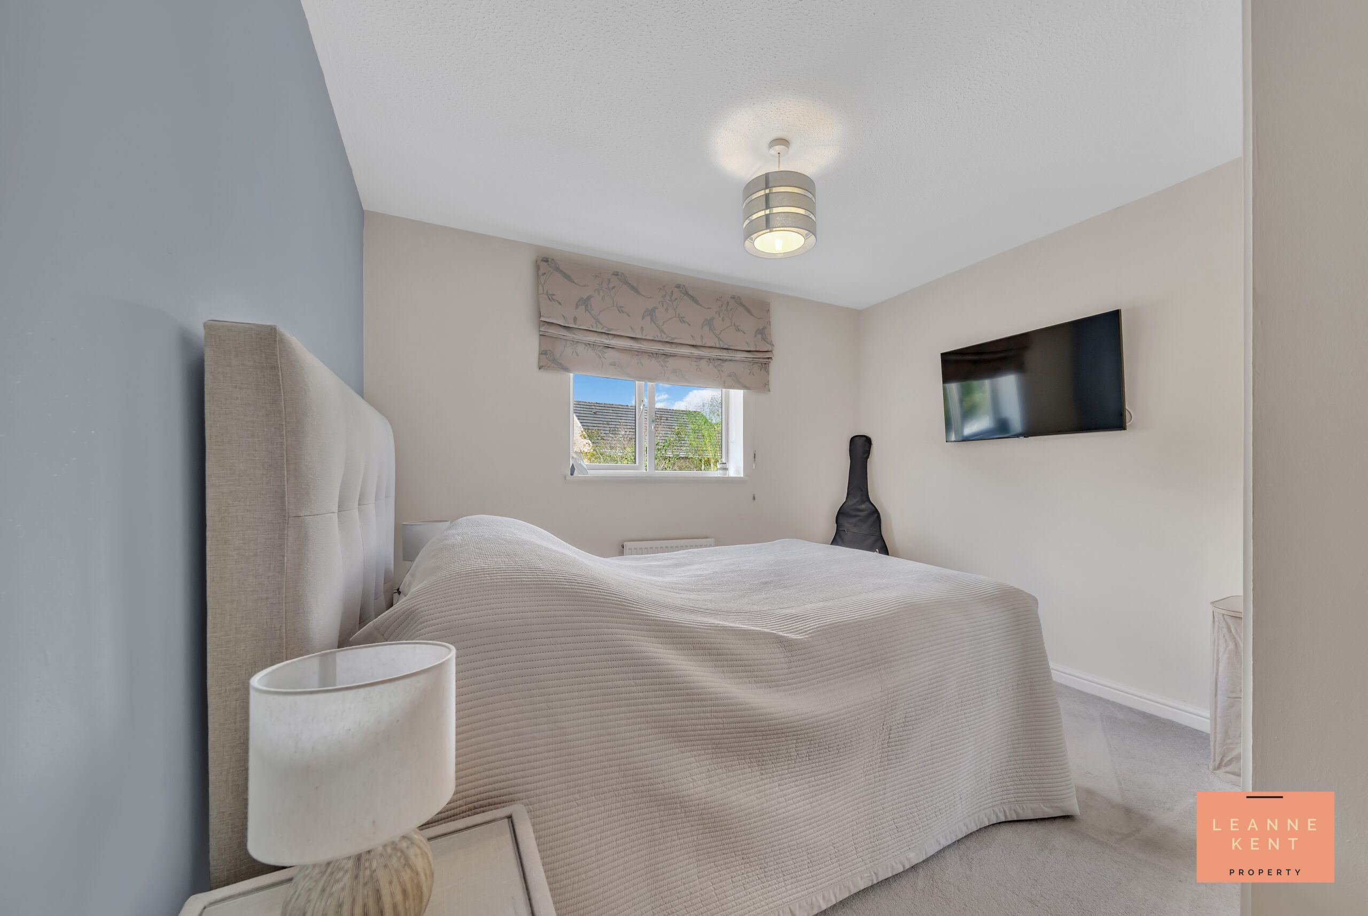
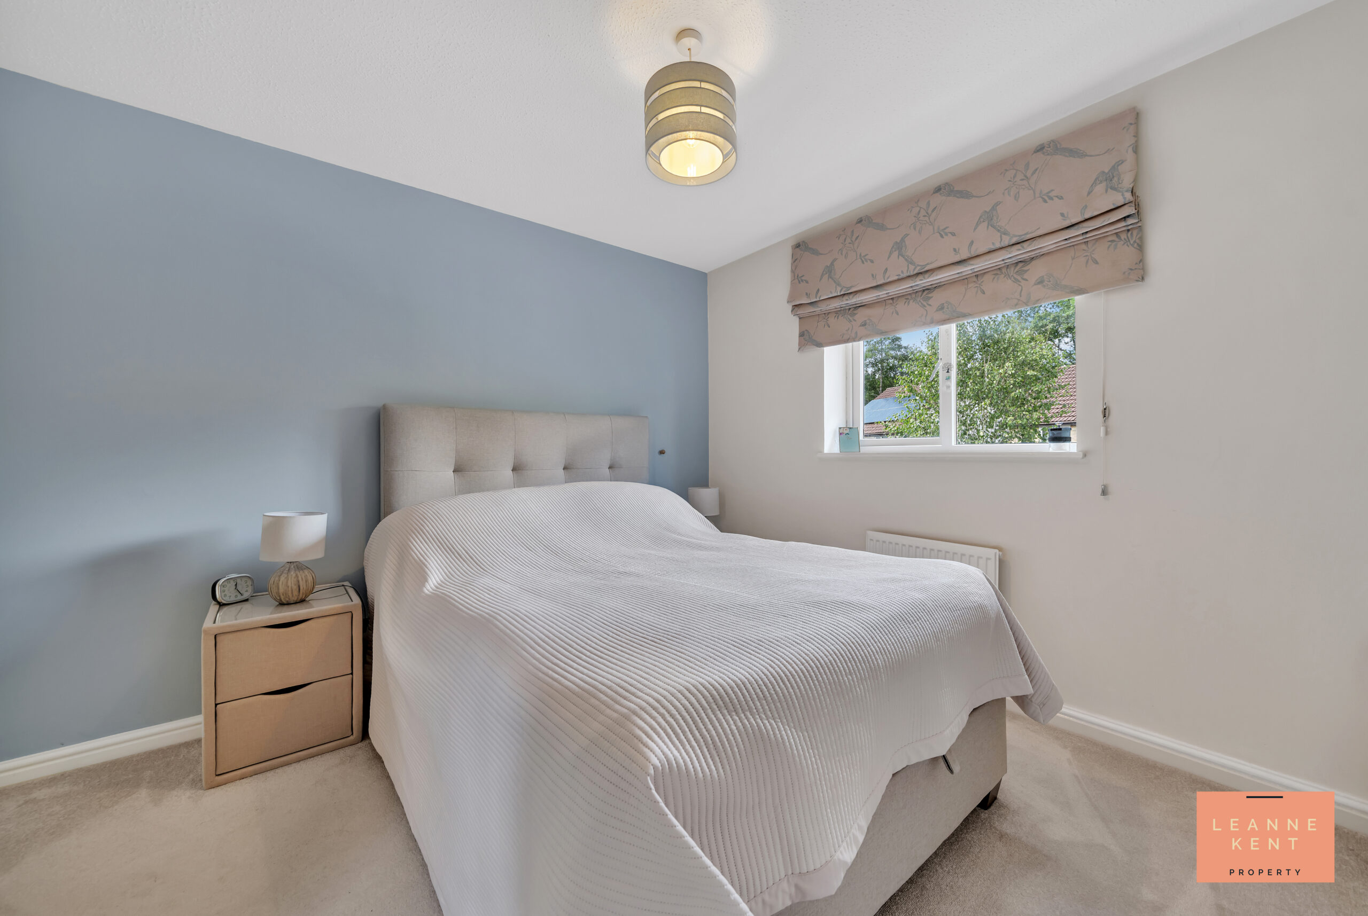
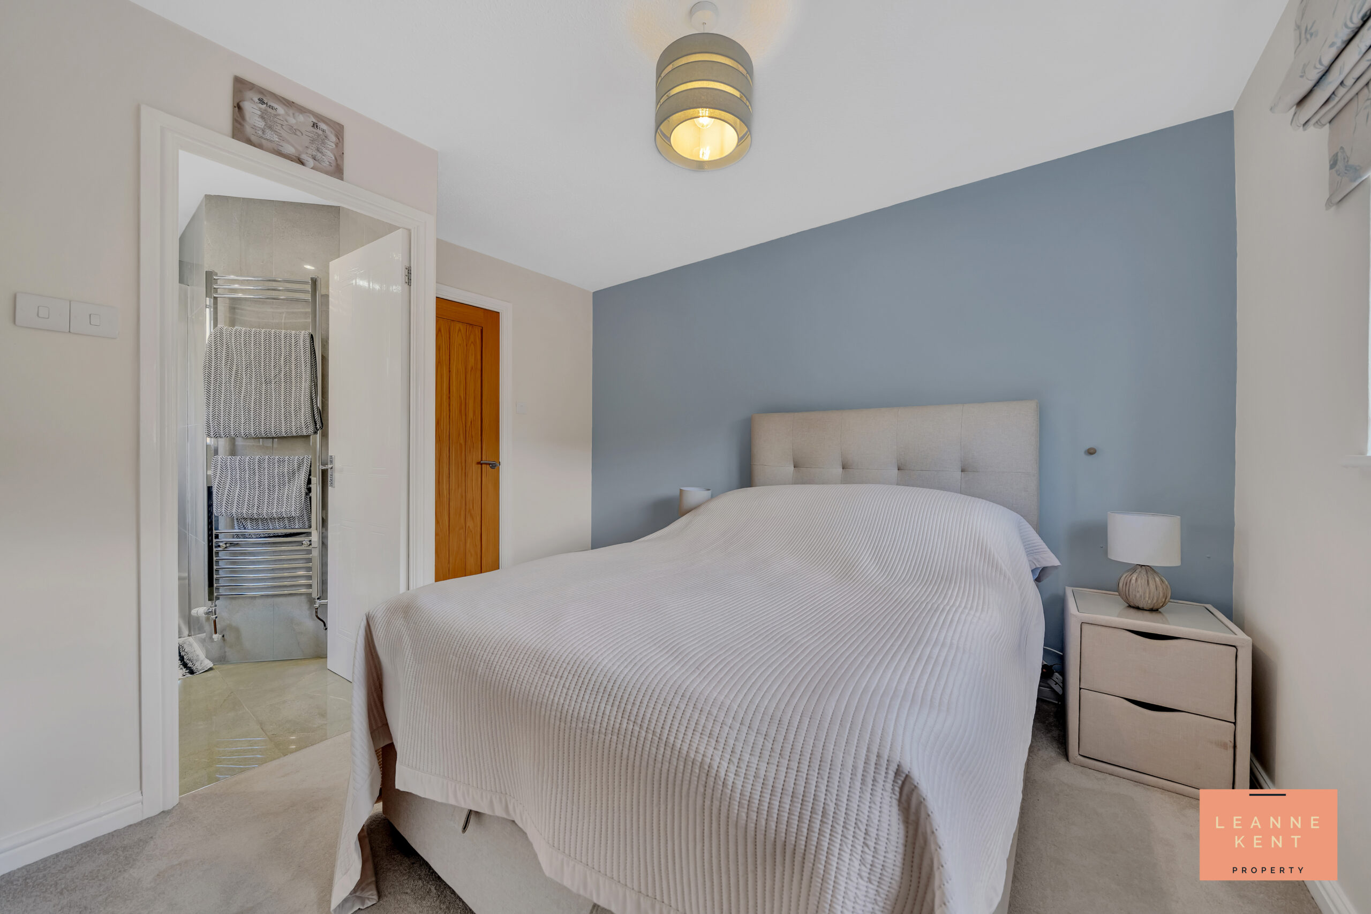
Bedroom one is located at the rear of the property and is a good-sized room which is tastefully finished with a beige carpet and neutral decor. One wall acts as a feature and is finished in a sky-blue colour. A window allows natural light to filter in during the day, whilst the room further benefits from a radiator and multiple power sockets. There is also an en suite bathroom.
En Suite
2.55m x 1.5m
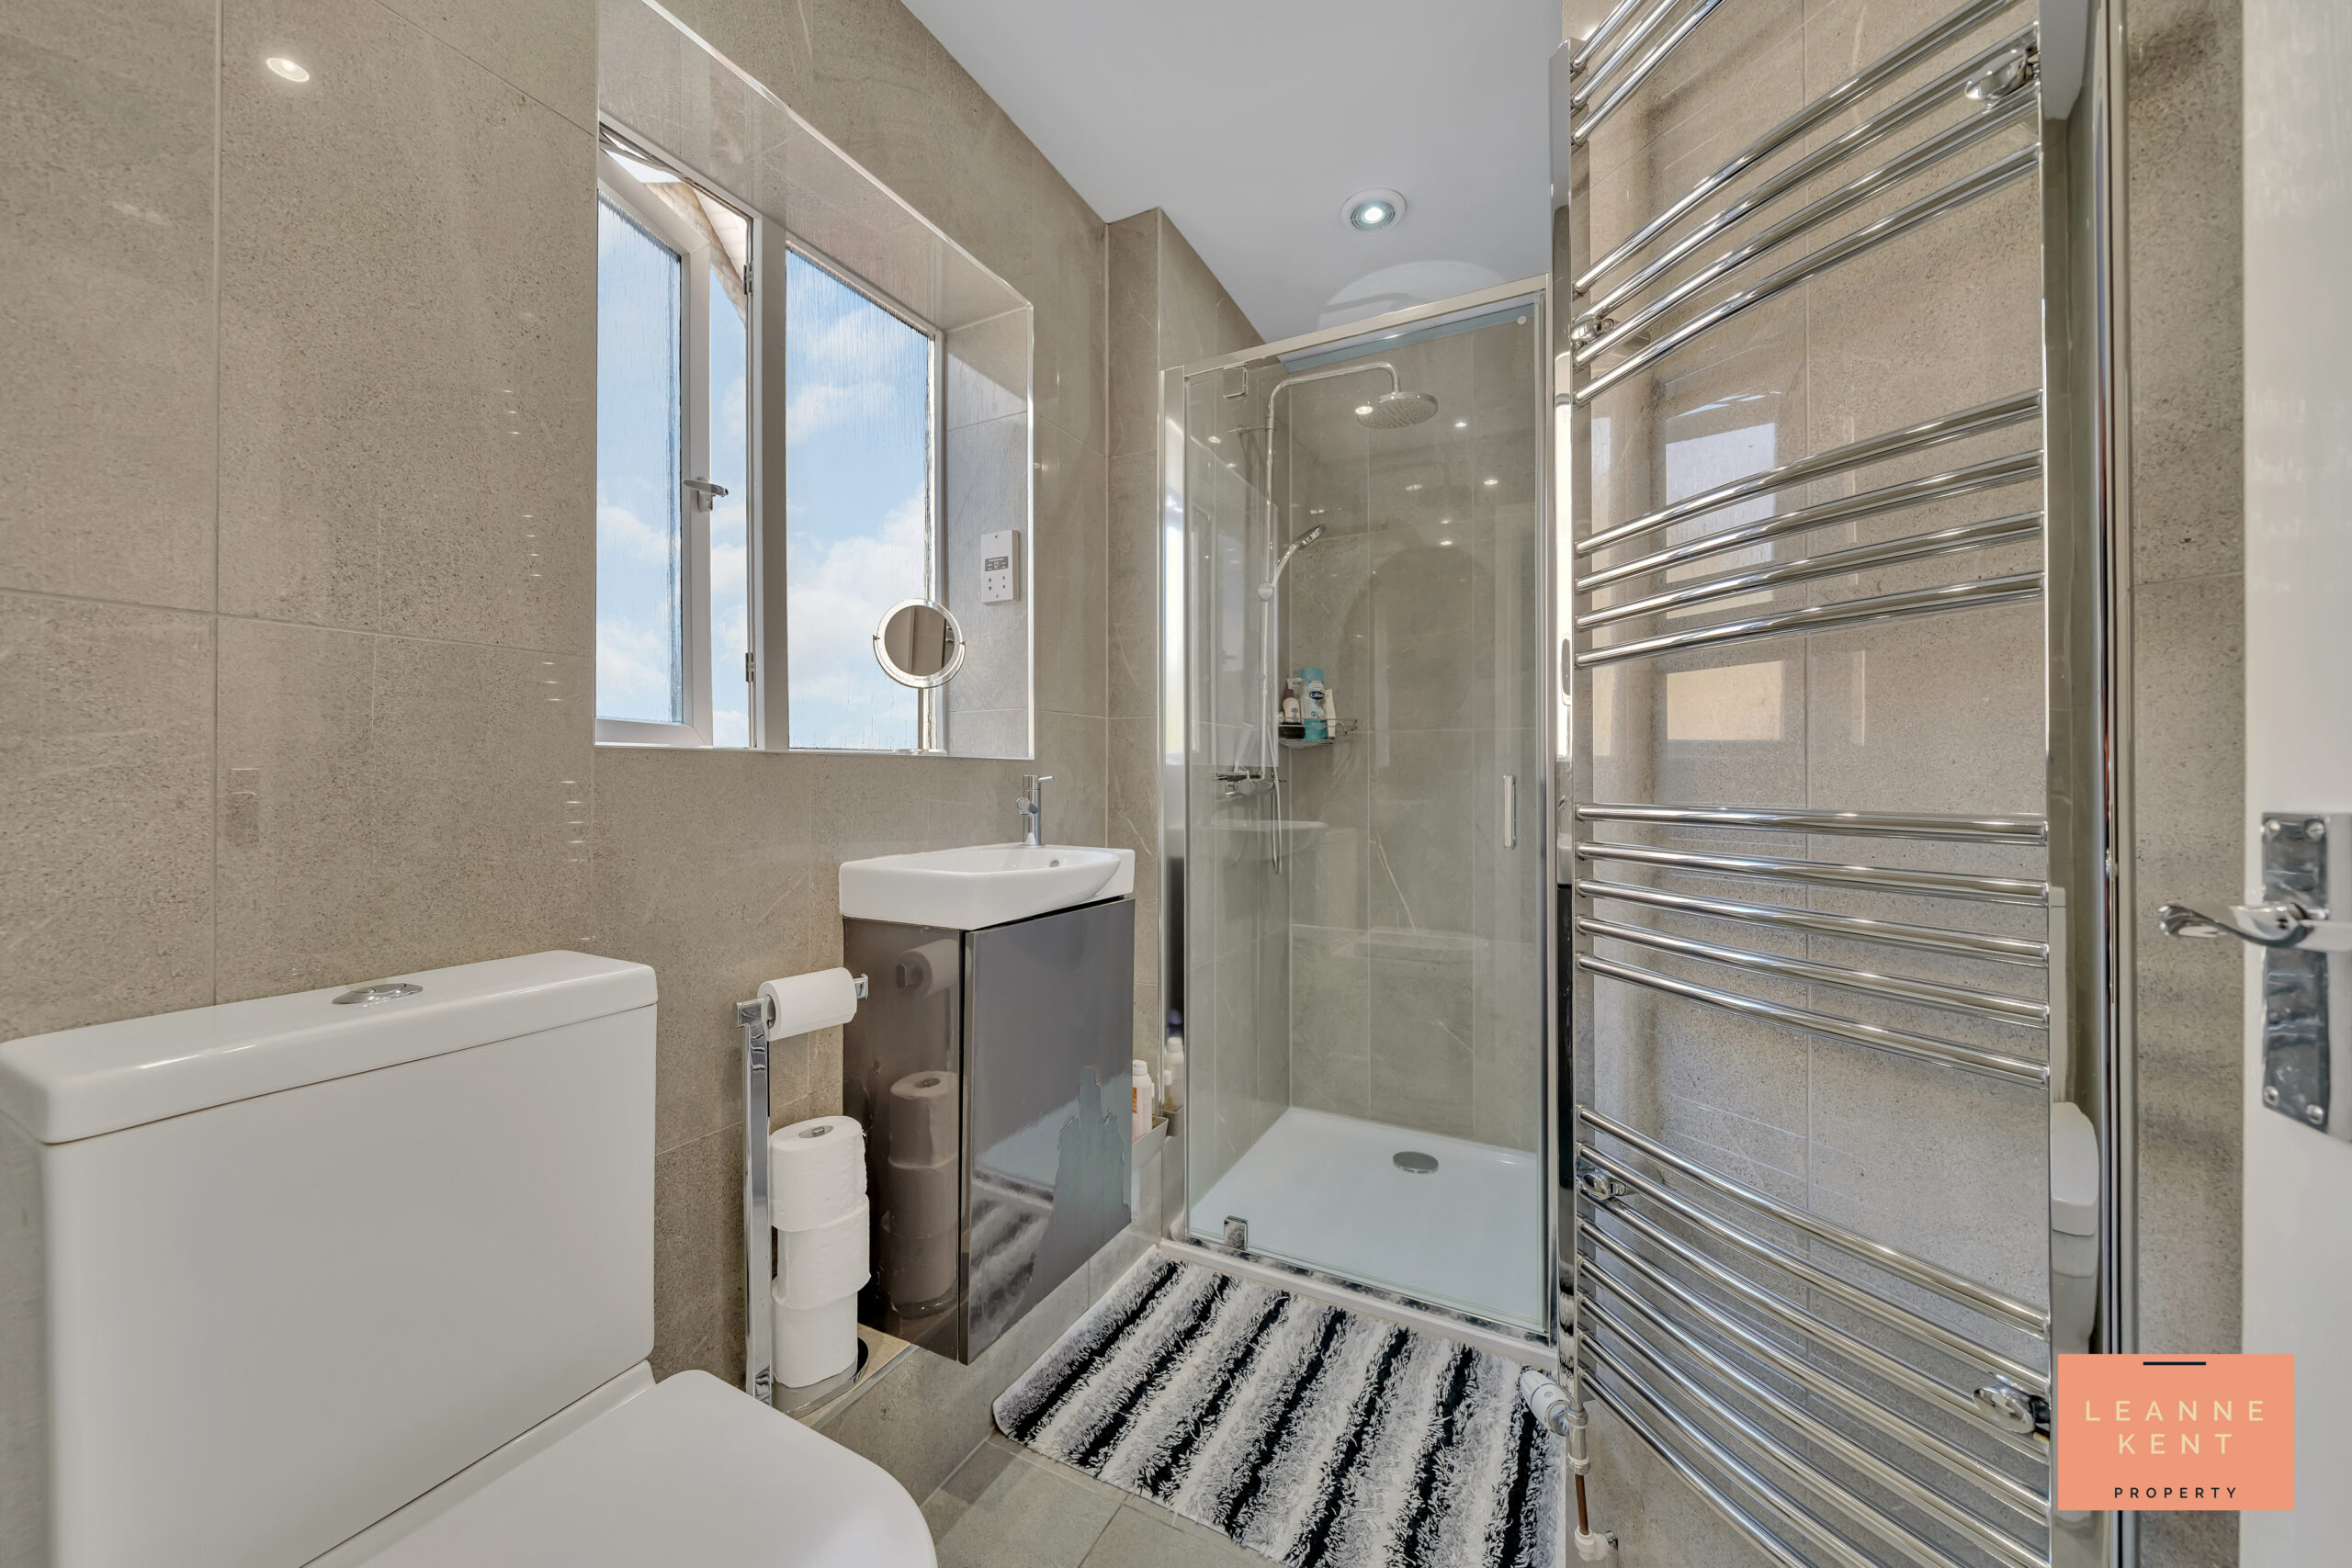
The en suite is modern and stylish and finished with stylish flooring and wall tiling. At one end is a shower with a glass door. Next to this is a modern hand basin integrated into a sleek grey cabinet. There is also a modern toilet and a heated chrome towel rail.
Bedroom Two
2.9m x 2.6m
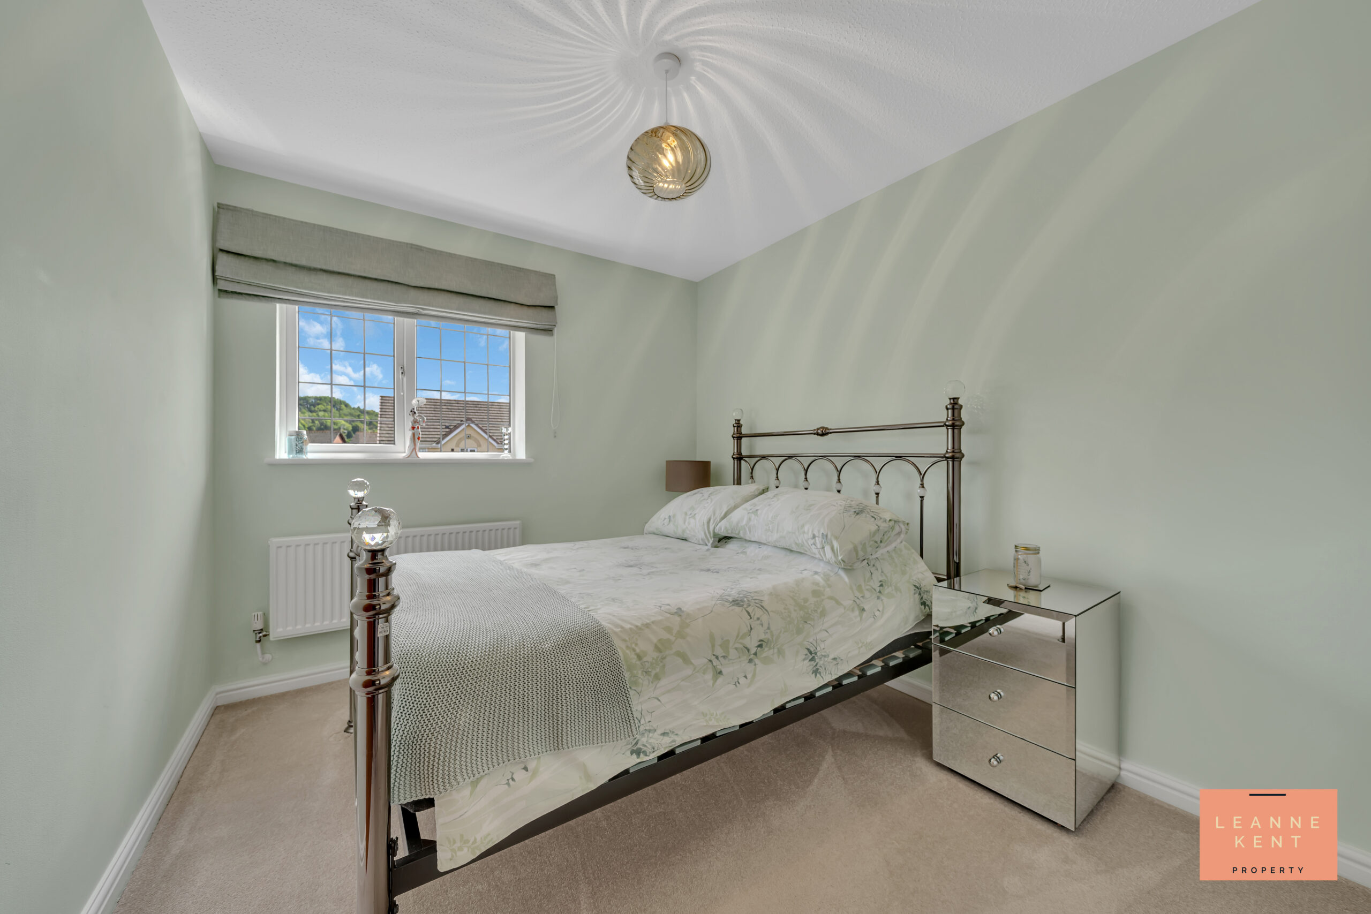
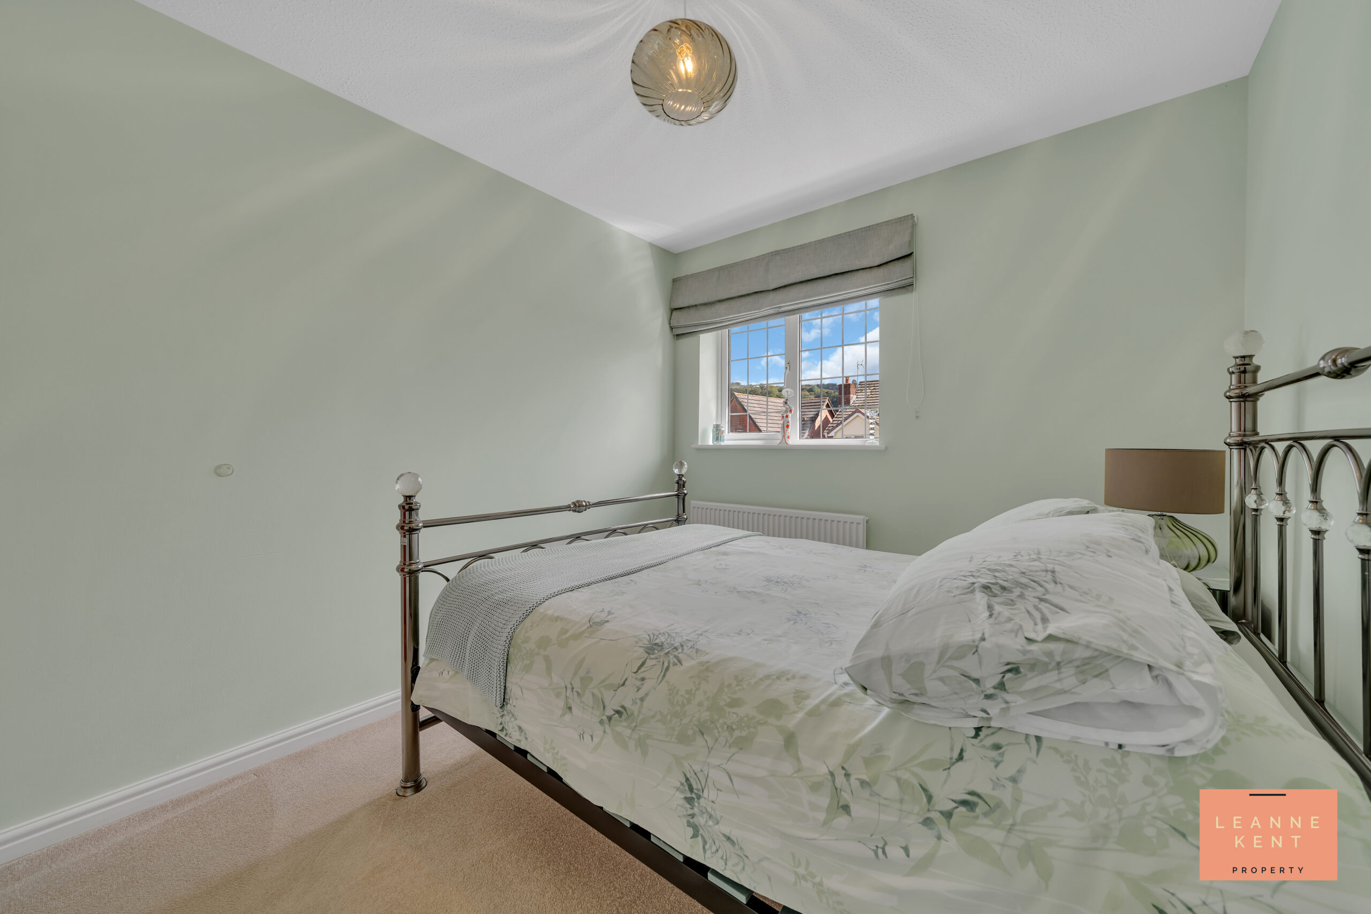
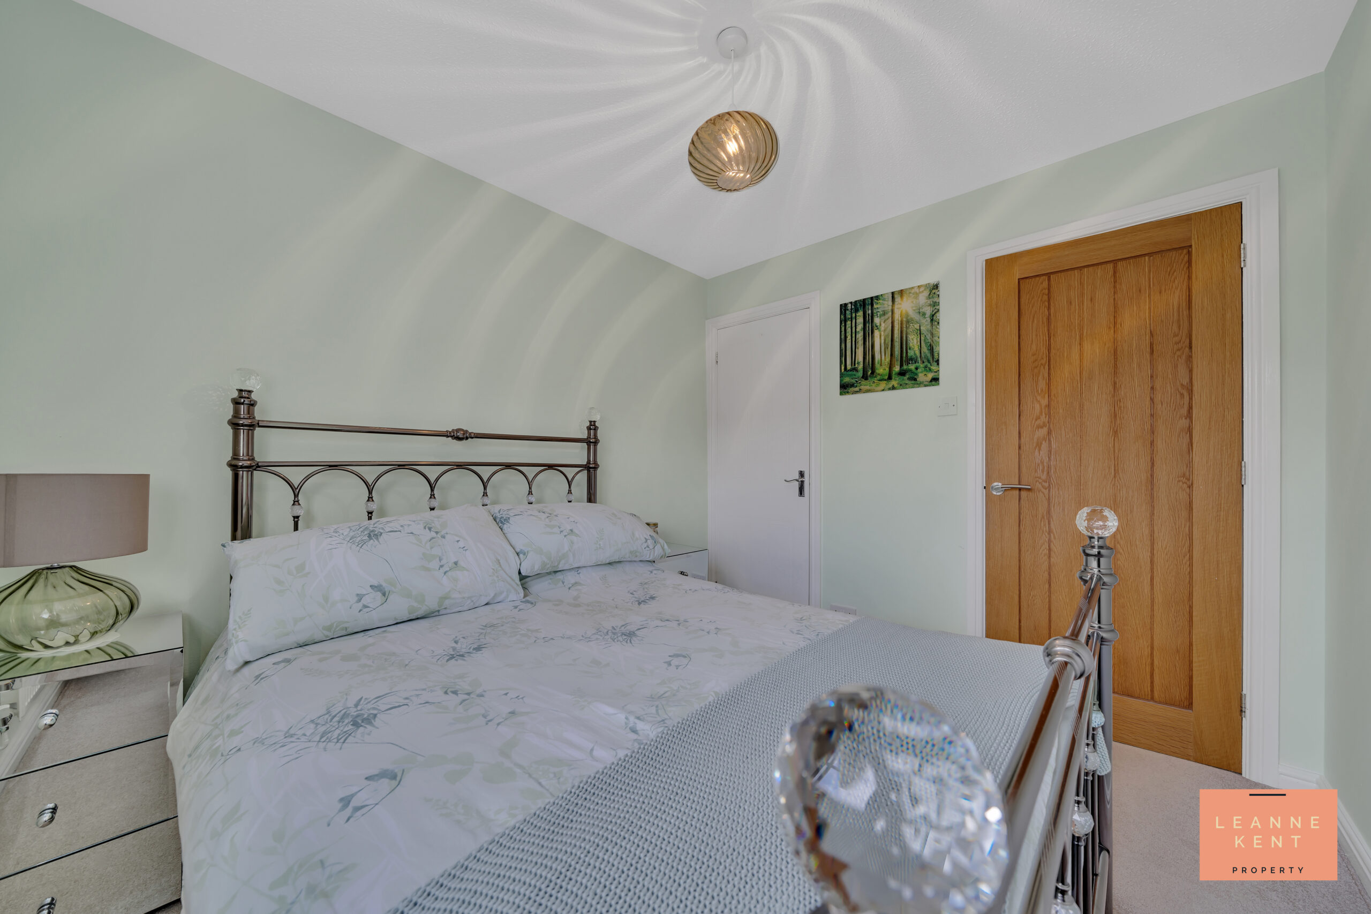
Bedroom two is located at the front of the property and is tastefully finished with a beige carpet and soft green decor. The room is a great size and includes a cupboard in one corner. A window allows natural light to filter in during the day, and the room further benefits from a radiator and multiple power sockets.
Bedroom Three
3.48m x 2.43m
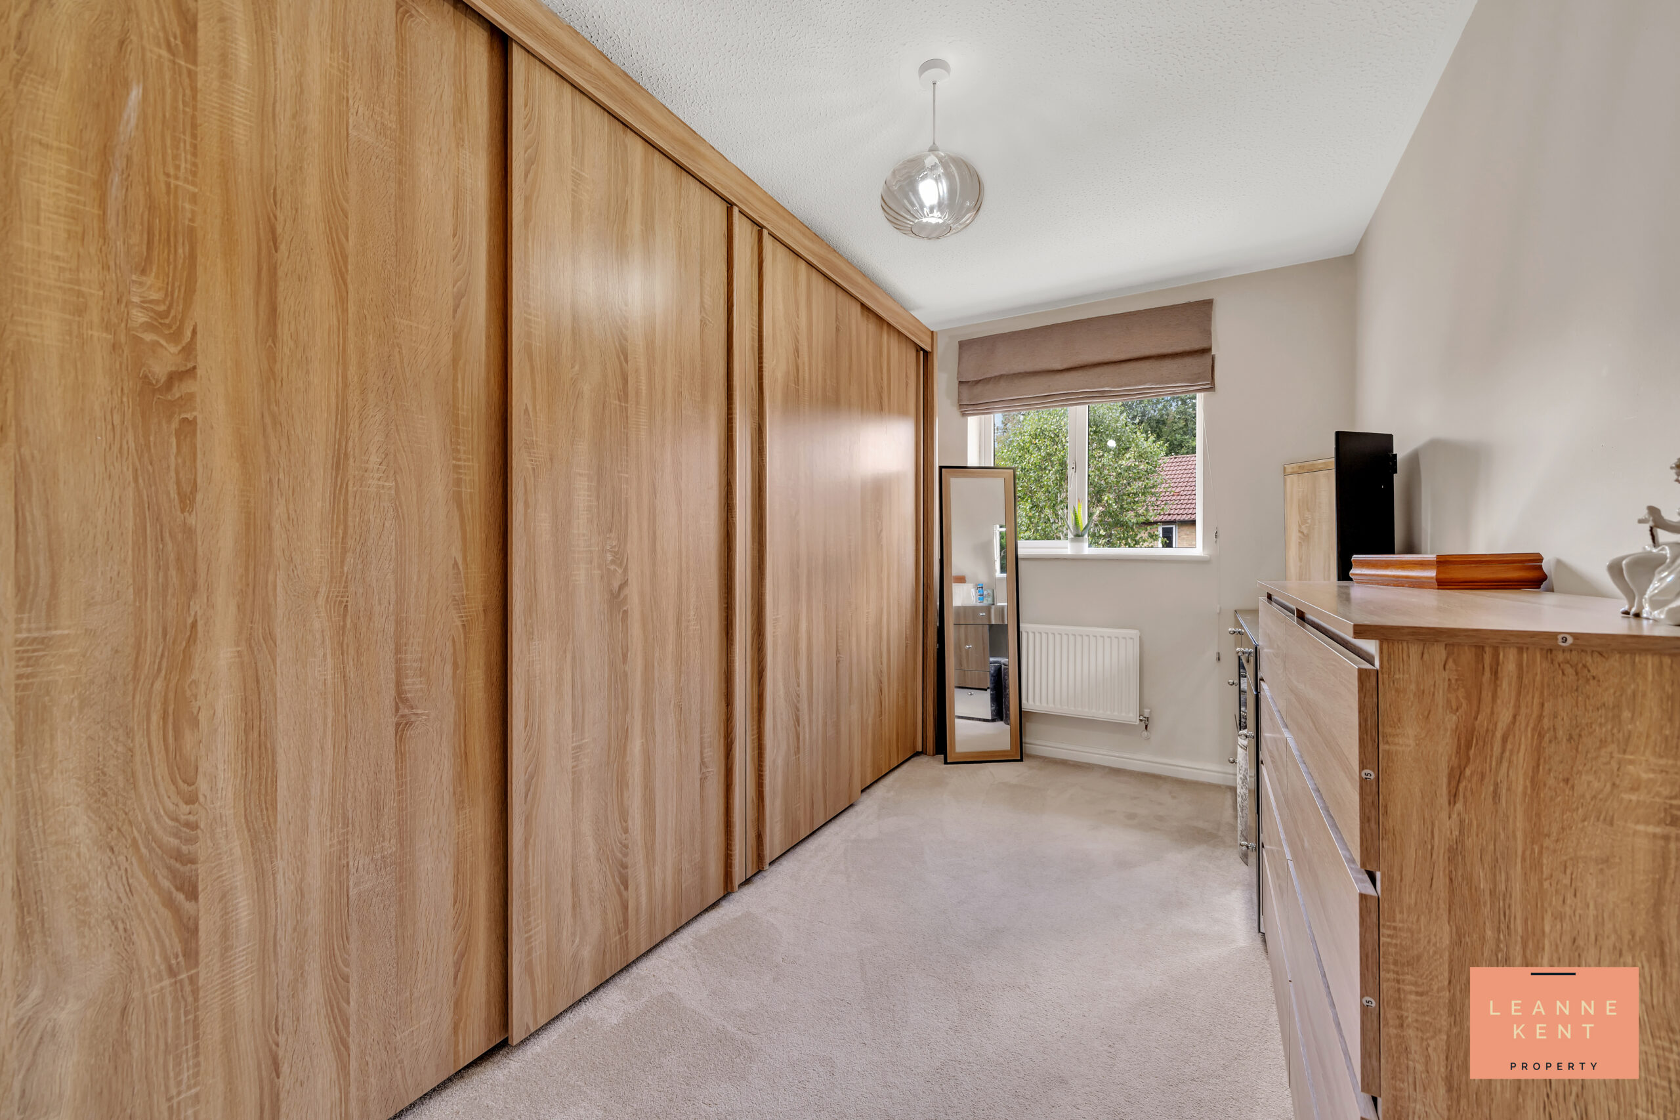
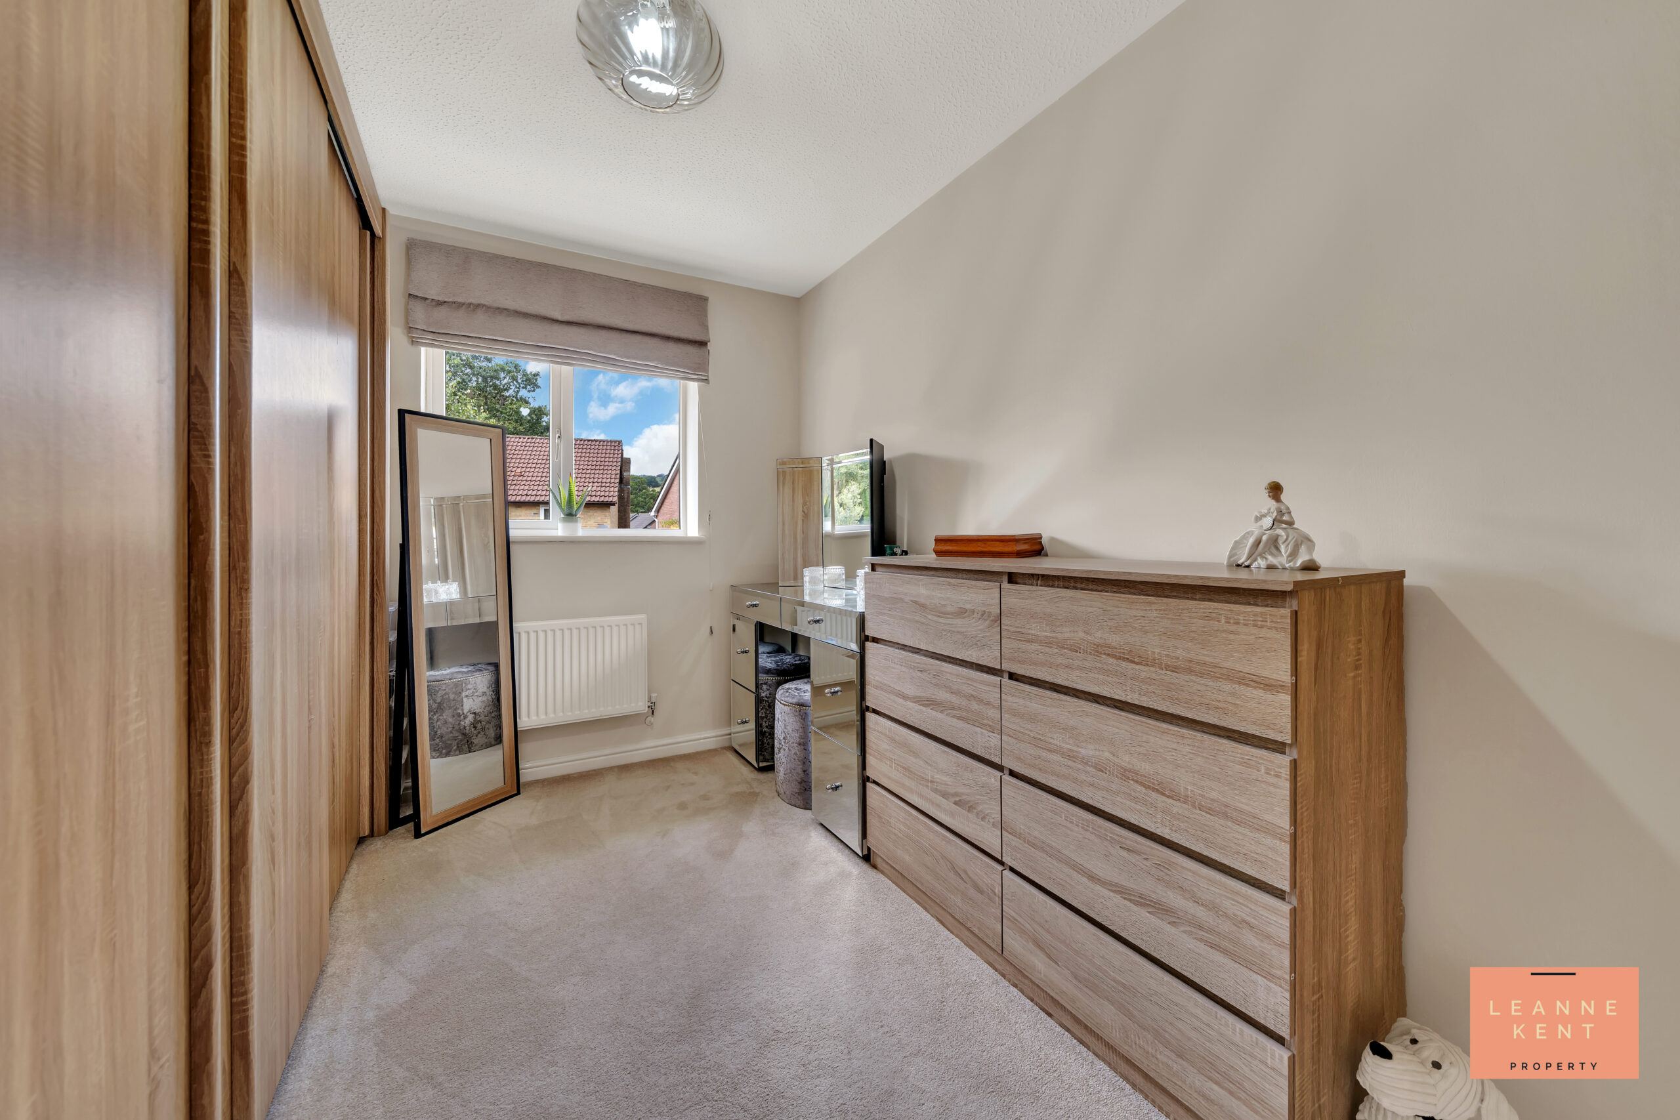
Bedroom three is located at the rear of the property and is a good-sized room which is tastefully decorated with a beige carpet and neutral decor. On one side are beautiful fitted wardrobes with sliding wood doors. The room further benefits from a window, a radiator and multiple power sockets.
Family Bathroom
1.9m x 1.7m
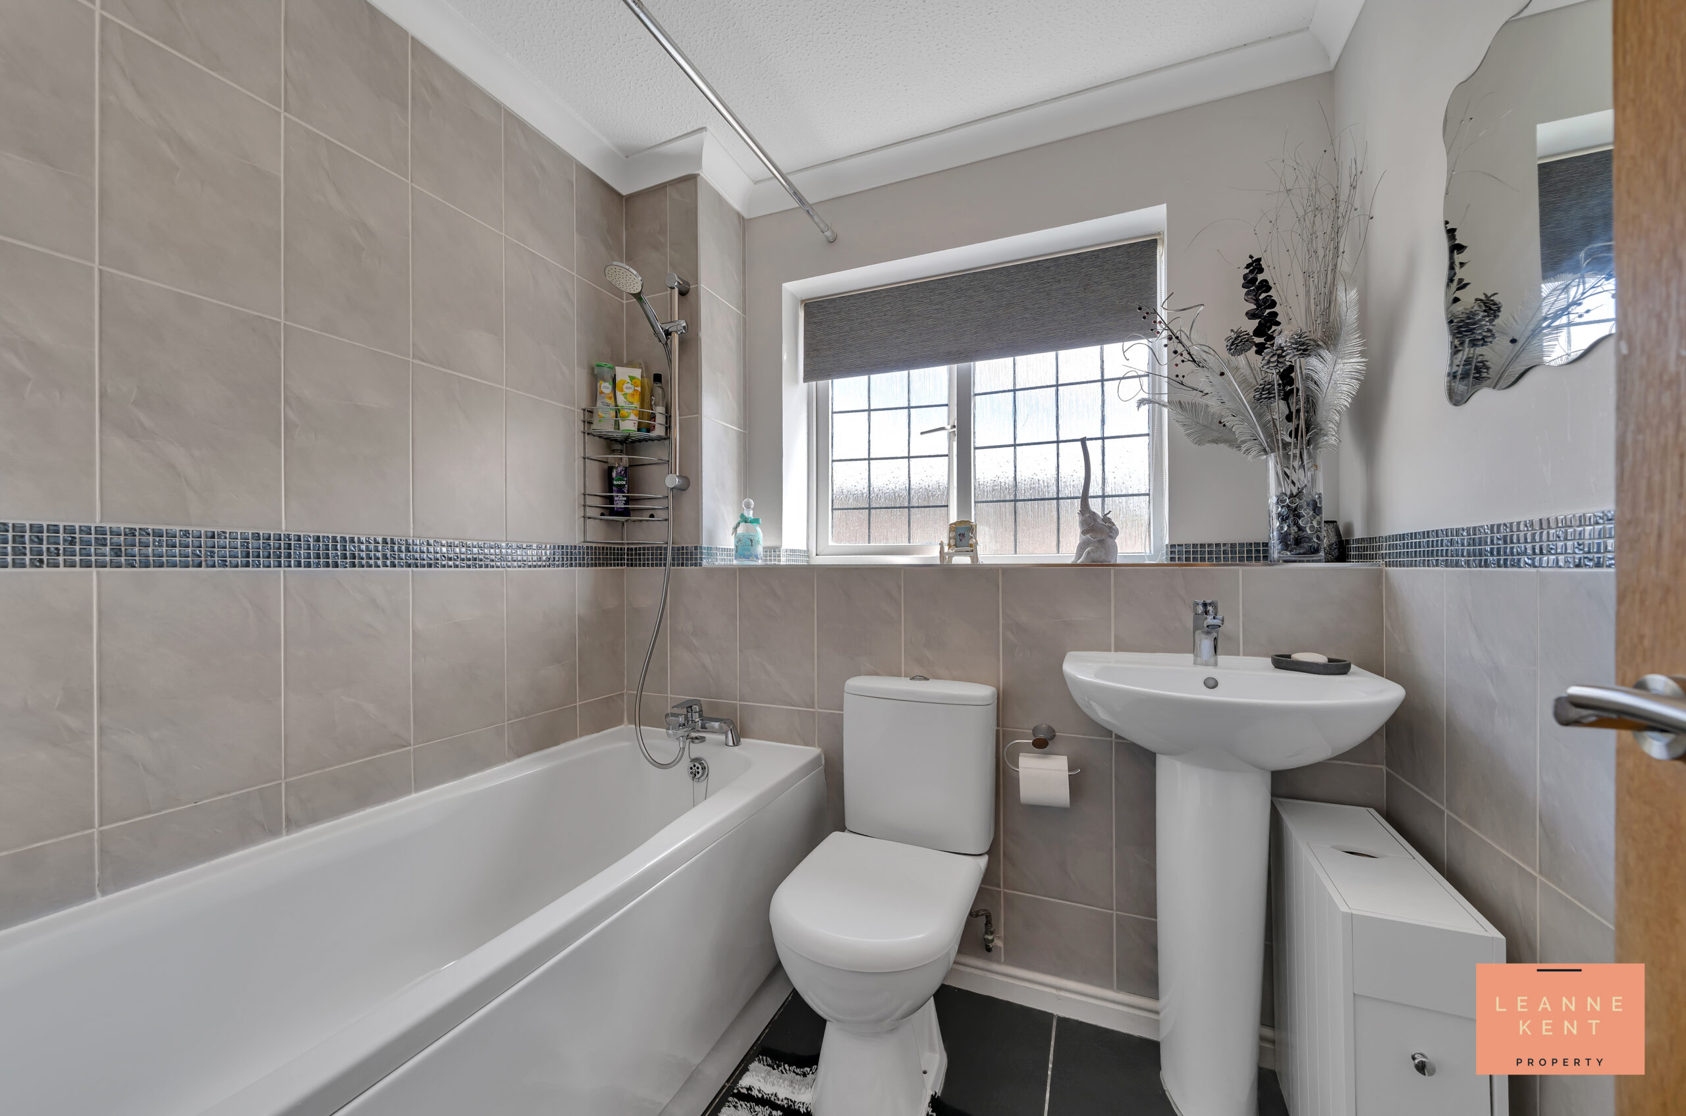
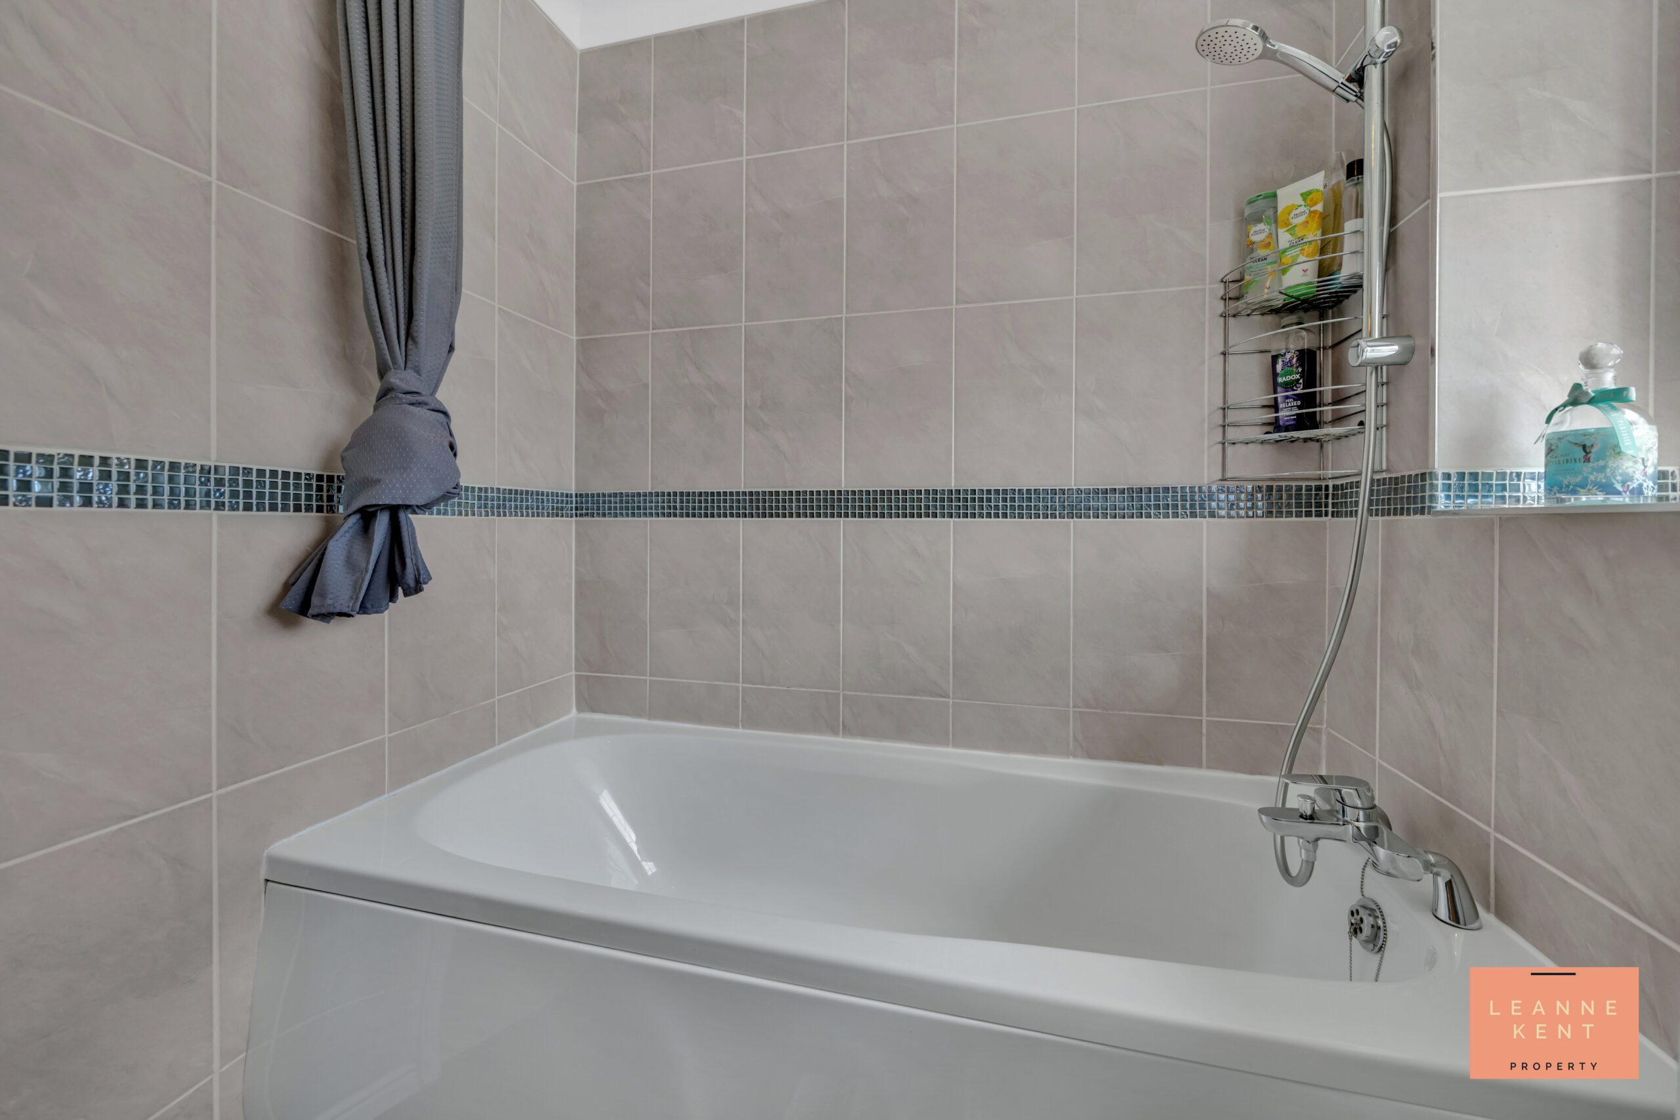
The family bathroom is tastefully finished with dark flooring and beautiful wall tiling. On one side is a bath complete with an overhead shower. Next to this is a modern hand basin and a toilet.
Garden
The garden is beautifully presented and offers an amazing outdoor space. As you step from the back of the house, you are greeted with a good-sized patio area which is laid with stylish porcelain tiling. This is a great area to relax with family or for entertaining. From here, the garden opens up to an area laid with artificial grass, ensuring ease of maintenance all year round. The garden is bordered by a well-maintained fence, and there is also side access to the front of the property, as well as storage space on the other side.
EPC Rating: TBC Council Tax Band: E Tenure: Freehold Parking: Yes
Utilities
Electric: Mains Supply Water: Mains Supply Heating: Mains Supply
Sewerage: Mains Supply Broadband: Yes
Rights and Restrictions
Private Rights of Way: No Public Rights of Way: No Listed Property: No
Restrictions: No
Flood Risks
Flooded in last 5 years: No. Flood Defences: No. Source of Flood: N/A