
Pentwyn Isaf Rise, Caerphilly, CF83 2NR £550,000
Featured For Sale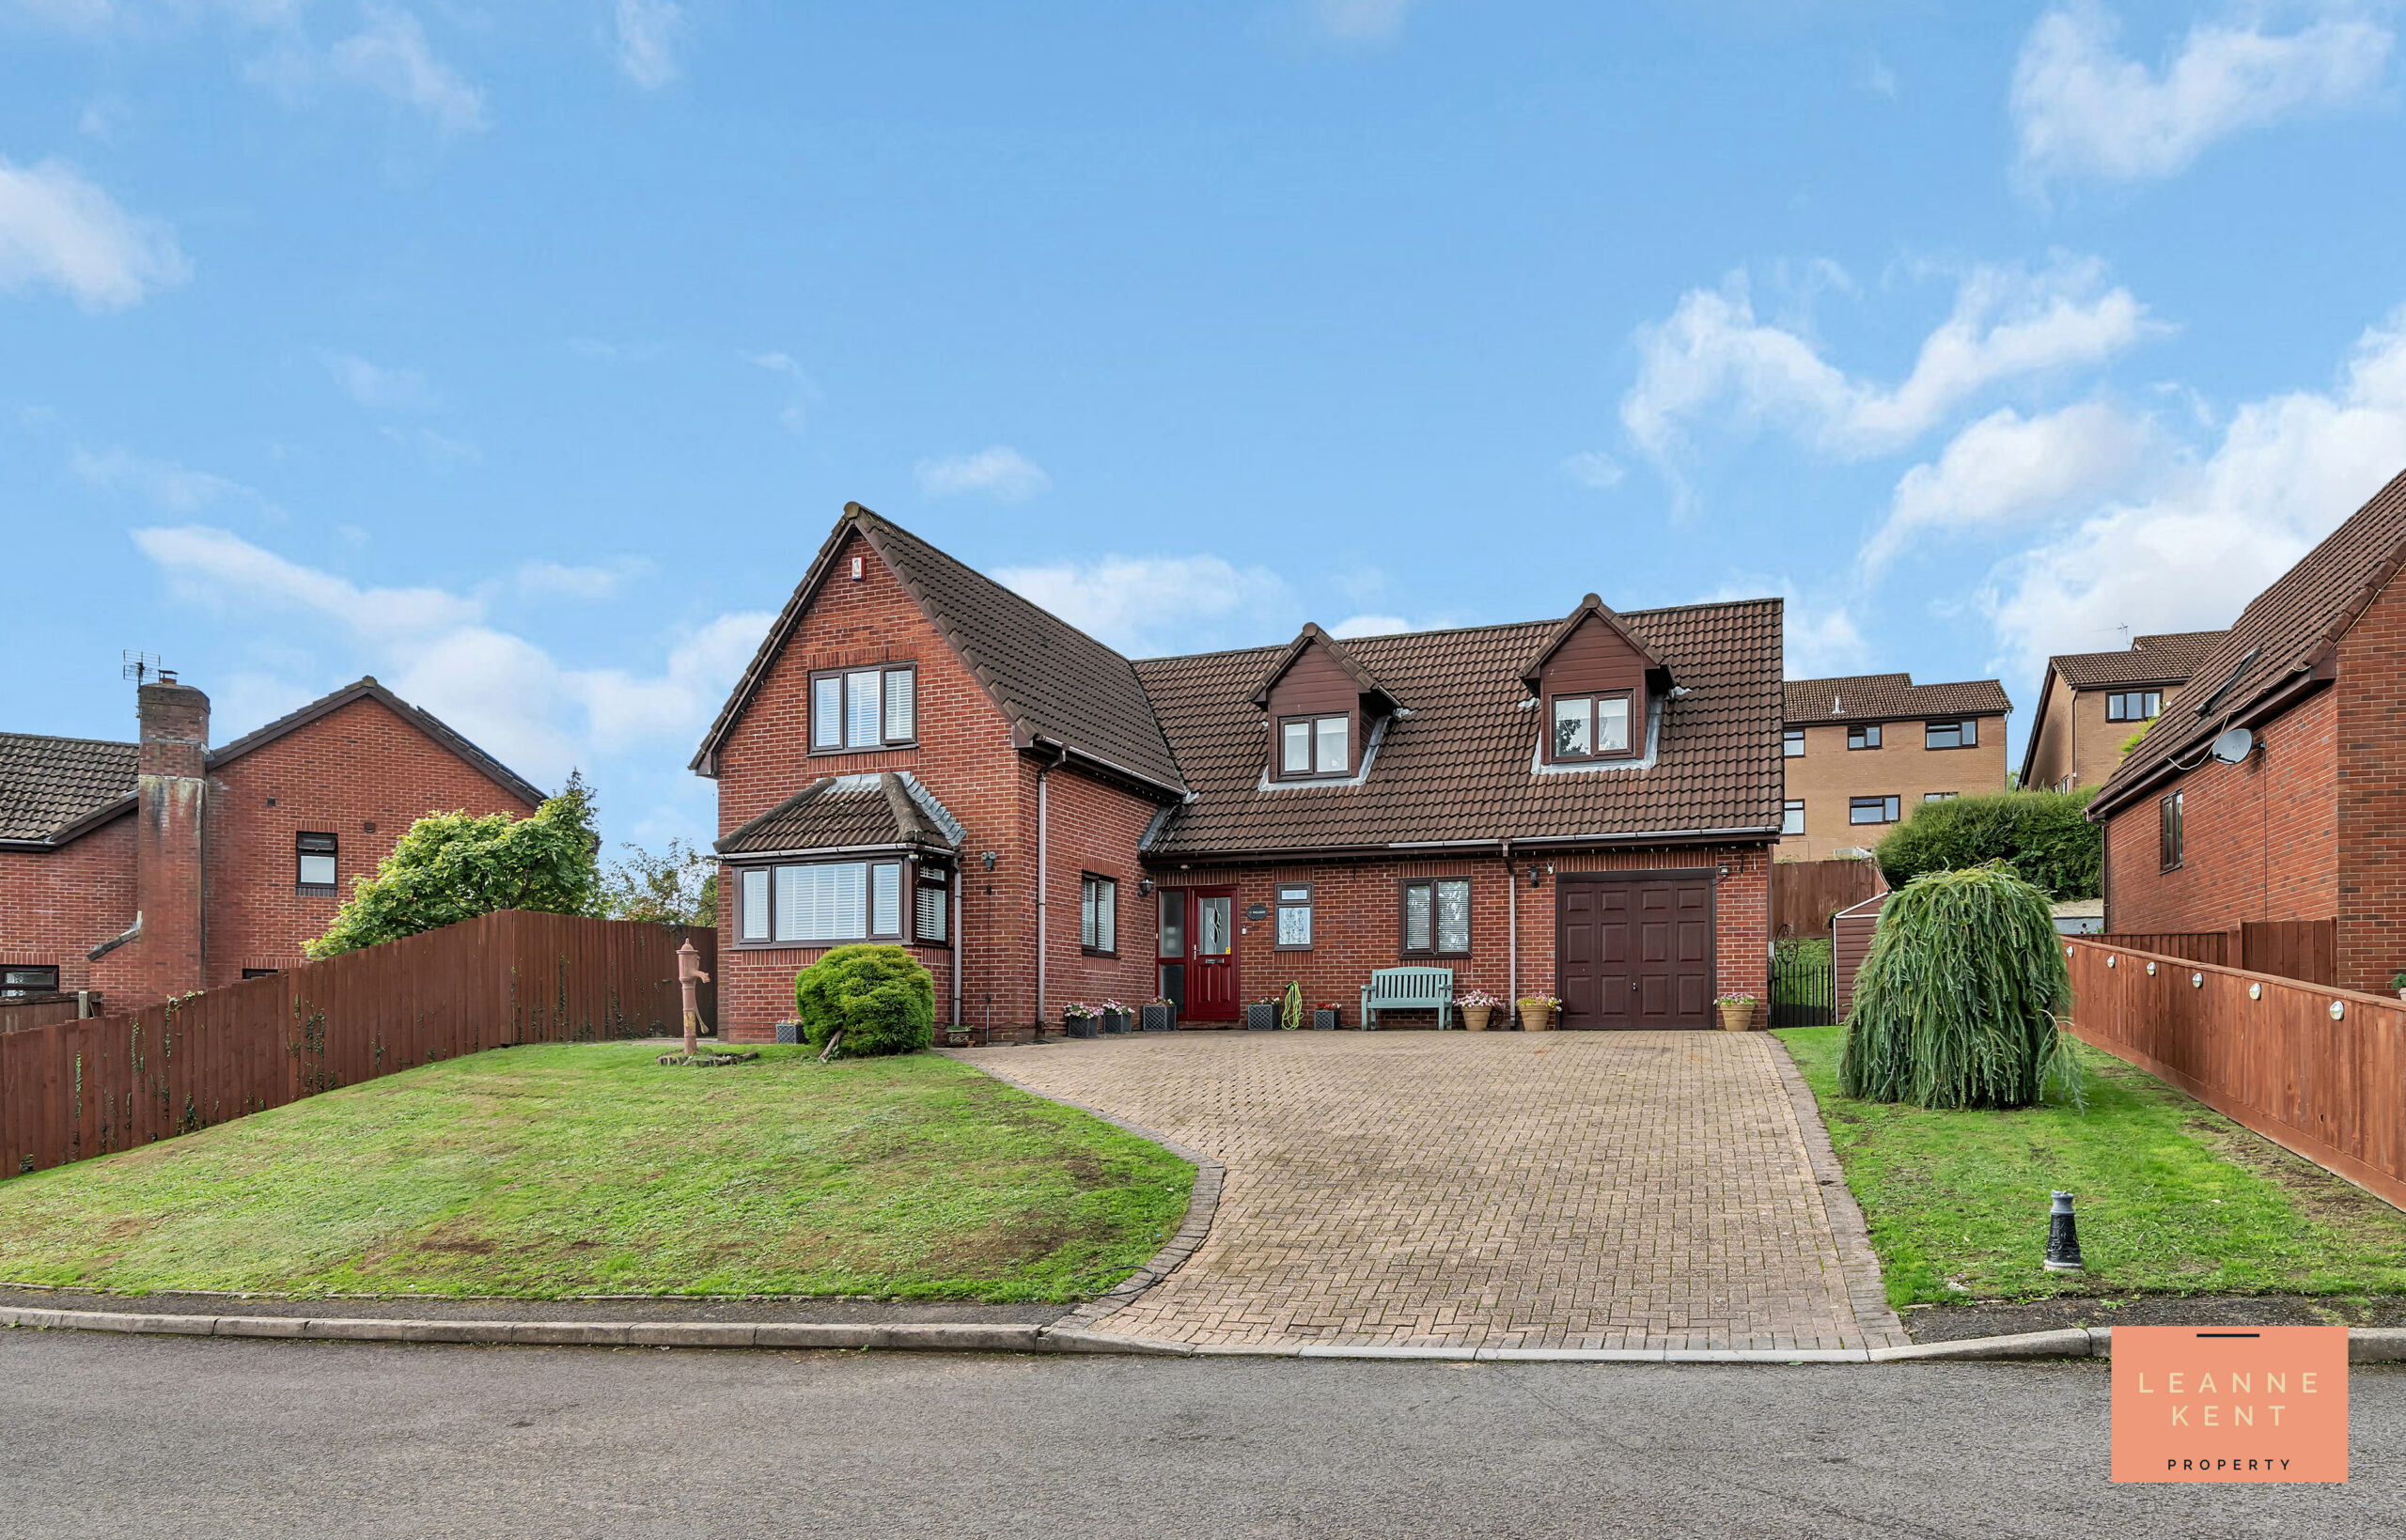
Property Type
Detached House
Bed Rooms
4
Bath Rooms
2
Reception Rooms
3
Property Summary
“What we love about this home is that it is located on a private cul-de-sac with four other executive-built houses. This elevated position also provides amazing views and includes a spacious plot. We love the interior, which is tastefully presented throughout, and that it offers amazing size and space. The garden is also a great size and ideal for spending time with family or entertaining guests. These houses are rare to the market, so don’t miss out on this amazing property.”
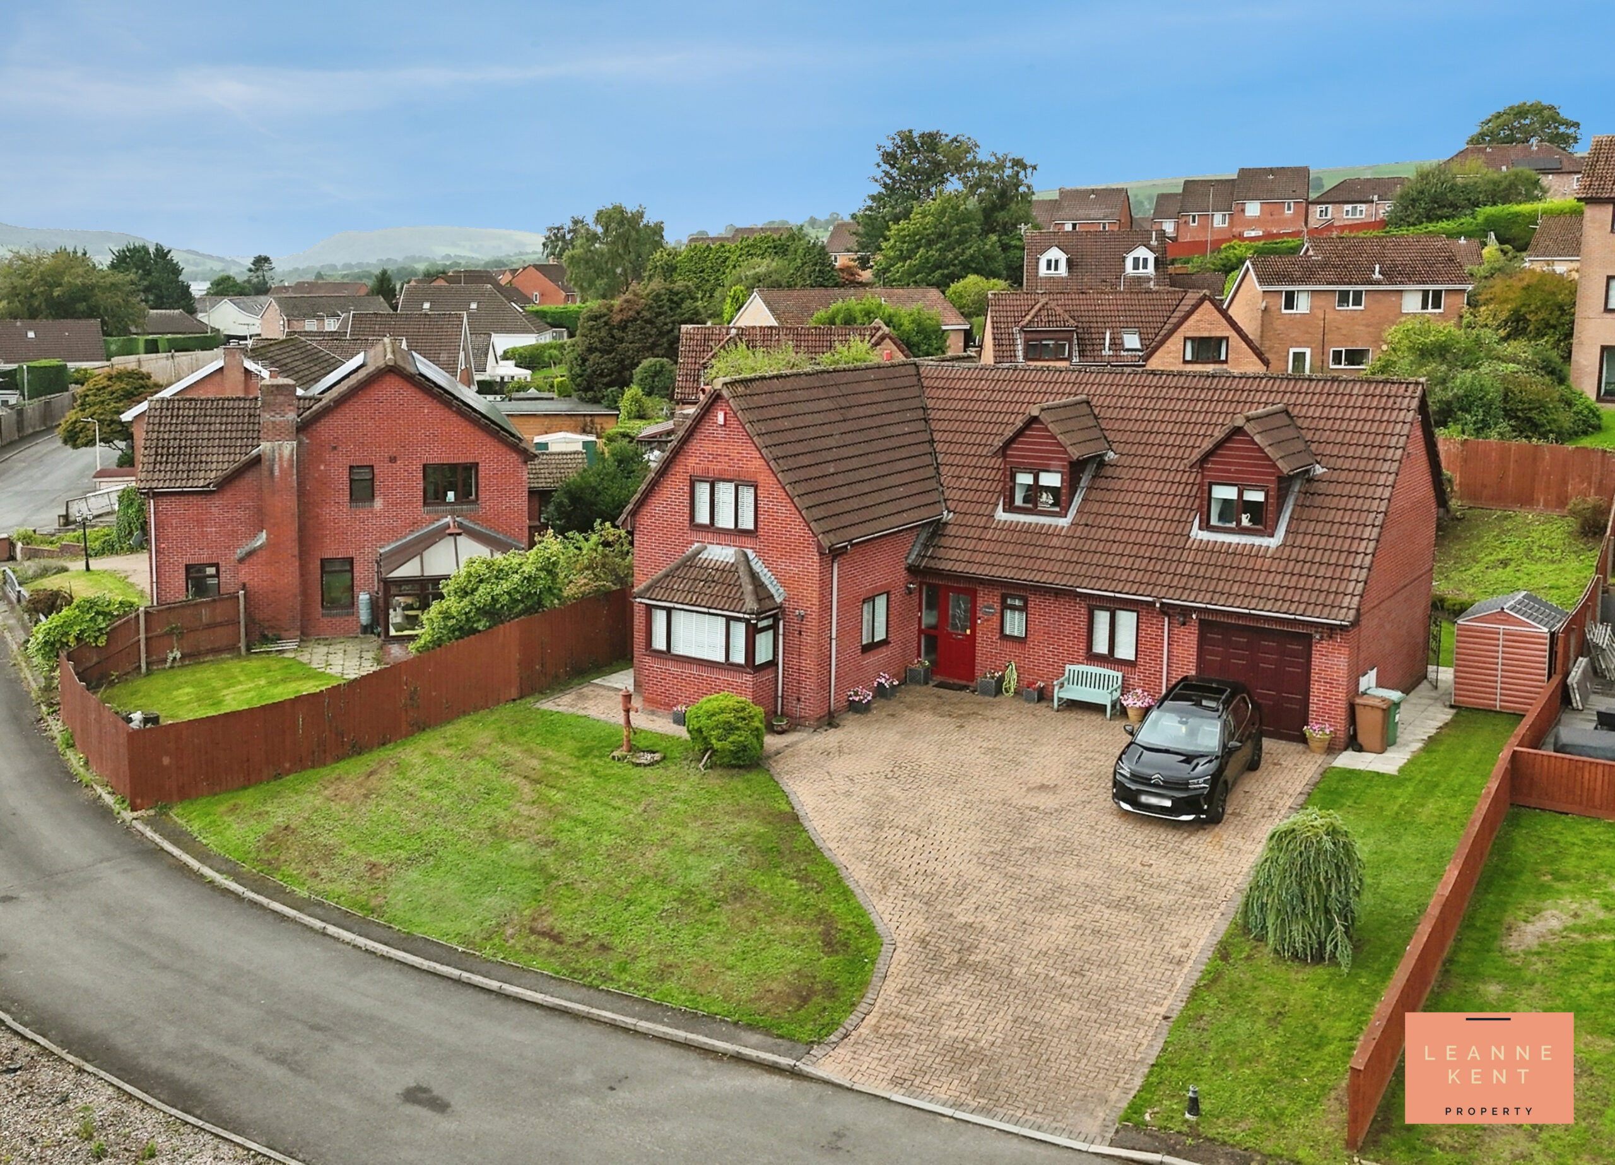
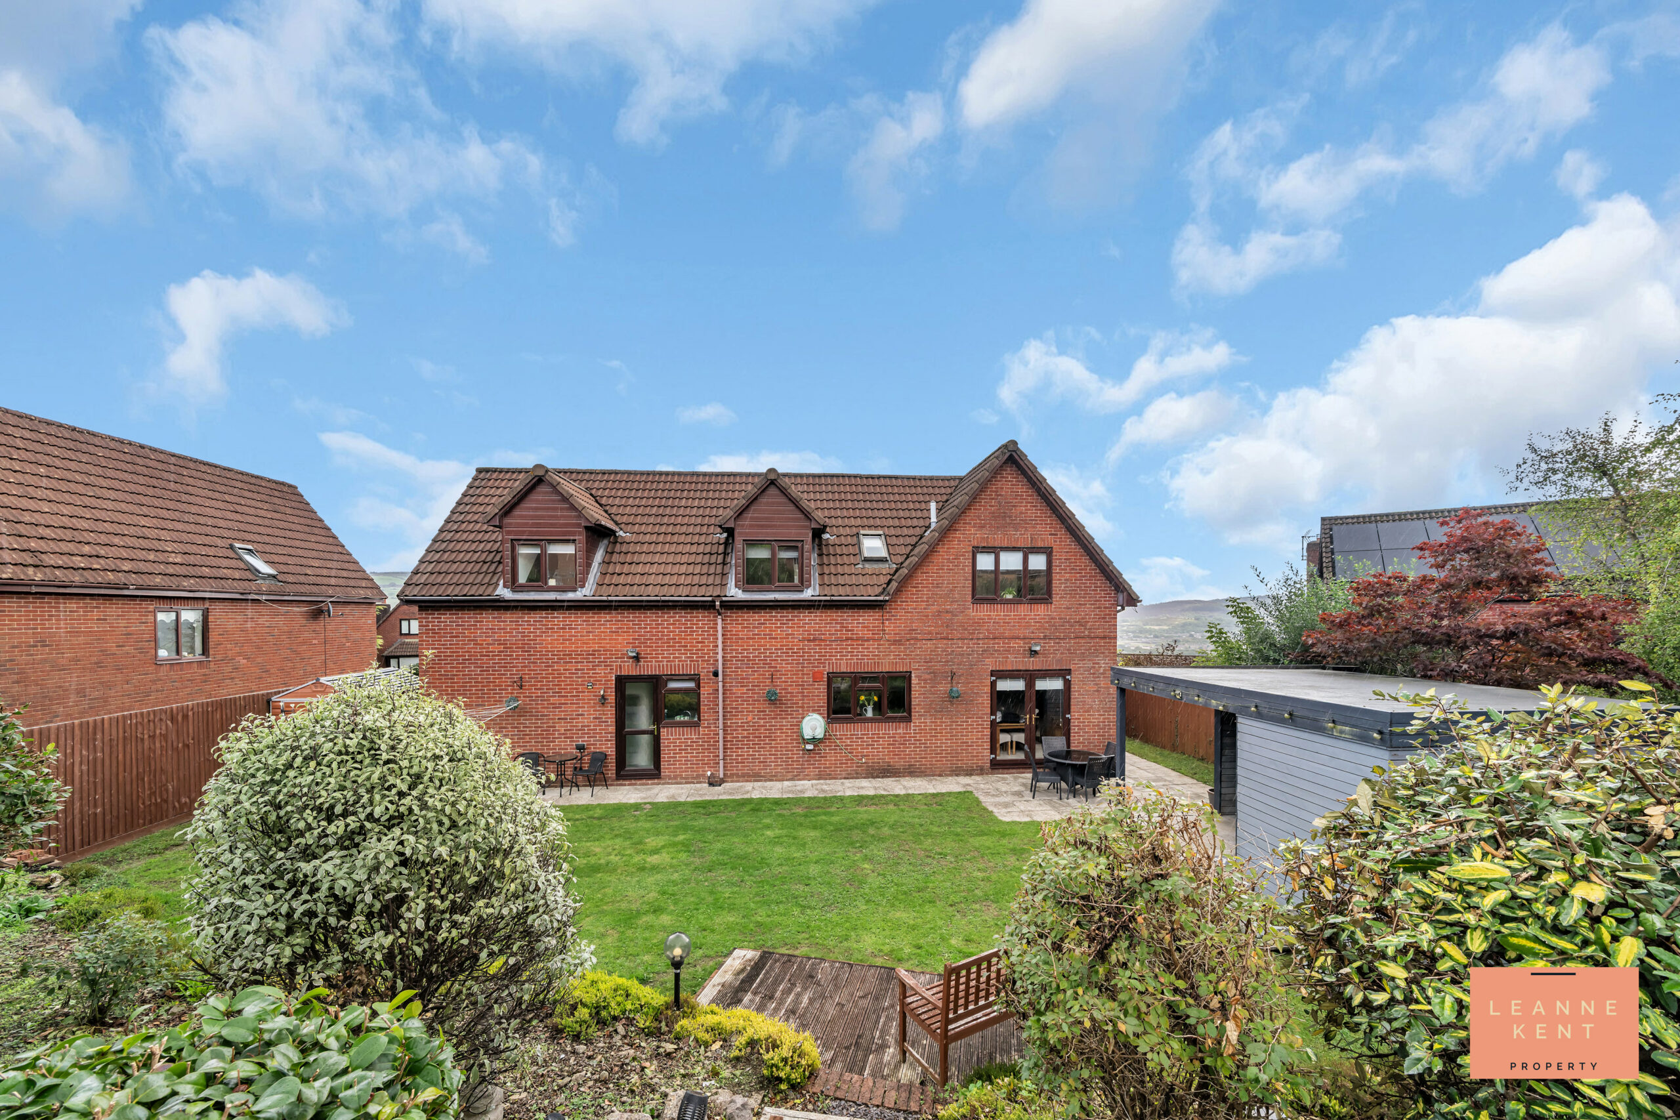
LKP are delighted to bring to the market this beautifully presented four-bedroom detached house, situated on an exclusive executive plot comprising just five homes, offering a rare opportunity to enjoy privacy and a sense of community. The property is a spacious family home, thoughtfully designed to provide versatile living accommodation across two floors. Upon entering, you are greeted by a welcoming entrance hall that leads to a spacious lounge, perfect for relaxing or entertaining guests. The stylish kitchen diner is equipped with modern fittings and offers ample space for family meals, while the adjoining utility room adds convenience for busy households. There is also a separate dining room, ideal for formal occasions, and an additional reception room that could be used as a study or playroom. Upstairs, you will find four generously sized bedrooms, each offering comfortable accommodation and plenty of natural light. The master bedroom benefits from an en-suite bathroom, and there is a further family bathroom, as well as a downstairs WC for added practicality. The property also boasts a large integrated garage with power and lighting, accessible from the utility room, and a substantial driveway providing ample parking for multiple vehicles.
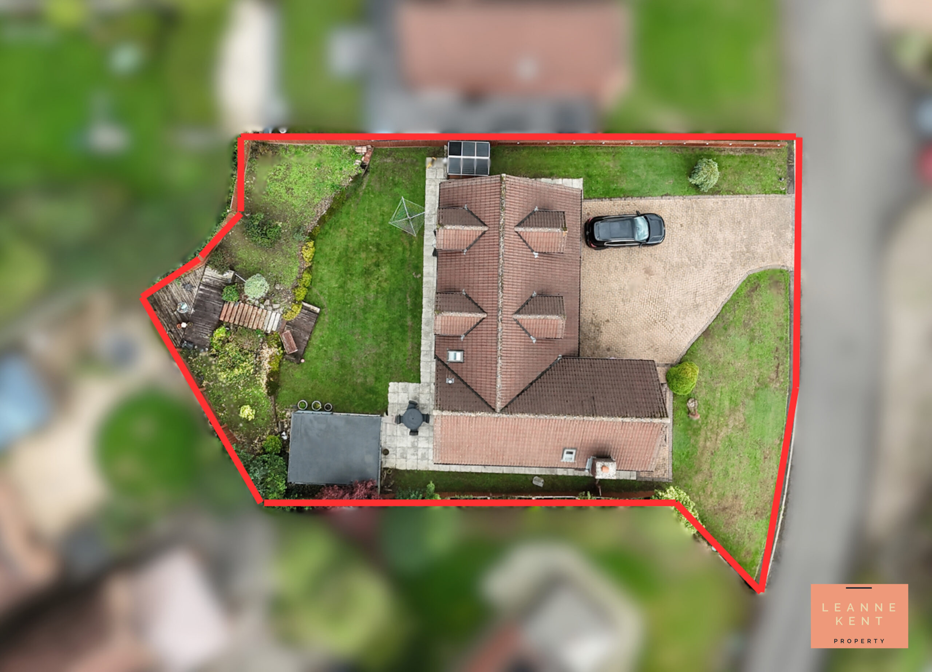
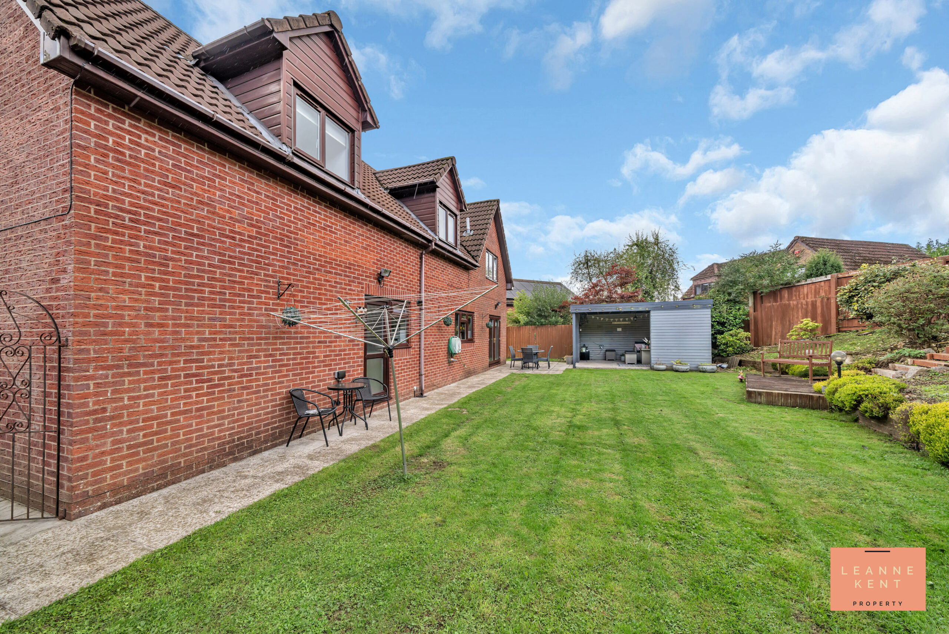
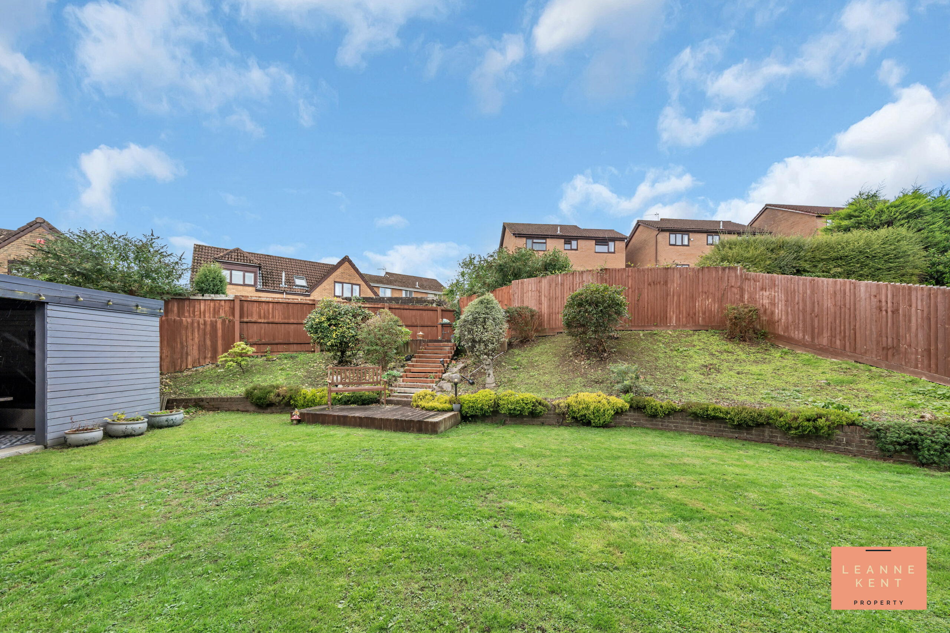
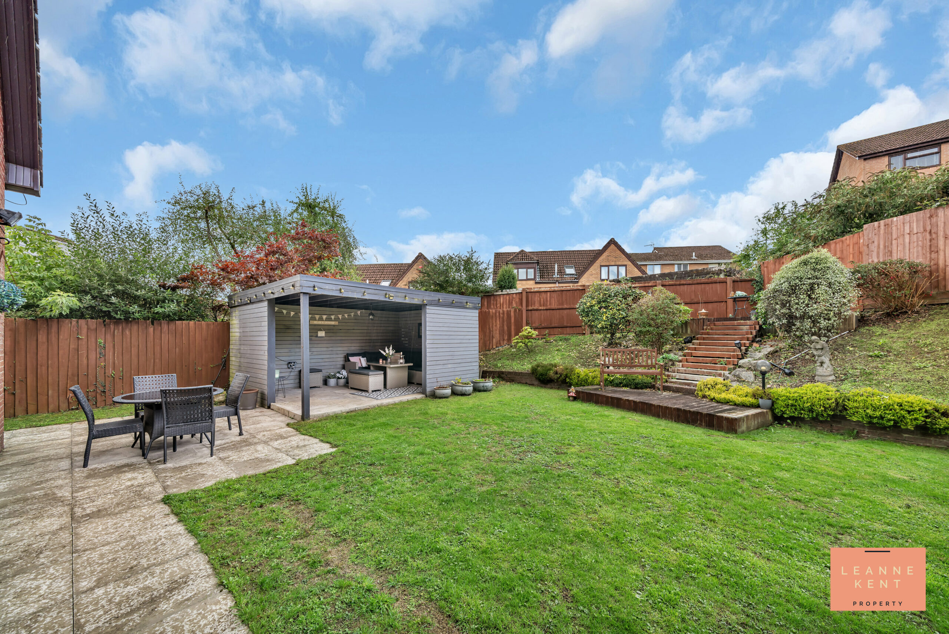
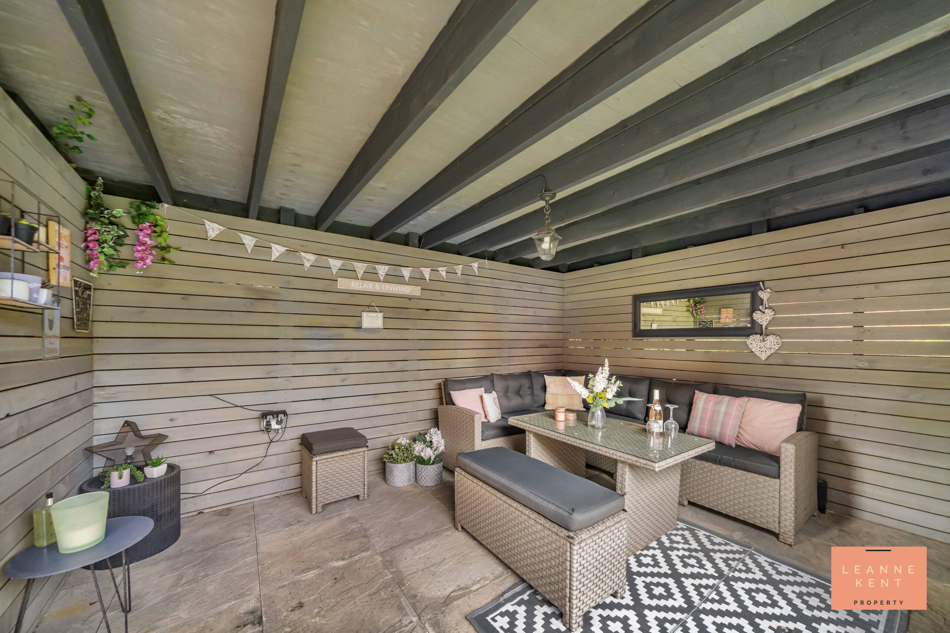
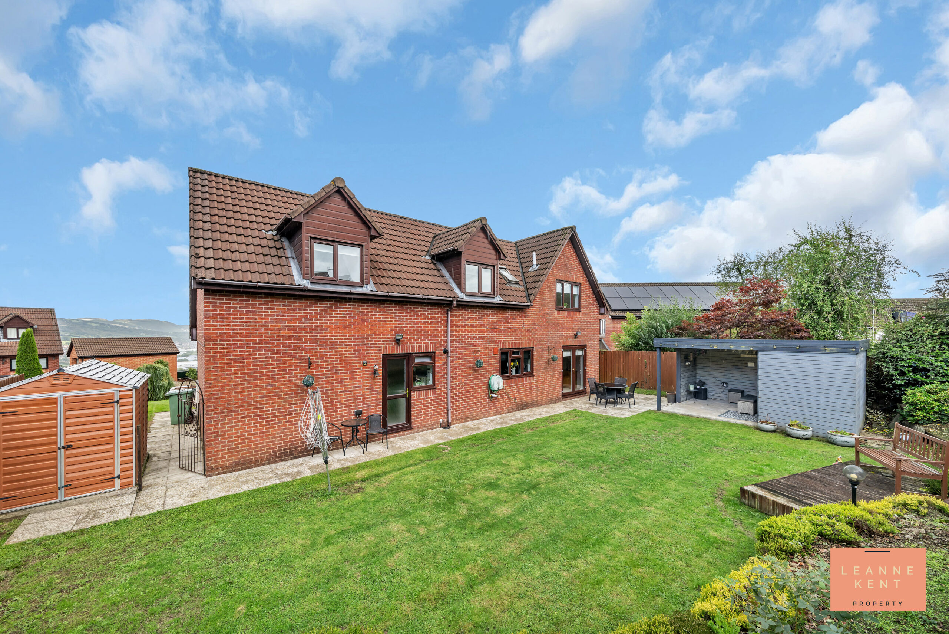
The outside space is equally impressive, featuring a large, well-presented garden that is perfect for families and those who love to entertain. At the rear of the house, a spacious patio area provides an ideal spot for outdoor seating and dining. Adjacent to the patio is a charming wooden outhouse (complete with a roof and power supply), currently used as a garden room and perfect for cosy gatherings or even as a hot tub retreat. The main garden area is laid to lawn, offering plenty of space for children and pets to play safely. Towards the back of the garden, there is a raised section with a wooden decked area at ground level and another deck higher up, creating a fantastic space to relax and enjoy the views across the garden. The property also benefits from secure gated access to the front, ensuring privacy and peace of mind. For additional storage, there is an aluminium shed discreetly positioned within the garden. This exceptional outdoor space perfectly complements the generous interior, making this property a wonderful choice for families seeking both comfort and style in a sought-after location.
Entrance Hall
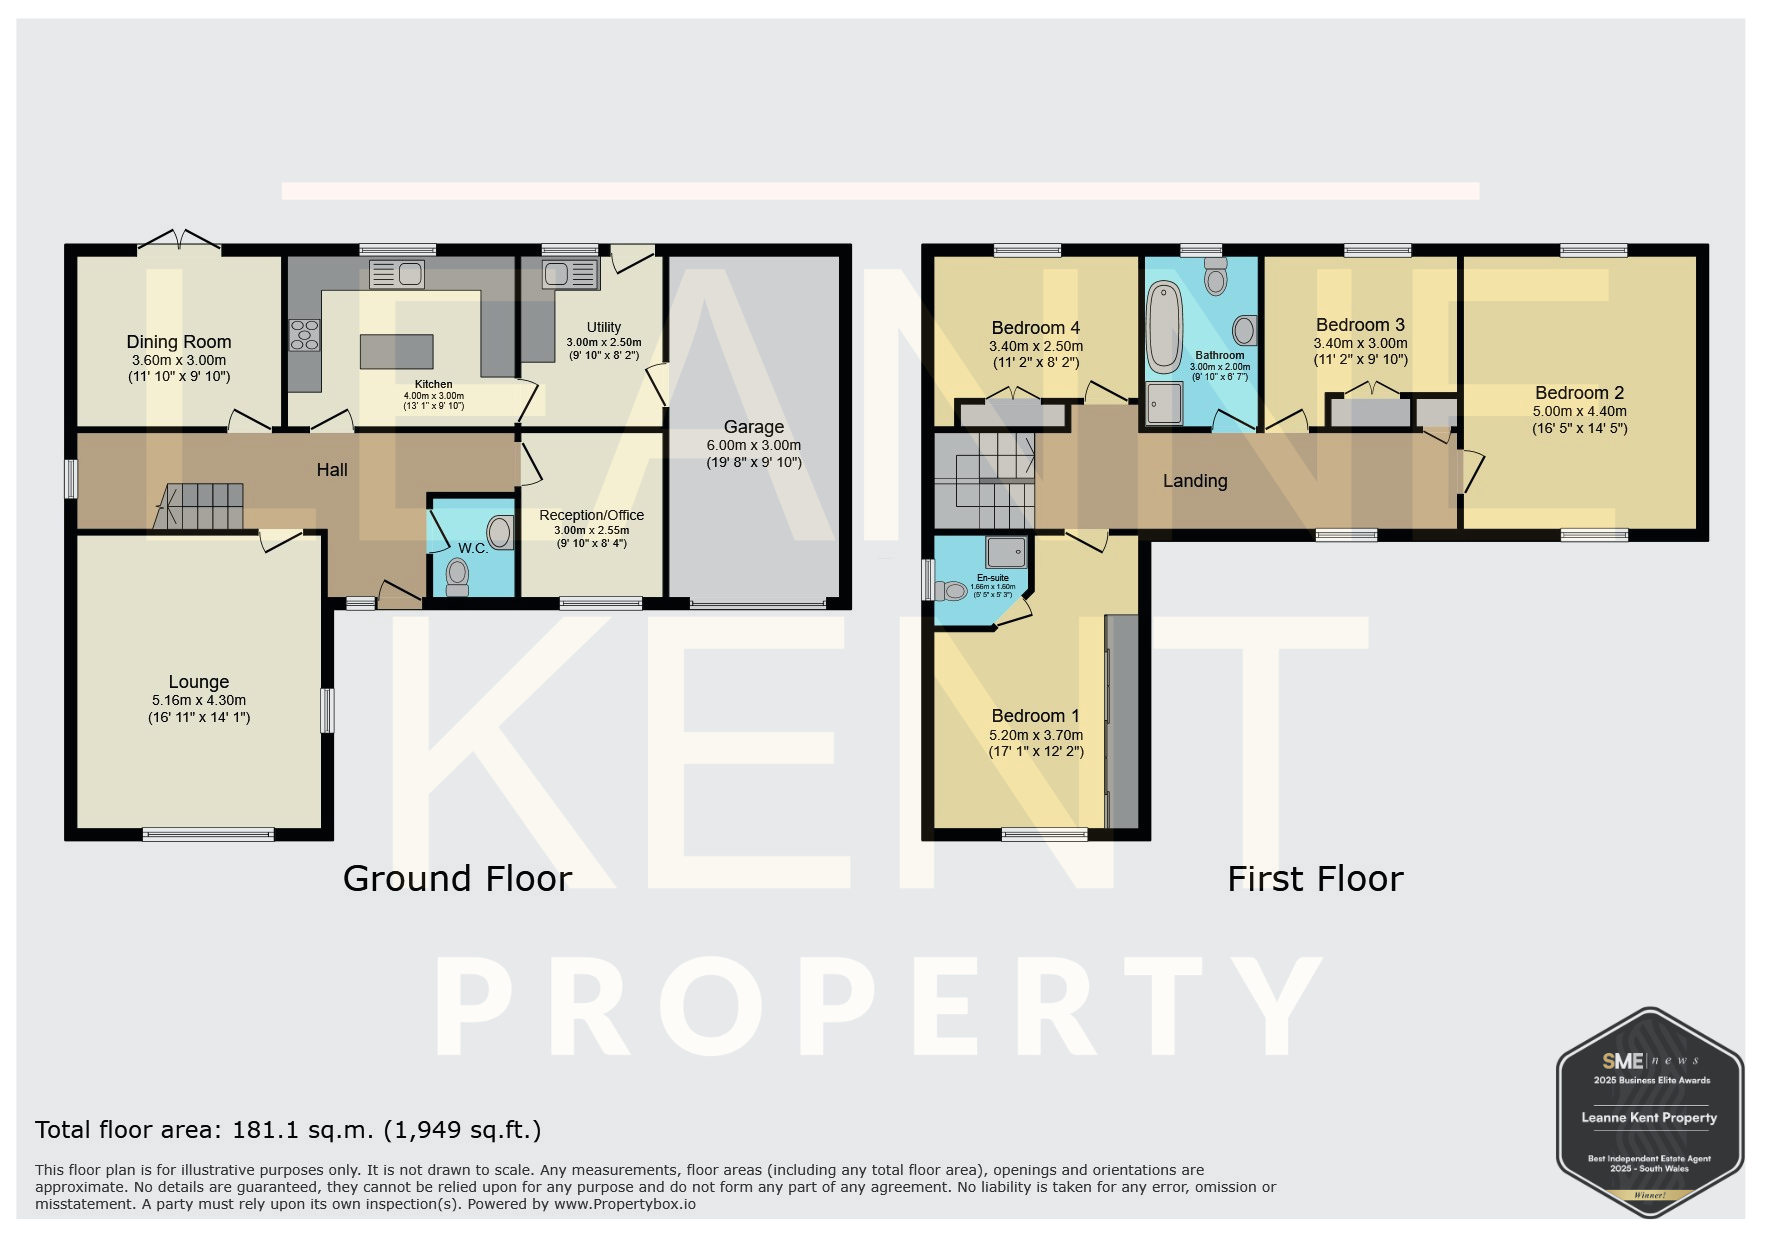
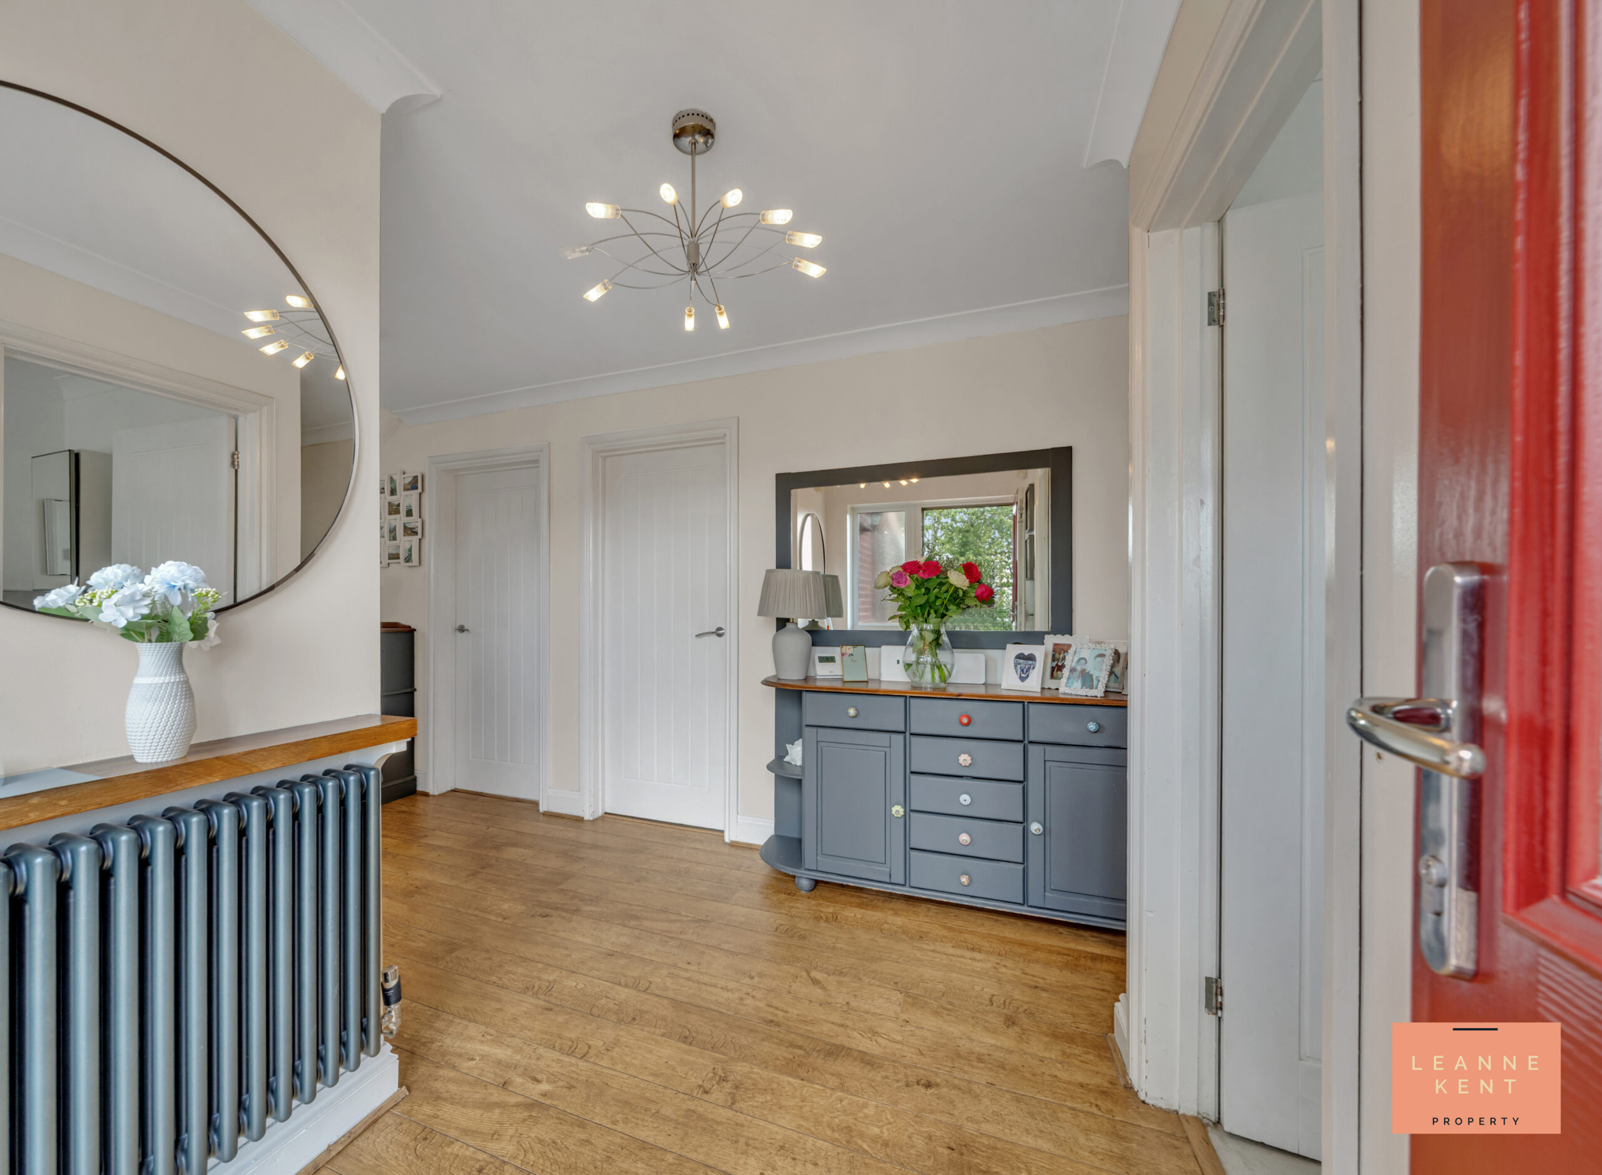
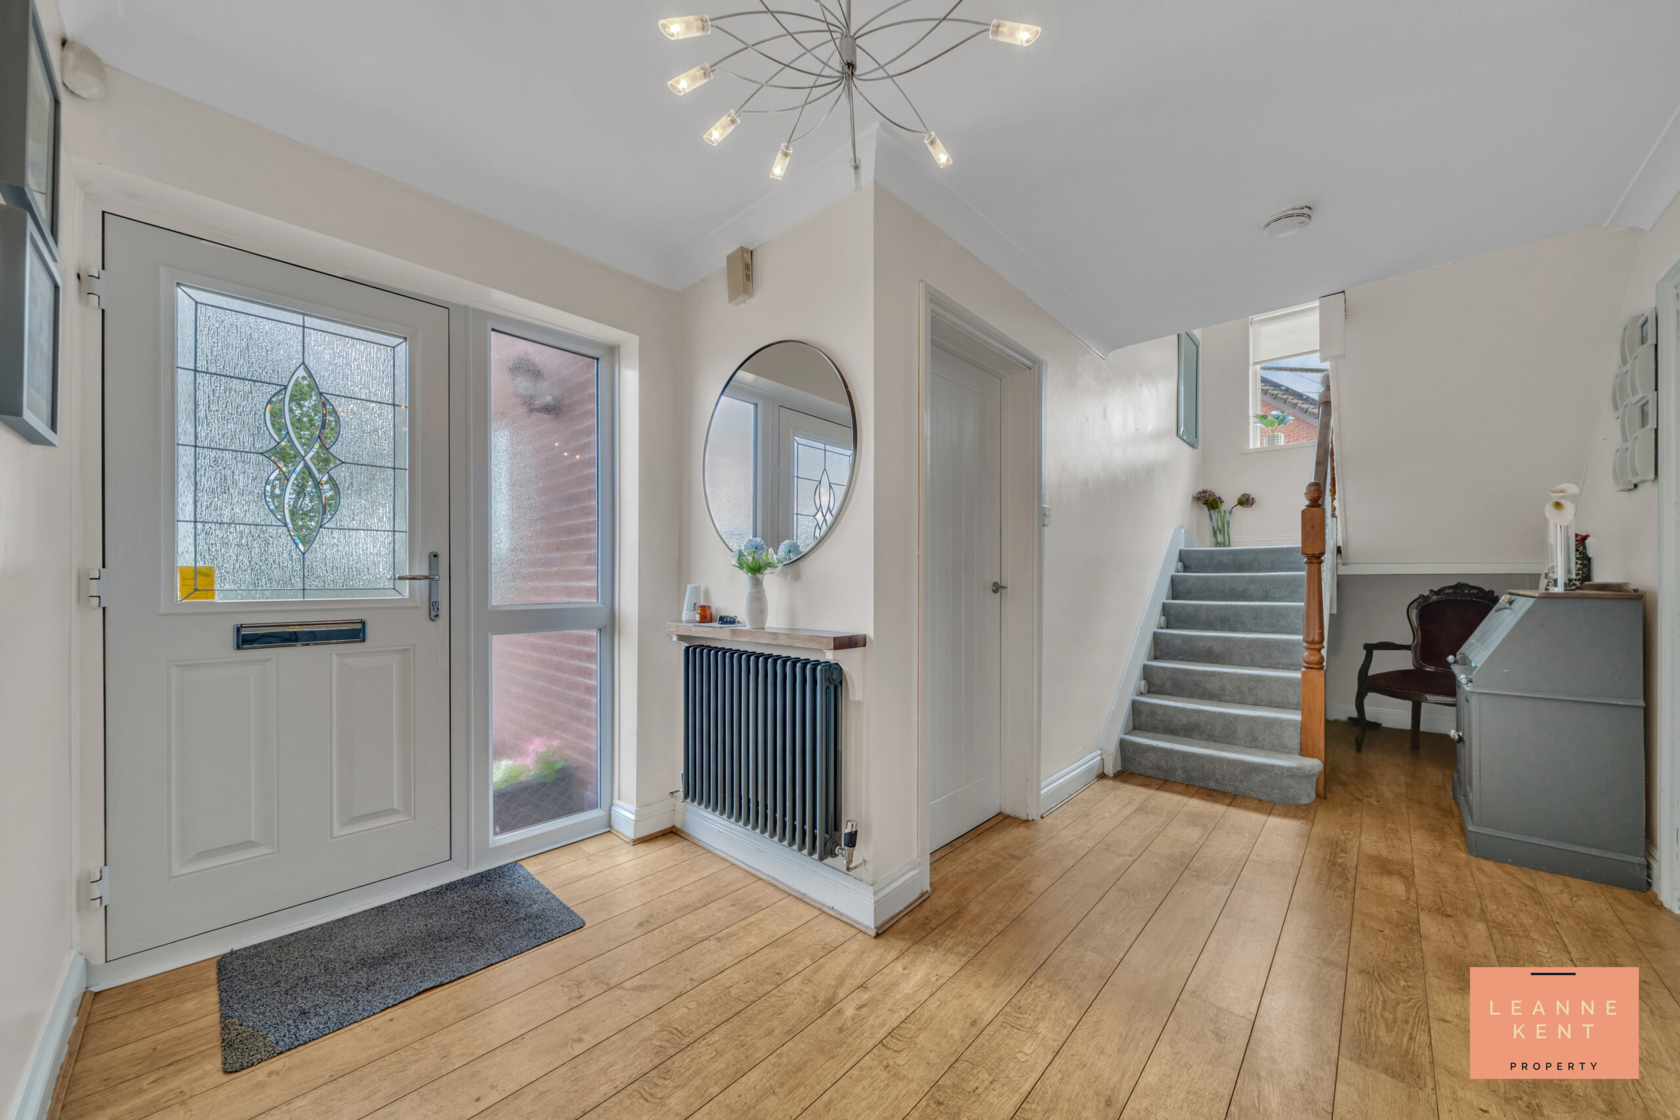
The spacious entrance hall is beautifully presented and sets the stage for the rest of this amazing home. The space is finished with beautiful engineered wood flooring and neutral decor. This is a large and inviting hallway with doors leading into the numerous reception rooms and access to the downstairs WC. A staircase winds its way to the first floor, and there is also a decorative radiator finished in grey.
Lounge
5.16m x 4.3m
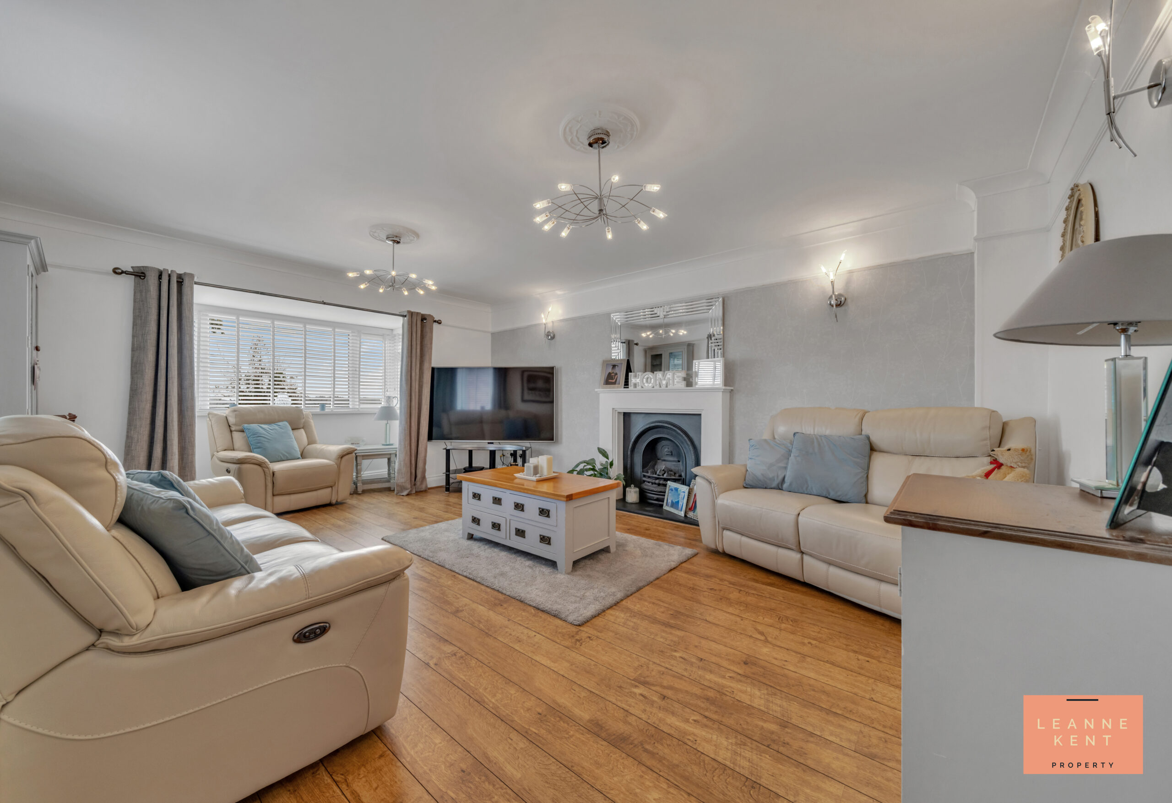
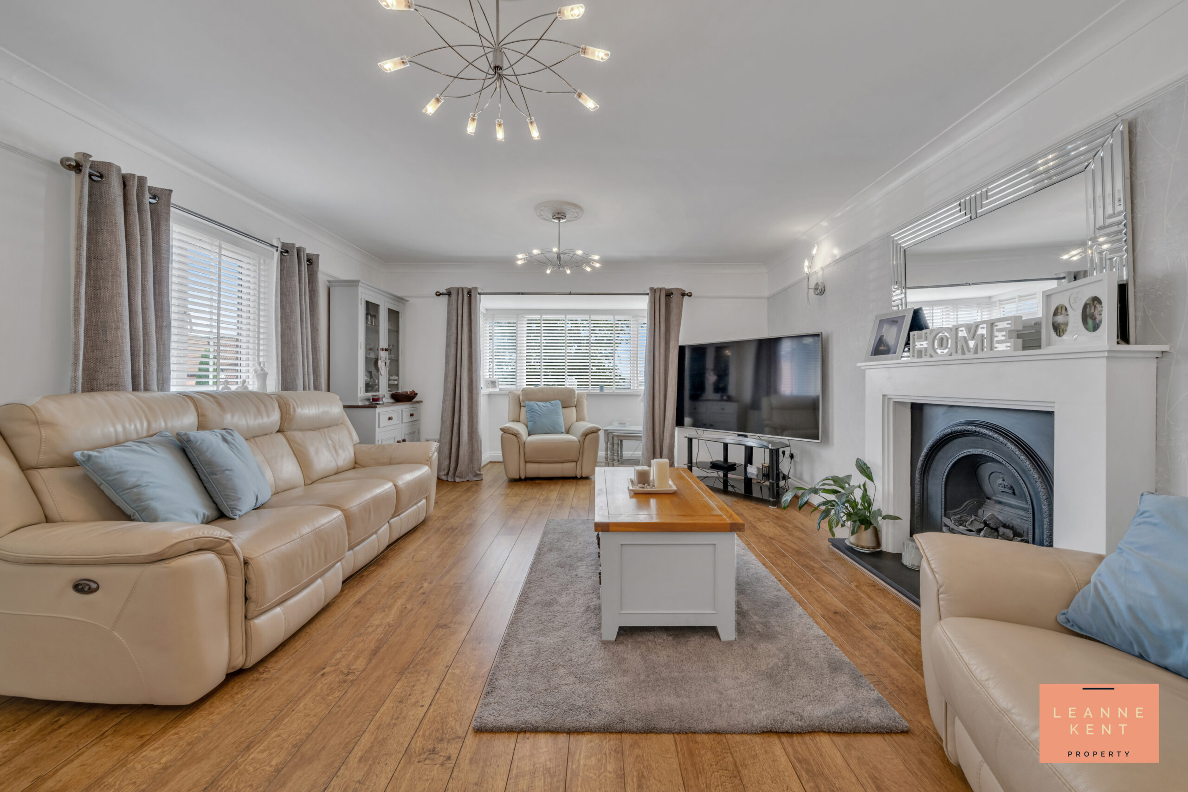
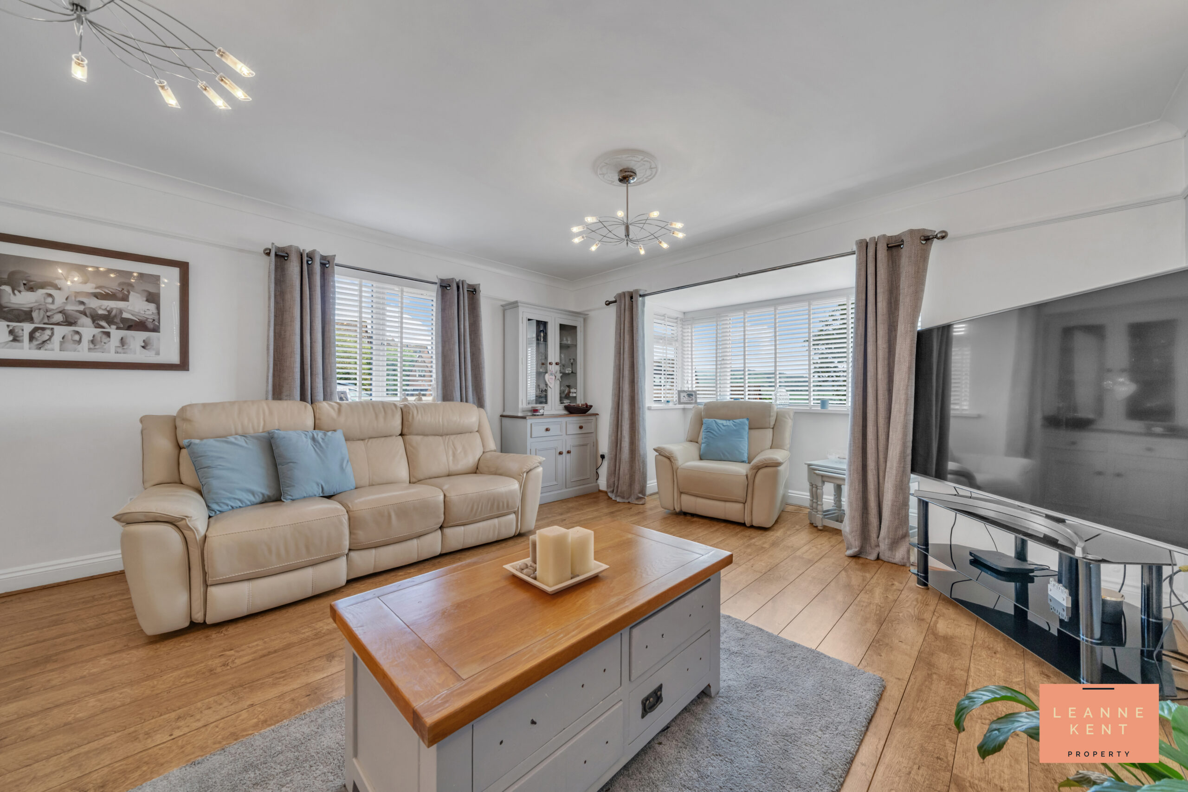
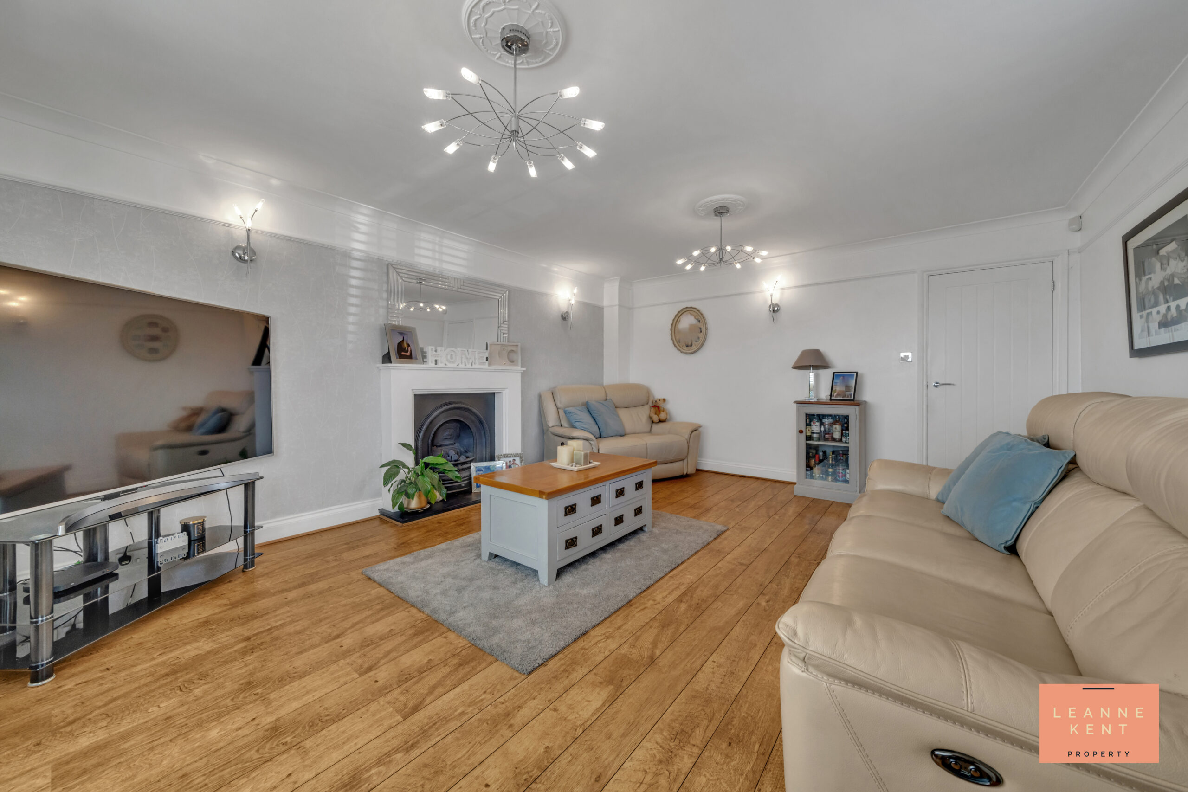
The spacious lounge is beautifully presented with engineered wood flooring and white decor, complete with a feature wall finished with stylish light grey floral wallpaper. A feature fireplace is located on the same wall and finished with a white surround and black marble hearth. There is a bay window to the front and also a side window, ensuring this room is bathed in natural light during the day. The room further benefits from a radiator and multiple power sockets.
Kitchen Diner
3m x 4m
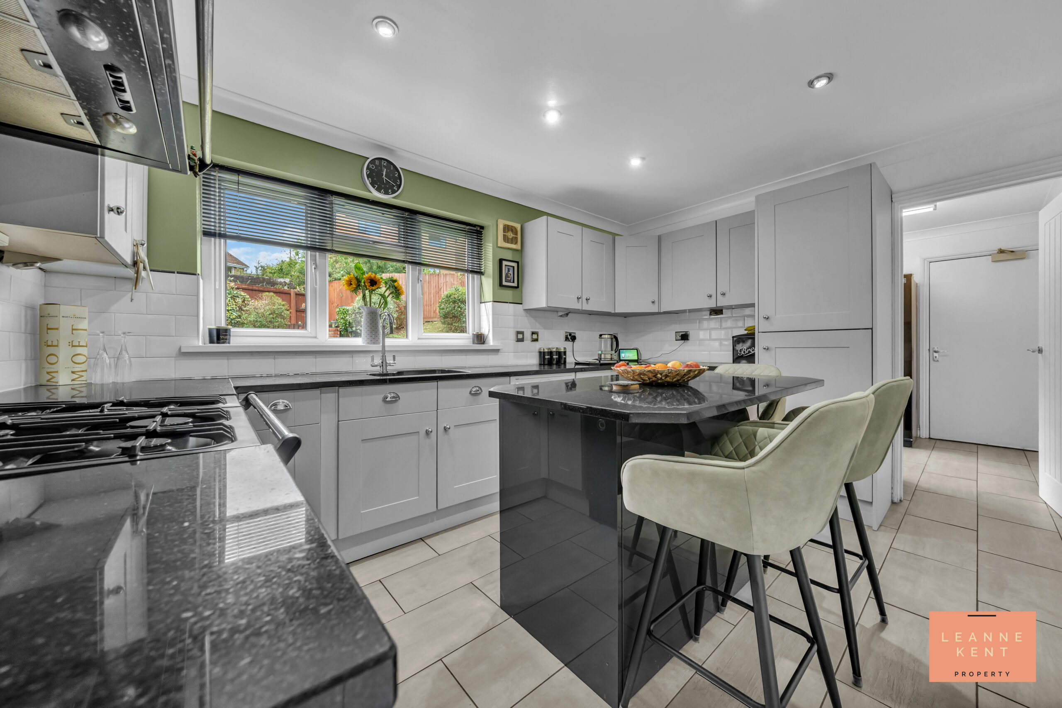
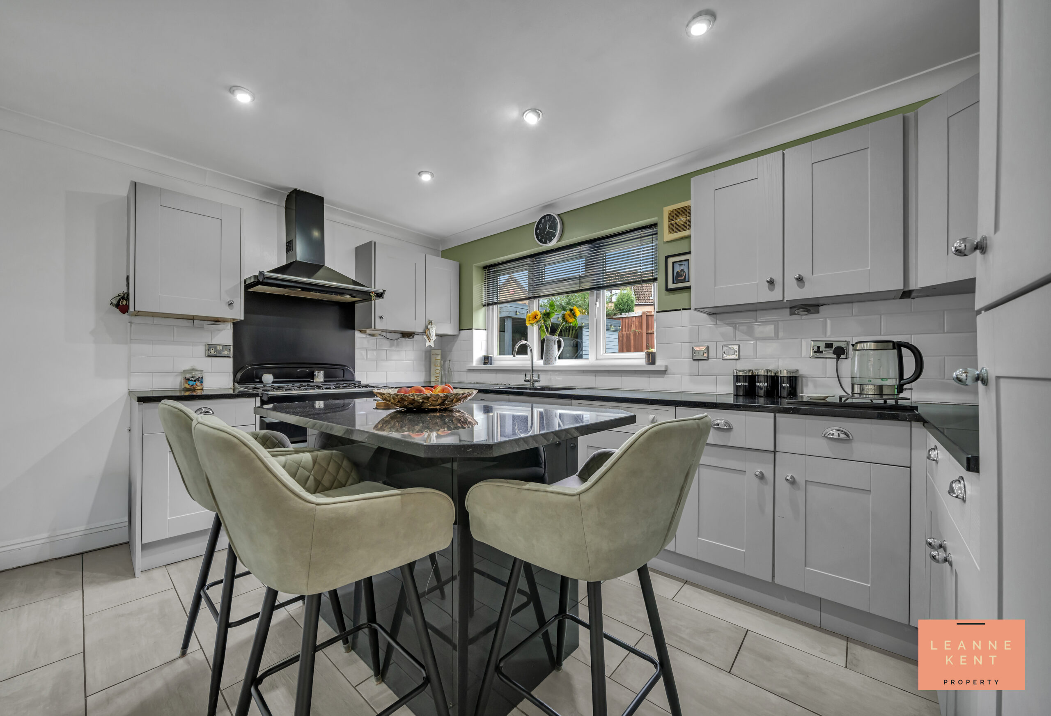
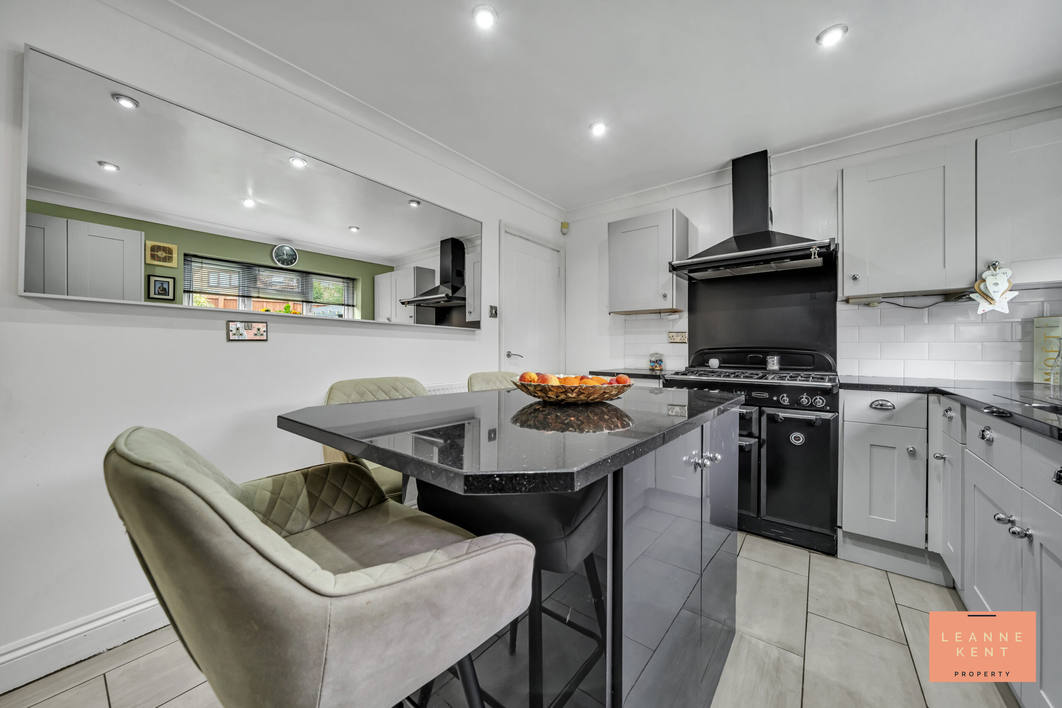
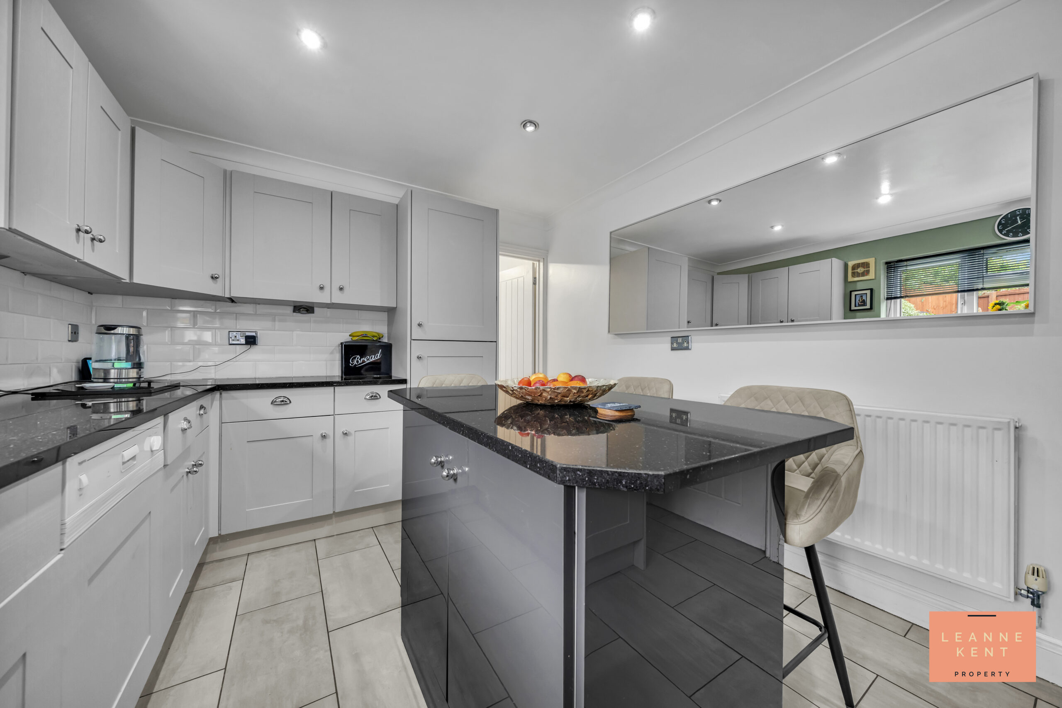
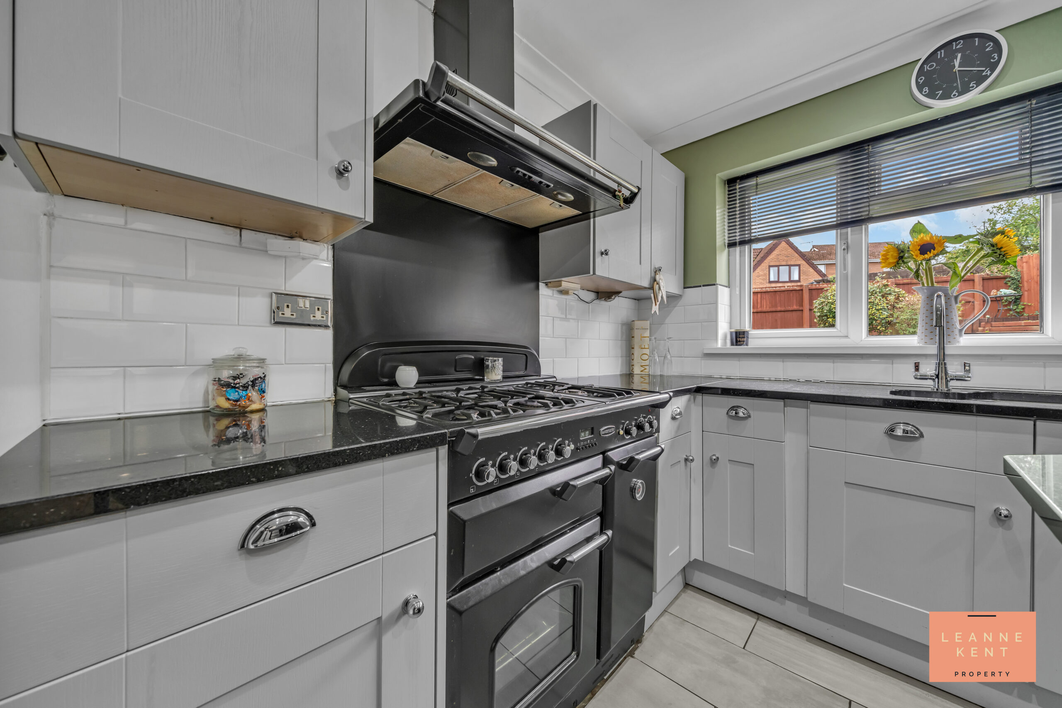
The kitchen diner is modern and stylish, finished with stylish floor tiles and modern decor. The kitchen cabinets are finished in a light grey and complemented by a black worktop. A Rangemaster oven finished in black sits below a matching extractor hood, whilst the sink sits below a large window overlooking the garden. There are also integrated appliances, including a dishwasher and a fridge freezer, not to mention a large island which includes additional storage space. The island is finished in grey, with a black marble-effect countertop.
Dining Room
3.6m x 3m
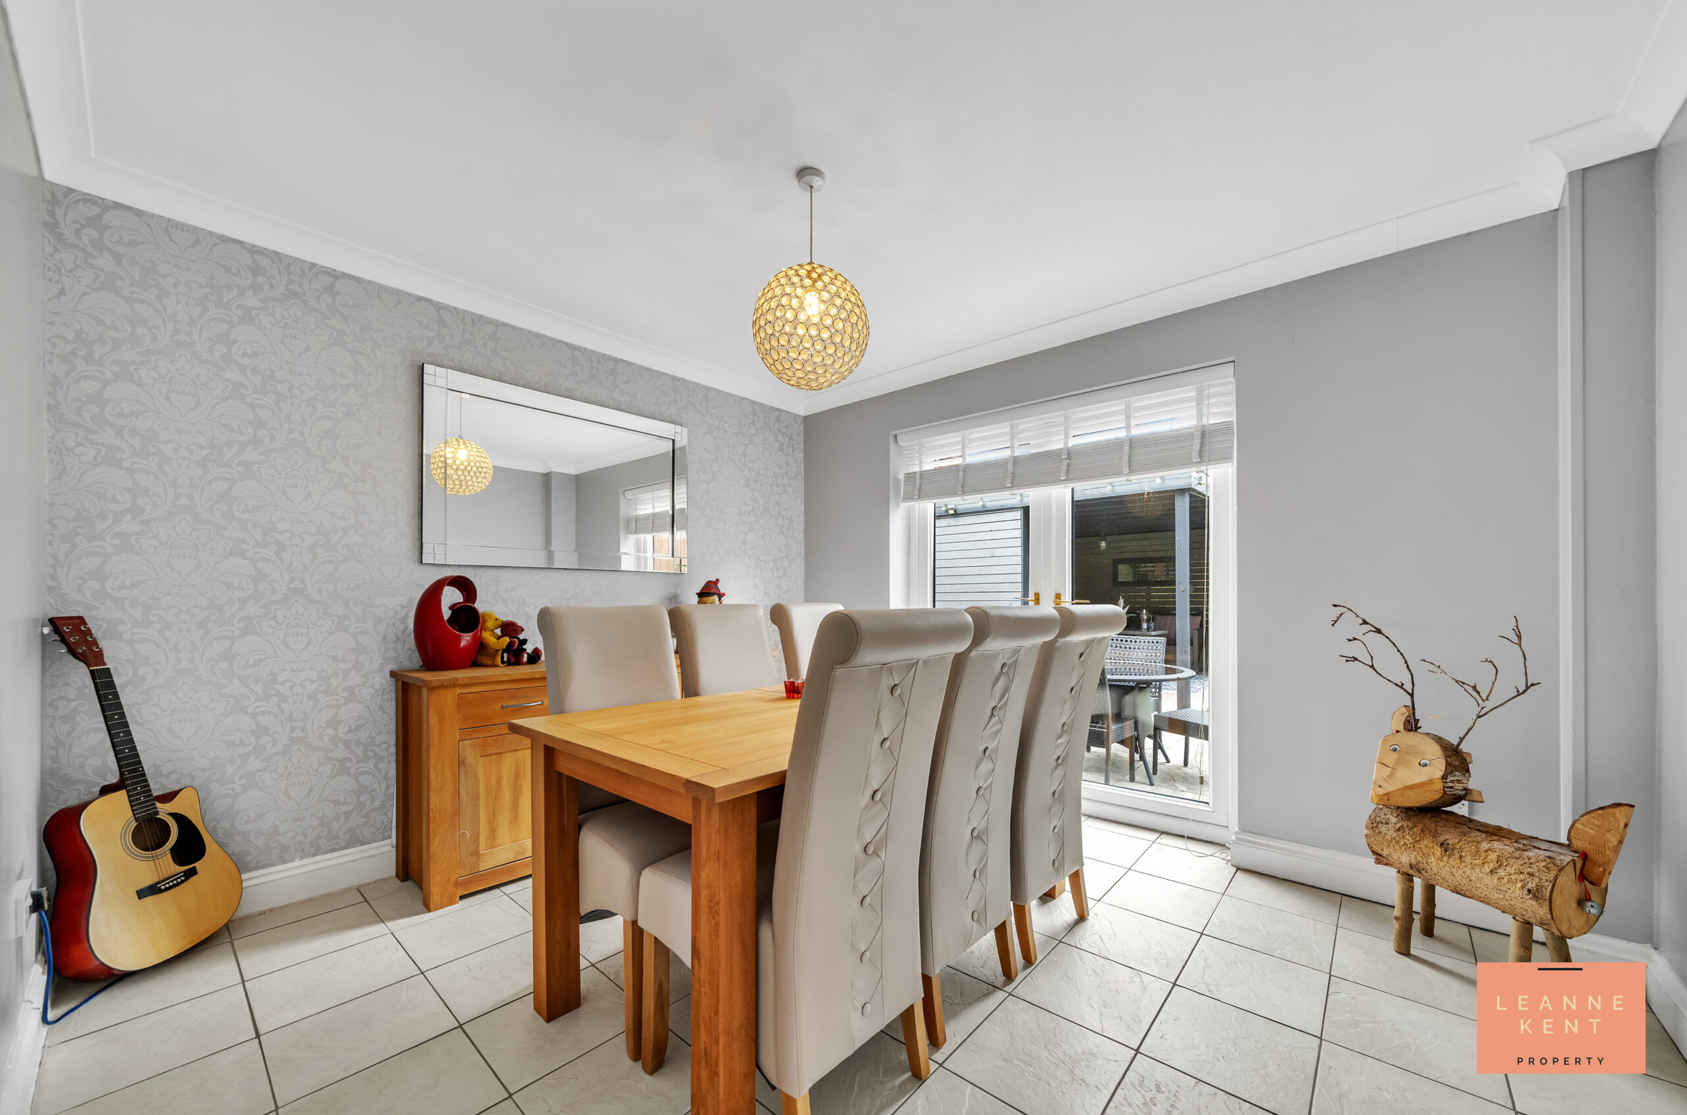
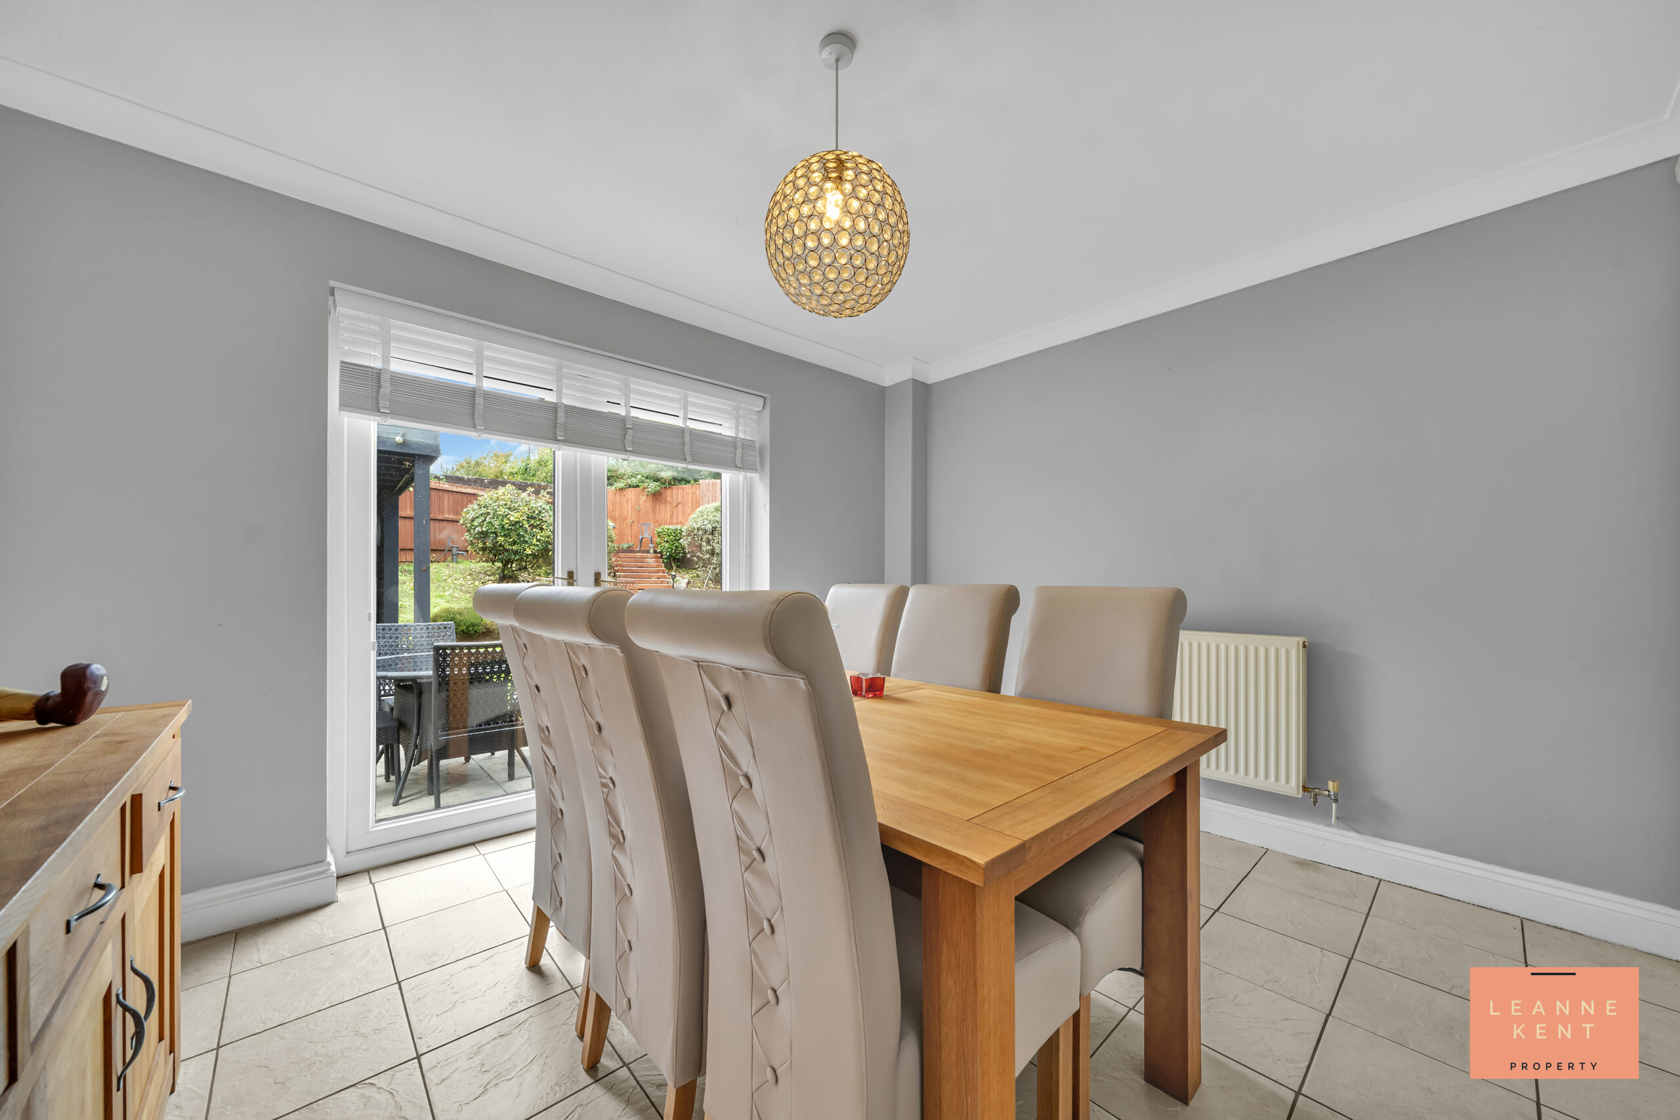
The dining room is tastefully presented with stylish floor tiling and soft grey decor. French doors lead out to the garden. There is ample space for a large dining table and associated furniture. The room further benefits from a radiator and multiple power sockets.
Utility Room
3m x 2.5m
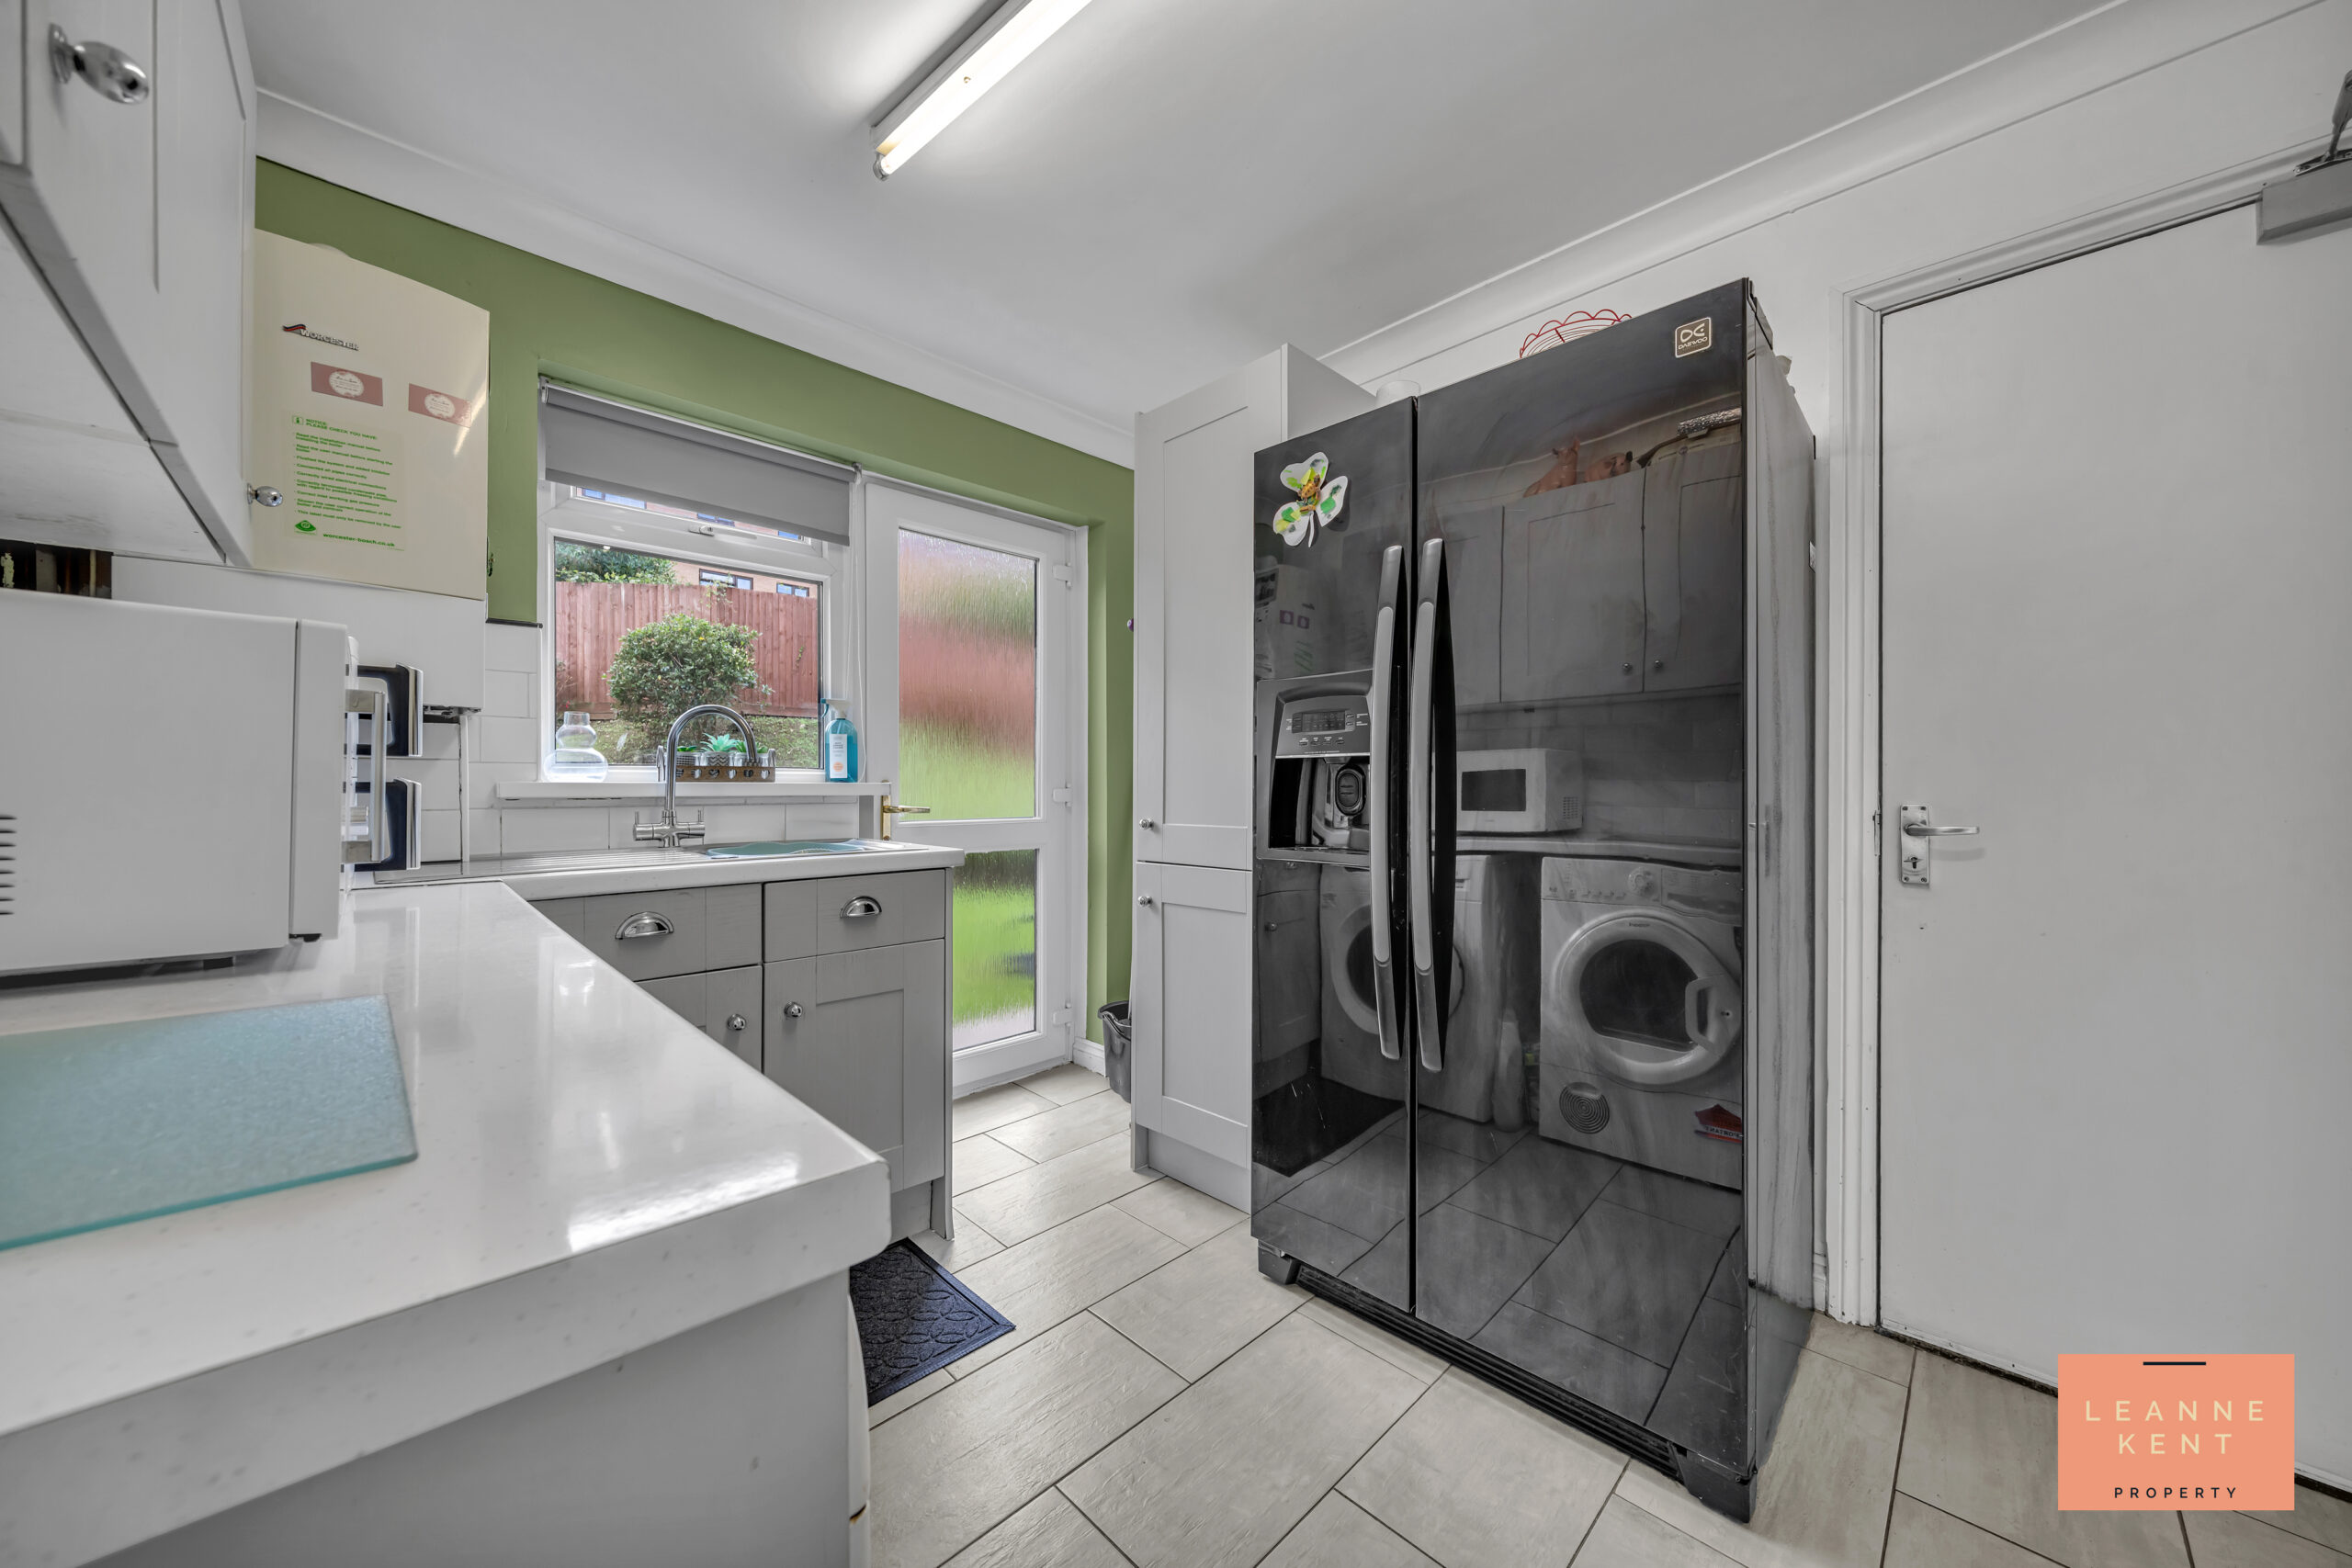
Next to the kitchen is a large utility room, which is finished with stylish floor tiling and a combination of white and green decor. Grey cabinets are complemented by a white worktop, and there is a good amount of storage and worktop space. There is also space for a washing machine, a dryer and a large fridge freezer. There is also a sink below a window, with a door to the garden next to it. There is also a door into the integrated garage. The room further benefits from a radiator and multiple power sockets.
Reception/Office
3m x 2.55m
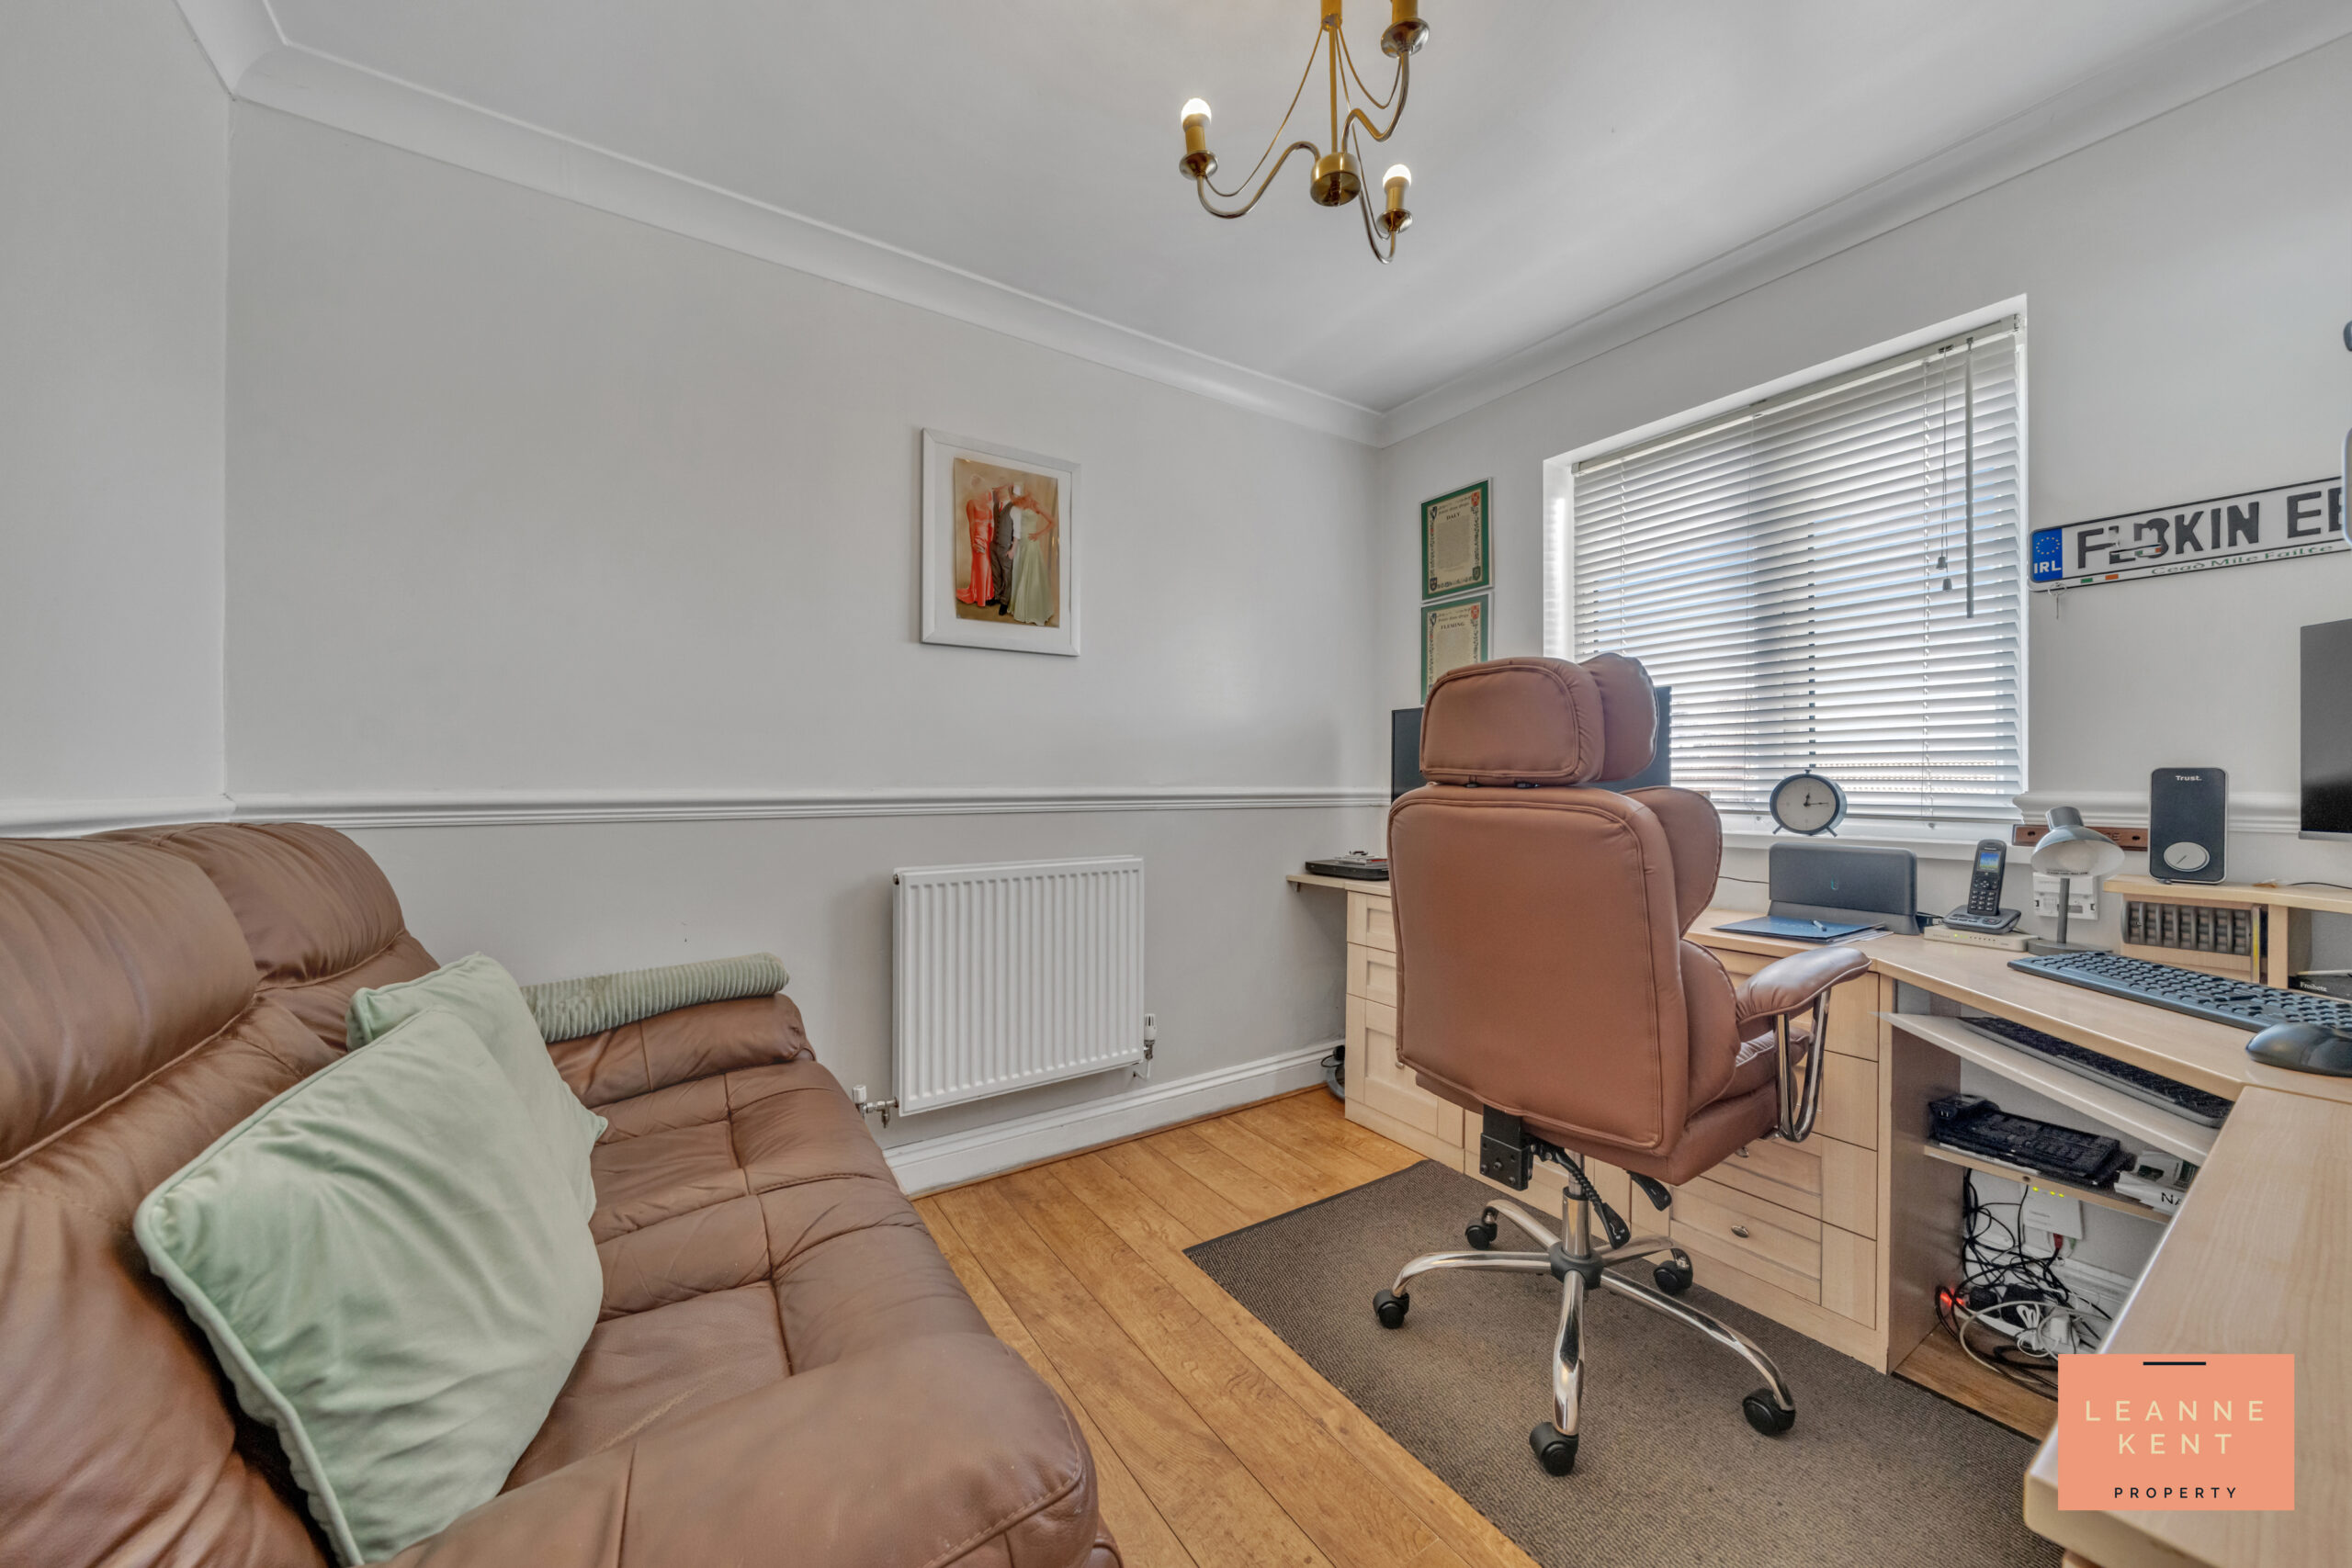
The reception room, which is currently used as an office, is found off the main entrance hall and is tastefully finished with engineered wood flooring and neutral decor, complete with a dado rail. A window to the front allows natural light to filter in during the day, whilst the room further benefits from a radiator and multiple power sockets.
WC
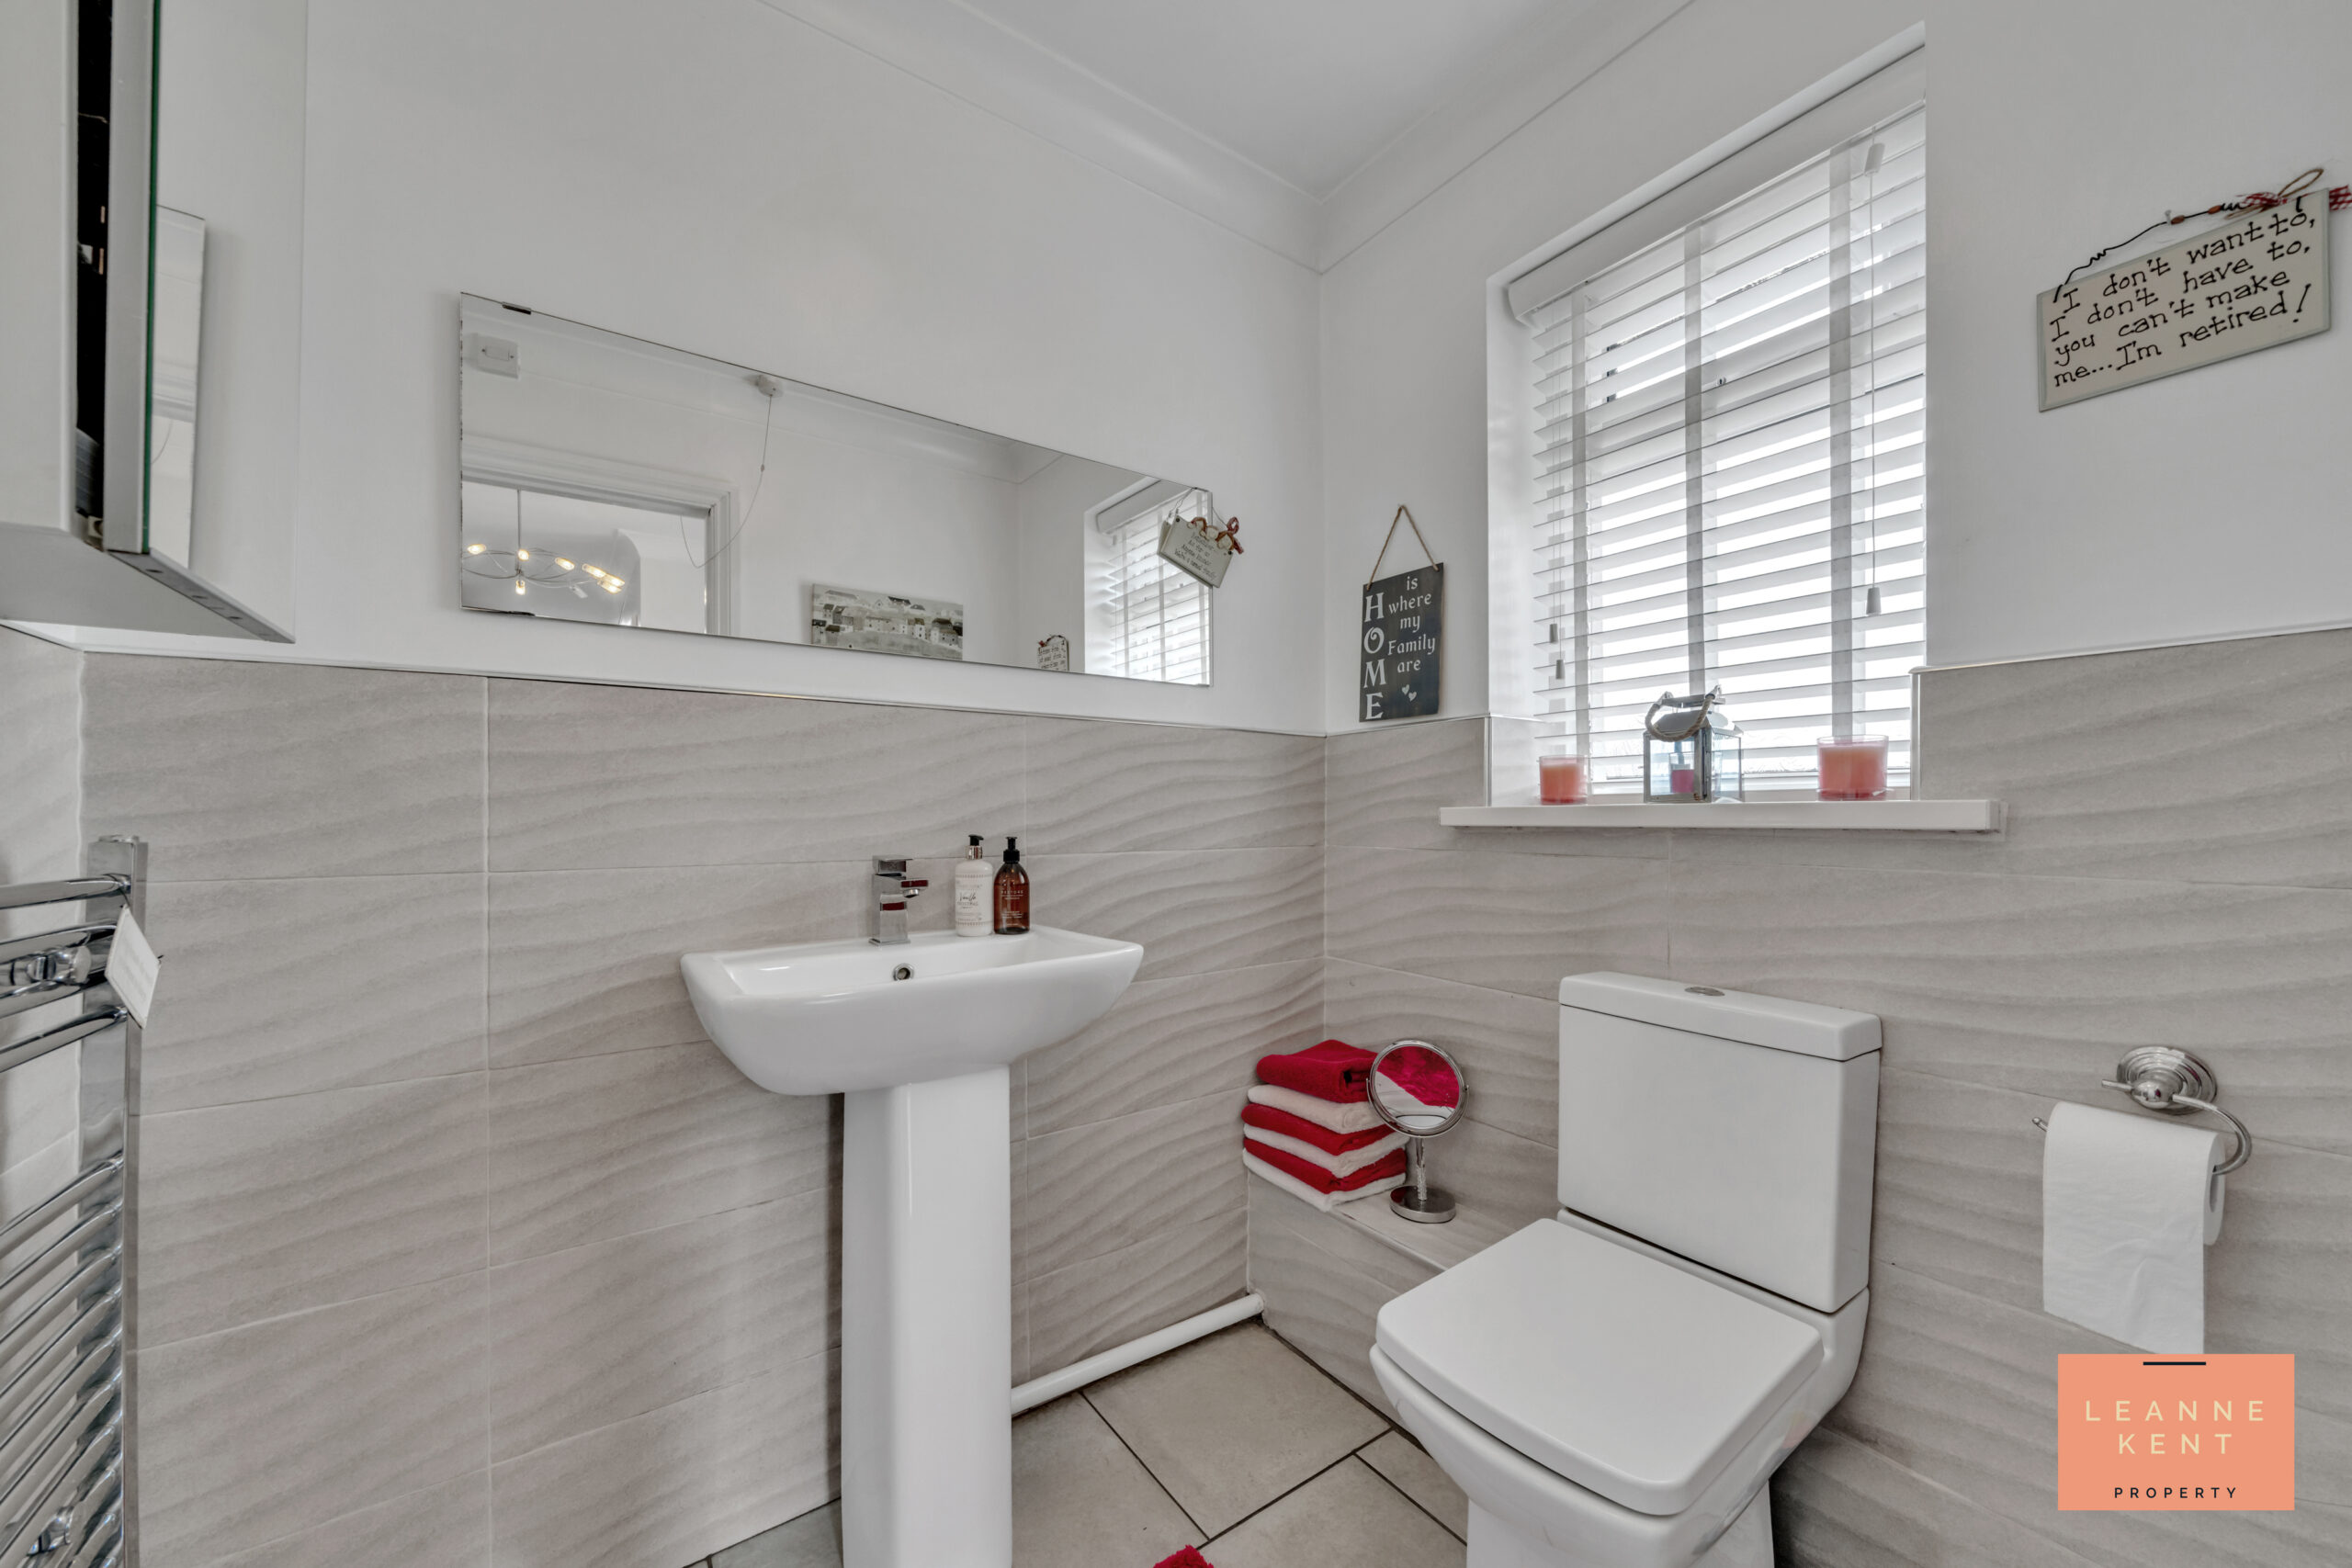
The property benefits from a large downstairs WC, which is tastefully finished with stylish floor and wall tiling. The bathroom benefits from a stylish hand basin and toilet, plus a chrome heated towel rail and a mirrored wall cabinet.
Landing
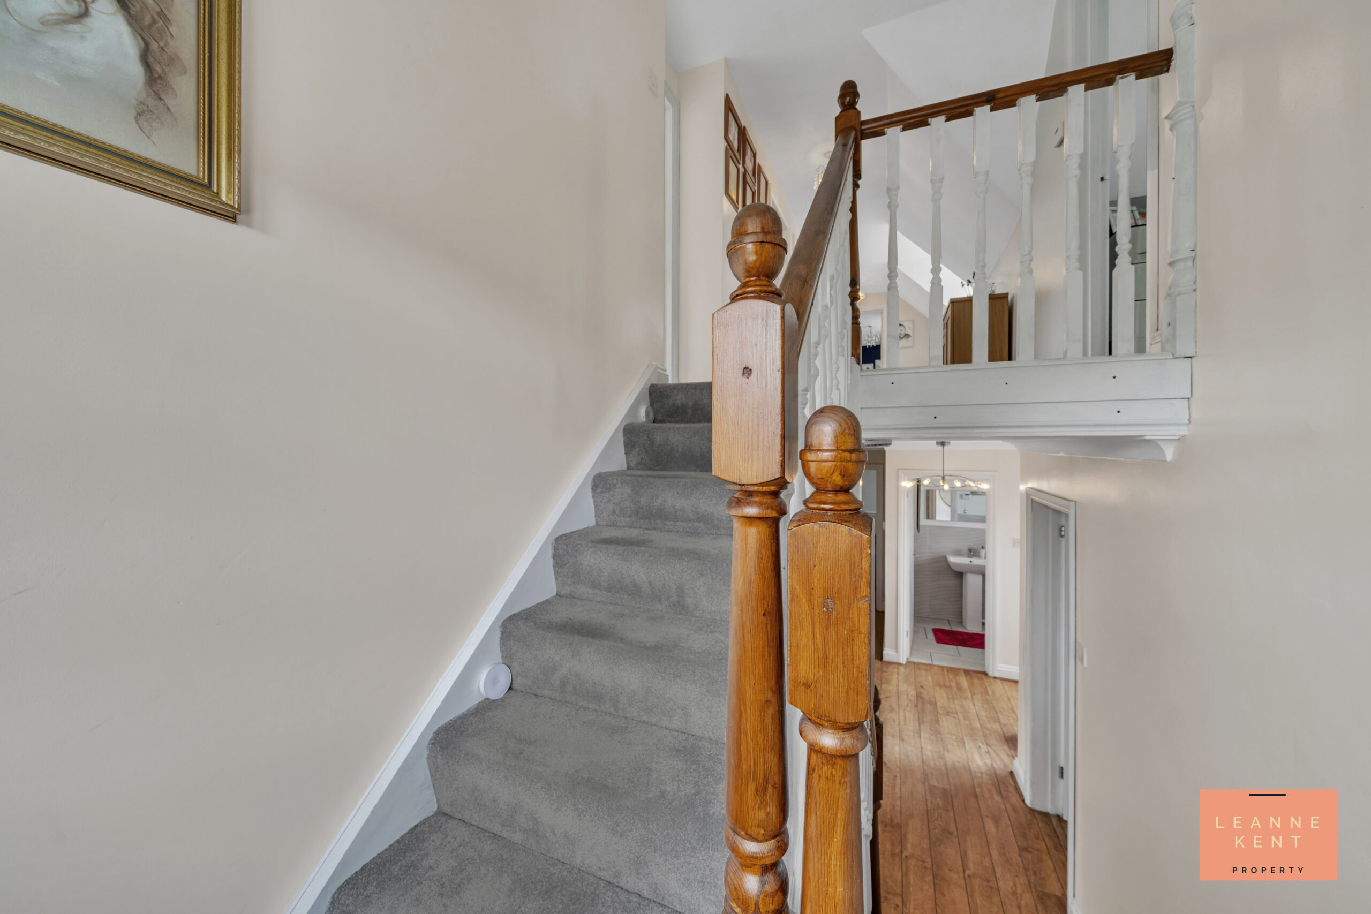
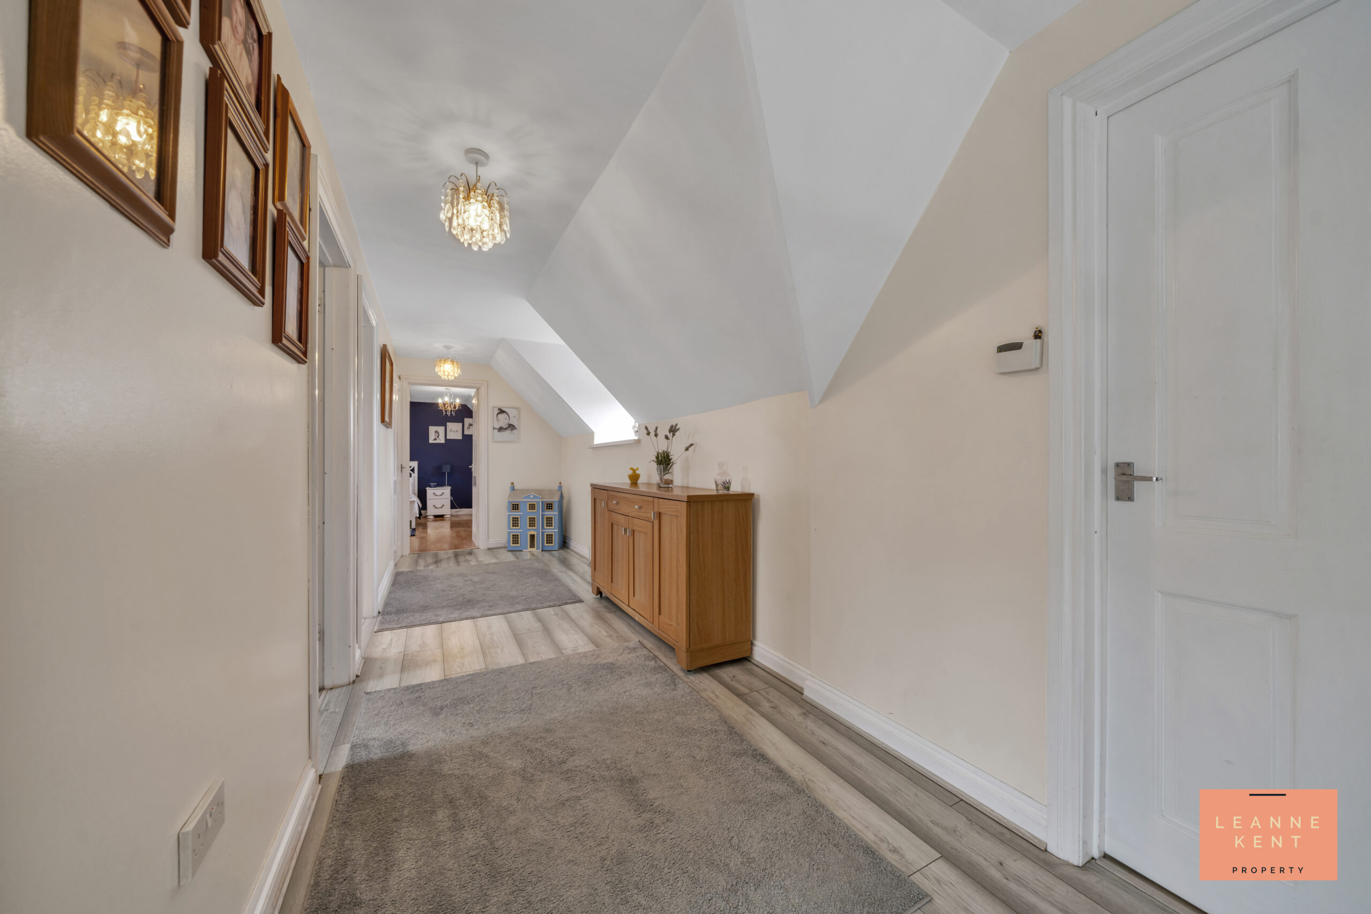
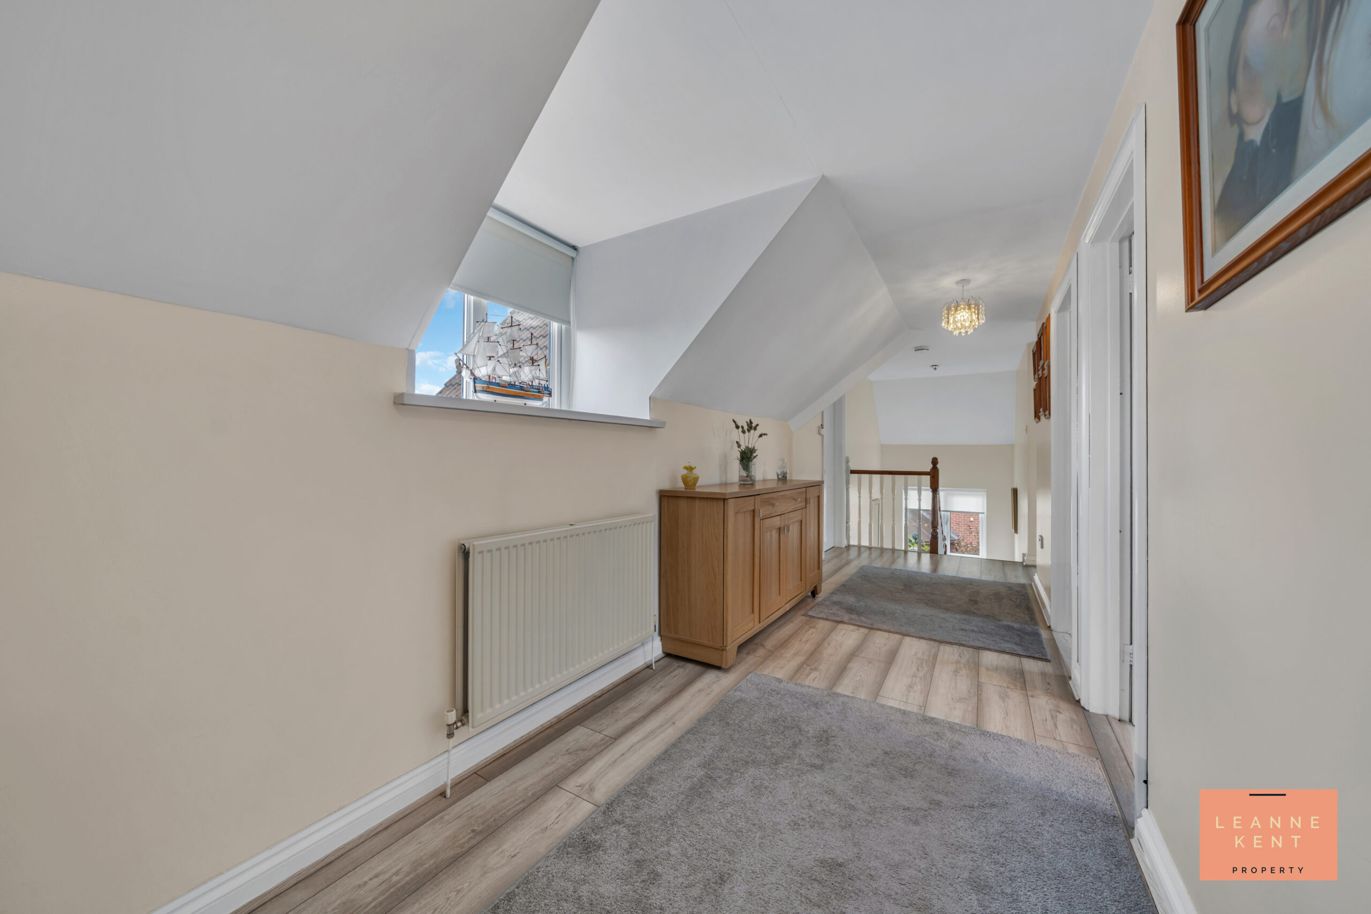
A feature staircase leads up from the ground floor and is finished with a grey carpet and a wooden balustrade. The spacious landing is tastefully finished with grey wood-effect flooring and neutral decor. Doors lead into the four large bedrooms and the family bathroom. There is also a radiator and a storage cupboard.
Bedroom One
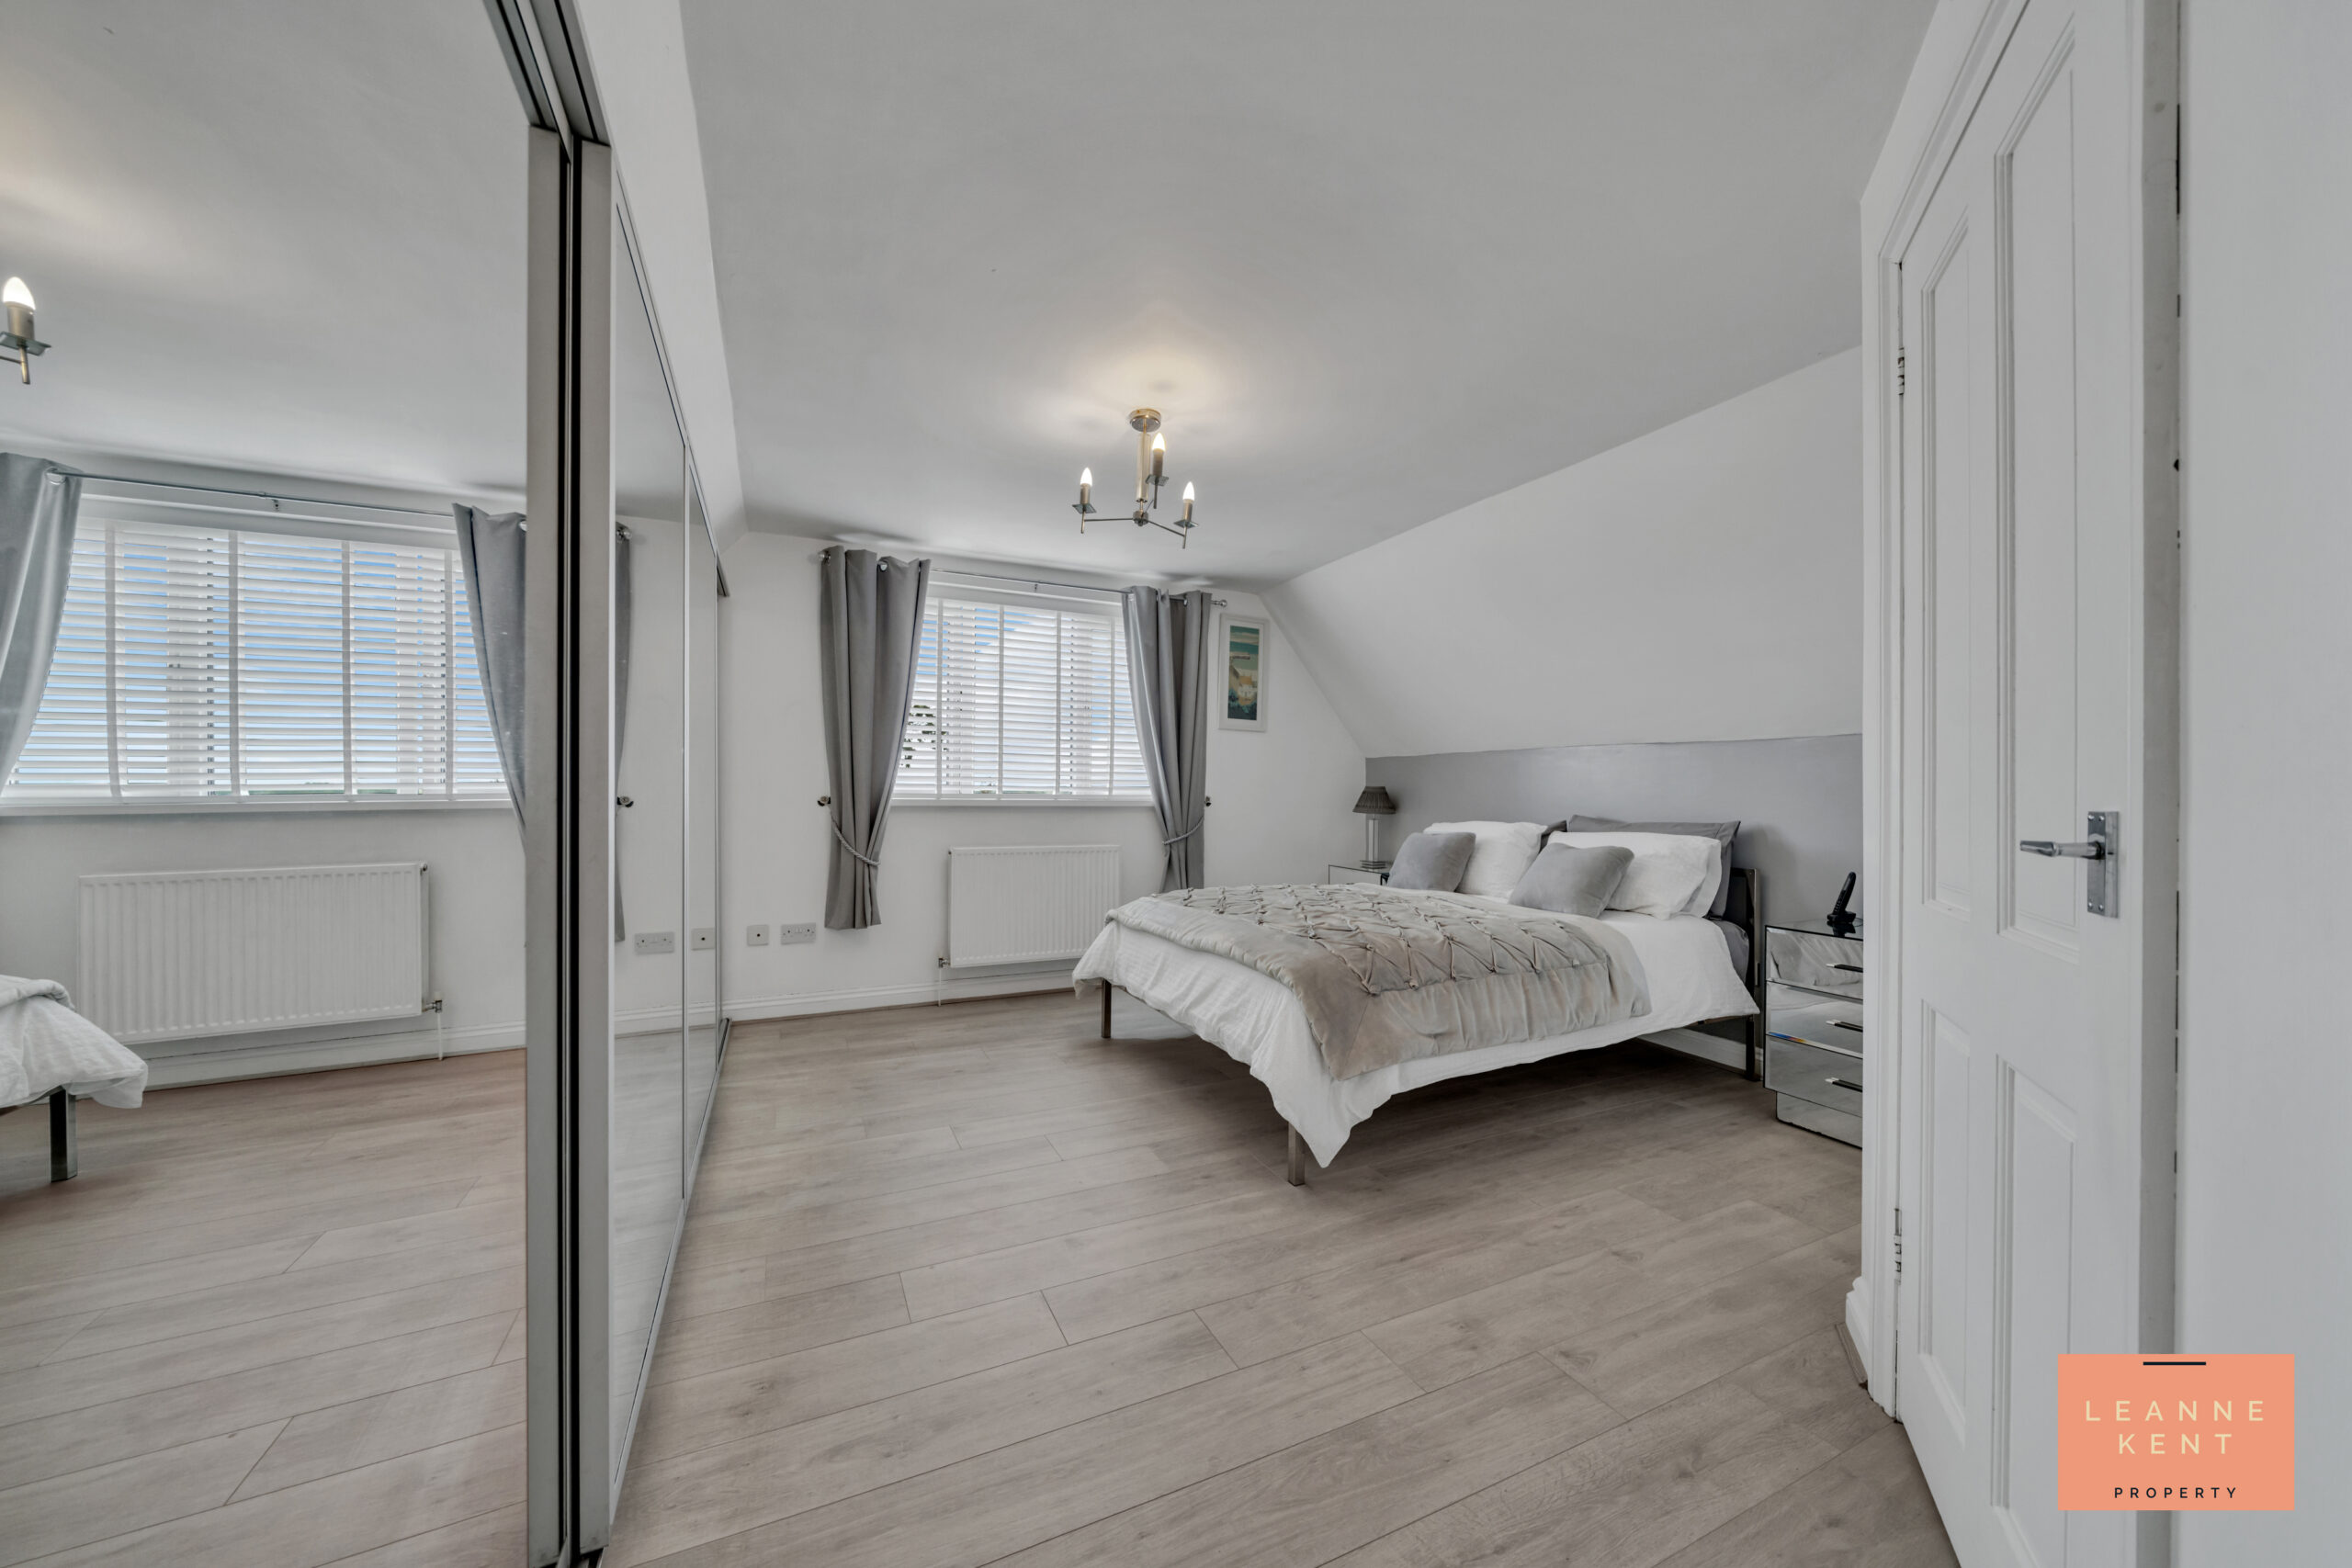
5.2m x 3.7m
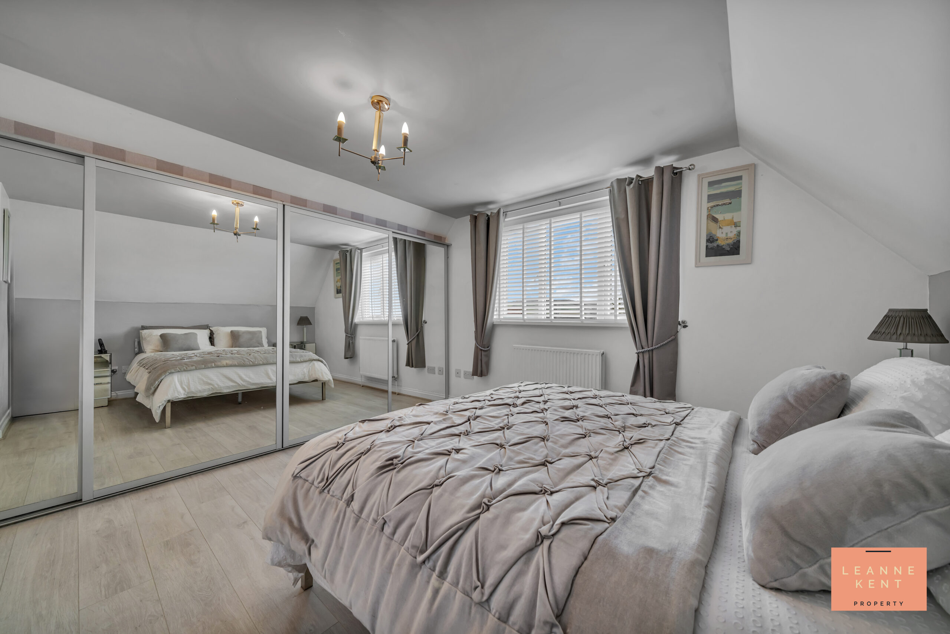
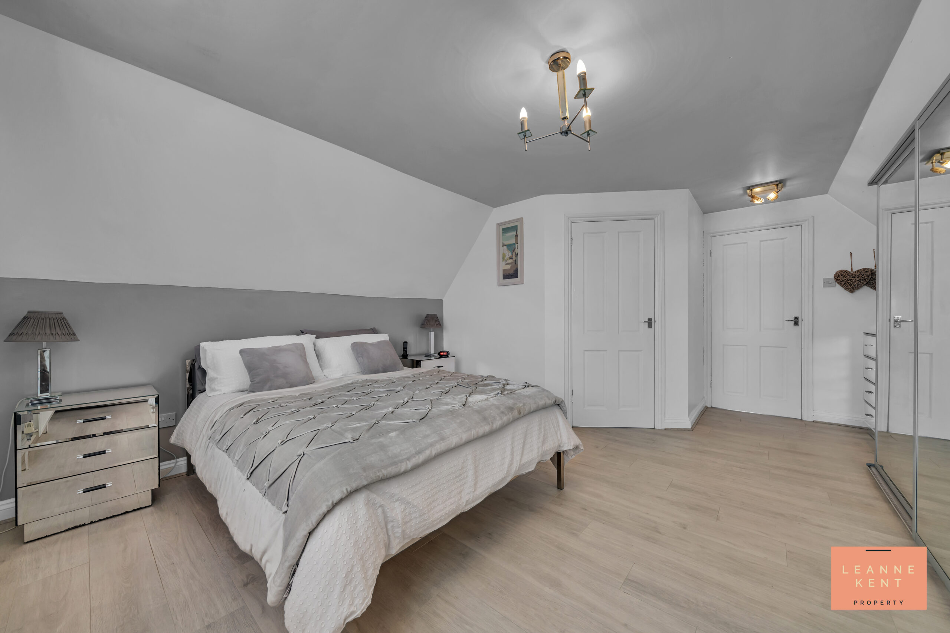
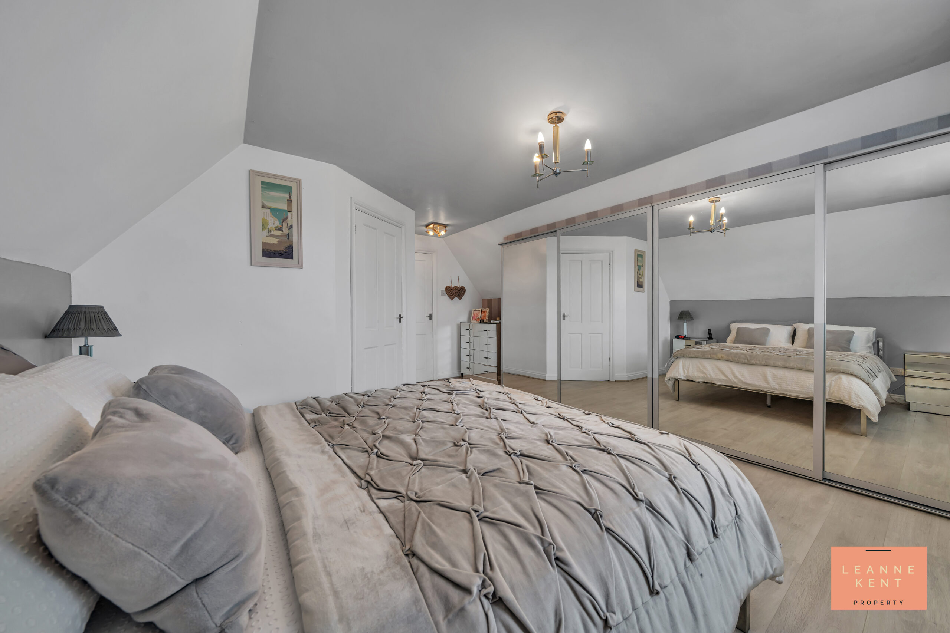
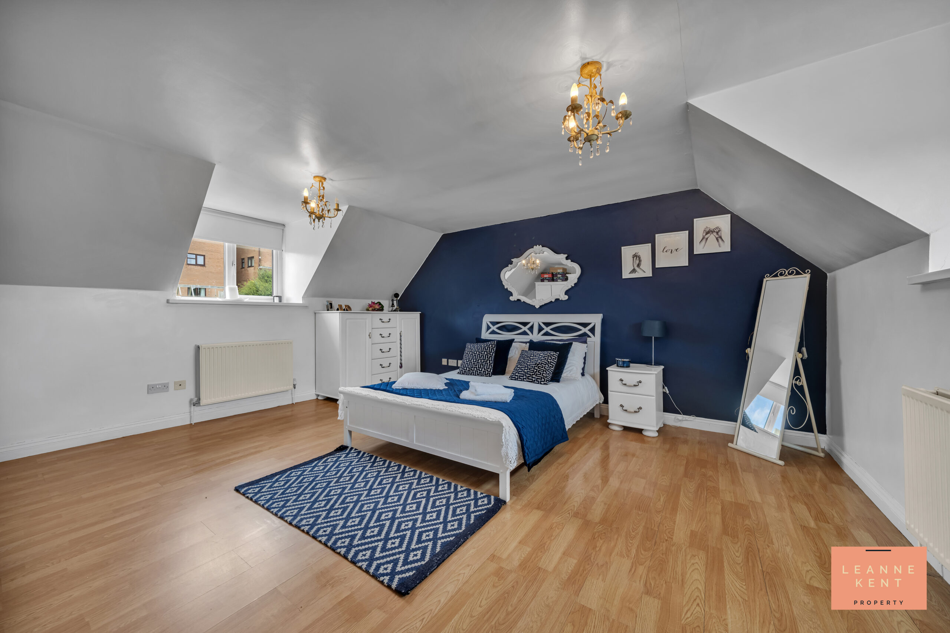
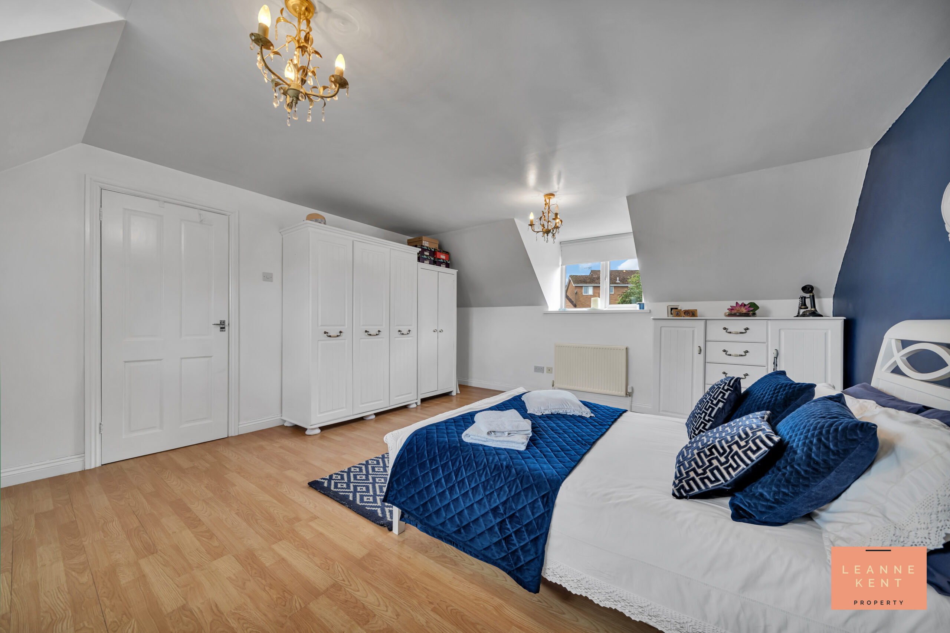
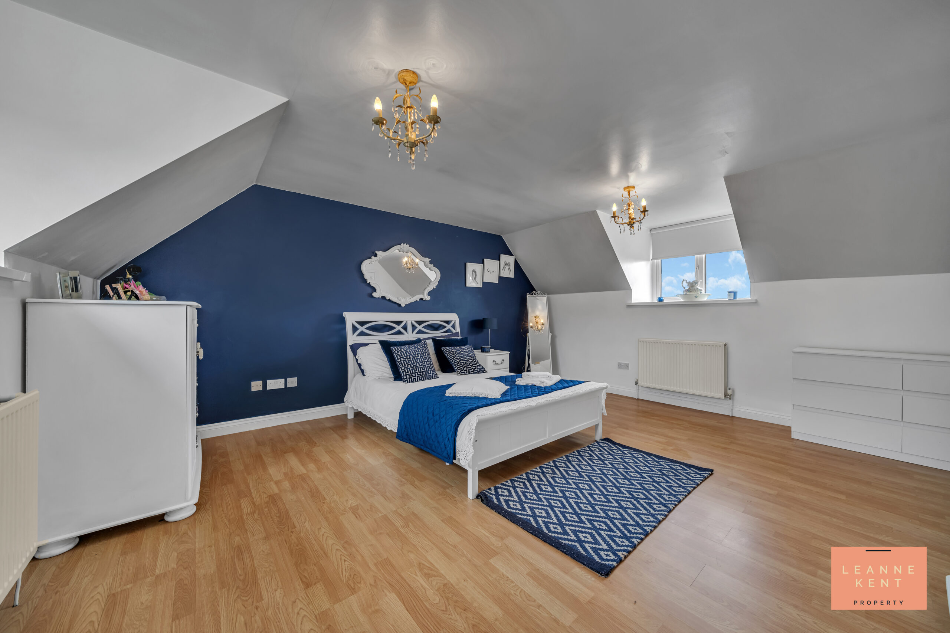
Bedroom one is a large room which is tastefully finished with light grey wood-effect flooring and white decor. On one side are spacious fitted wardrobes complete with sliding mirrored doors. A large window to the front allows light to filter in during the day. The room also benefits from its own en suite bathroom, and there is also a radiator and multiple power sockets.
En Suite
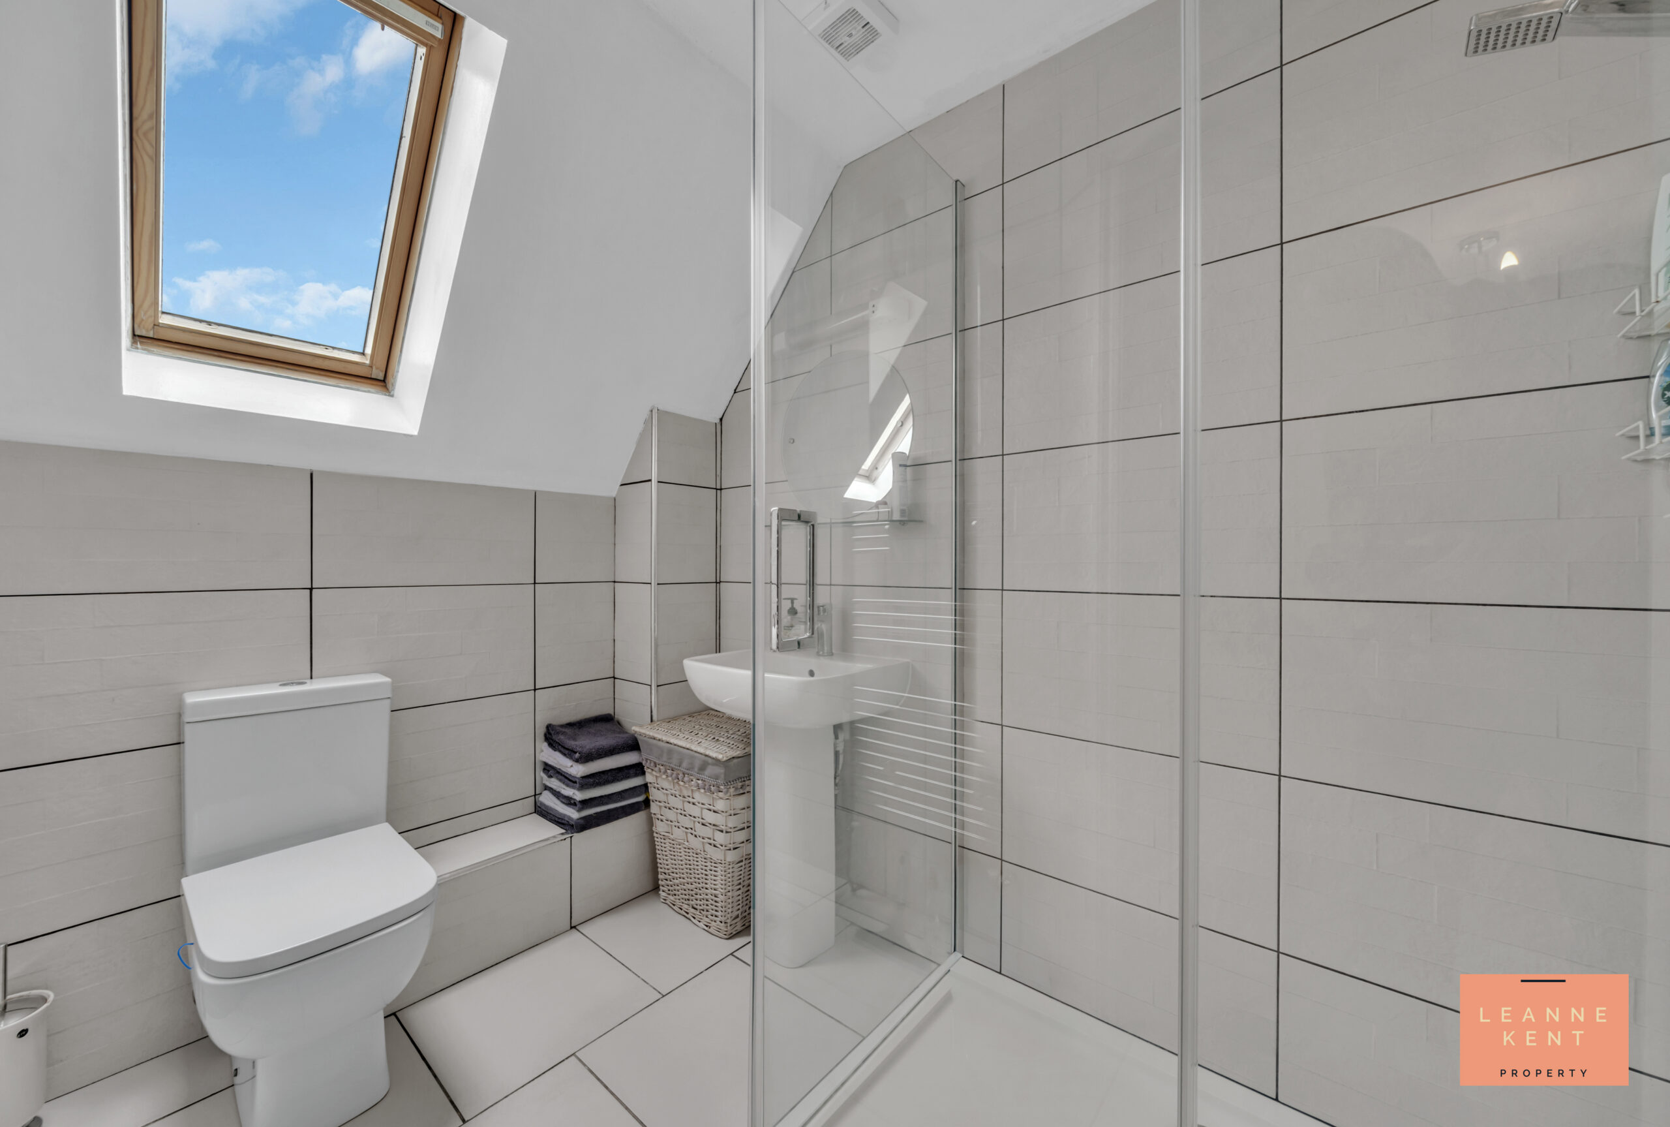
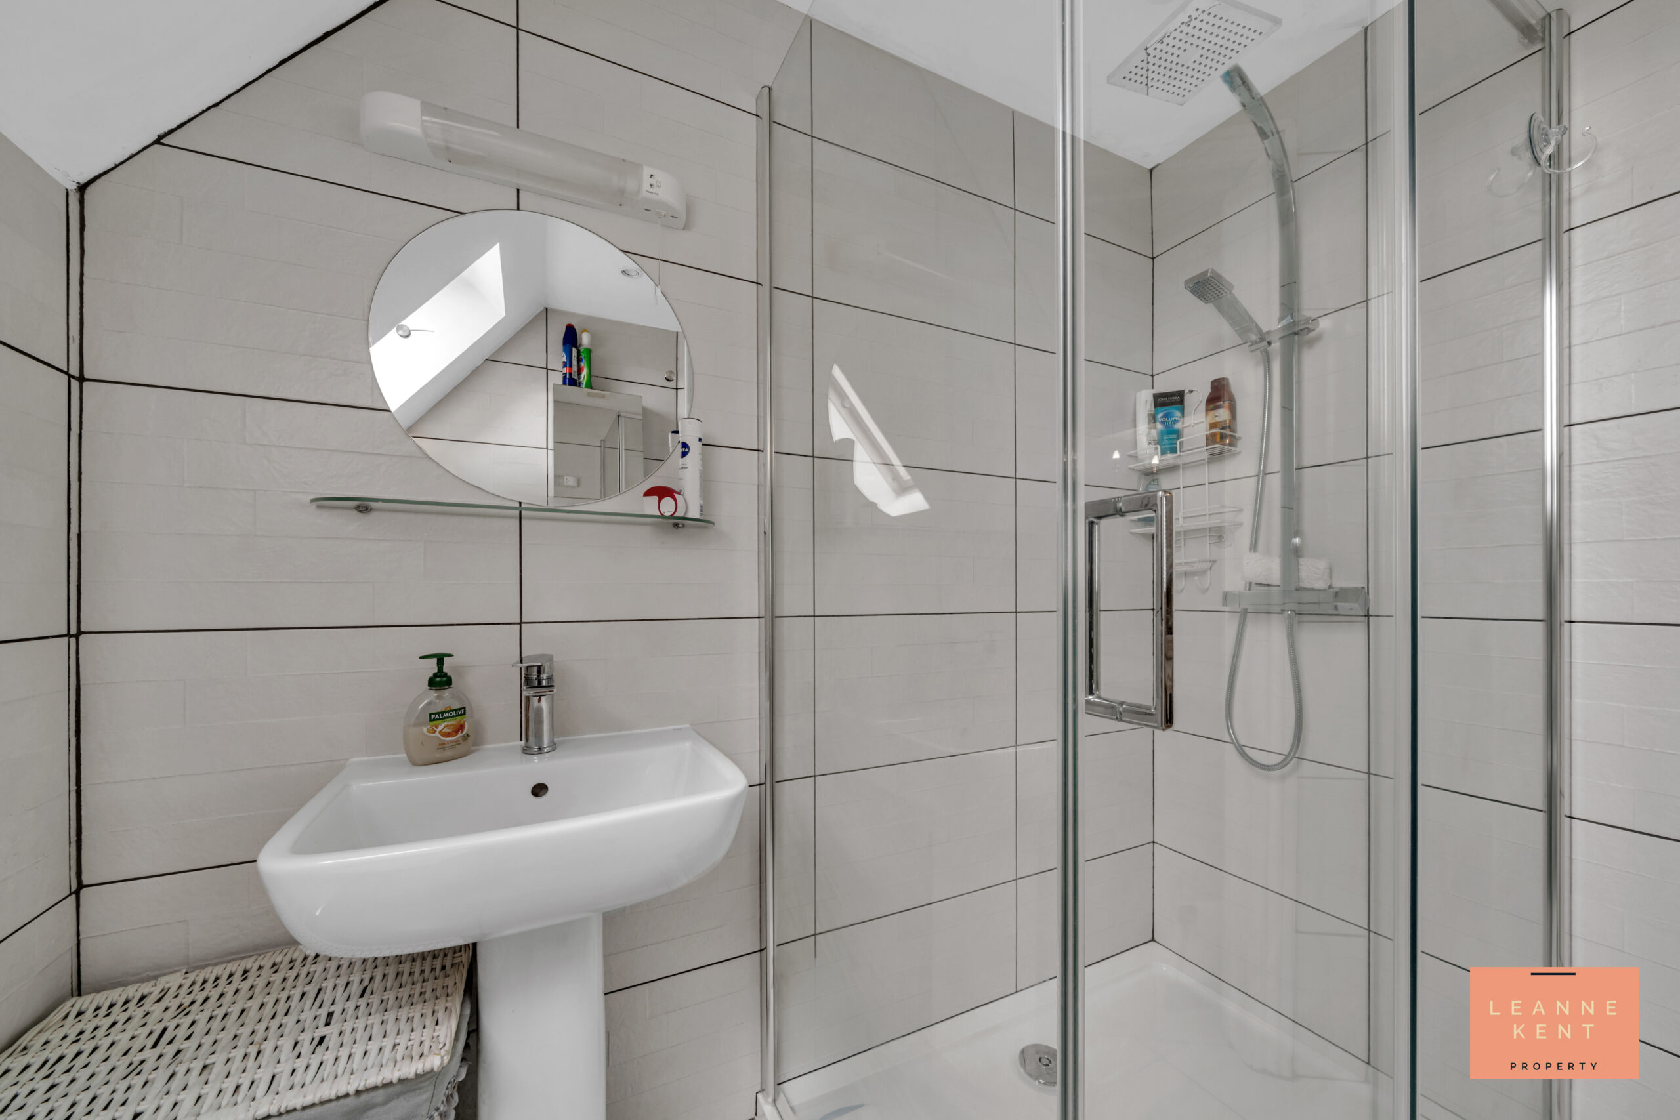
The en suite is tastefully presented with stylish wall and floor tiling. In one corner is a large shower, whilst next to it is a modern toilet and a hand basin. There is also a Velux window.
Bedroom Two
5m x 4.4m
Bedroom two is another great-sized room which is tastefully finished with wood-effect flooring and modern decor. There is ample room for a large bed and associated bedroom furniture. A window on each side allows natural light to flood the room during the day. There is also a radiator and multiple power sockets.
Bedroom Three
3.4m x 3m
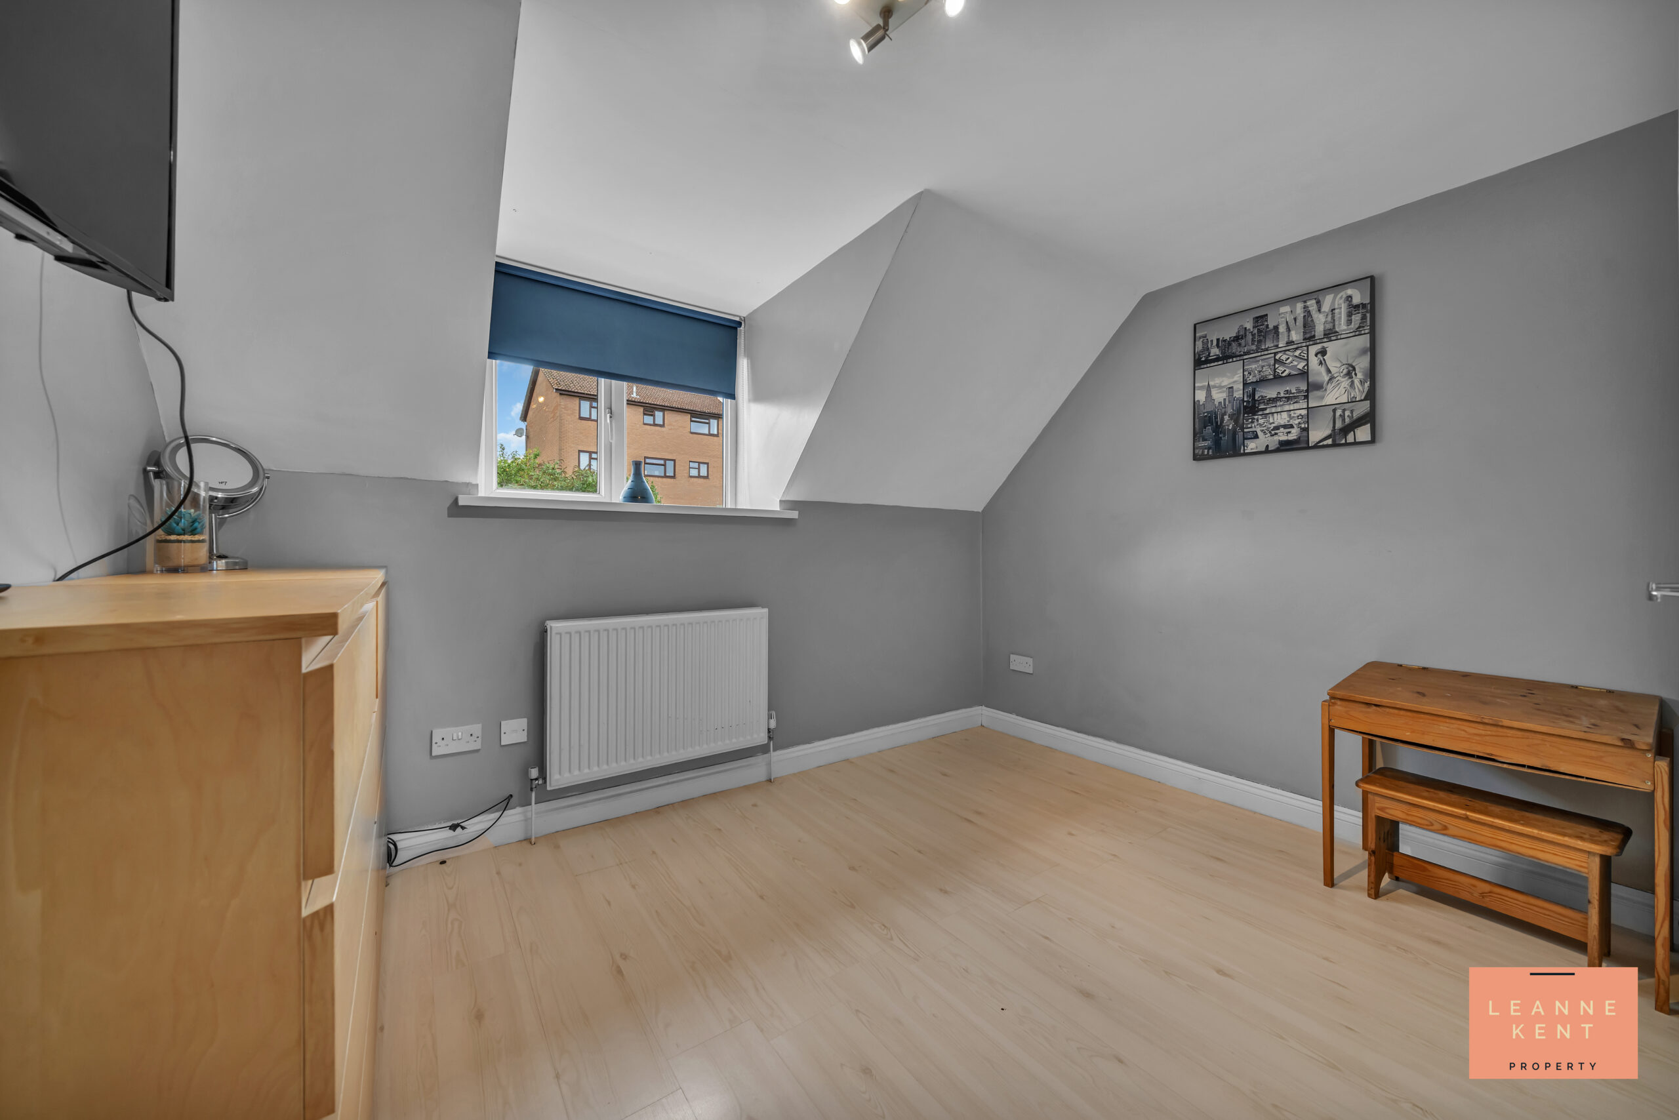
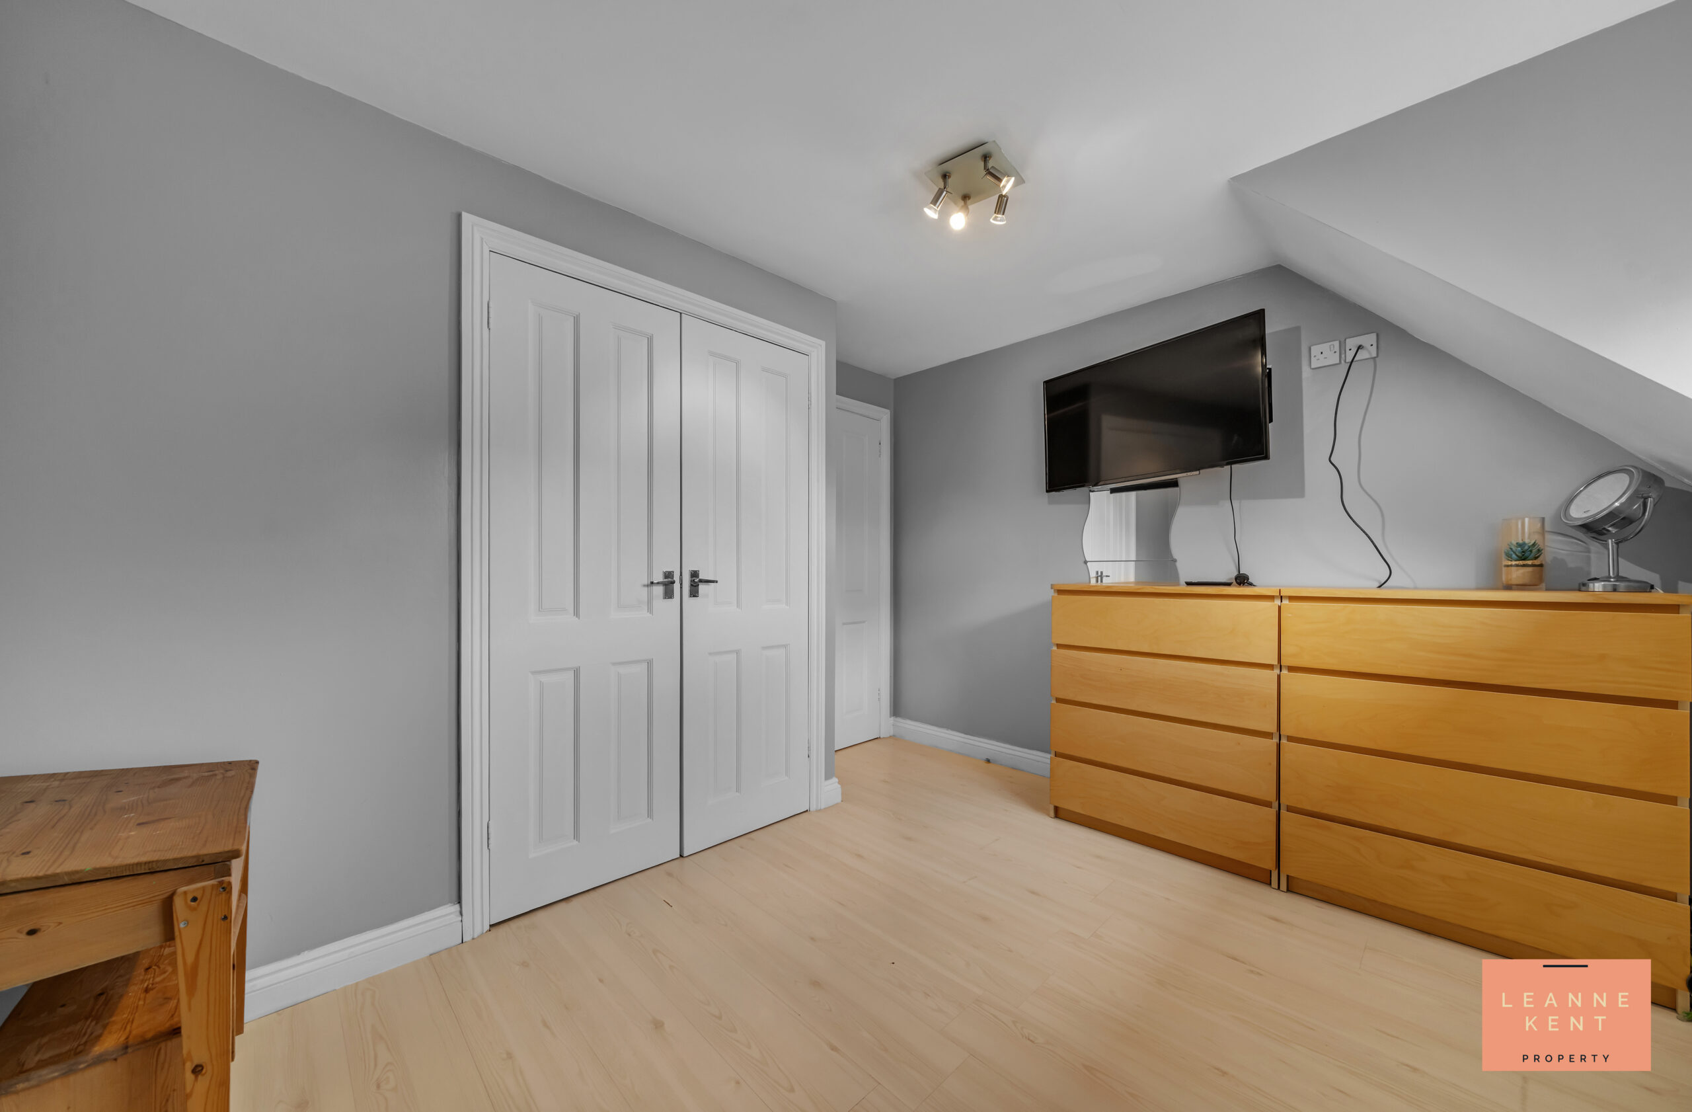
Bedroom three is located at the rear of the property and is another good-sized room. The room is tastefully finished with wood-effect flooring and grey decor. On one side is a double cupboard for storage. The room further benefits from a window, a radiator and multiple power sockets.
Bedroom Four
3.4m x 2.5m
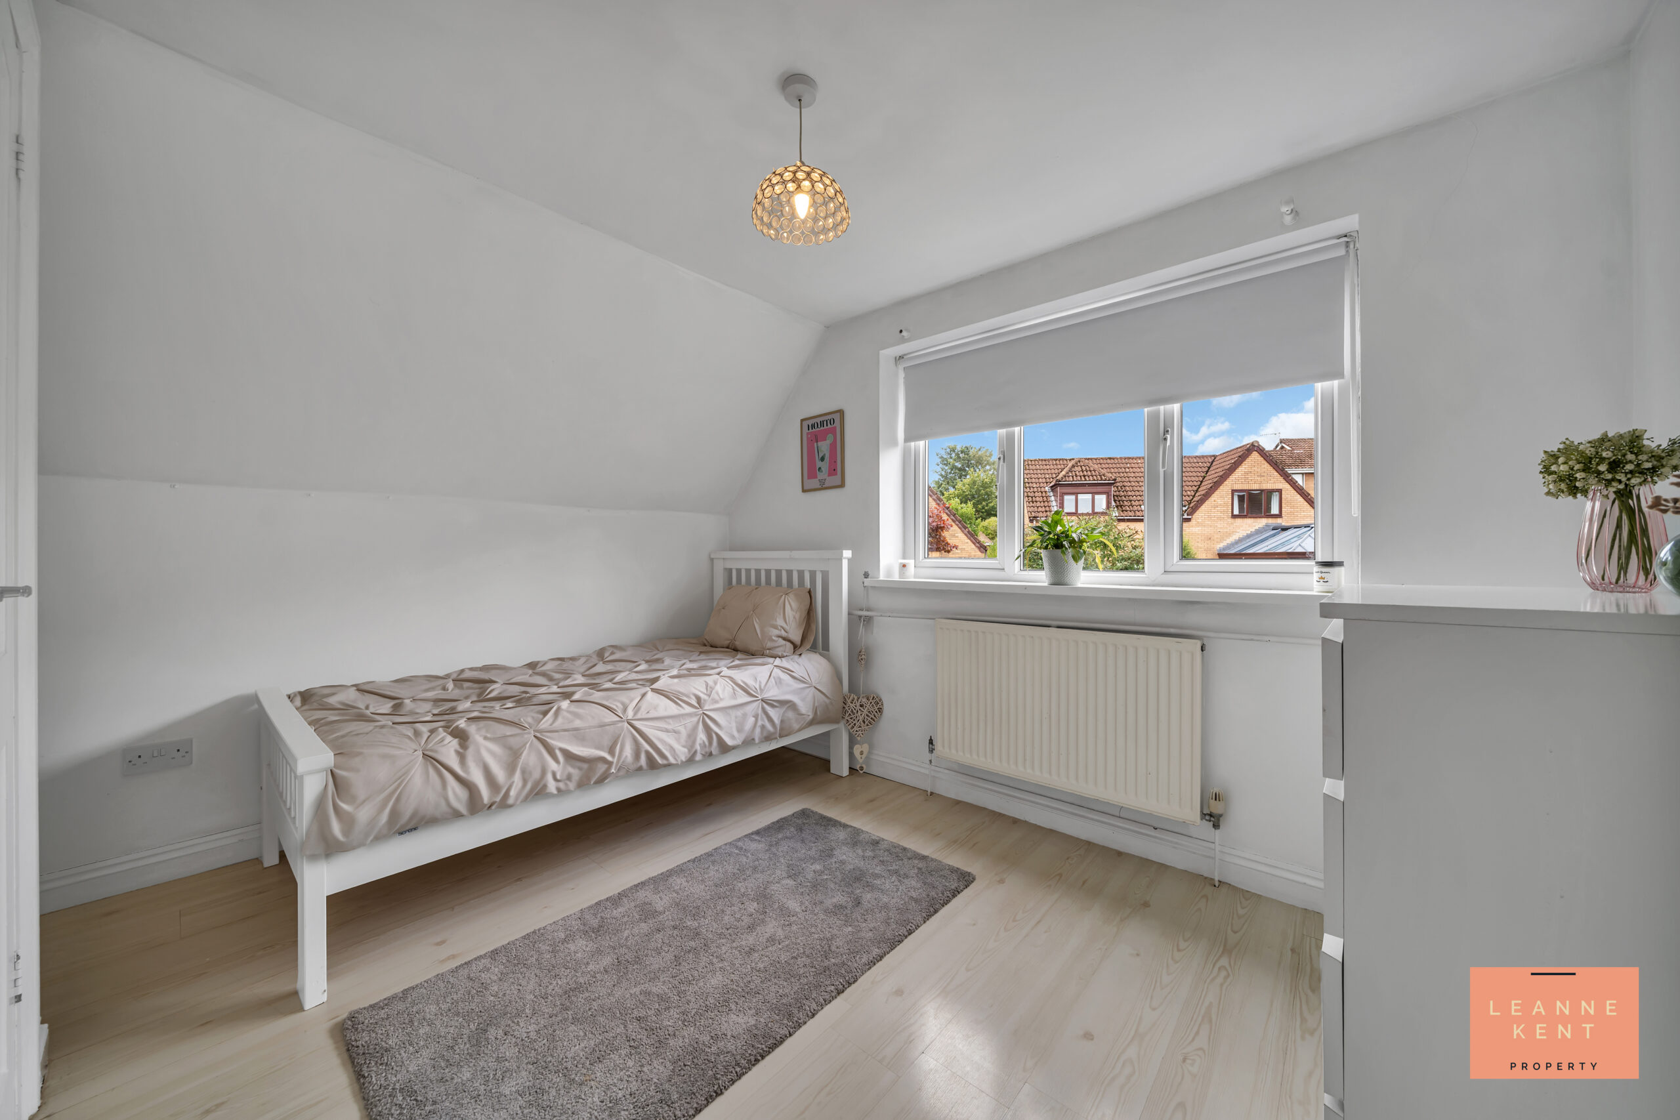
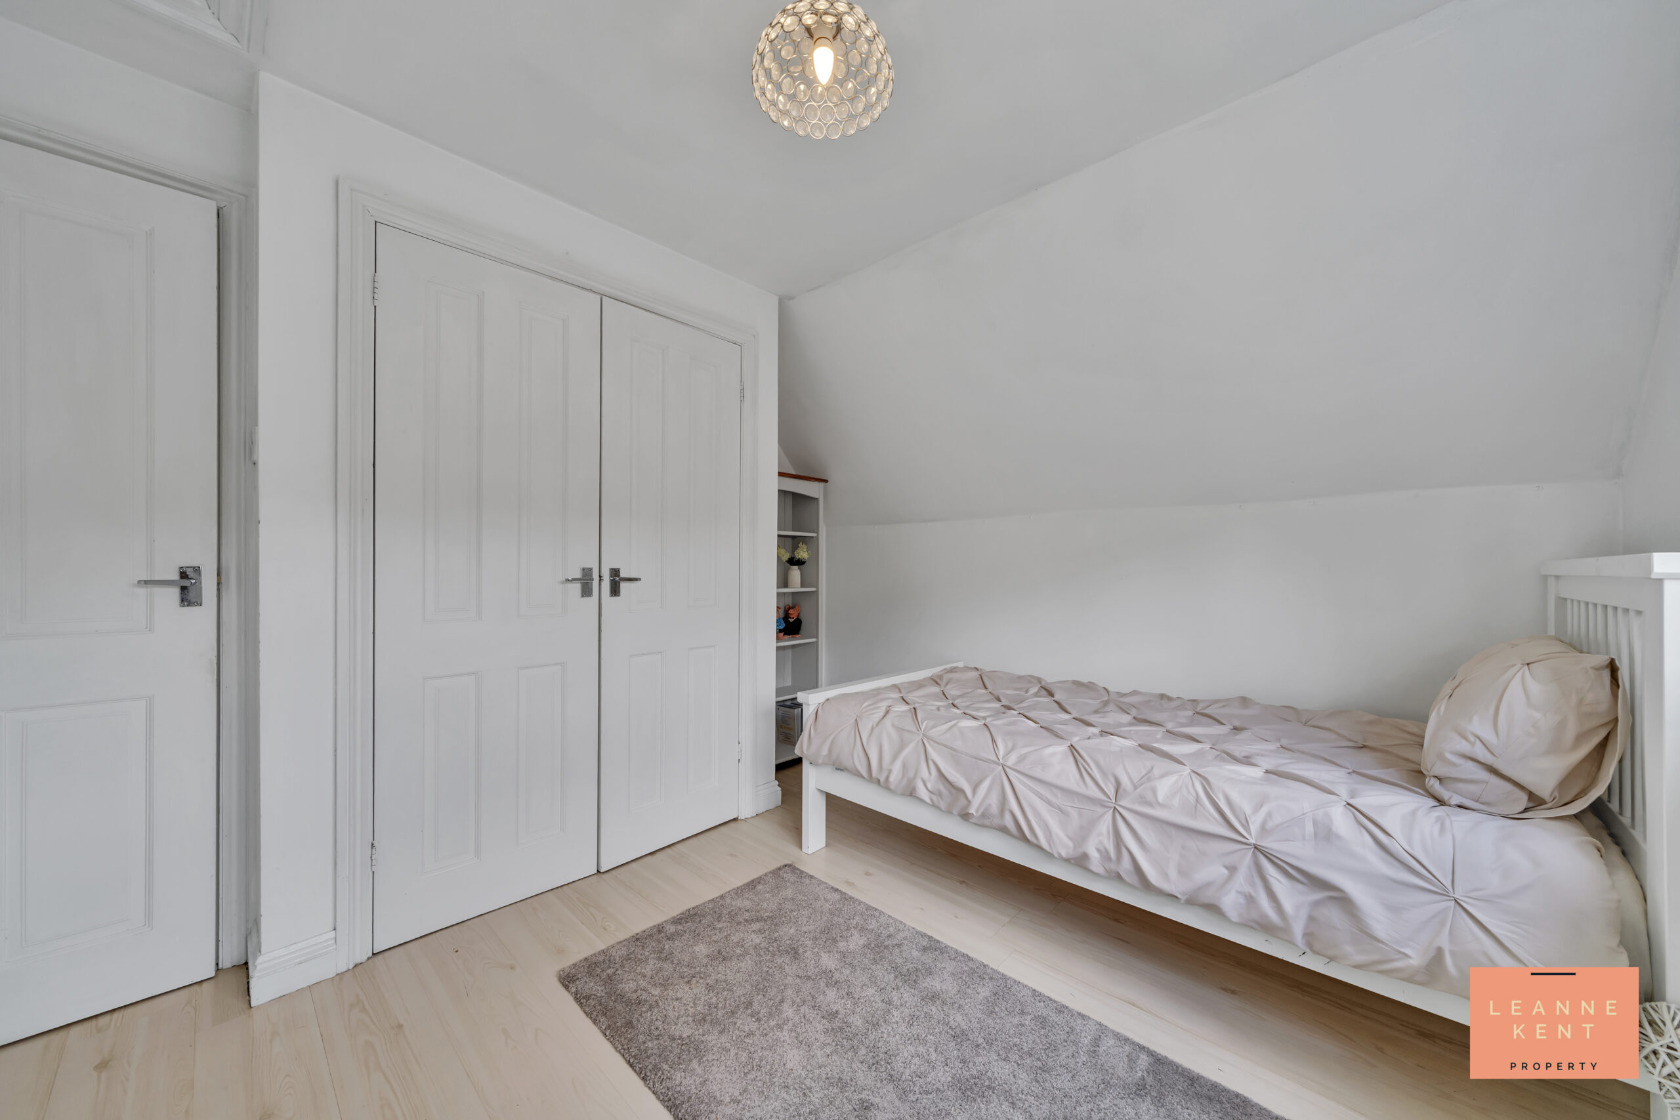
Bedroom four is another good-sized room which is tastefully finished with wood-effect flooring and neutral decor. On one wall is a double cupboard, which is ideal for storage. A window provides views over the garden and allows light to flood the room. The room further benefits from a radiator and multiple power sockets.
Family Bathroom
3m x 2m
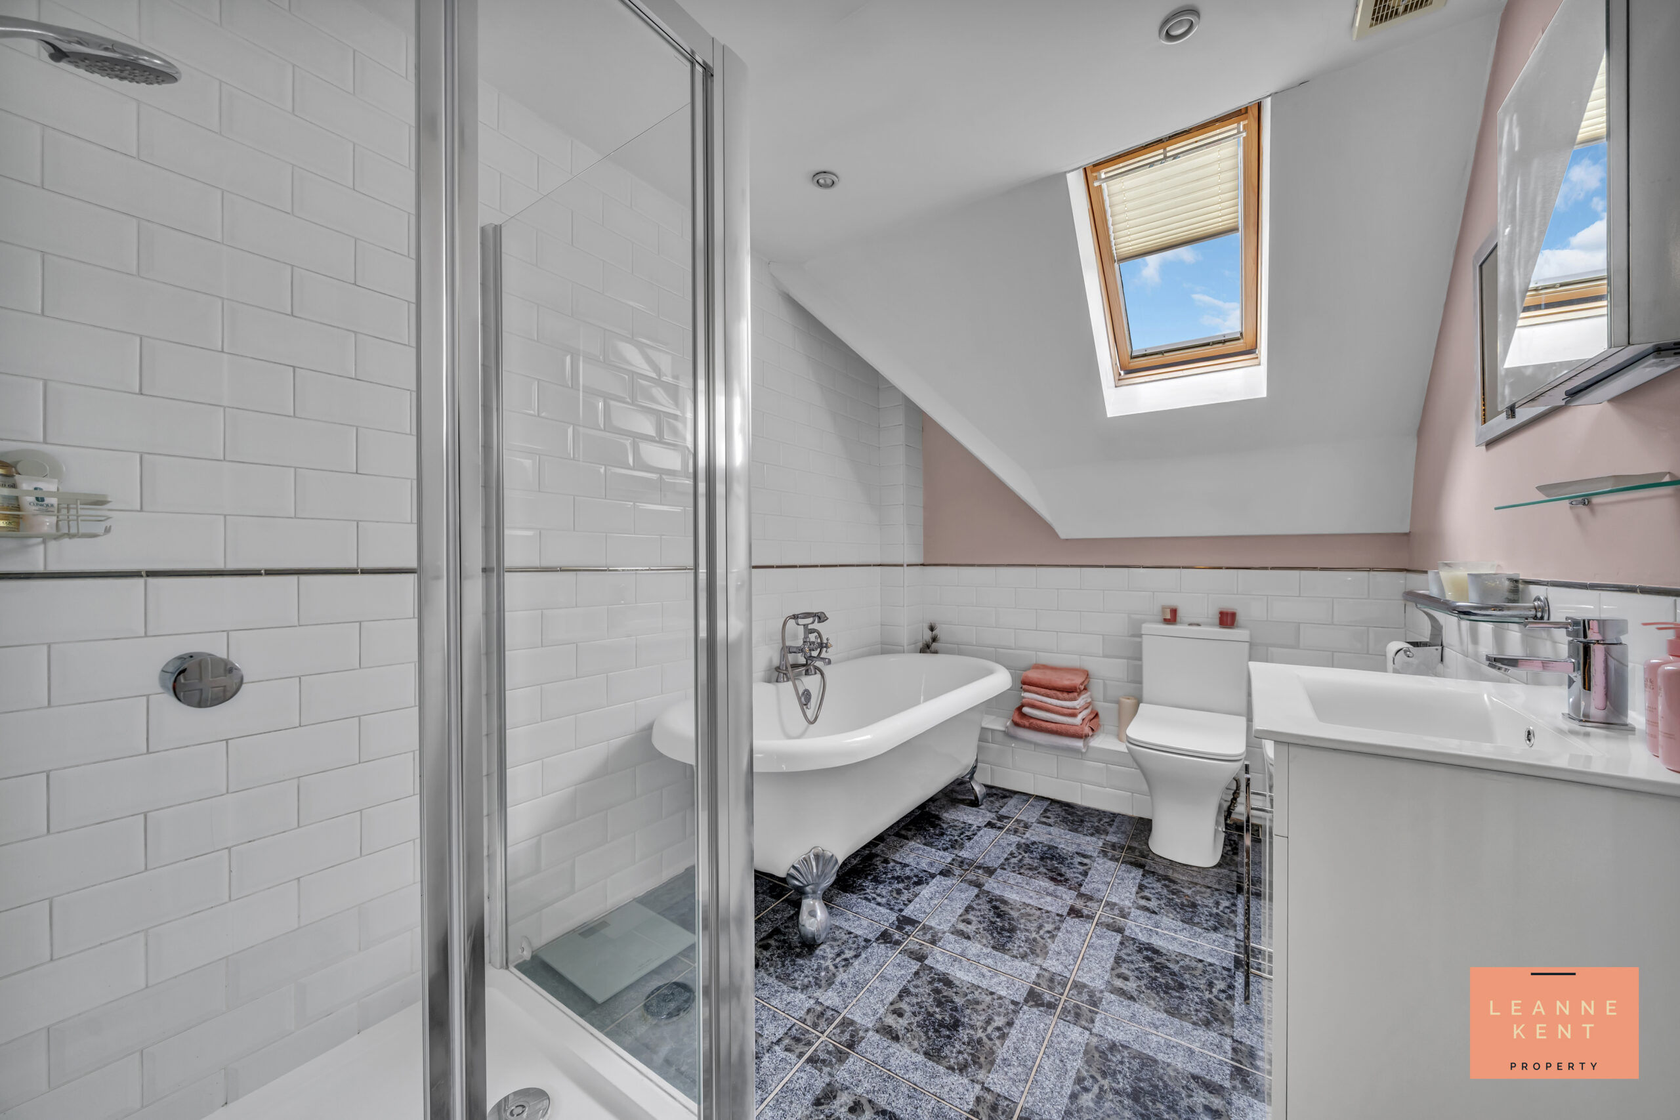
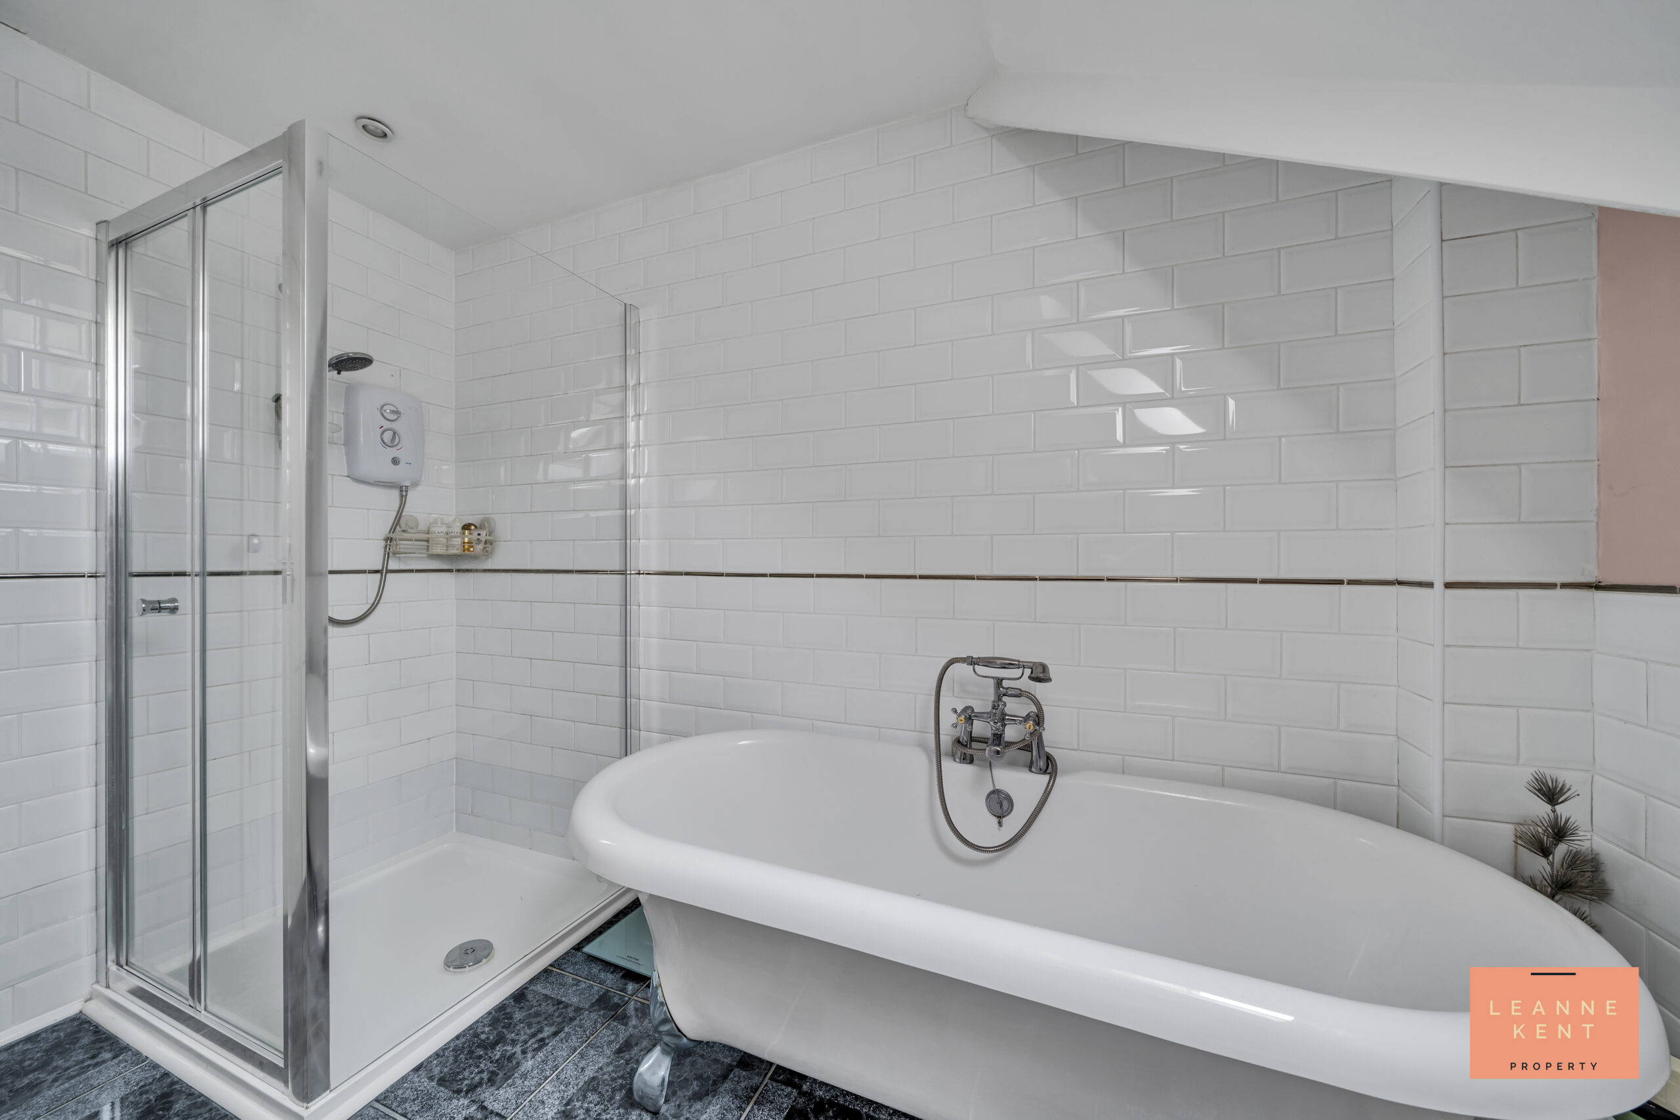
The family bathroom is tastefully finished with decorative floor tiles and white wall tiles. In one corner is a walk-in shower, whilst next to it is a freestanding bath. There is also a modern toilet and a hand basin, whilst a Velux window allows light to filter in during the day.
Garden
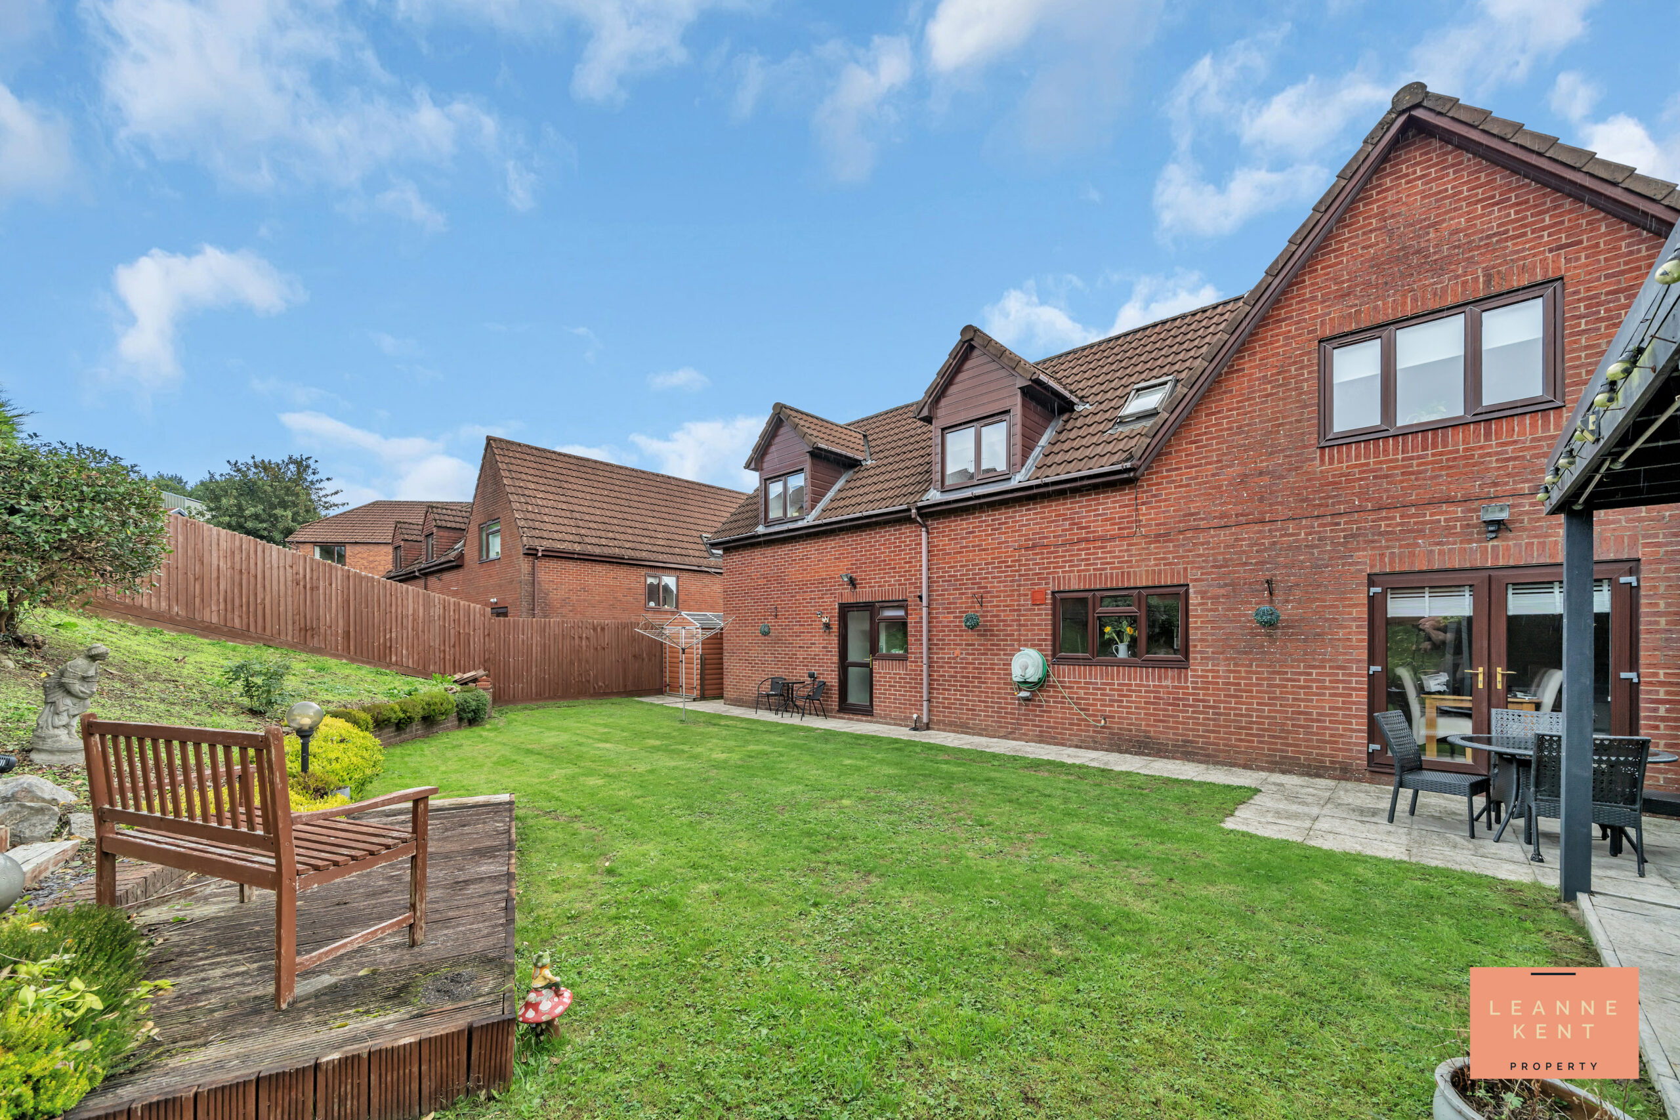
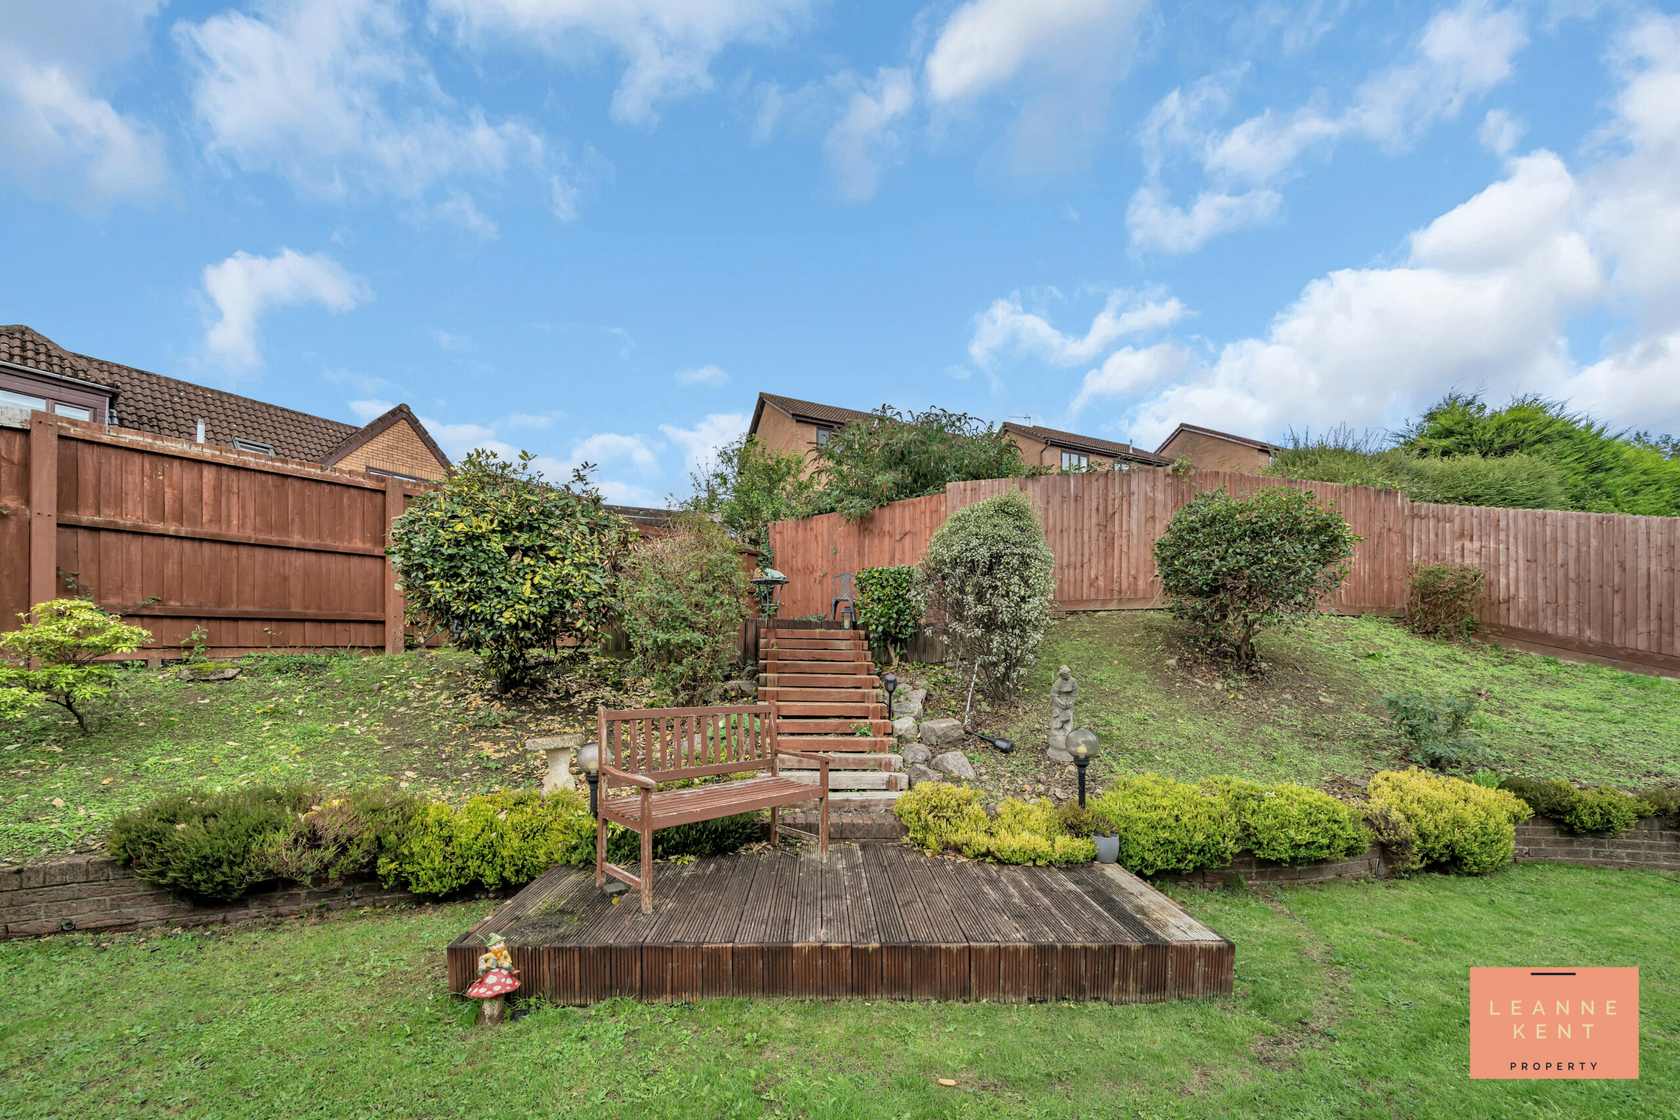
The beautiful garden is a great size and offers an amazing outdoor space. At the back of the house is a patio area, which is ideal for outdoor seating, whilst next to this area is a charming wooden outhouse complete with a roof, which is used as a garden room, ideal for cosy get-togethers or maybe a hot tub, as there is power supplied. The main garden is made up of a large grassed area, which is a great space for children and pets. To the rear of the garden is a raised area with a wooden decked area at ground level and then another one higher up, which makes a great space to relax and enjoy this garden. There is also secure gated access to the front of the property and an aluminium shed for storage.
EPC Rating: TBC Council Tax Band: G Tenure: Freehold Parking: Yes
Utilities
Electric: Mains Supply Water: Mains Supply Heating: Mains Supply
Sewerage: Mains Supply Broadband: Yes
Rights and Restrictions
Private Rights of Way: No Public Rights of Way: No Listed Property: No
Restrictions: No
Flood Risks
Flooded in last 5 years: No. Flood Defences: No. Source of Flood: N/A