
Mill View, Caerphilly, CF83 3SJ £245,000
Featured For Sale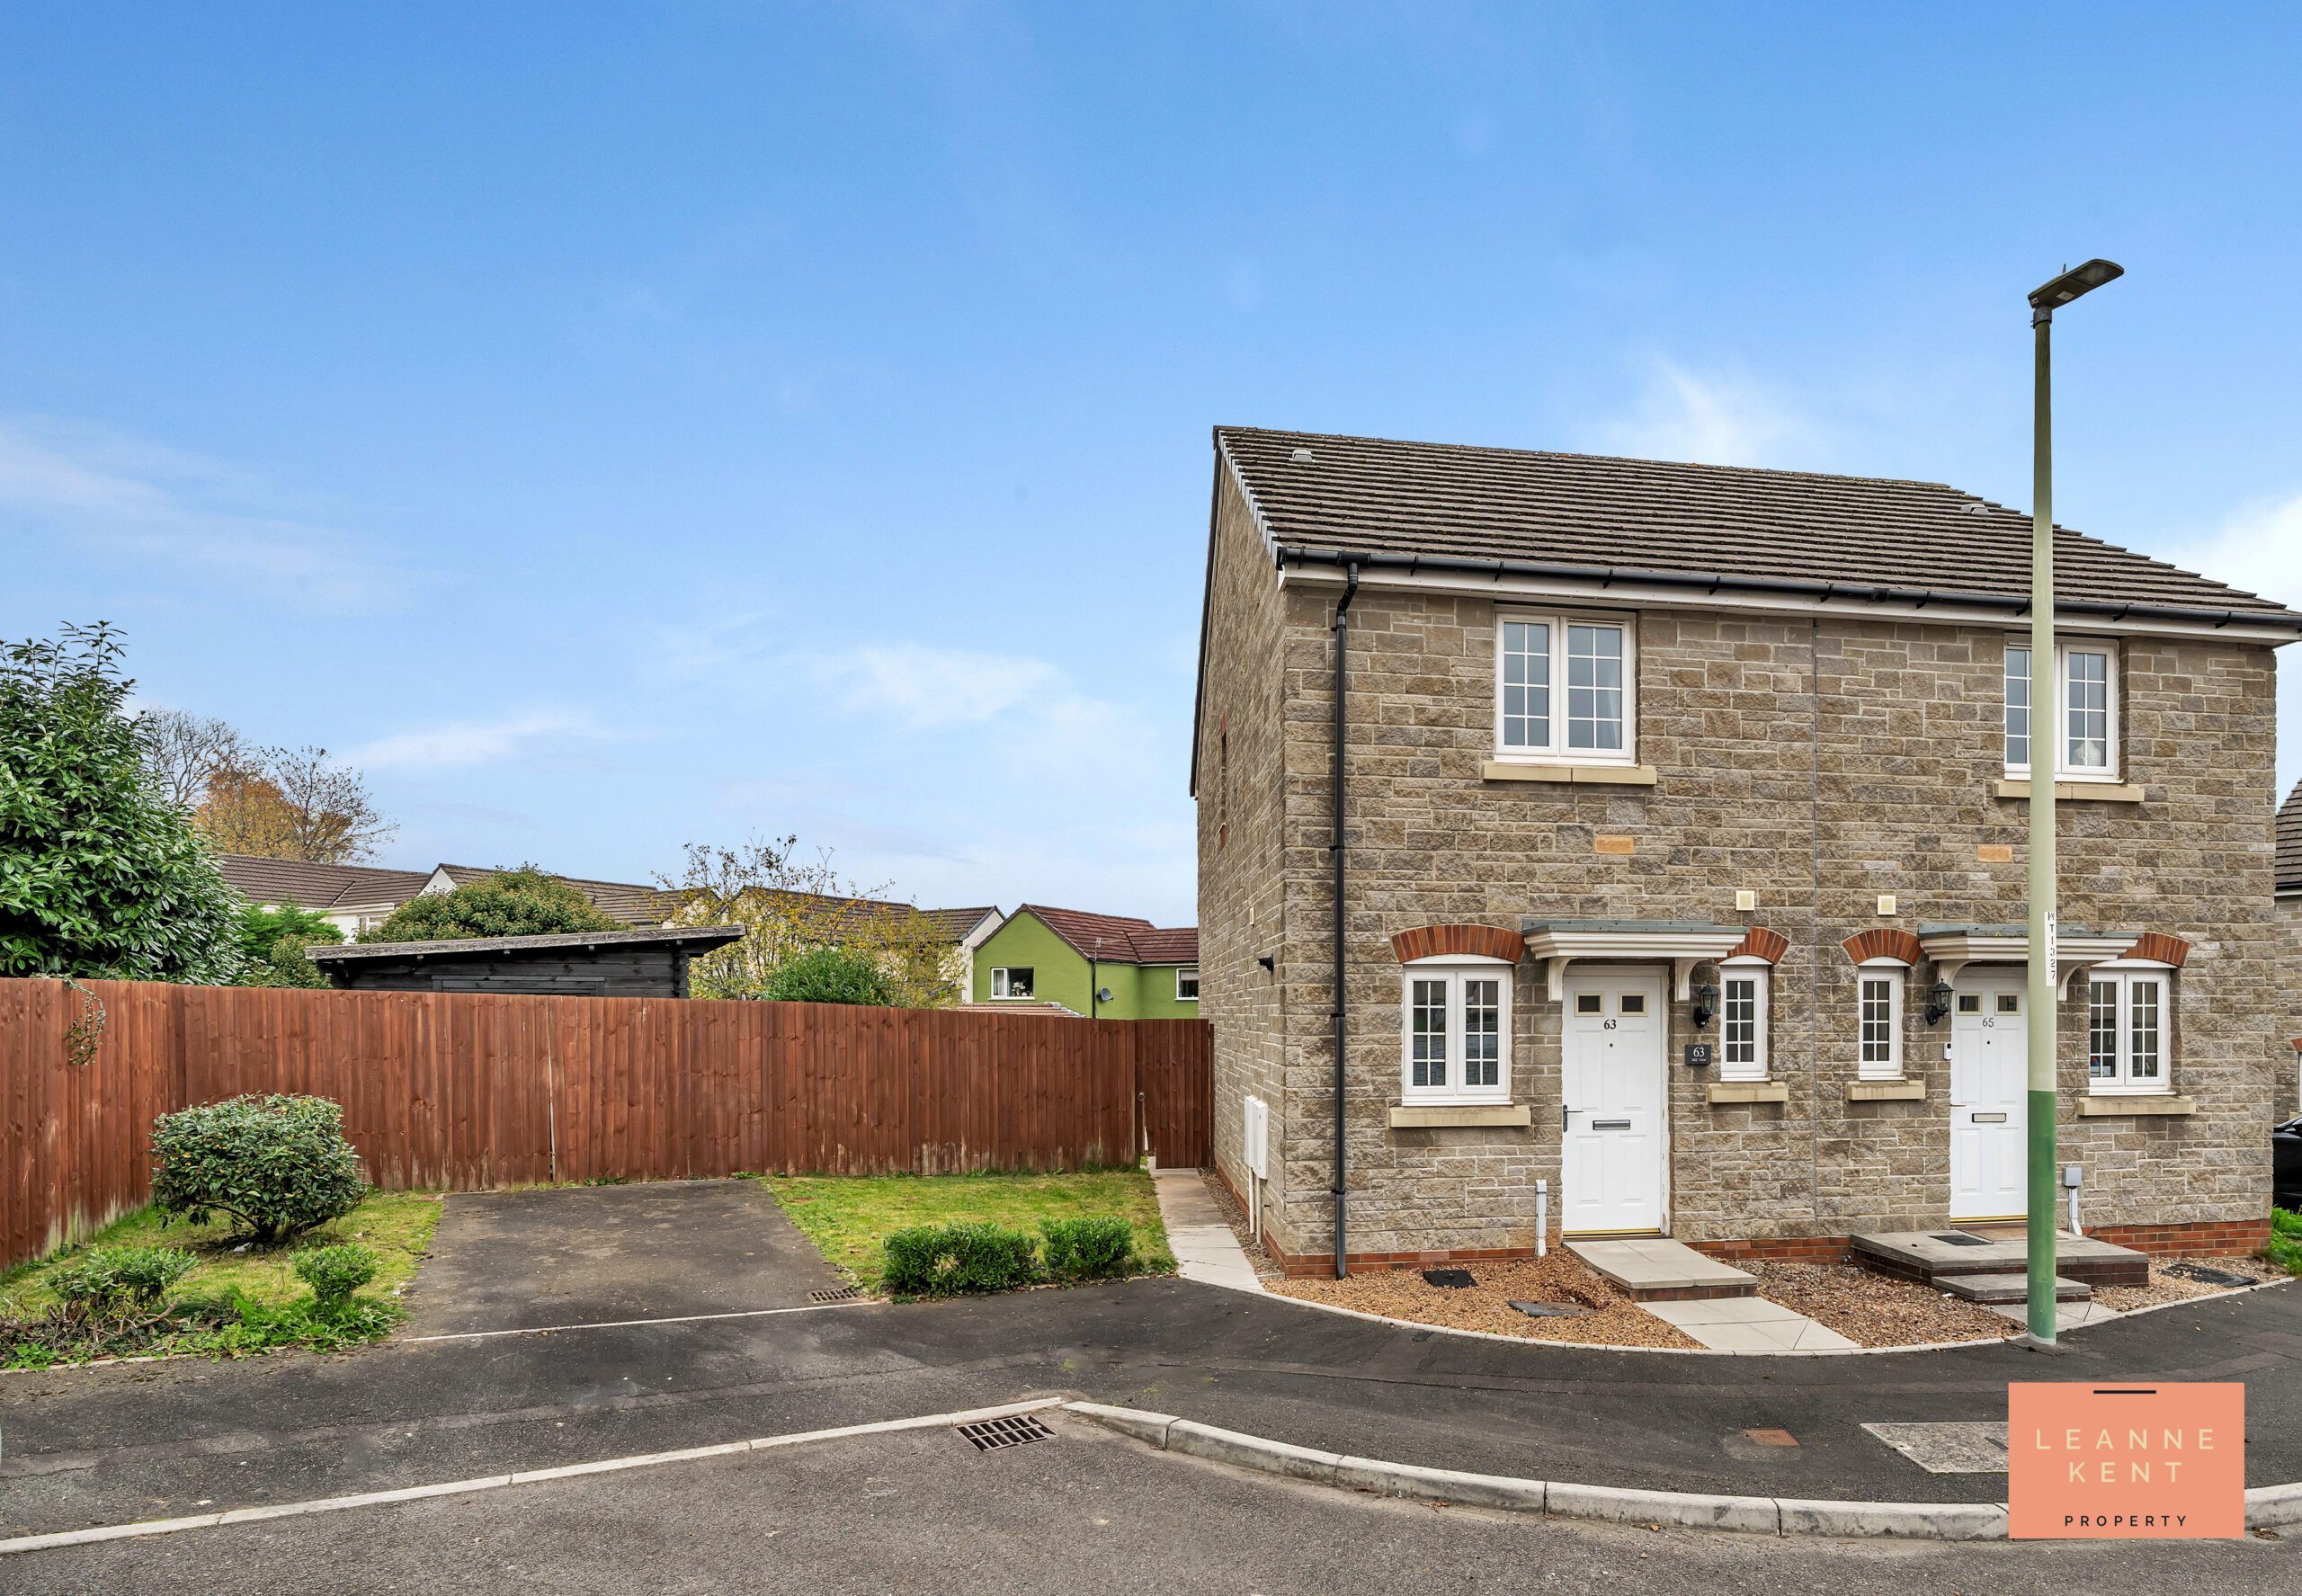
Property Type
Semi-Detached House
Bed Rooms
2
Bath Rooms
1
Reception Rooms
1
Property Summary
**CHAIN FREE**BEAUTIFULLY PRESENTED**MODERN & STYLISH INTERIOR**RECENTLY DECORATED THROUGHOUT**SPACIOUS LOUNGE DINER**STYLISH KITCHEN**TWO GOOD SIZED BEDROOMS**MODERN BATHROOM**GOOD SIZED PLOT**SPACIOUS GARDEN WITH GARDEN ROOM**DRIVEWAY**CLOSE TO CAERPHILLY TOWN CENTRE & LOCAL AMENITIES**
“What we love about this property is the spacious plot it is located on, ensuring a great-sized garden. We love that it has been decorated throughout, including a new carpet, which ensures a move-in-ready home for the new owner. We also love the location as it is close to Caerphilly town centre and local amenities, including schools.”
LKP are delighted to bring to the market this beautifully presented two-bedroom semi-detached house, which offers an exceptional opportunity for those seeking stylish and contemporary living within walking distance of Caerphilly town centre. Recently refurbished/decorated throughout, the property boasts a modern and stylish interior, featuring a good-sized lounge diner that provides a welcoming space for both relaxing and entertaining. The stylish kitchen has been thoughtfully designed with quality fixtures and fittings, ensuring a practical and attractive environment for cooking and dining. Upstairs, there are two generously proportioned bedrooms, each offering ample space for furniture and storage. The modern bathroom is finished to a good standard. The overall layout and finish of the home combine to create a bright and airy atmosphere, making it ideal for first-time buyers, young professionals or those looking to downsize without compromising on quality.
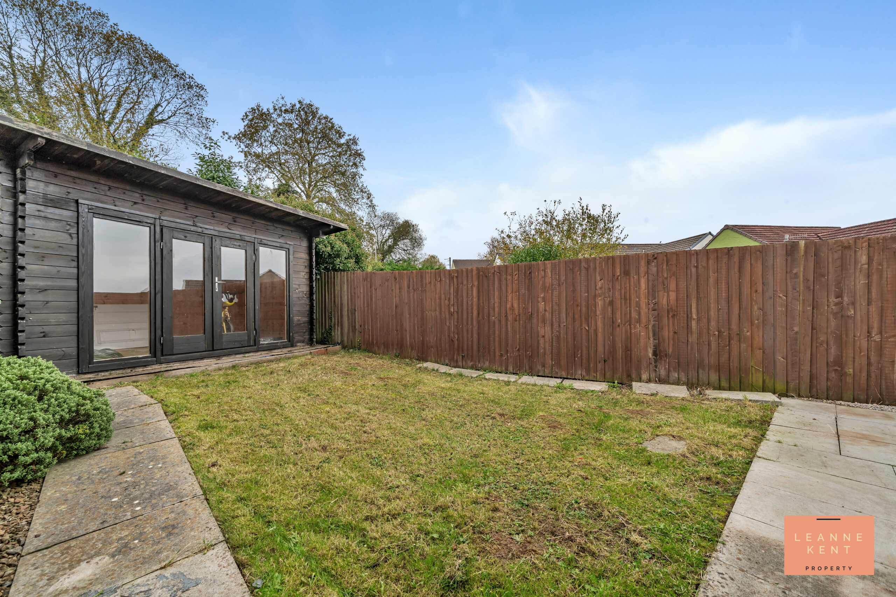
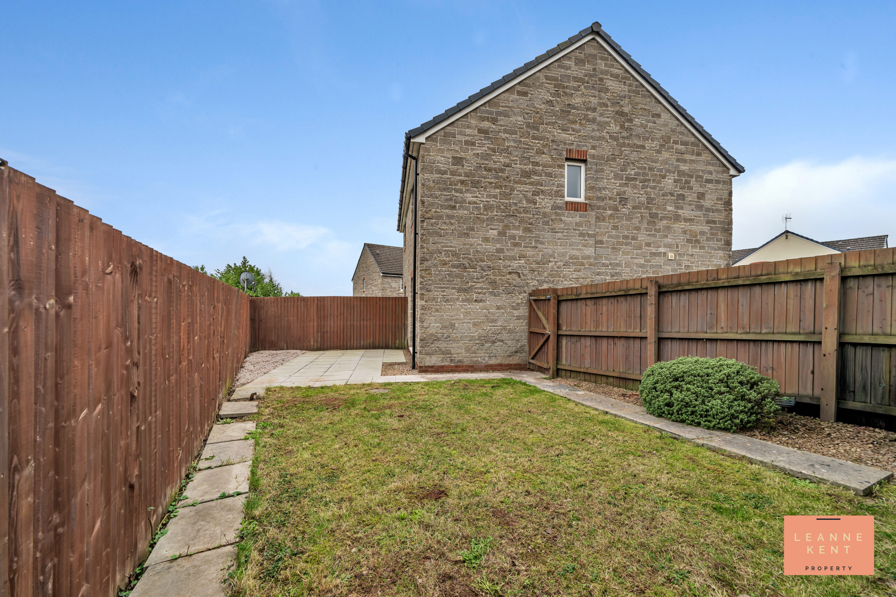
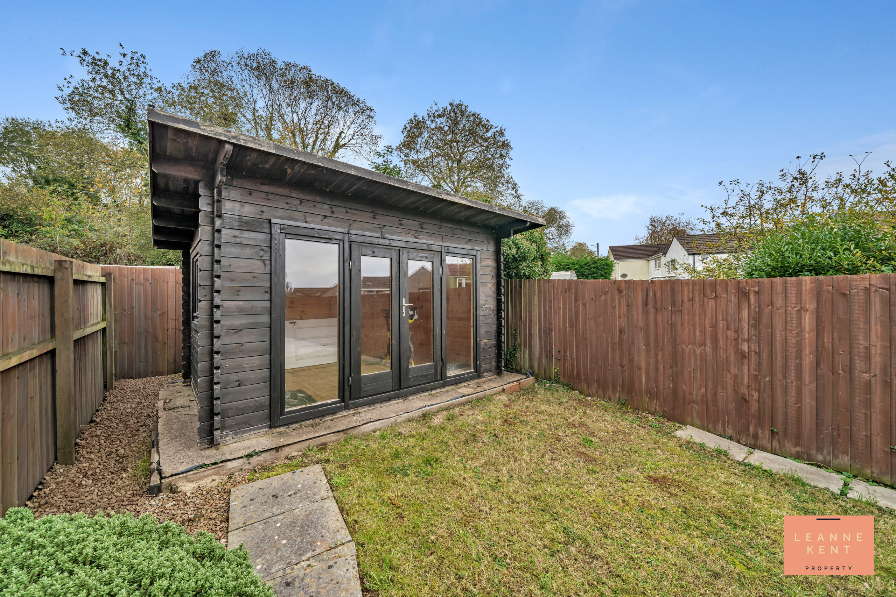
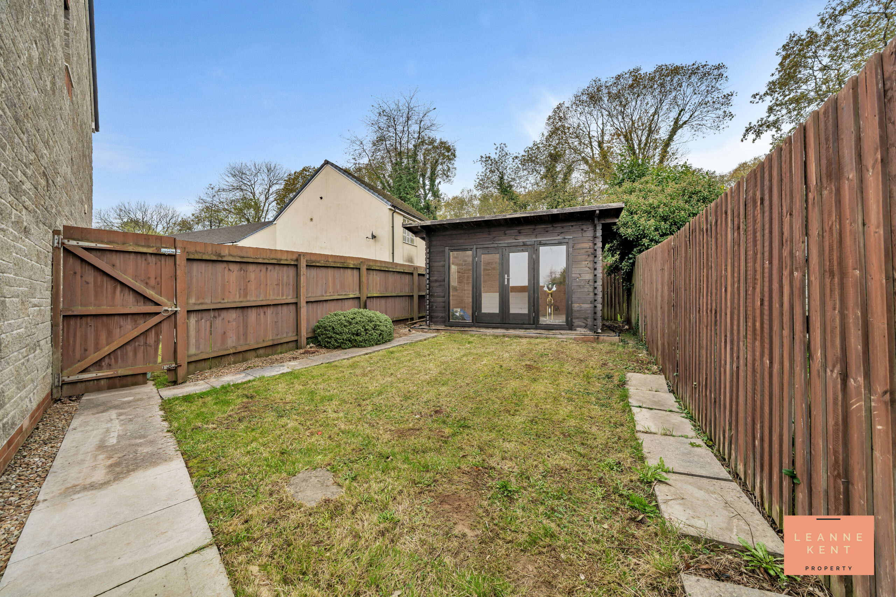
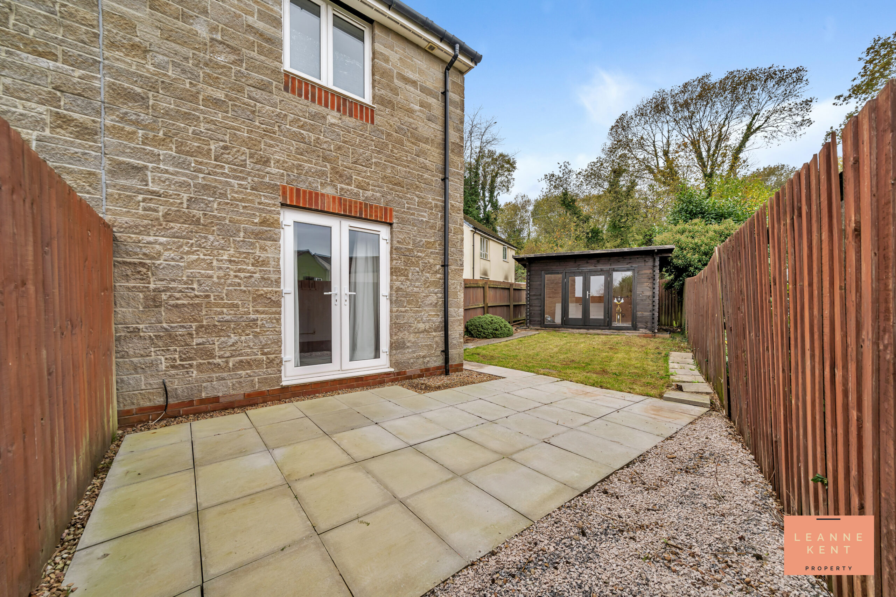
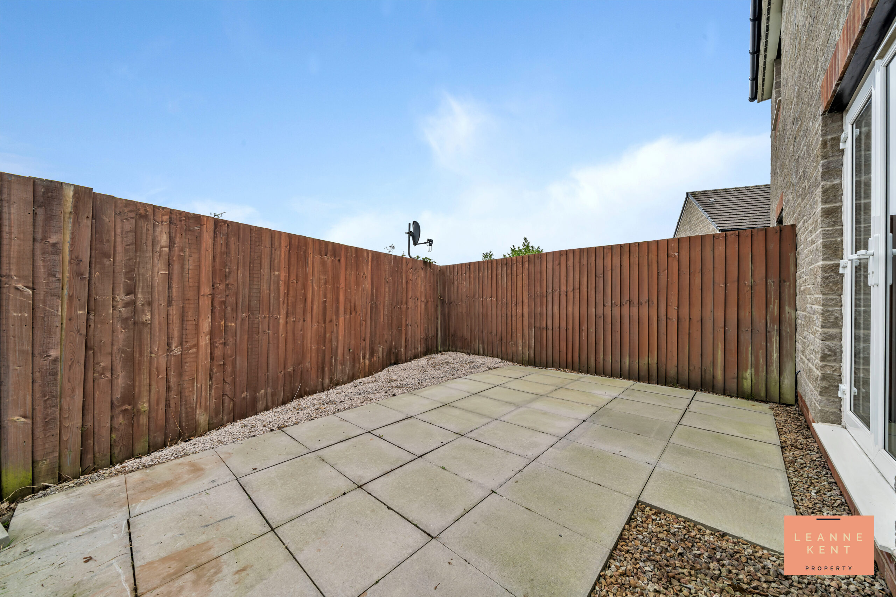
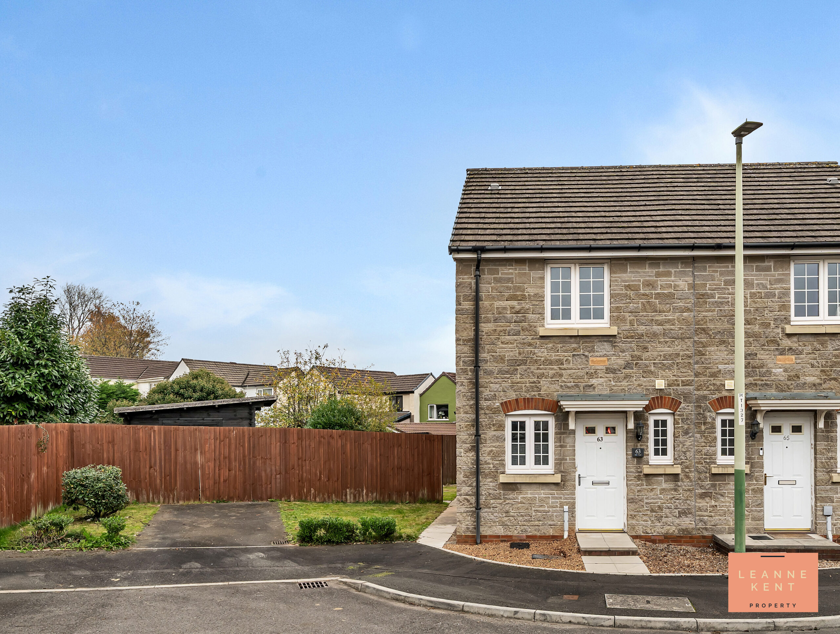
The outside space is equally impressive, with a spacious garden offering a wealth of possibilities for outdoor living. French doors from the lounge open onto a large patio area, perfect for al fresco dining or relaxing with family and friends. The garden extends to the side of the property, taking full advantage of the generous plot, and features a well-maintained lawn that is ideal for children and pets to play safely. A standout feature is the substantial wooden garden room, finished in a contemporary black, which provides a versatile space suitable for use as a home office, gym or studio (depending on your requirements). The garden is fully enclosed and offers a sense of privacy, while a gate leads to the front of the property where the driveway is situated. The driveway currently accommodates one vehicle, with the potential to extend and create additional parking if desired. This property truly combines modern living with excellent outdoor space, all in a highly sought-after location close to local amenities and transport links.
Entrance Hall
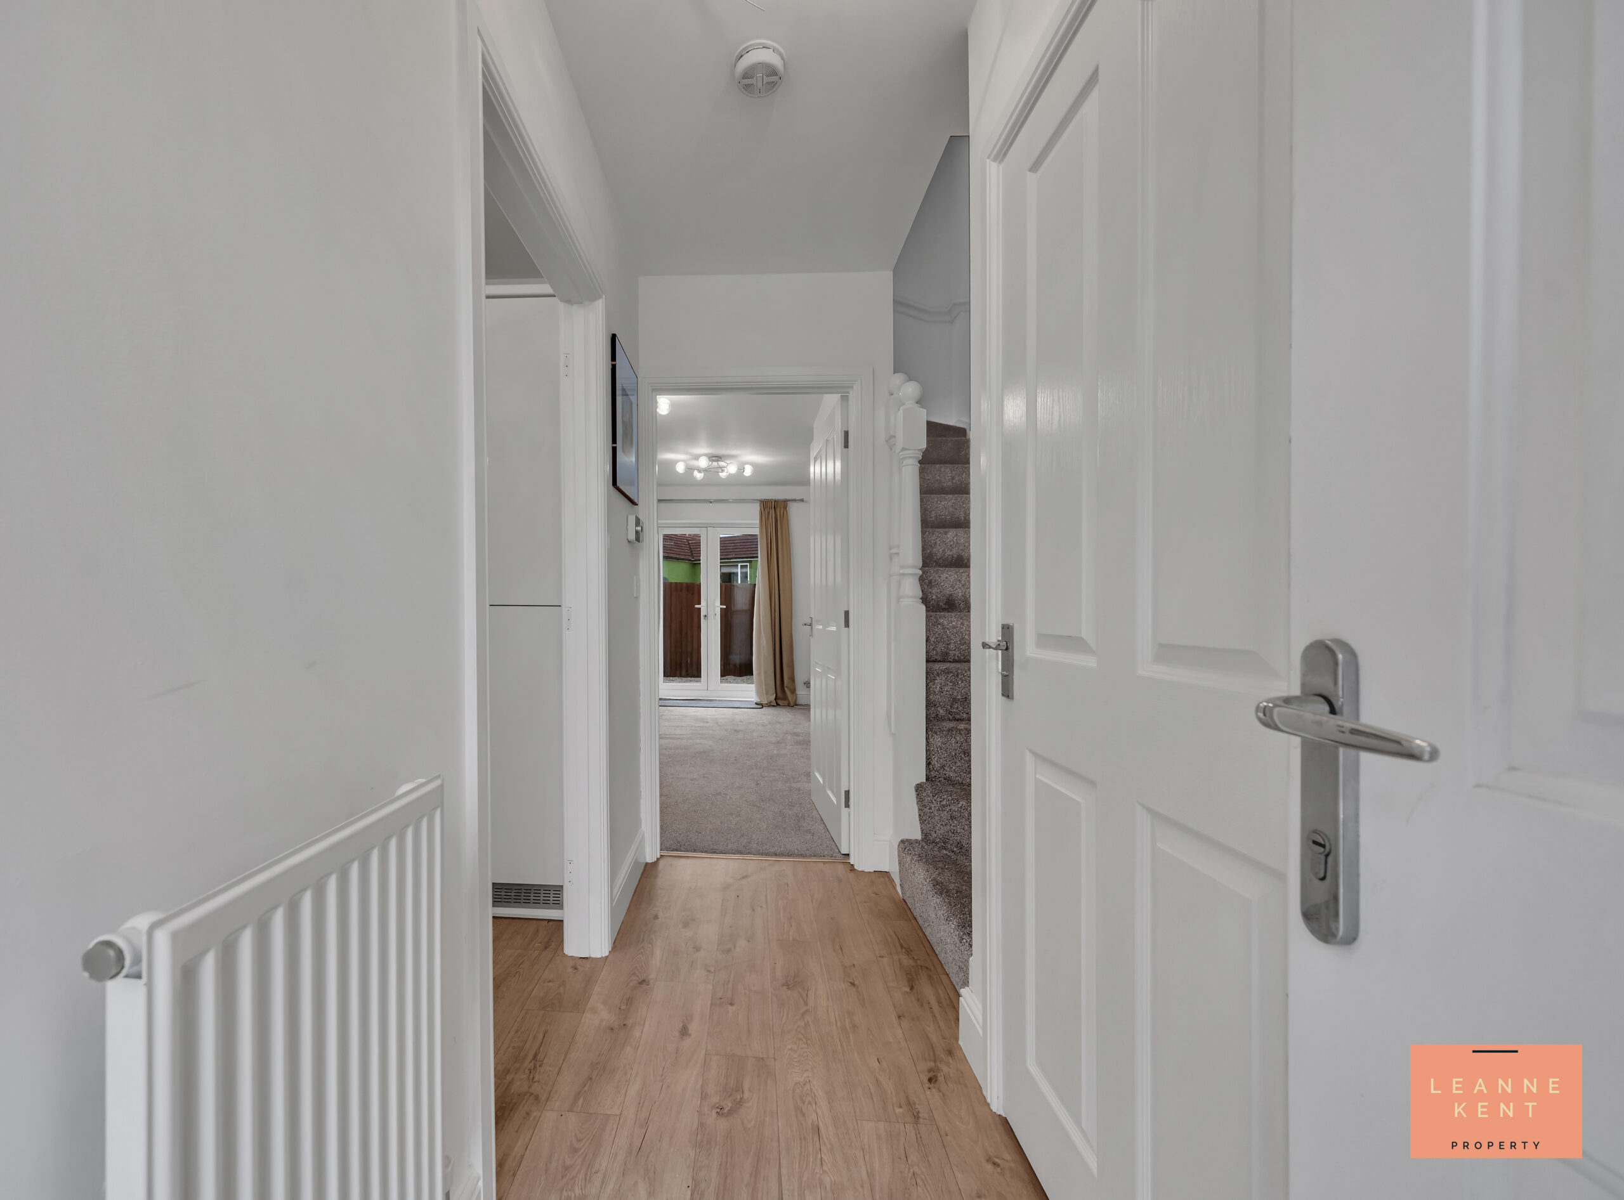
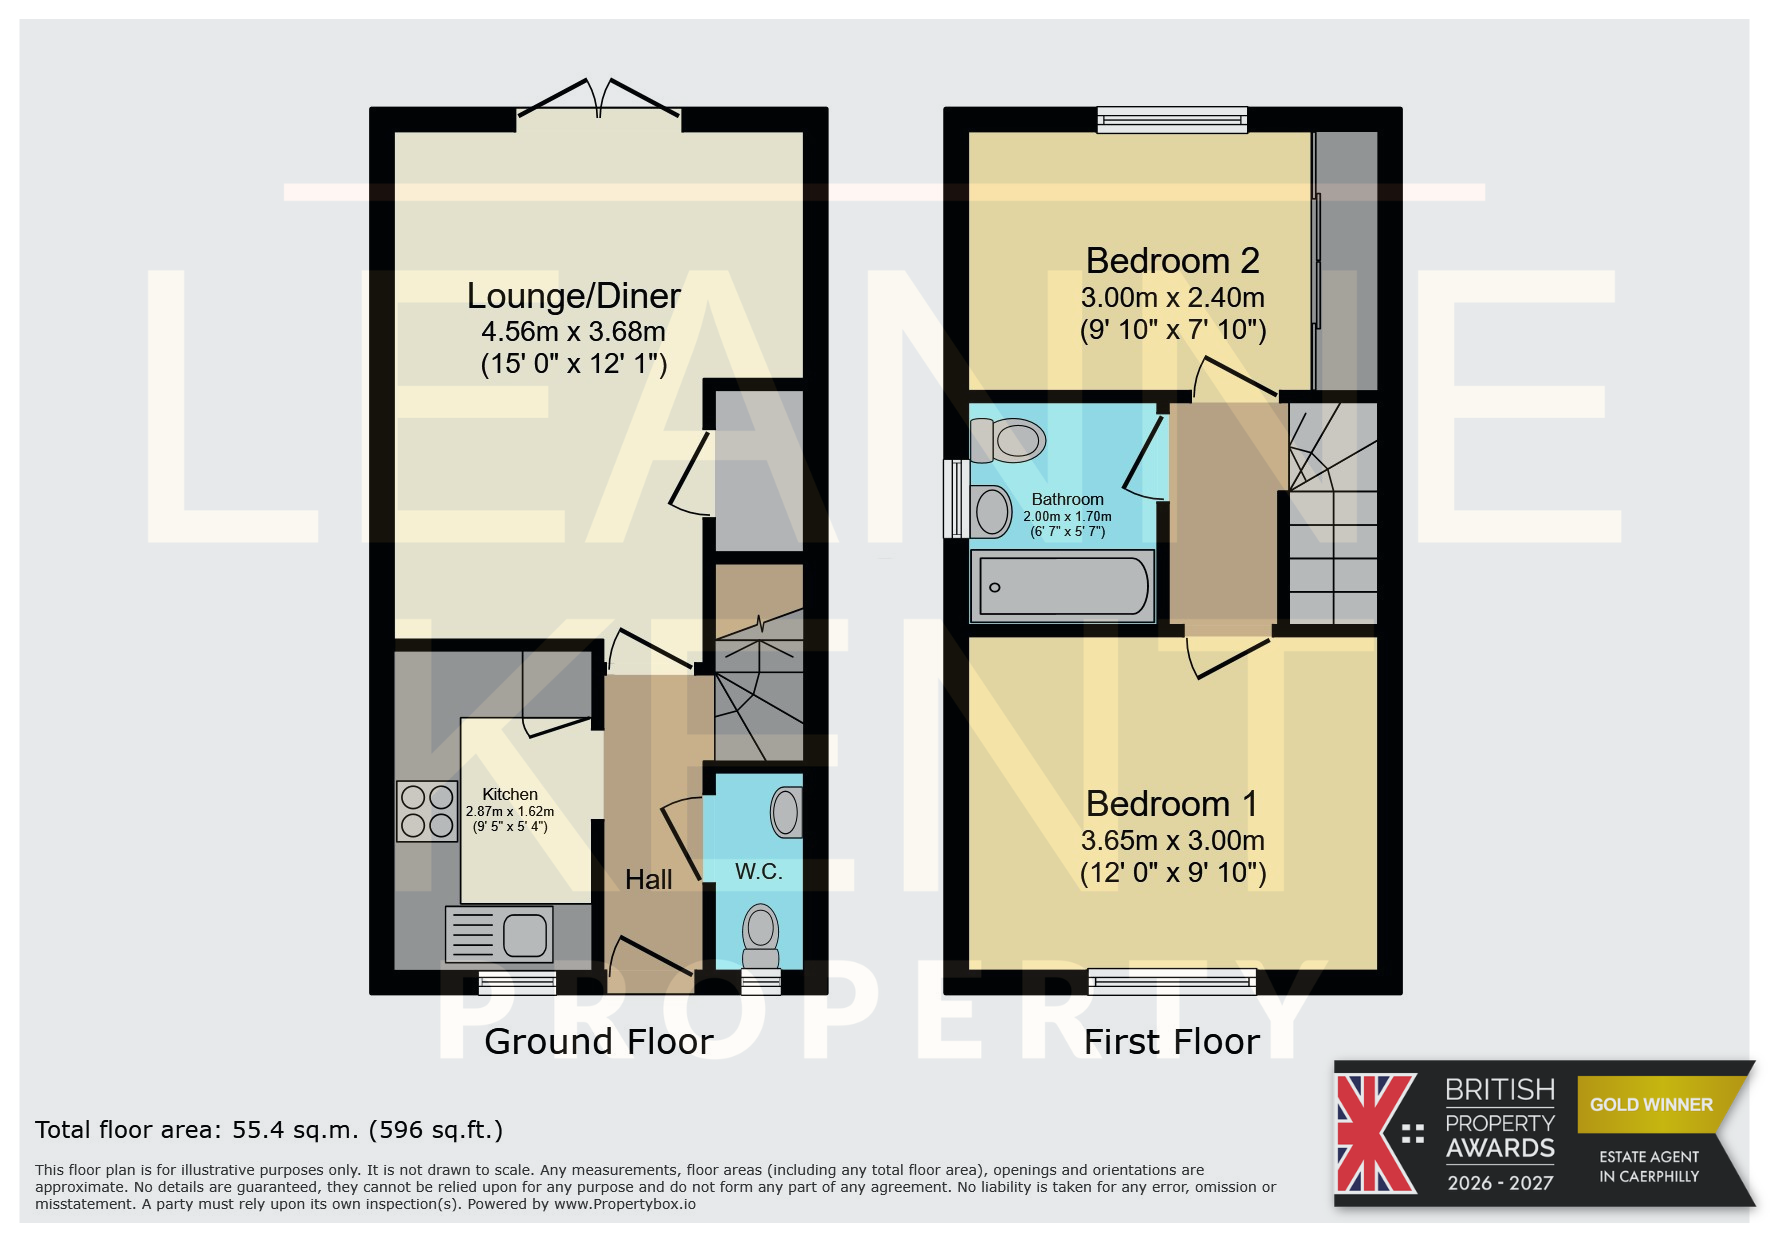
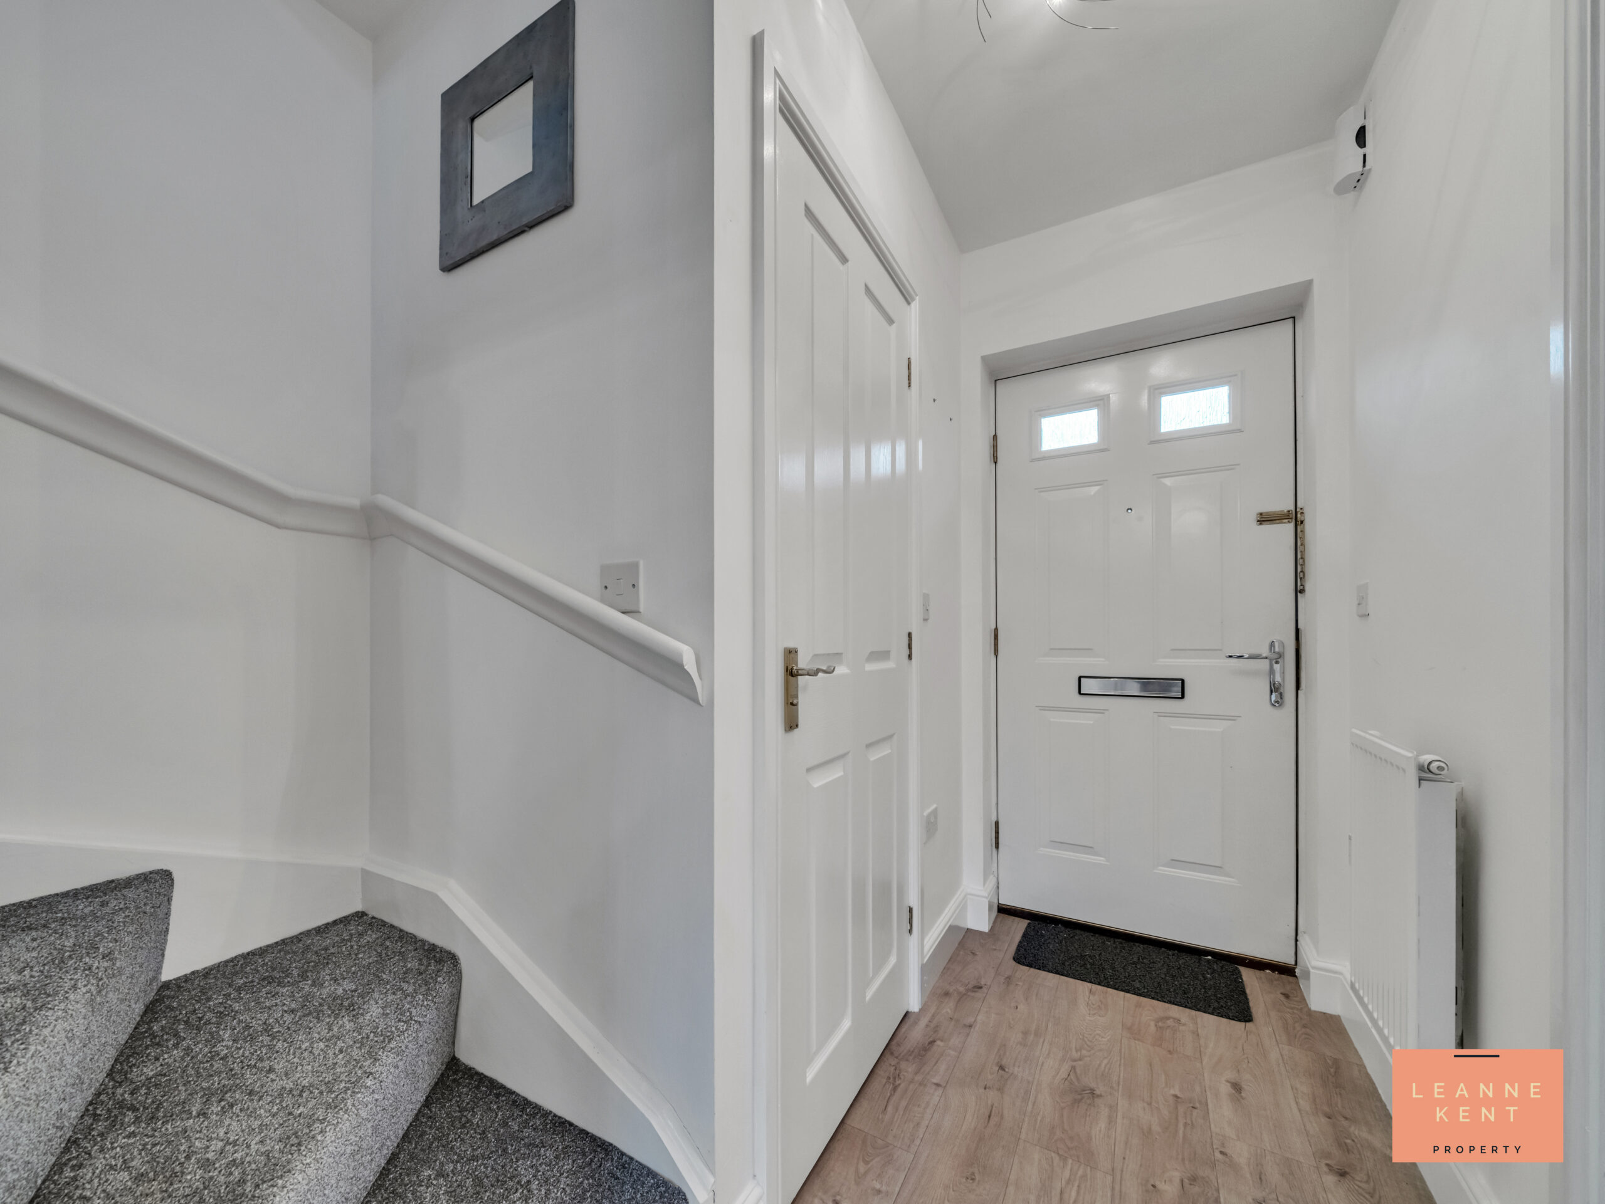
The hallway sets the stage for the rest of this beautiful property and has been freshly decorated to include stylish wood-effect flooring and white decor. To the left is the stylish kitchen, whilst to the right is the downstairs WC. Past this, stairs are laid with a new carpet, which lead to the first floor. A door leads into the lounge diner. There is also a radiator in the entrance hall.
Lounge Diner
4.56m x 3.68m
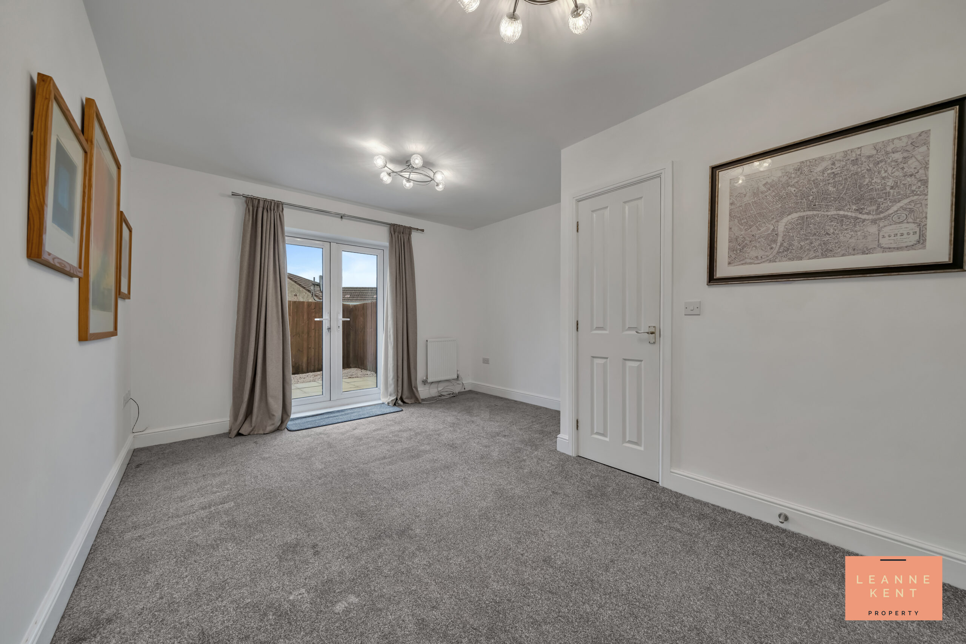
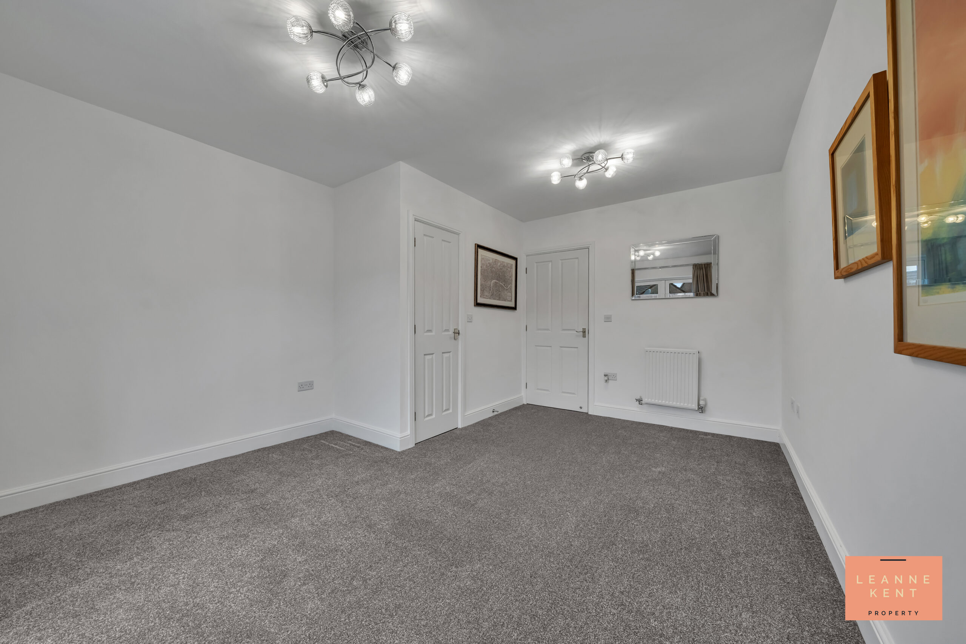
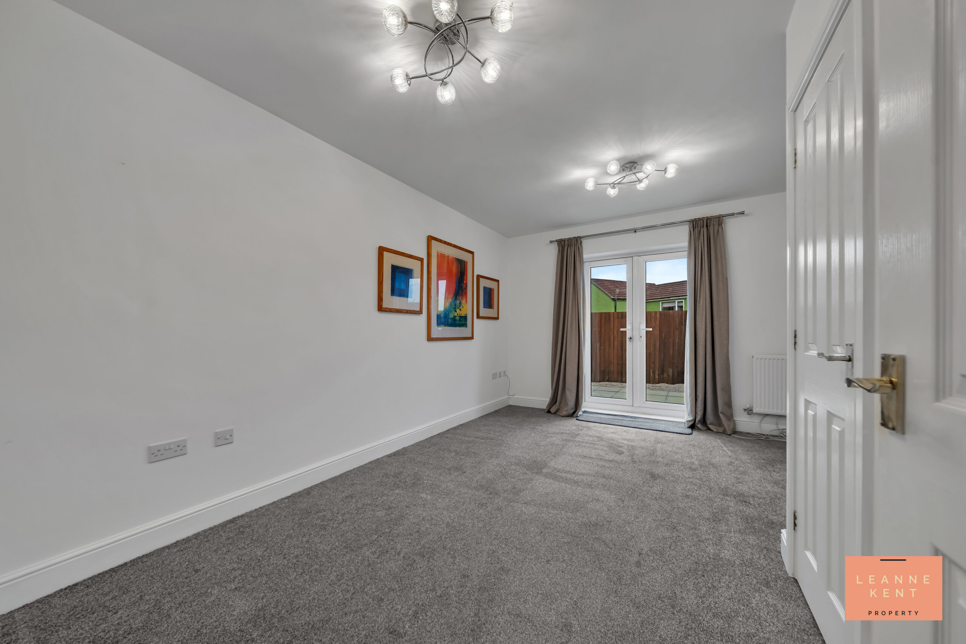
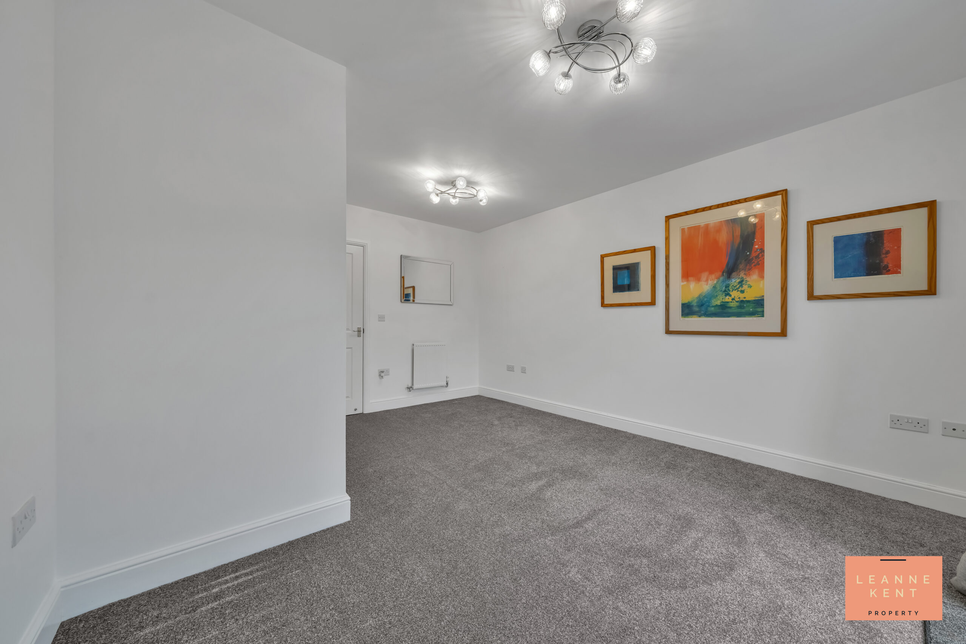
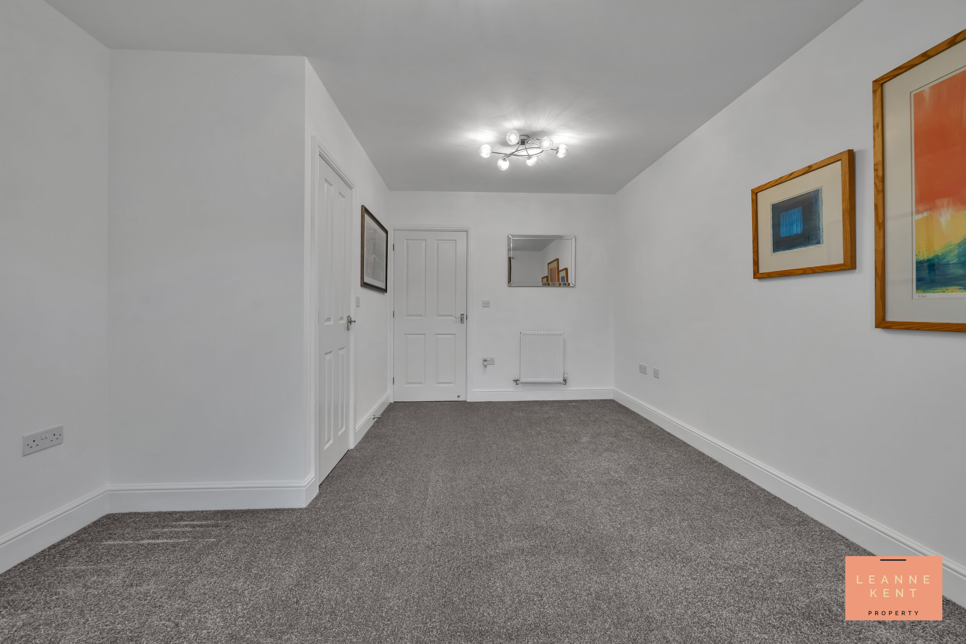
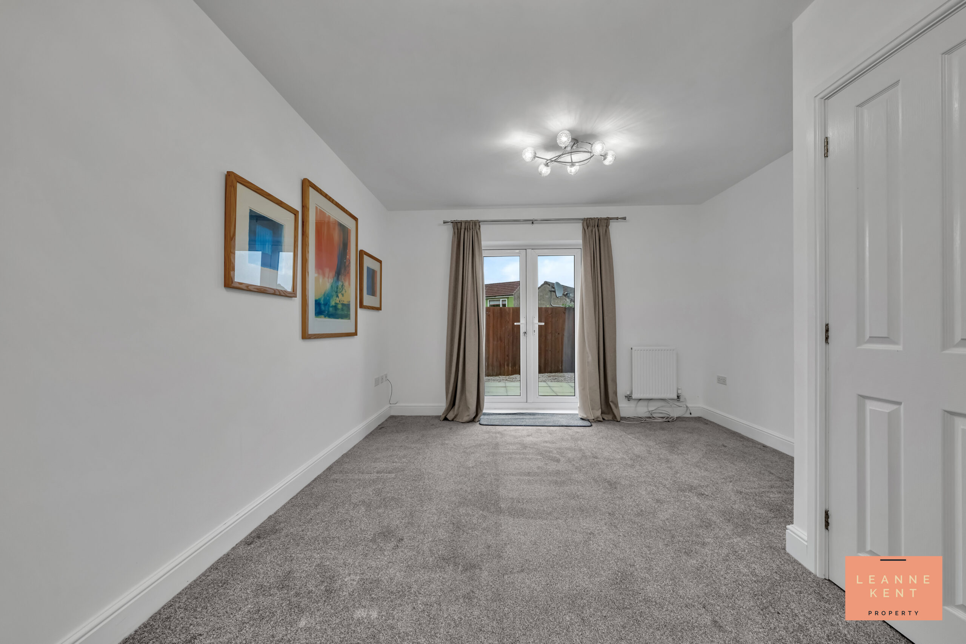
The lounge-diner is beautifully presented and recently decorated to include a new grey carpet and white decor, ensuring a blank canvas for the new owner. French doors allow light to flood the room and offer views of the garden. On one side of the room, there is a storage cupboard for convenience. The room further benefits from two radiators and multiple power sockets.
Kitchen
2.87m x 1.62m
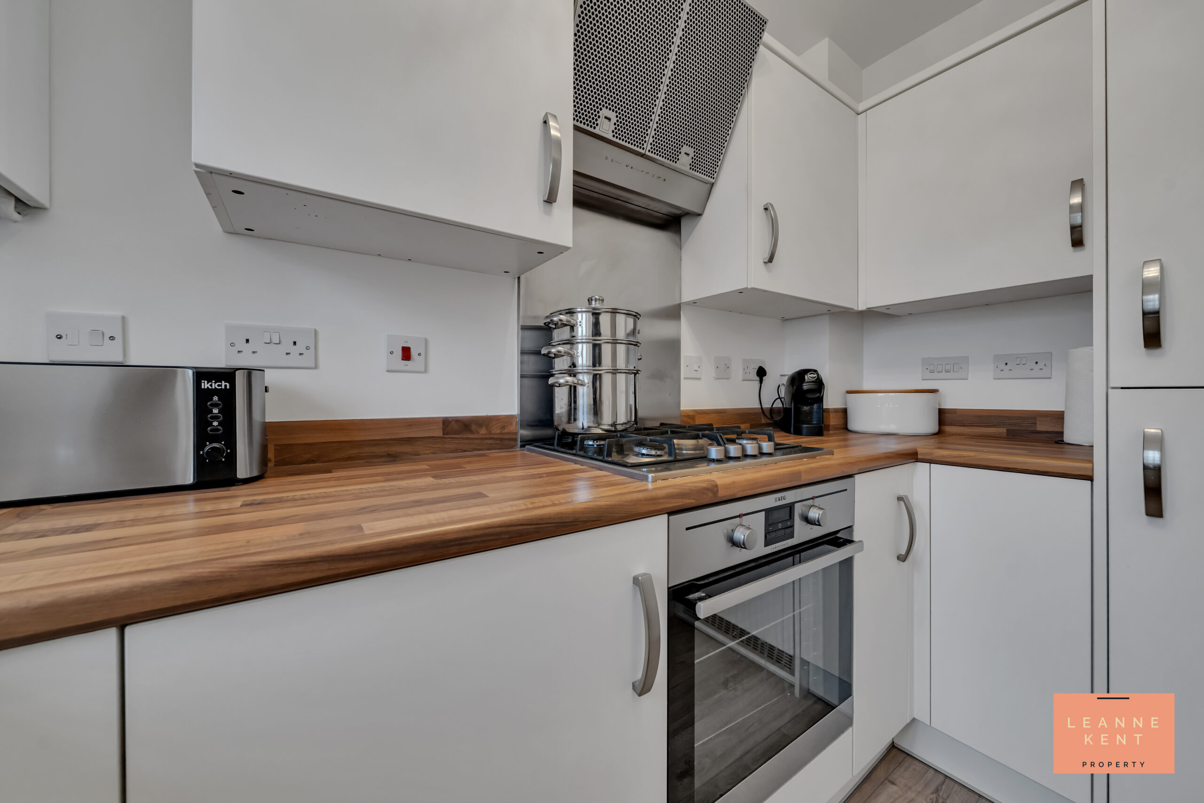
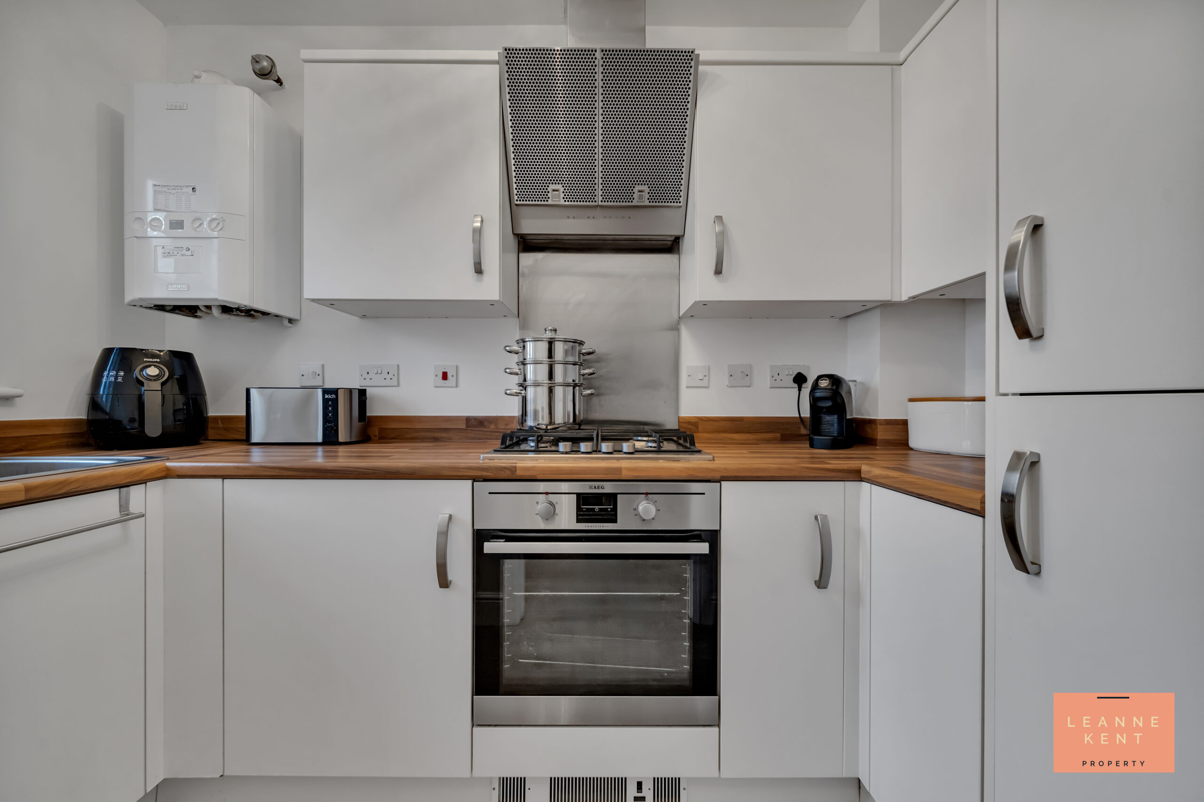
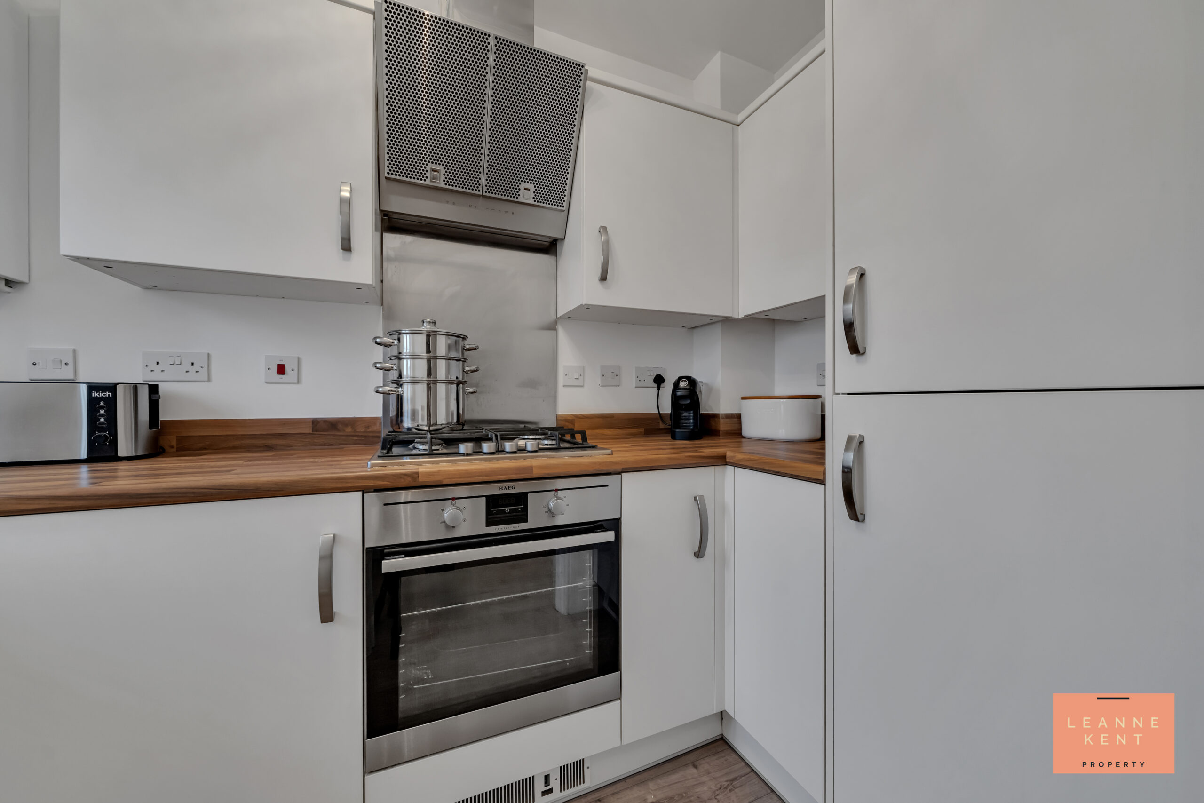
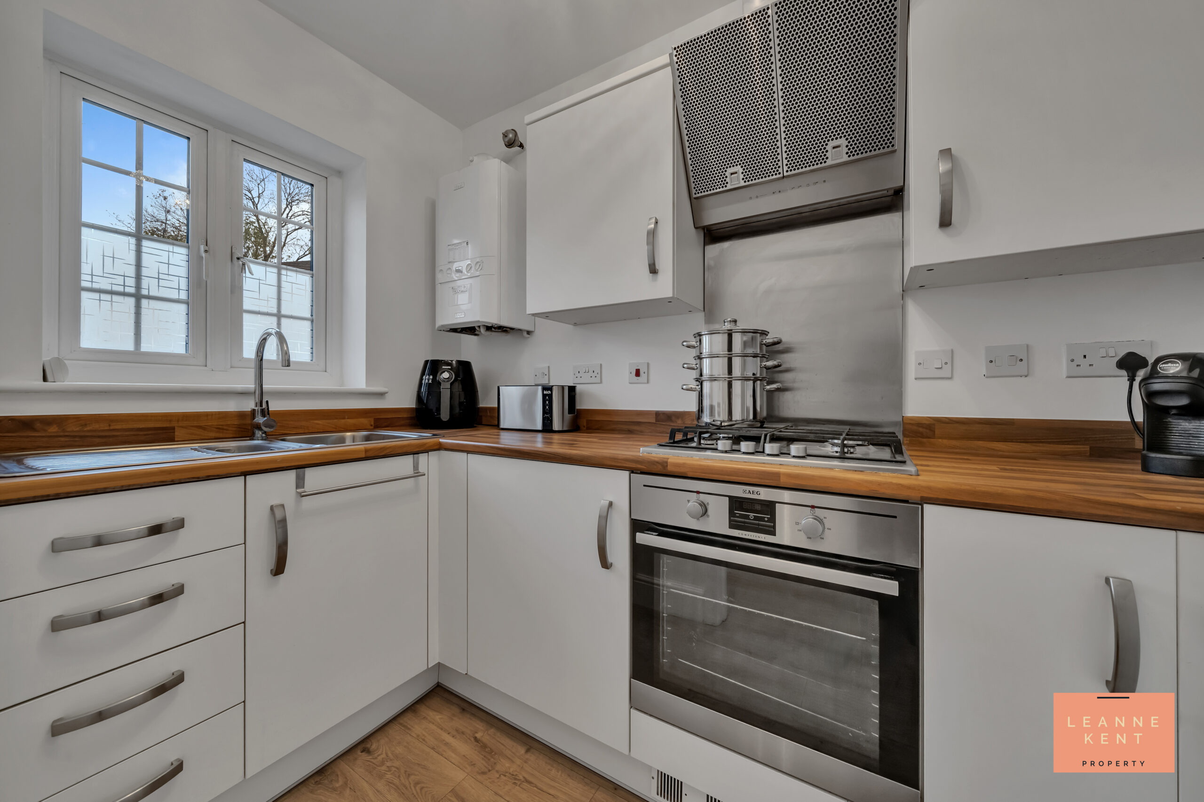
The kitchen is modern and stylish and finished with white cabinets complemented by a wood-effect worktop. The oven and hob sit below a matching extractor hood, whilst the sink sits below a window. The fridge-freezer and the washing machine are integrated.
WC
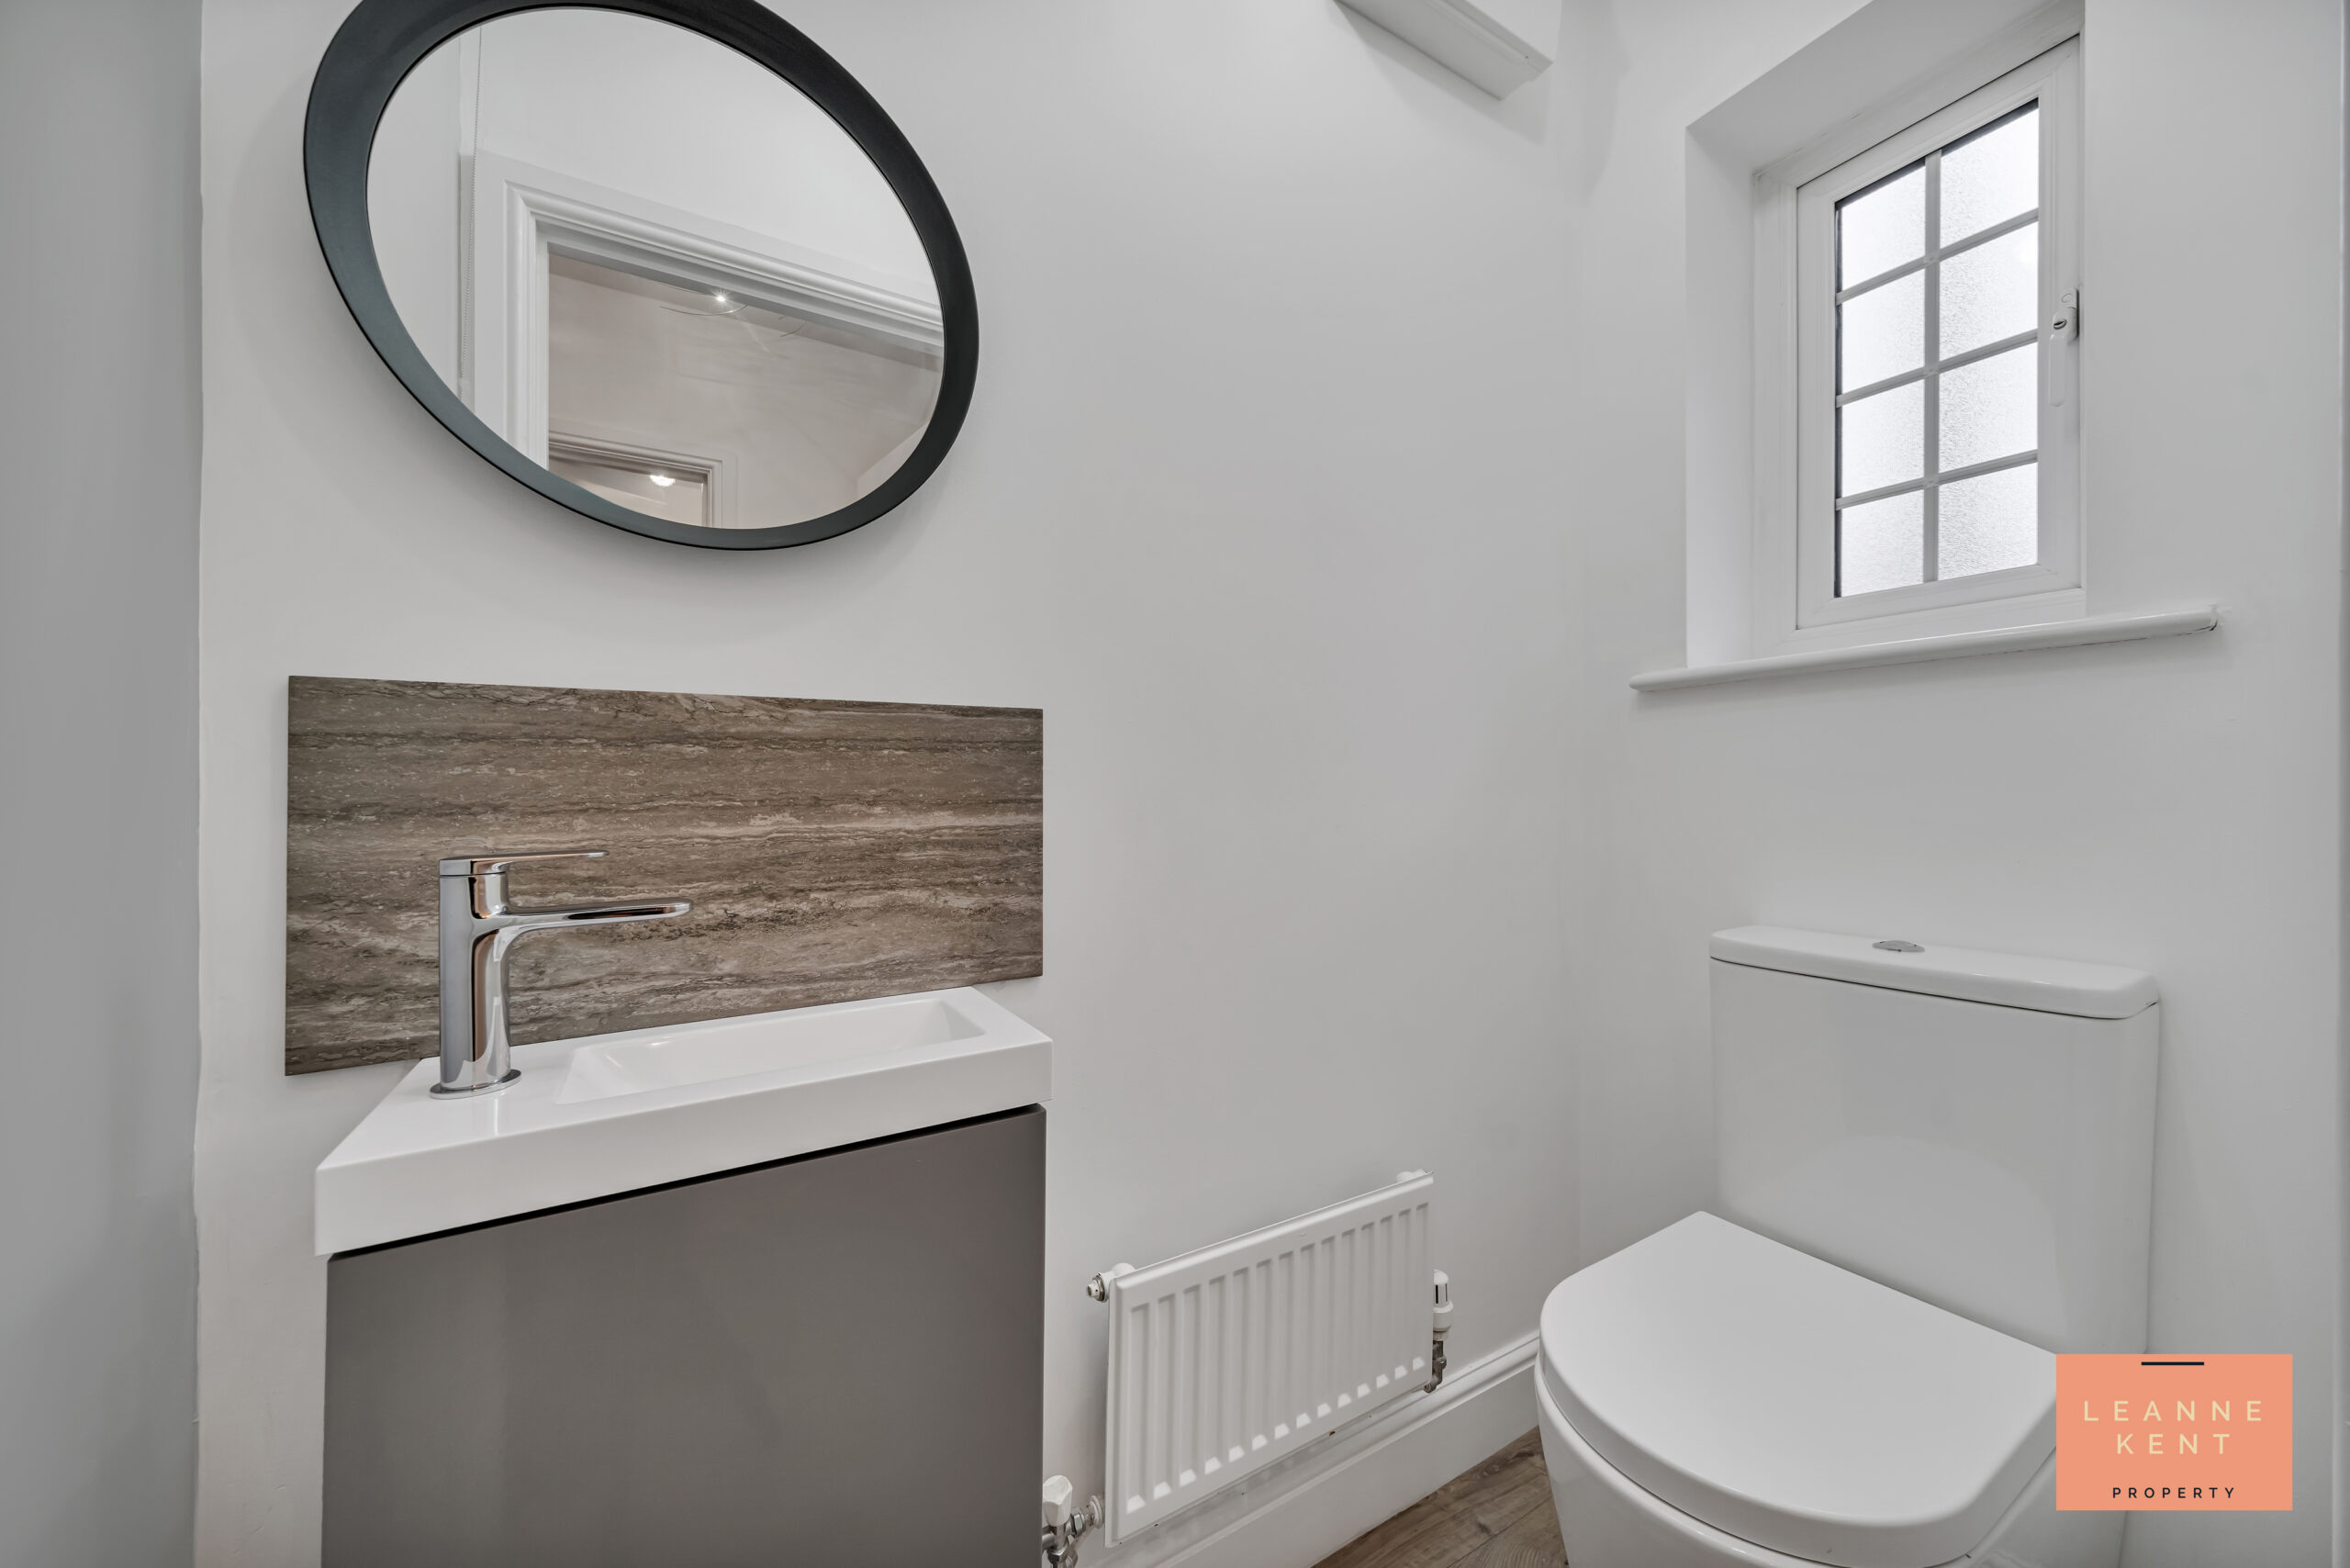
The home benefits from a downstairs WC, which is tastefully decorated and includes a hand basin integrated into a sleek grey cabinet, a radiator and a modern toilet.
Landing
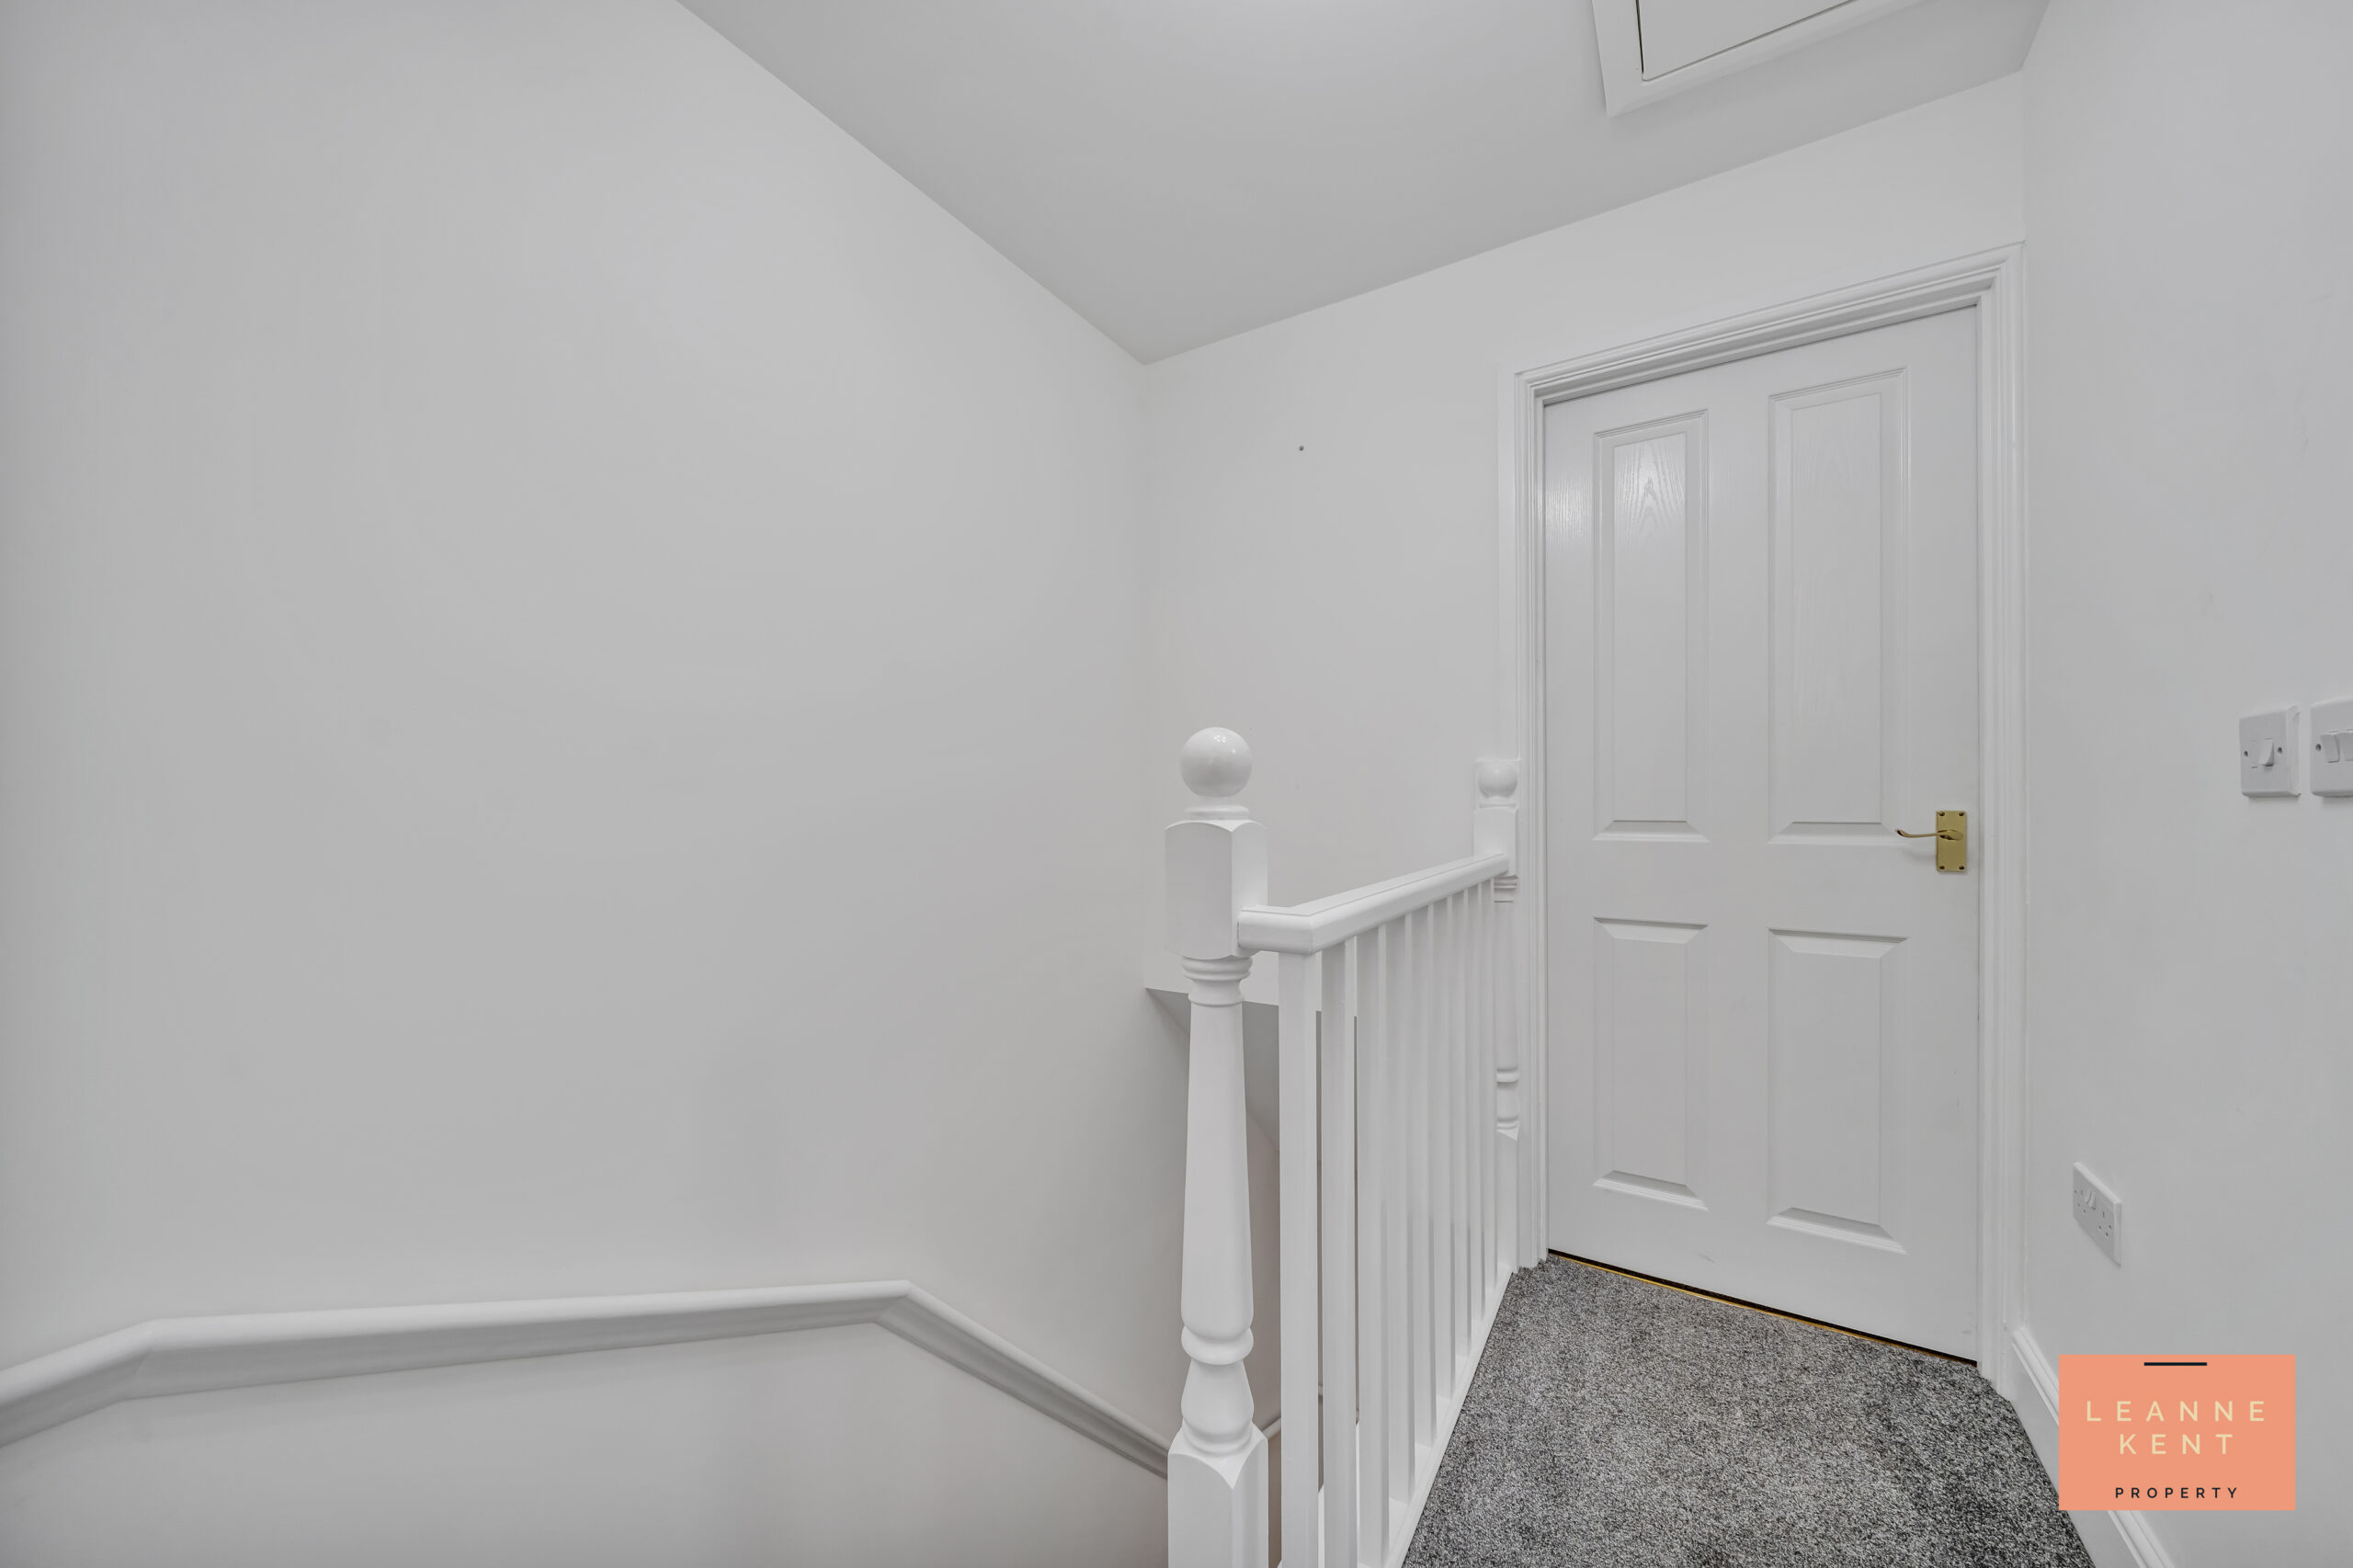
The landing is tastefully finished with a new modern carpet and white decor. Doors lead into the two sized bedrooms and the modern bathroom.
Bedroom One
3.65m x 3m
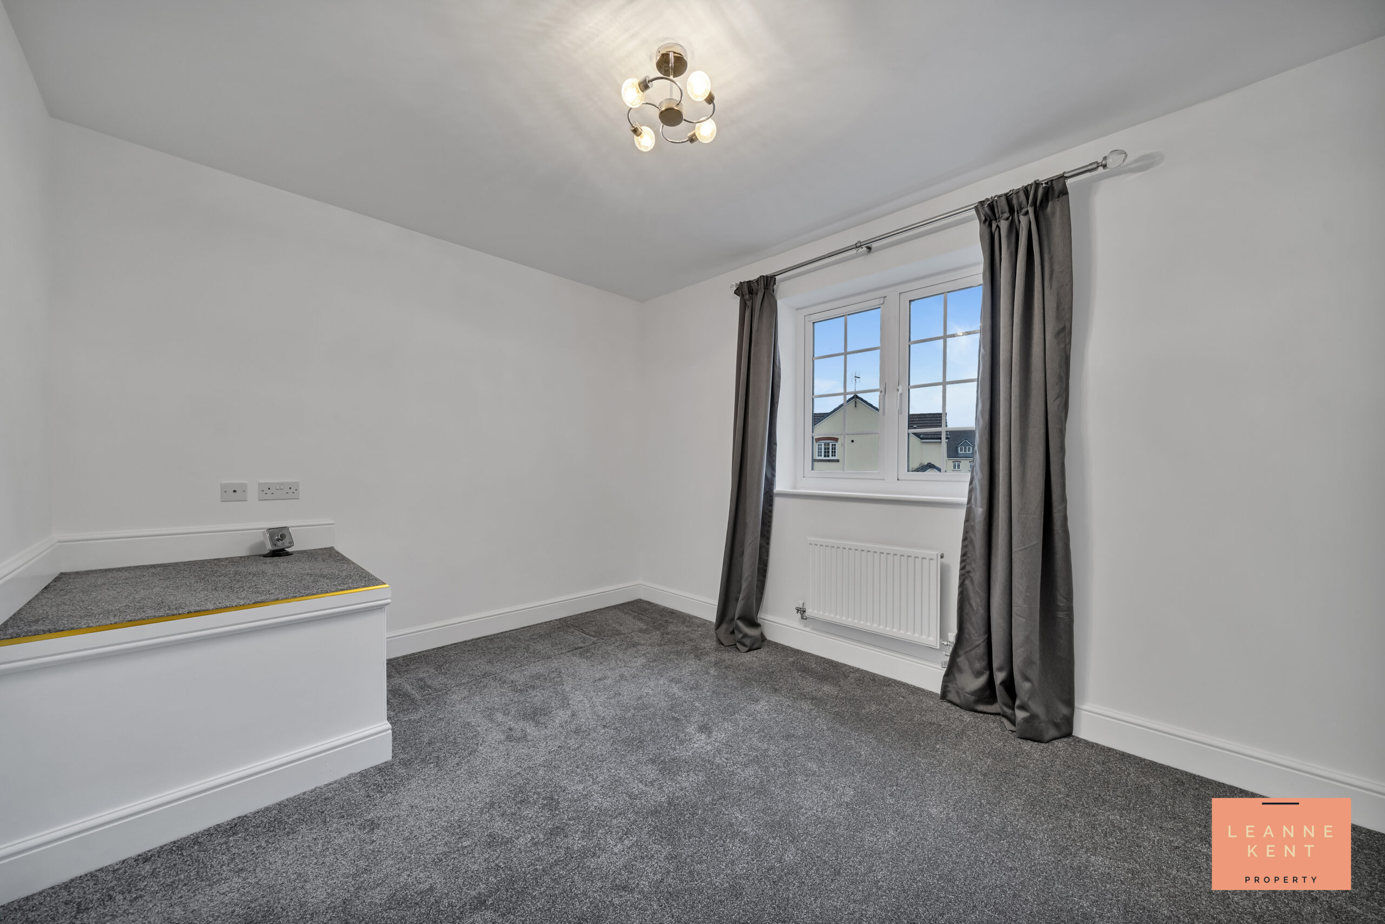
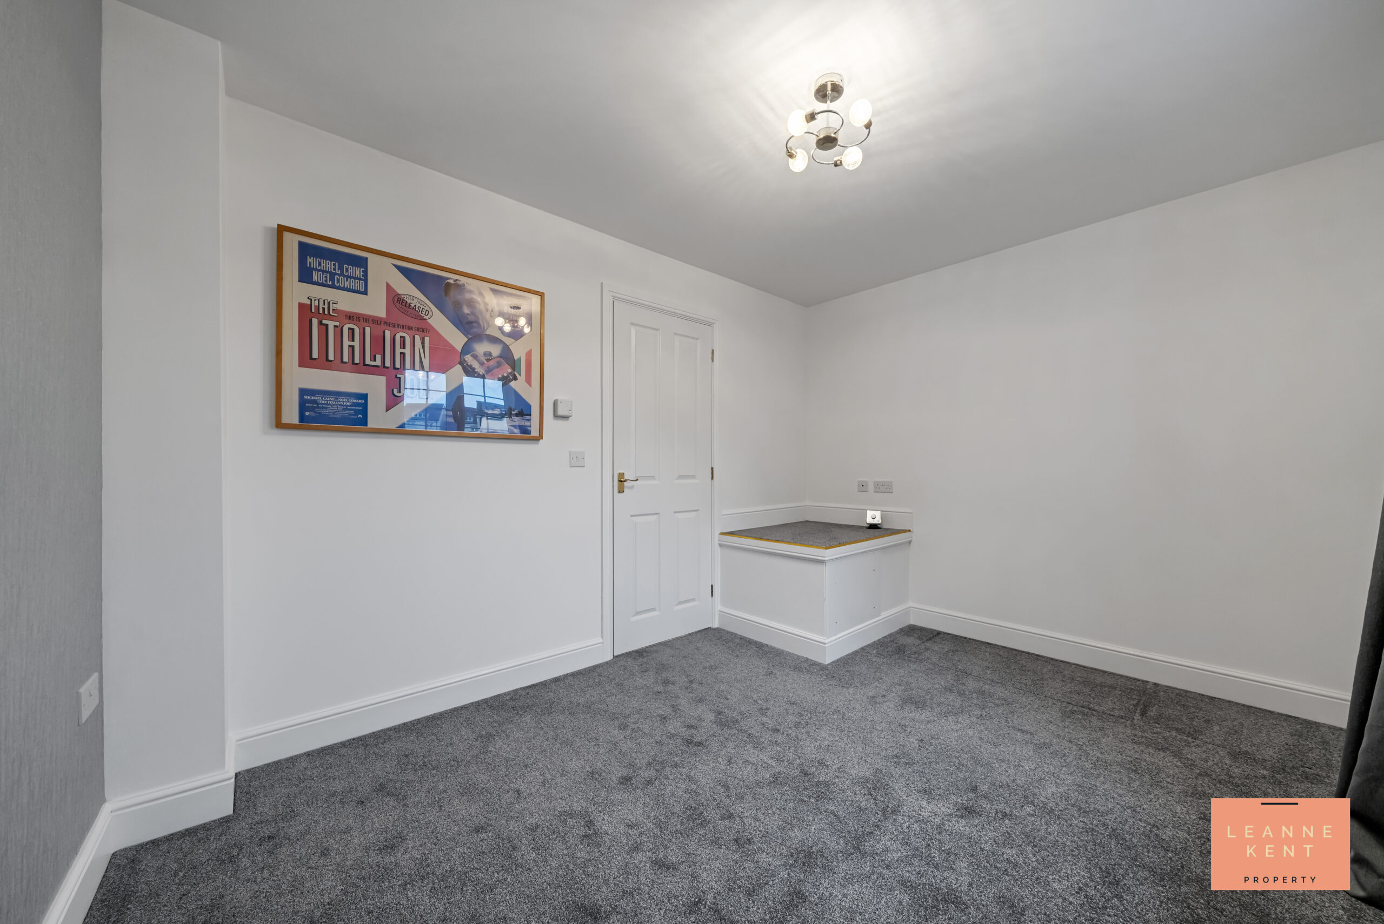
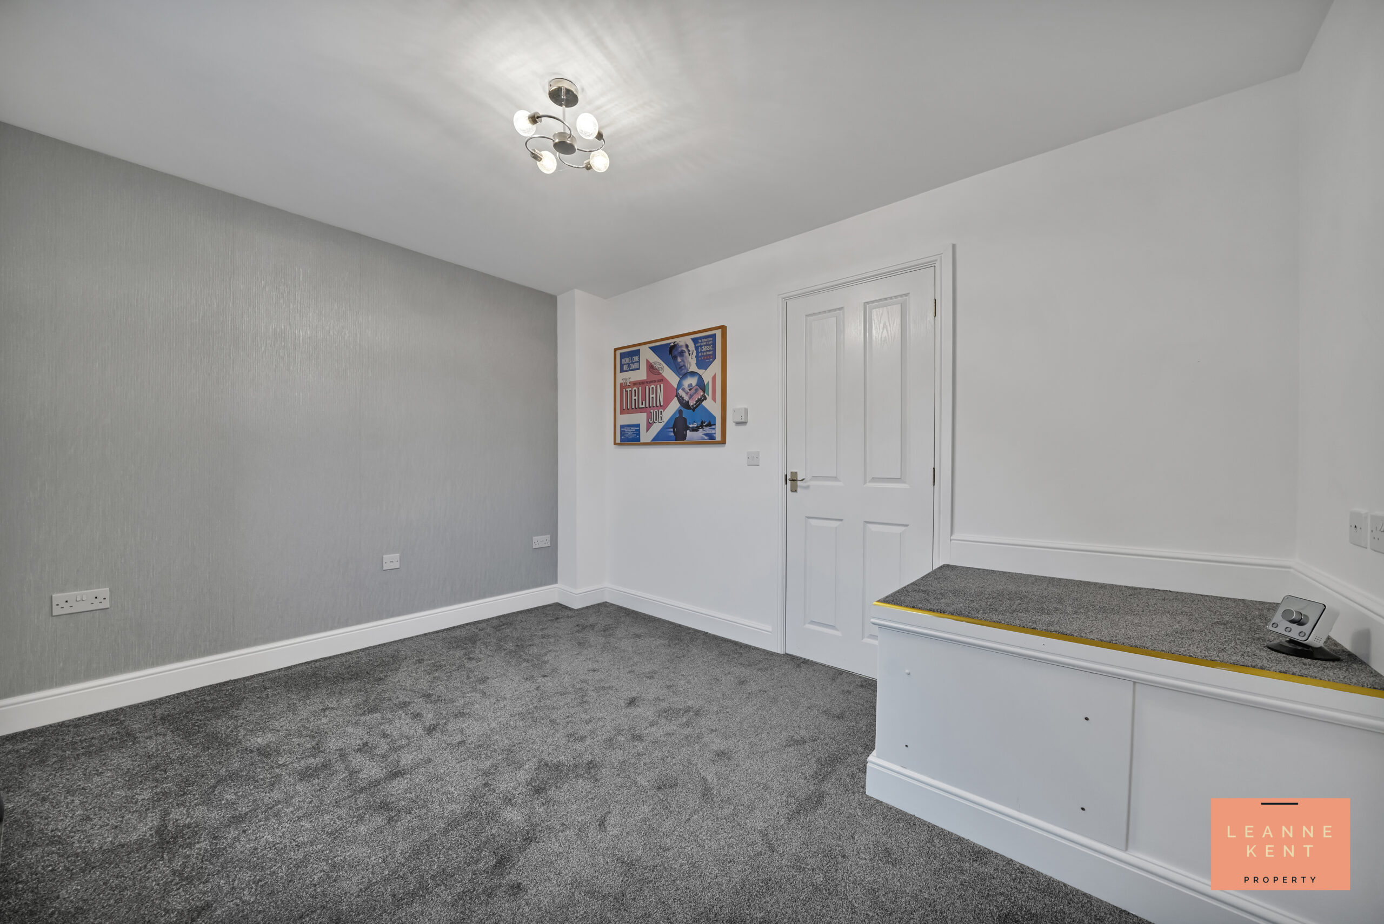
Bedroom one is located at the front of the property and is a good-sized room which is tastefully decorated. The room is finished with a modern grey carpet and white decor. A large window allows light to filter in during the day, whilst the room further benefits from a radiator and multiple power sockets.
Bedroom Two
3m x 2.4m
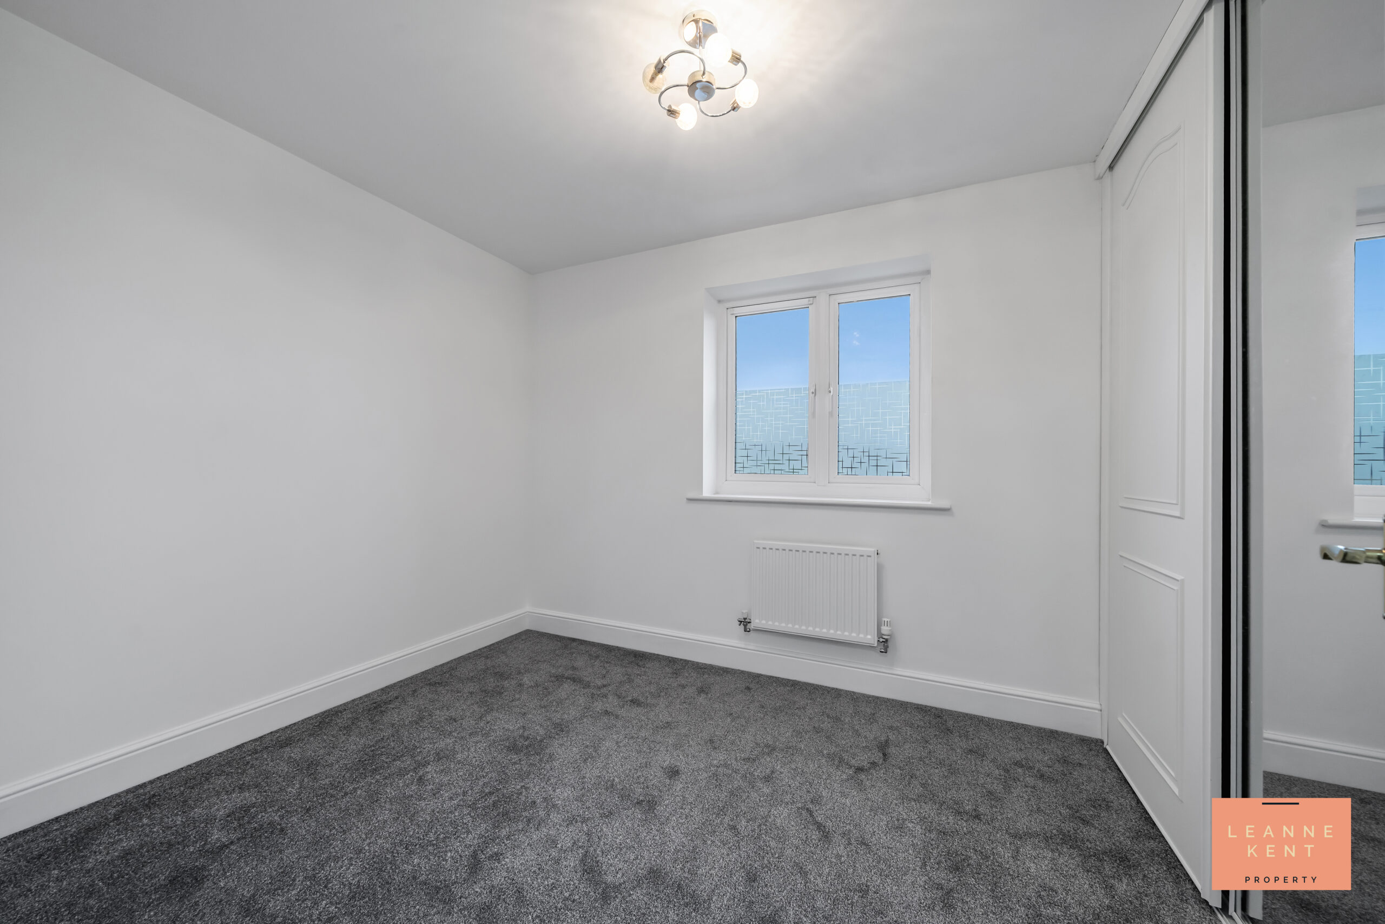
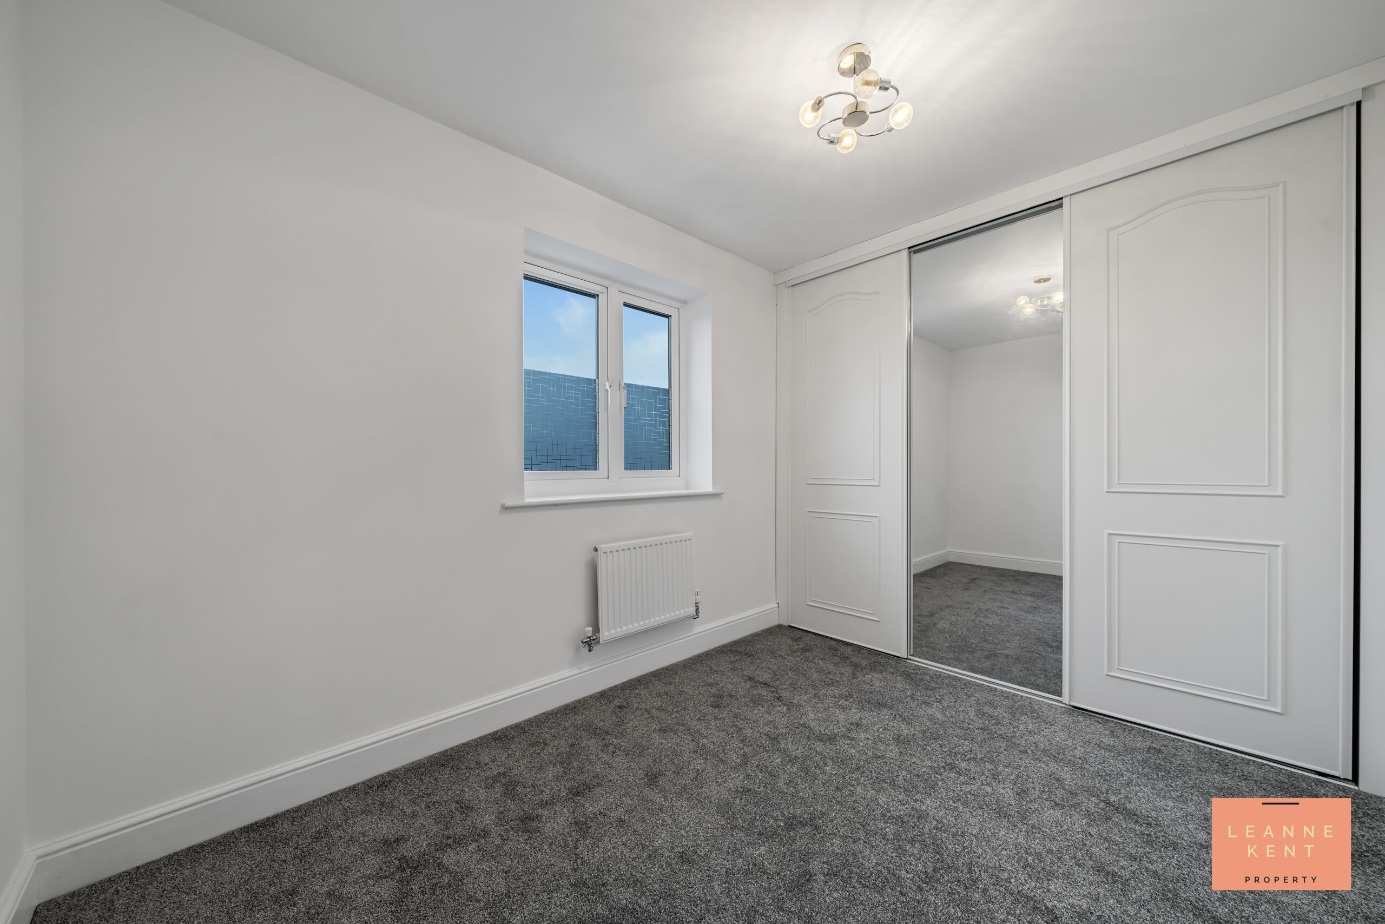
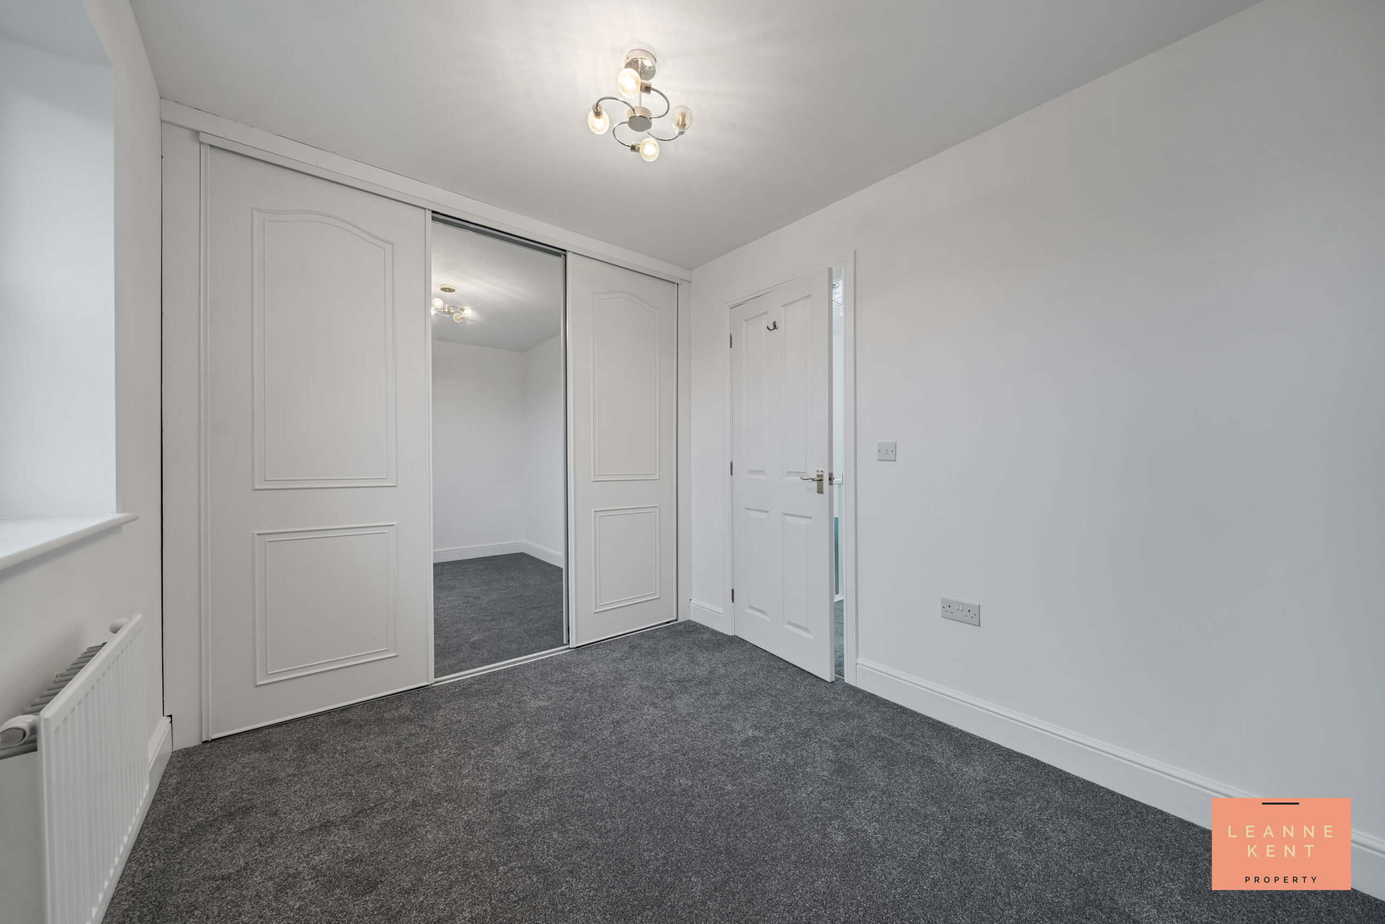
Bedroom two is located at the rear of the property and is another good-sized room. The room is tastefully finished with a modern grey carpet and white decor. On one wall, there are integrated wardrobes complete with sliding doors. A window provides views over the garden and allows light to filter in during the day. The room further benefits from a radiator and multiple power sockets.
Bathroom
2m x 1.7m
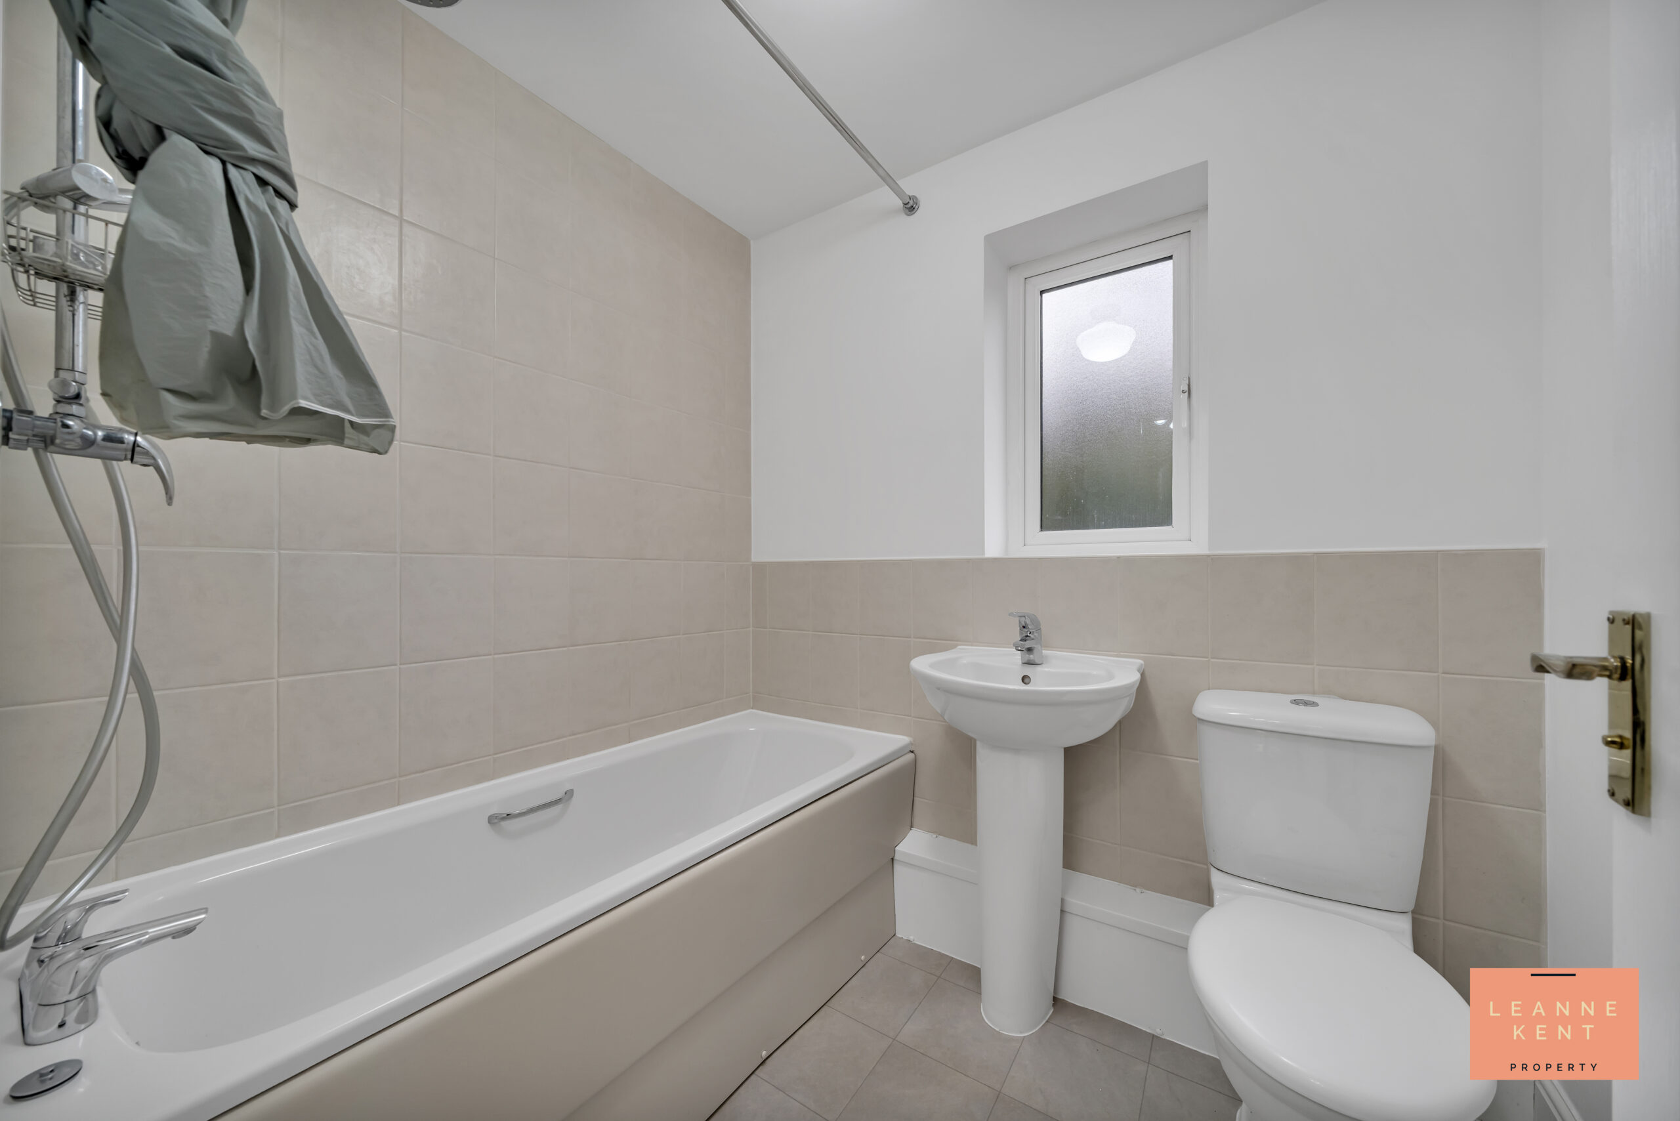
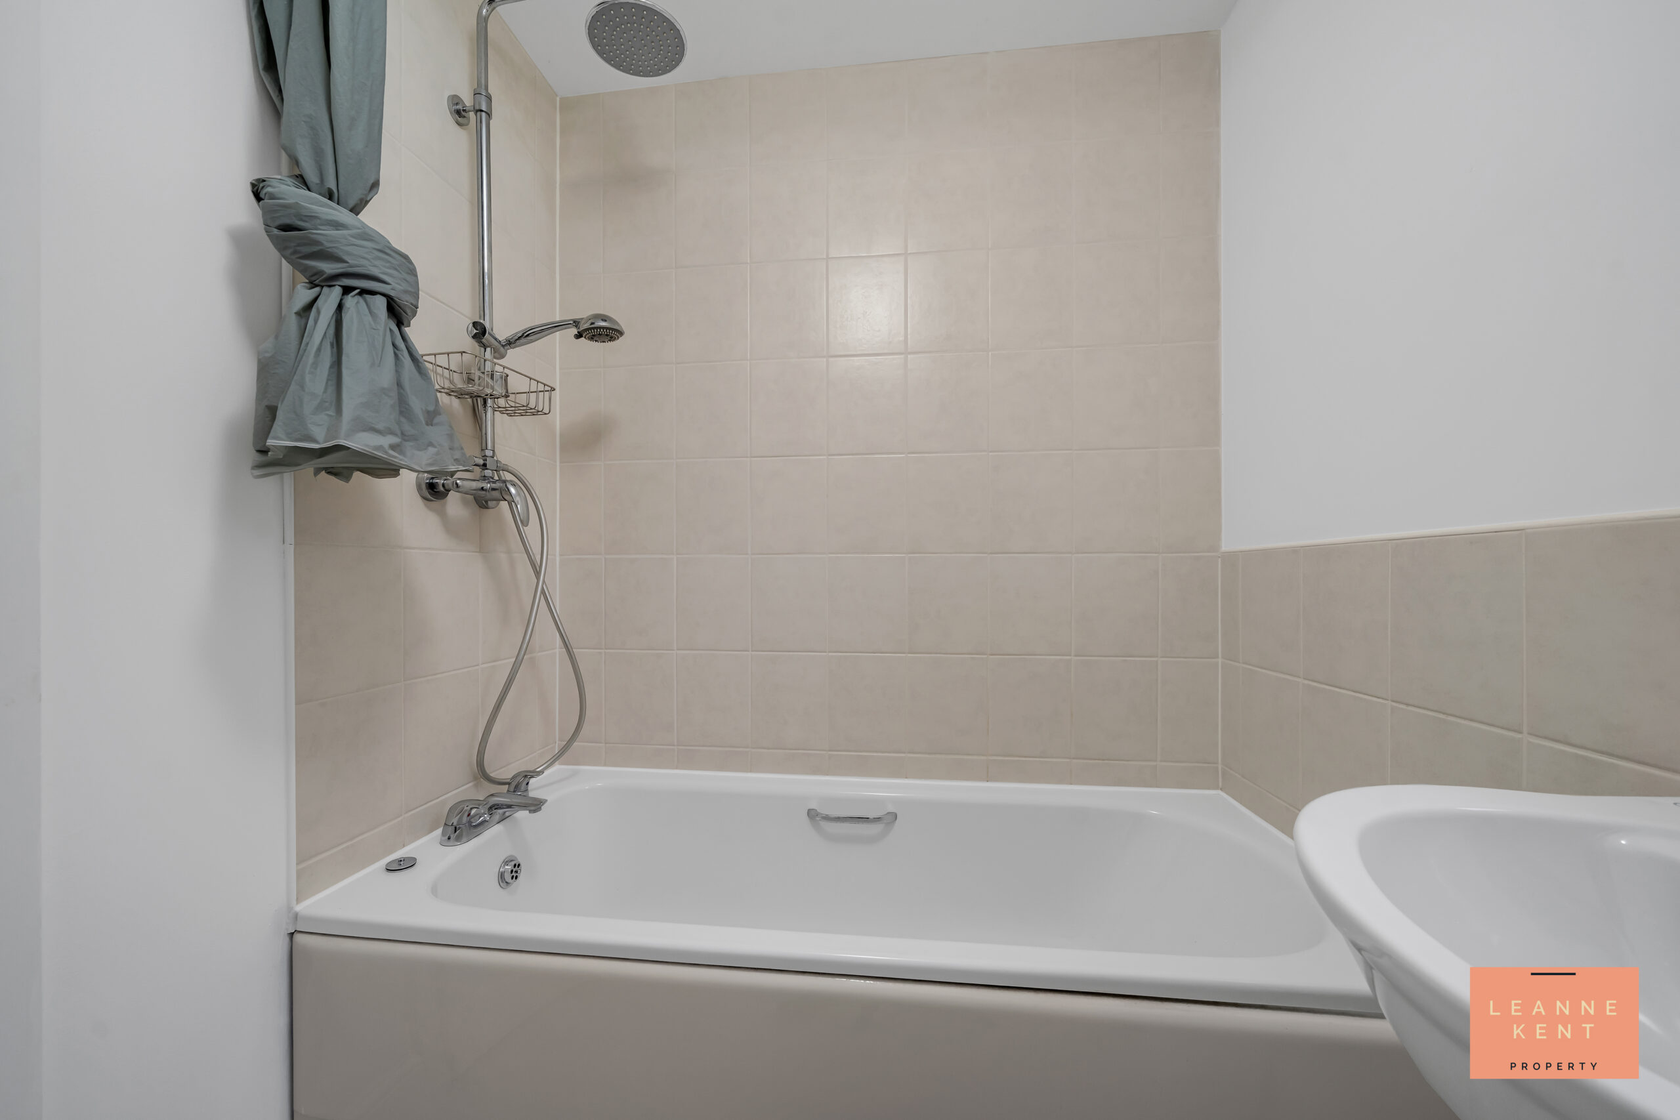
The bathroom is finsihed with neutral flooring and white walls. A bath on one side includes an overhead shower and neutral coloured wall tiling. Next to this is a modern toilet and a hand basin.
Garden
The garden is a great size and offers amazing outdoor space. As you step through the French doors, you are greeted with a large patio area, which is ideal for outdoor seating and other garden furniture. From here, the garden extends to the side due to the great plot the house is situated on. Here, there is a lawned area, which is ideal for children and pets. Next to this, there is a large wooden garden house finished in black, which would make a great home office, a gym or for any other purpose. A gate leads to the front where the driveway is located.
EPC Rating: TBC Council Tax Band: C Tenure: Freehold Parking: Yes
Utilities
Electric: Mains Supply Water: Mains Supply Heating: Mains Supply
Sewerage: Mains Supply Broadband: Yes
Rights and Restrictions
Private Rights of Way: No Public Rights of Way: No Listed Property: No
Restrictions: No
Flood Risks
Flooded in last 5 years: No. Flood Defences: No. Source of Flood: N/A