
Celyn Avenue, Caerphilly, CF83 3FL £250,000
Featured For Sale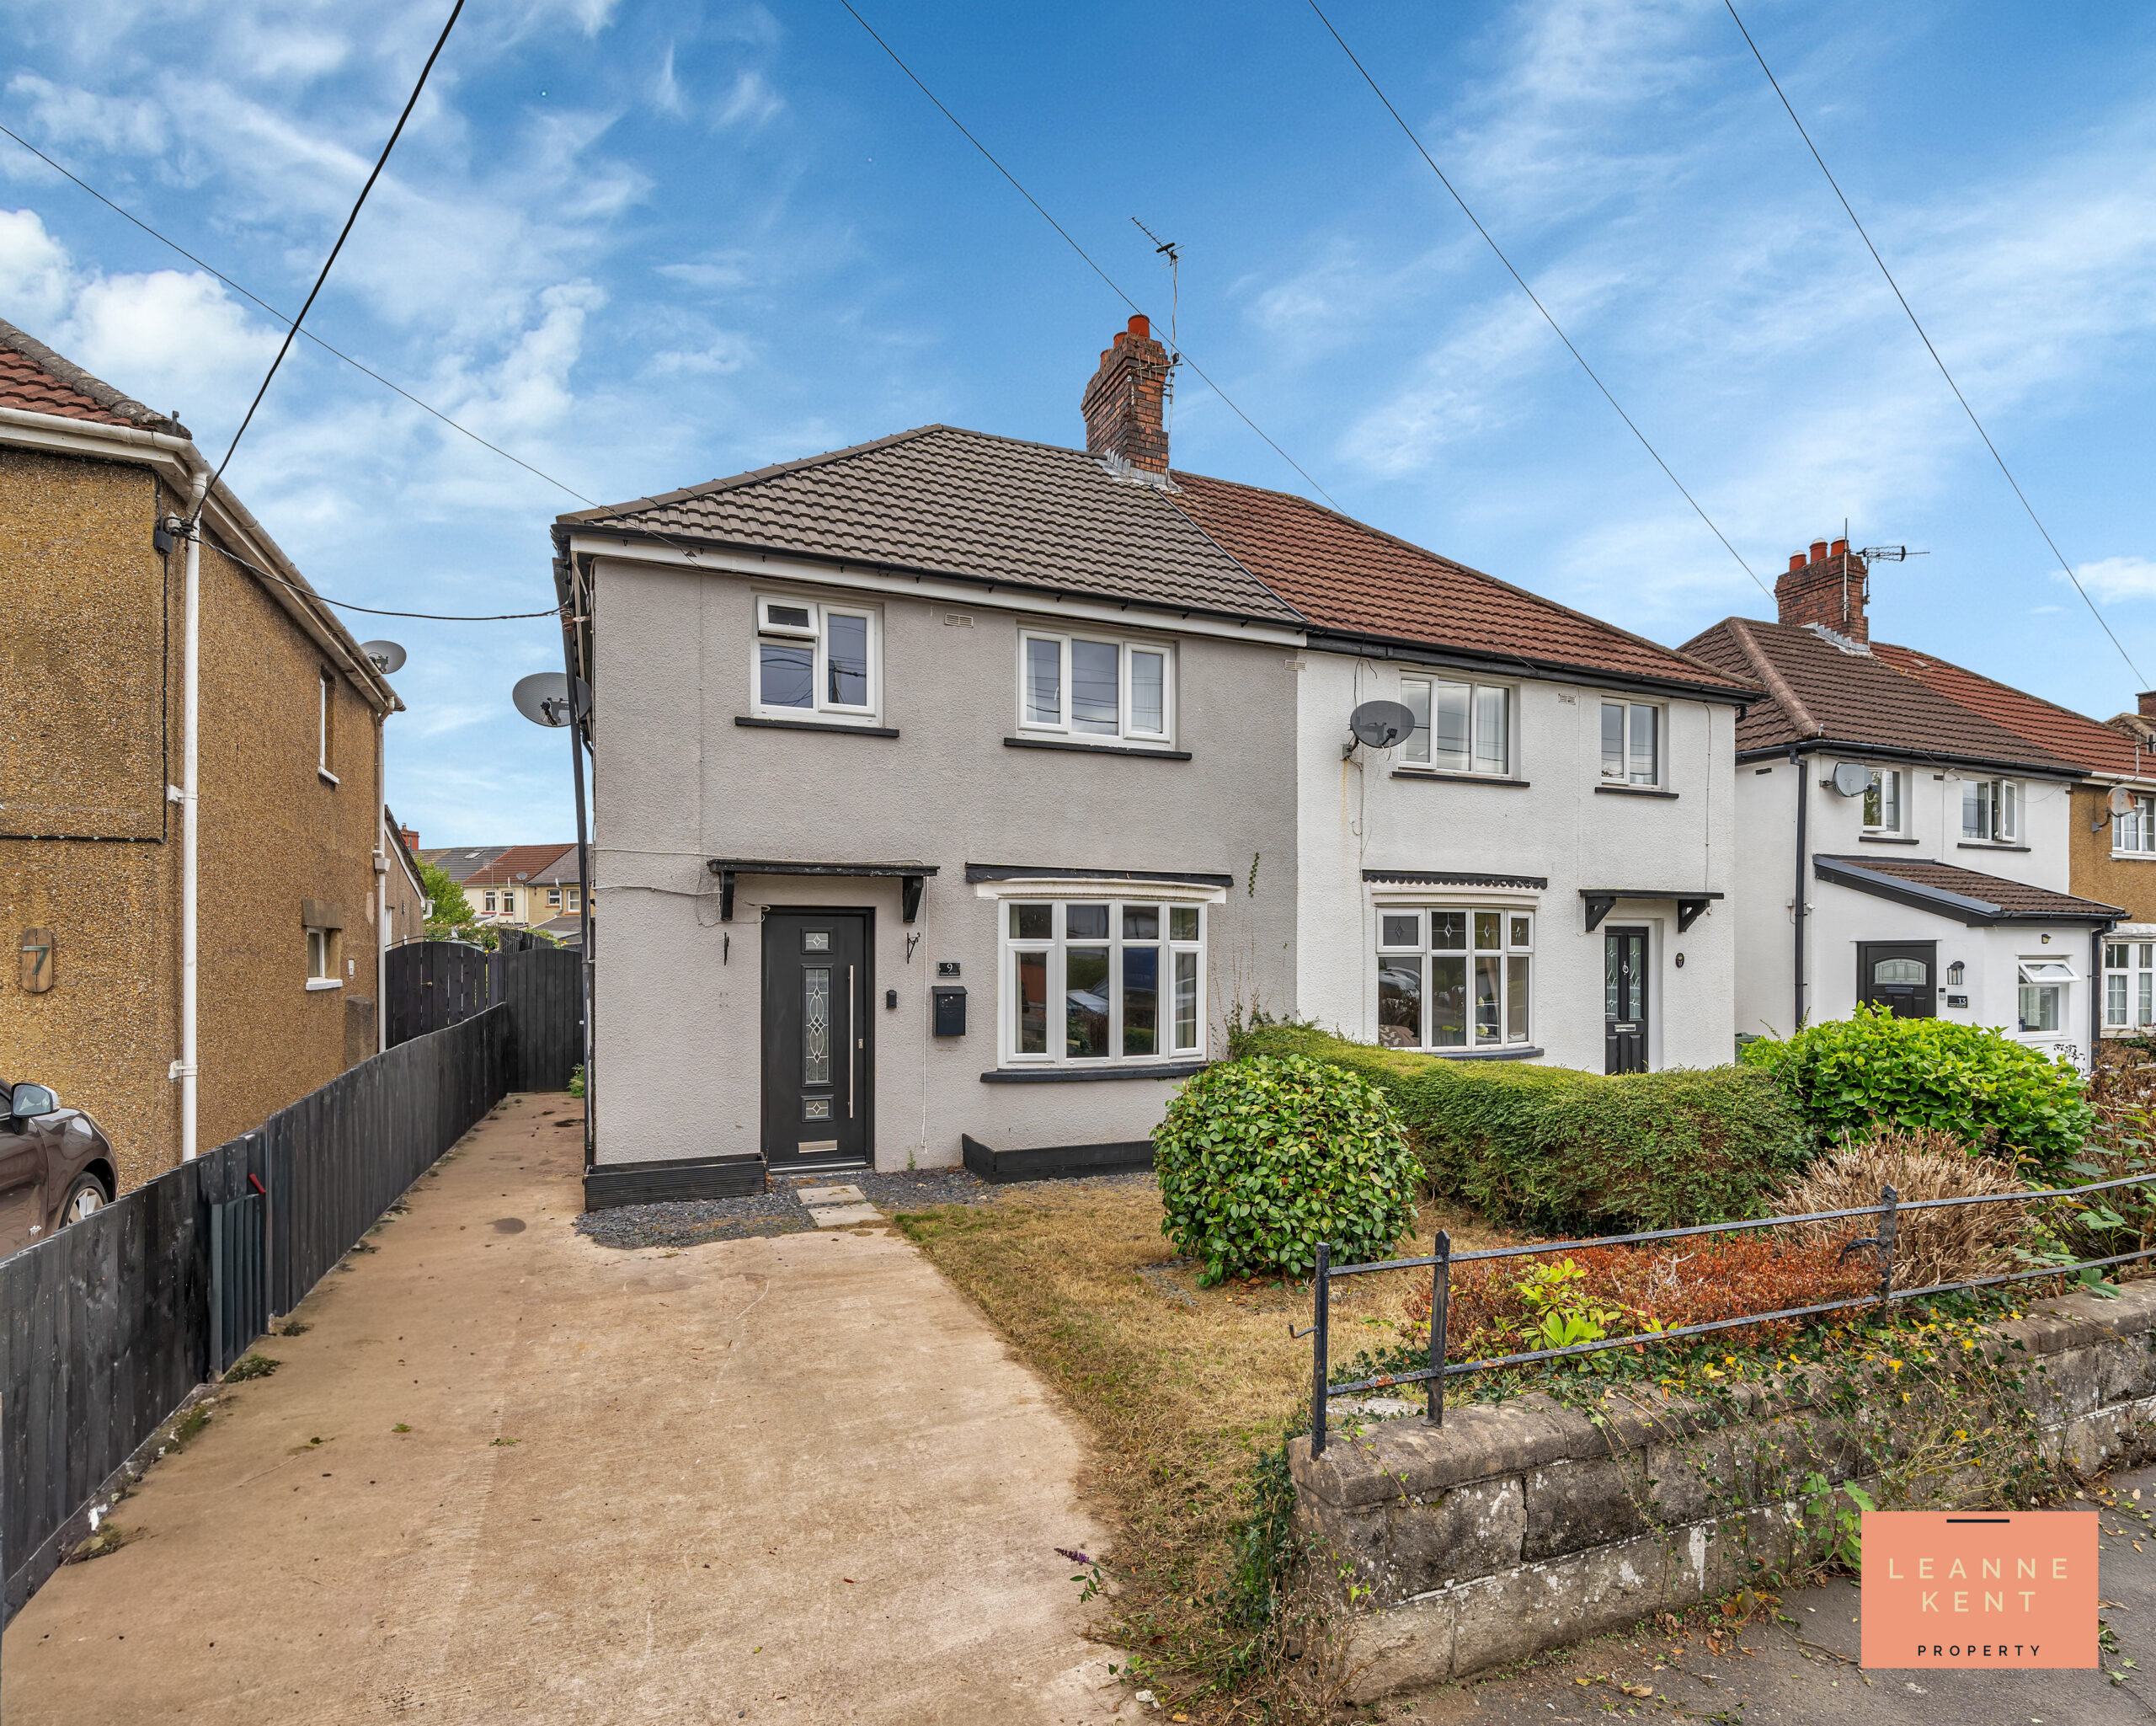
Property Type
Semi-Detached House
Bed Rooms
3
Bath Rooms
1
Reception Rooms
3
Property Summary
LKP are delighted to bring to the market this three-bedroom semi-detached house, perfectly positioned close to Caerphilly town centre and all it has to offer, making it an ideal choice for families and professionals alike. The property offers a fantastic opportunity and great potential for buyers seeking a spacious home with excellent potential to personalise and make it their own. Upon entering, you are welcomed by a generous lounge diner, perfect for relaxing or entertaining guests. The open-plan kitchen diner creates a sociable hub at the heart of the home and leads seamlessly into the conservatory, which offers additional living space and views of the garden. Upstairs, there are three well-proportioned bedrooms, each providing comfortable accommodation, alongside a modern and stylish family bathroom. The property also features a versatile loft room, suitable for a variety of uses such as a home office, playroom, or extra storage. Additional benefits include a private driveway.
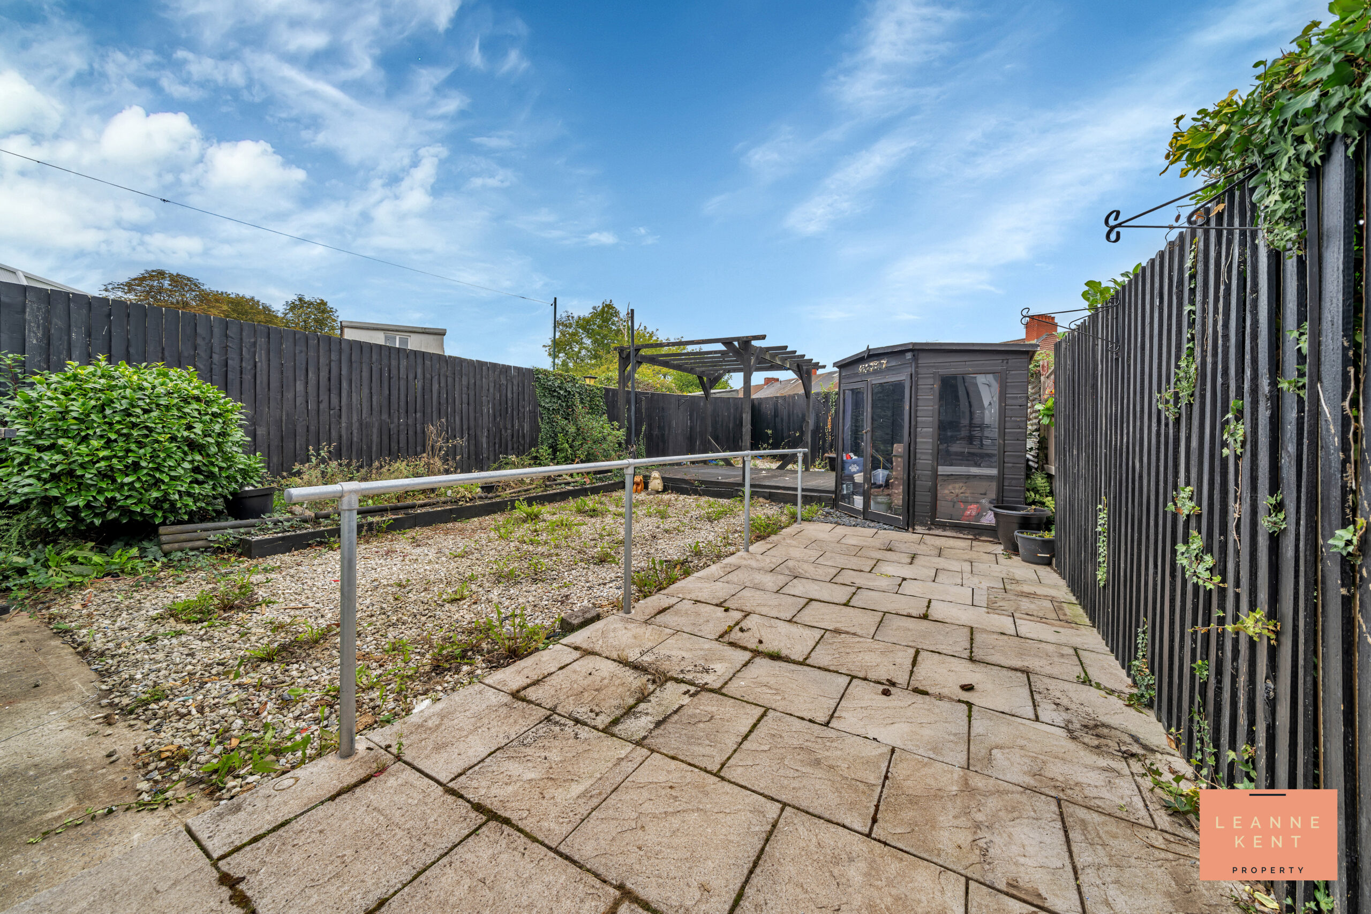
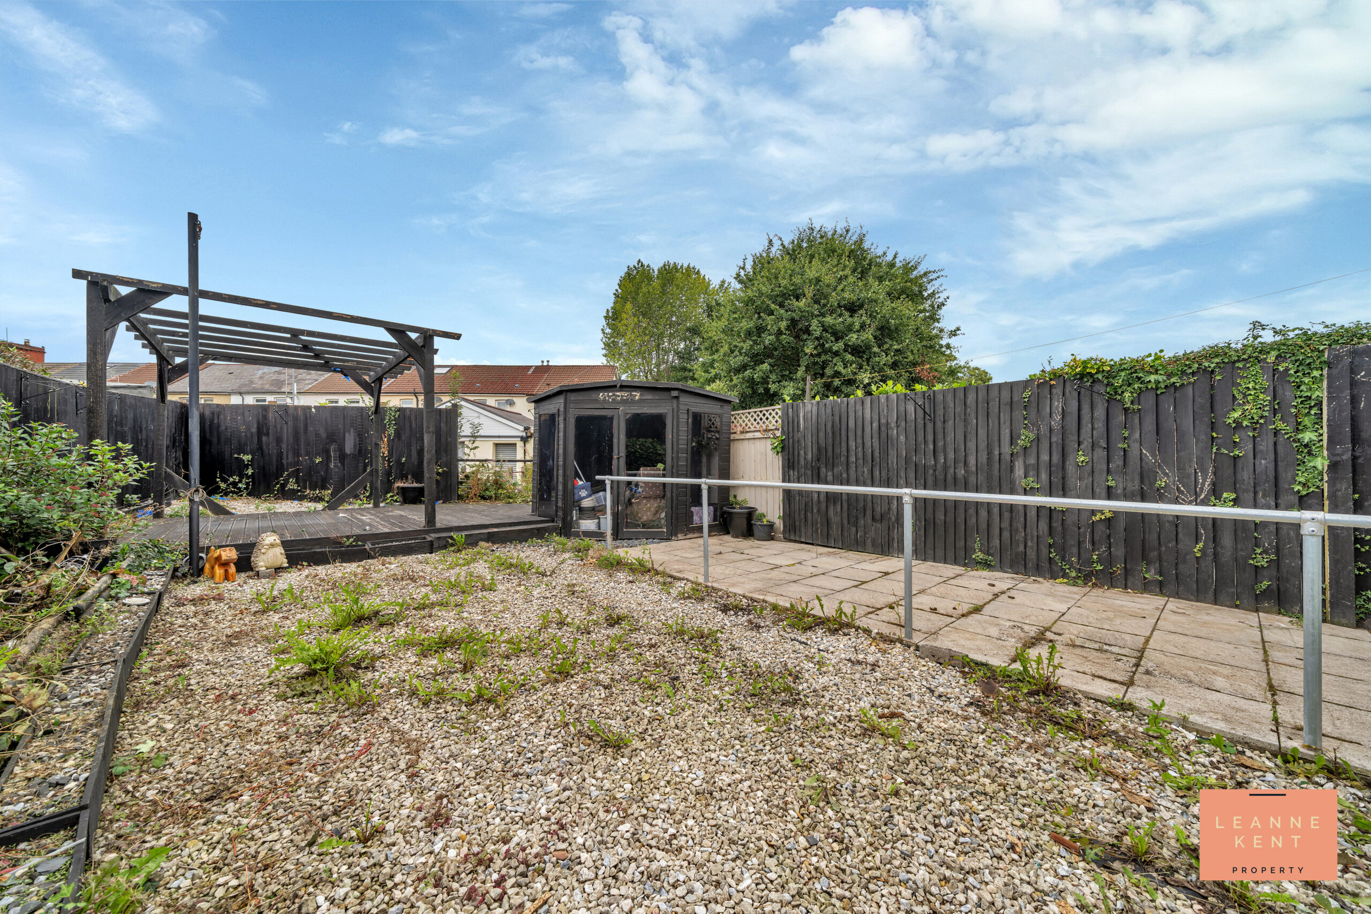
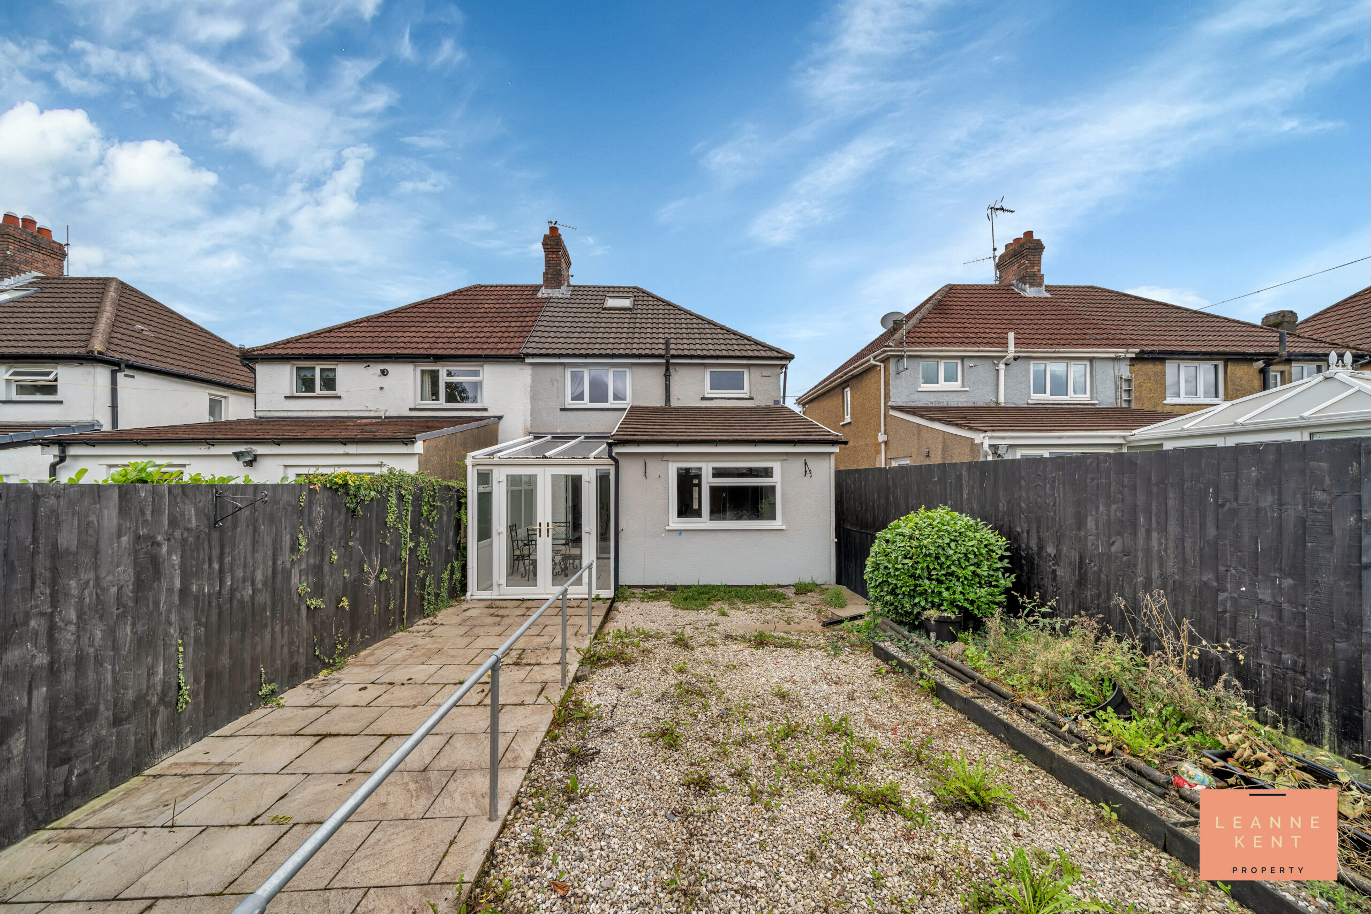
The rear garden, which can be accessed directly from the conservatory, is a great size and thoughtfully designed to maximise usability. On one side, a large area is laid with decorative stones, creating a low-maintenance space that is ideal for outdoor dining or hosting gatherings. Adjacent to this, a tiled patio area provides further room for garden furniture. At the end of the garden, a decked area with a black wooden pergola offers a setting for outdoor seating, while the adjoining summer house (also finished in black) presents extra outdoor space. Behind the decked area, there is a small additional section of garden, ideal for storage or further landscaping. A side gate allows convenient access to the front of the house, where a concrete driveway provides off-road parking. This well-proportioned garden is perfect for families, keen gardeners, or anyone who enjoys spending time outdoors.
Entrance Hall
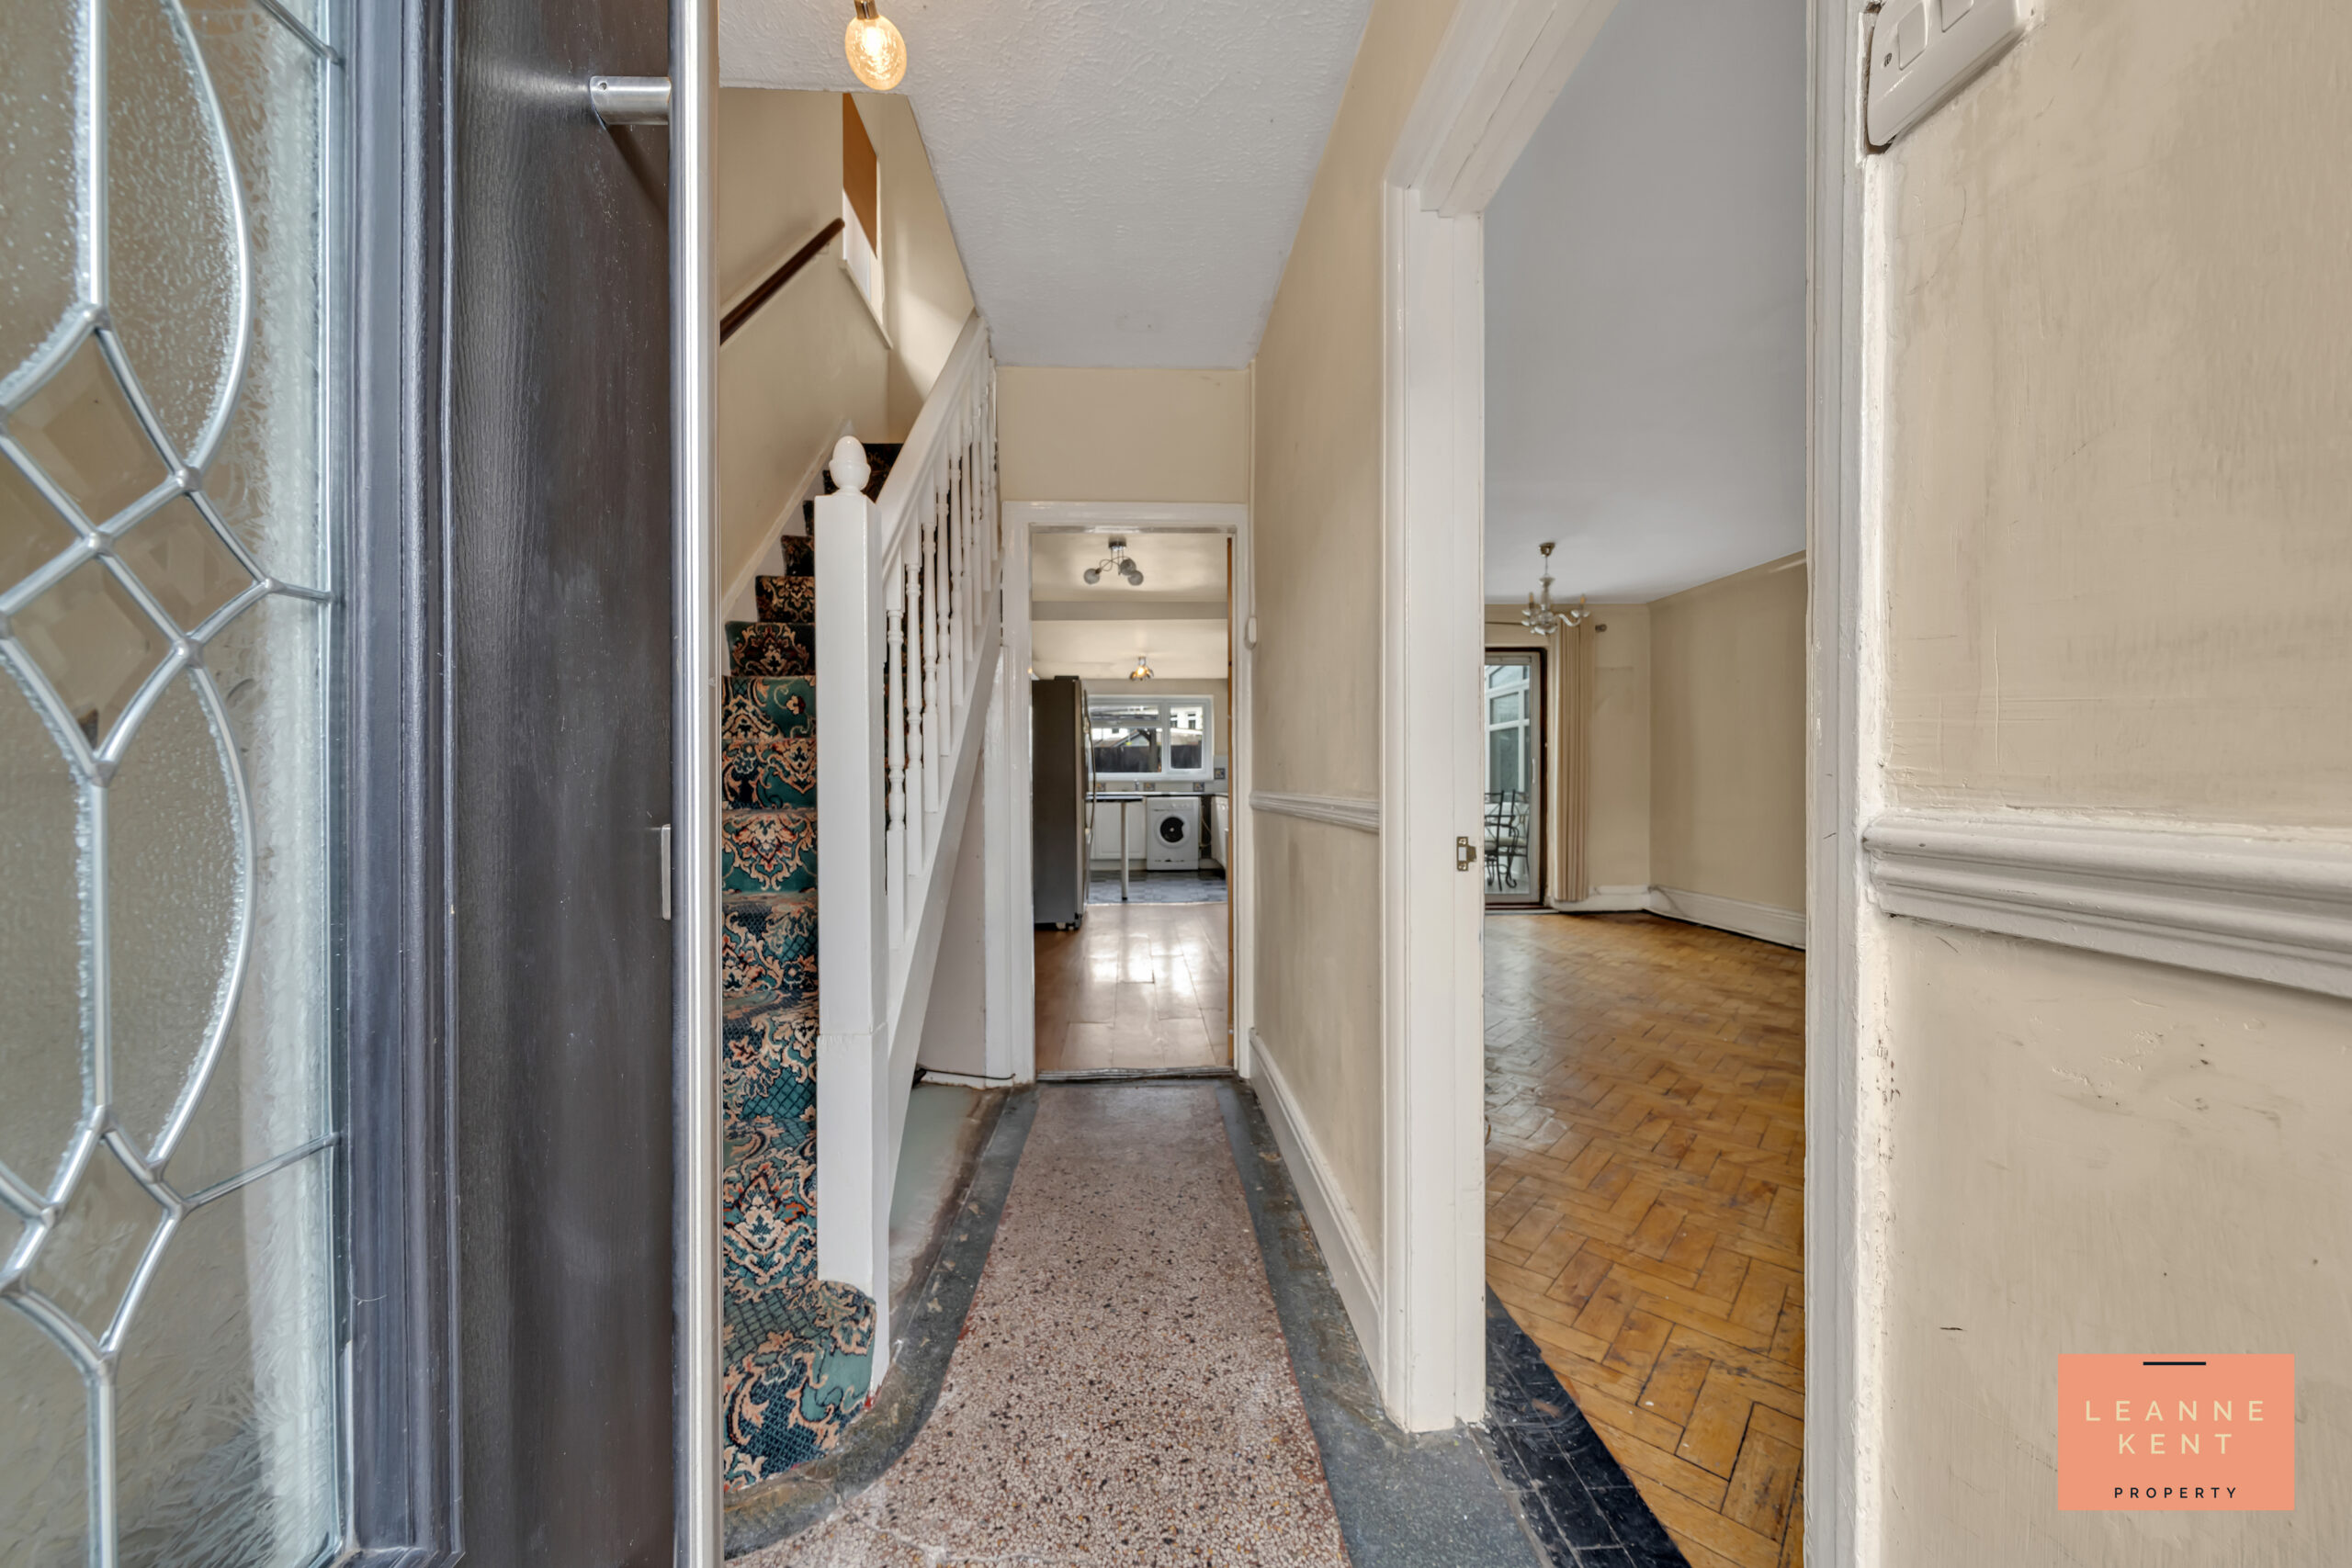
The hallway is spacious and finished with original stone flooring and neutral decor. Stairs on one side lead to the first floor, and there is also storage underneath. A door leads into the spacious lounge-diner, and another leads into the kitchen and utility area.
Lounge Diner
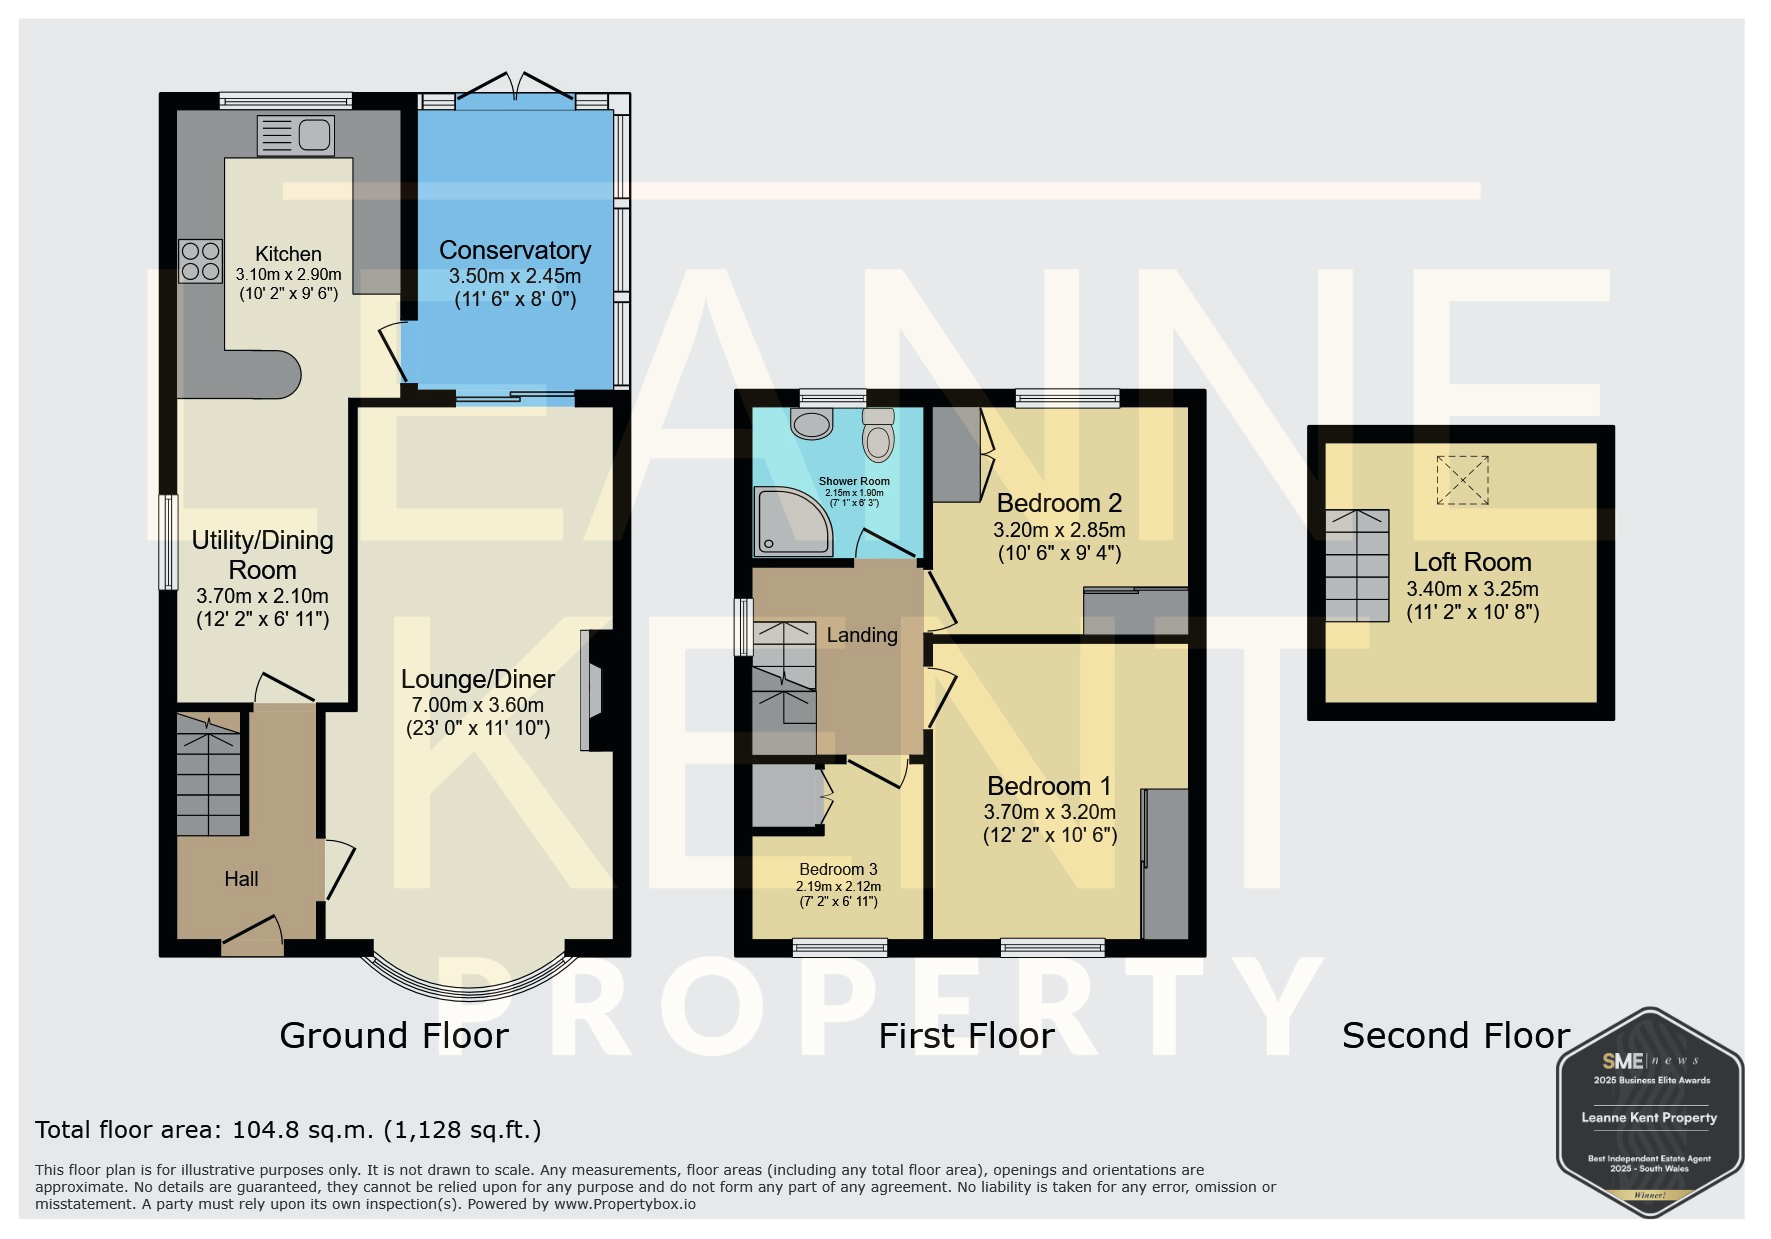
7m x 3.6m
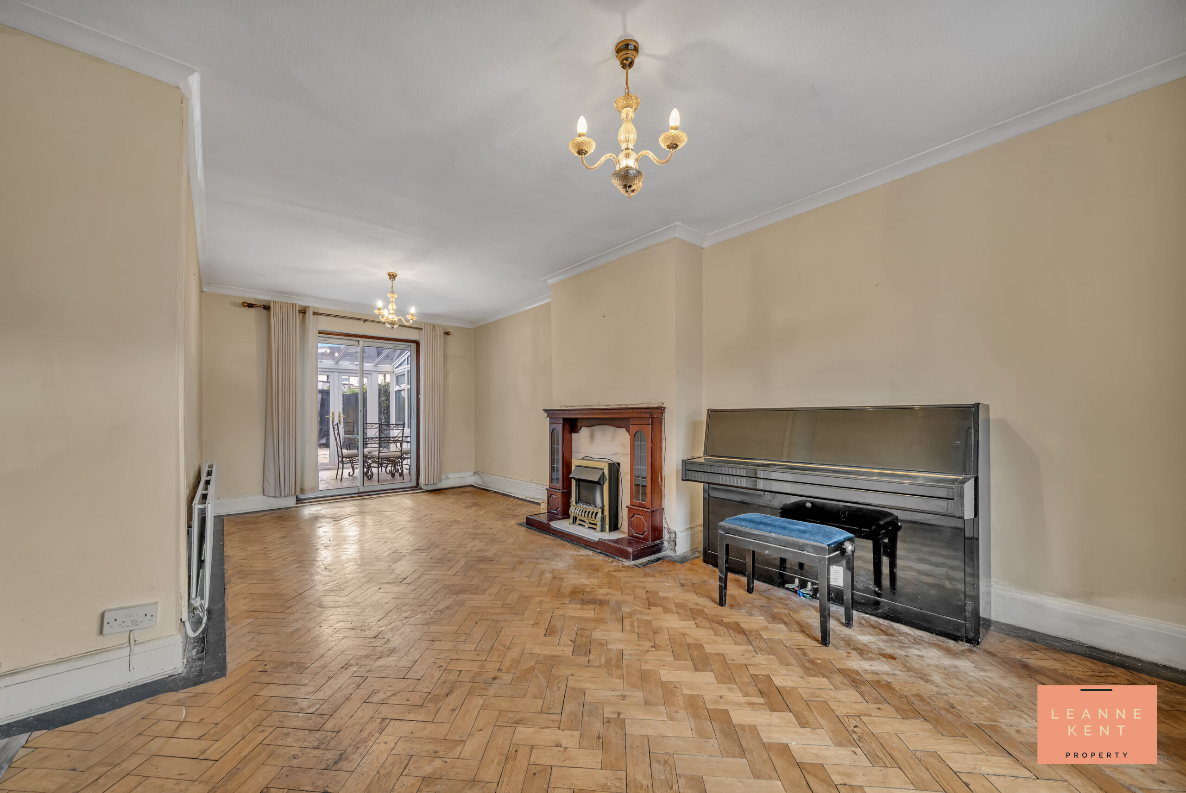
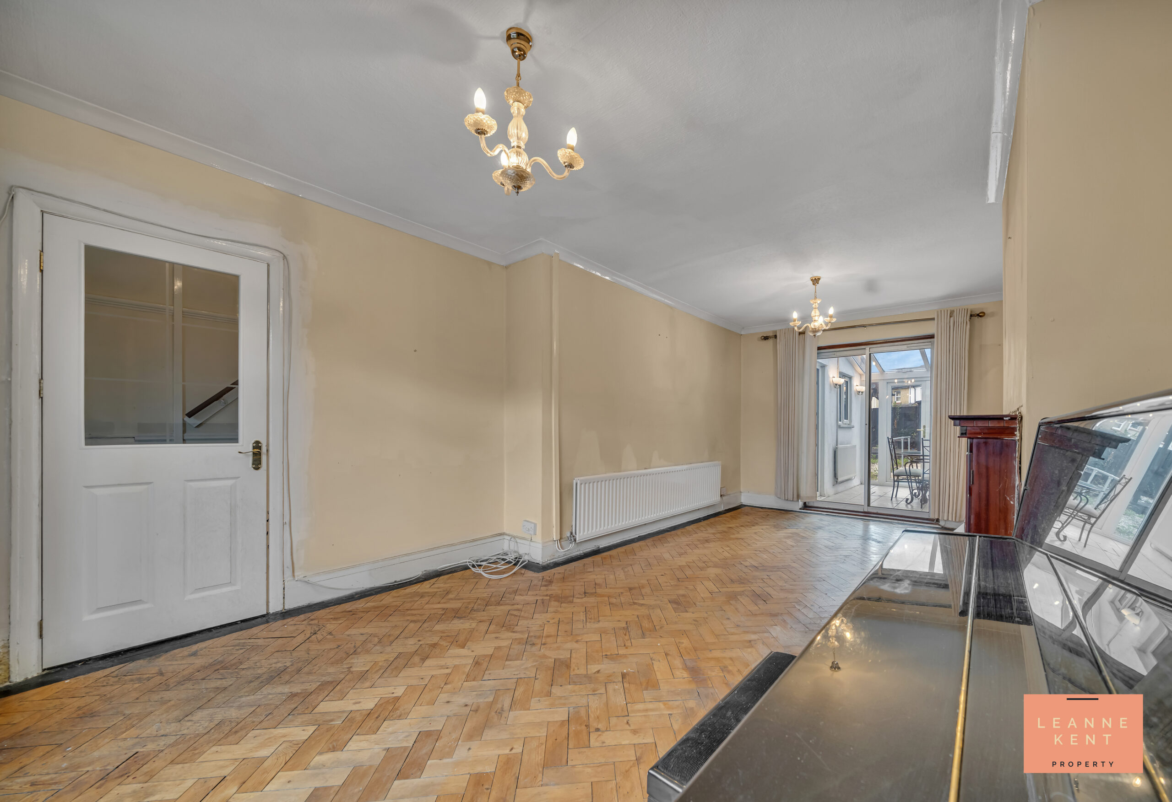
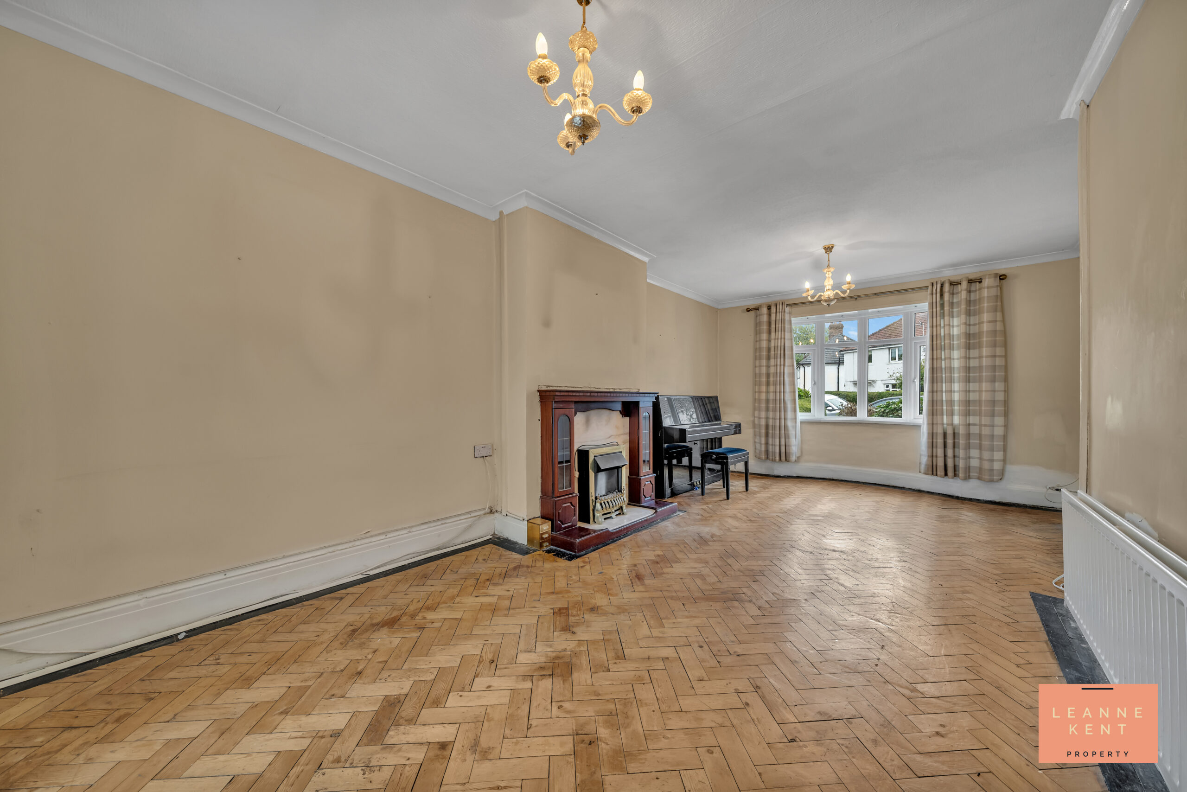
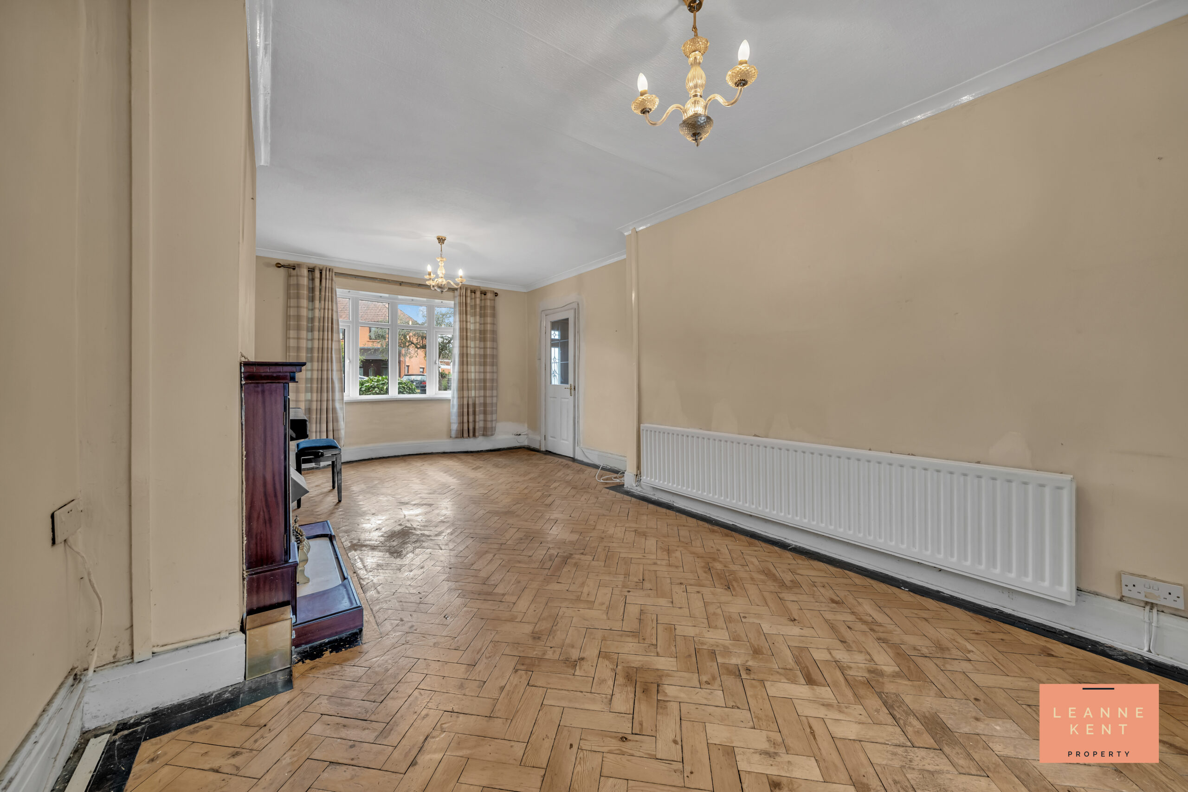
The lounge-diner is a great size and is finished with original parquet flooring and neutral decor. At the front is a bay window, which allows natural light to flood the room, and at the opposite end are sliding doors leading into the conservatory. There is ample space in this room for lounge and dining furniture. The room further benefits from a radiator and multiple power sockets.
Kitchen
3.1m x 2.9m
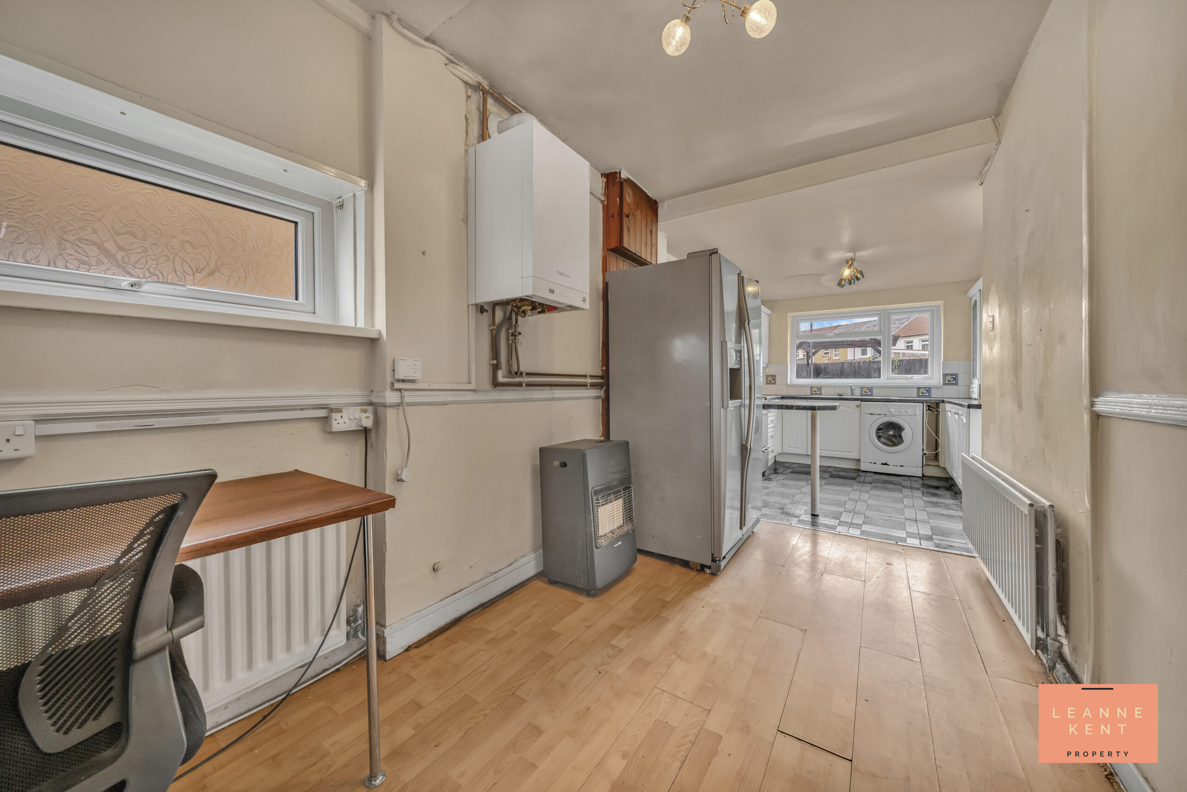
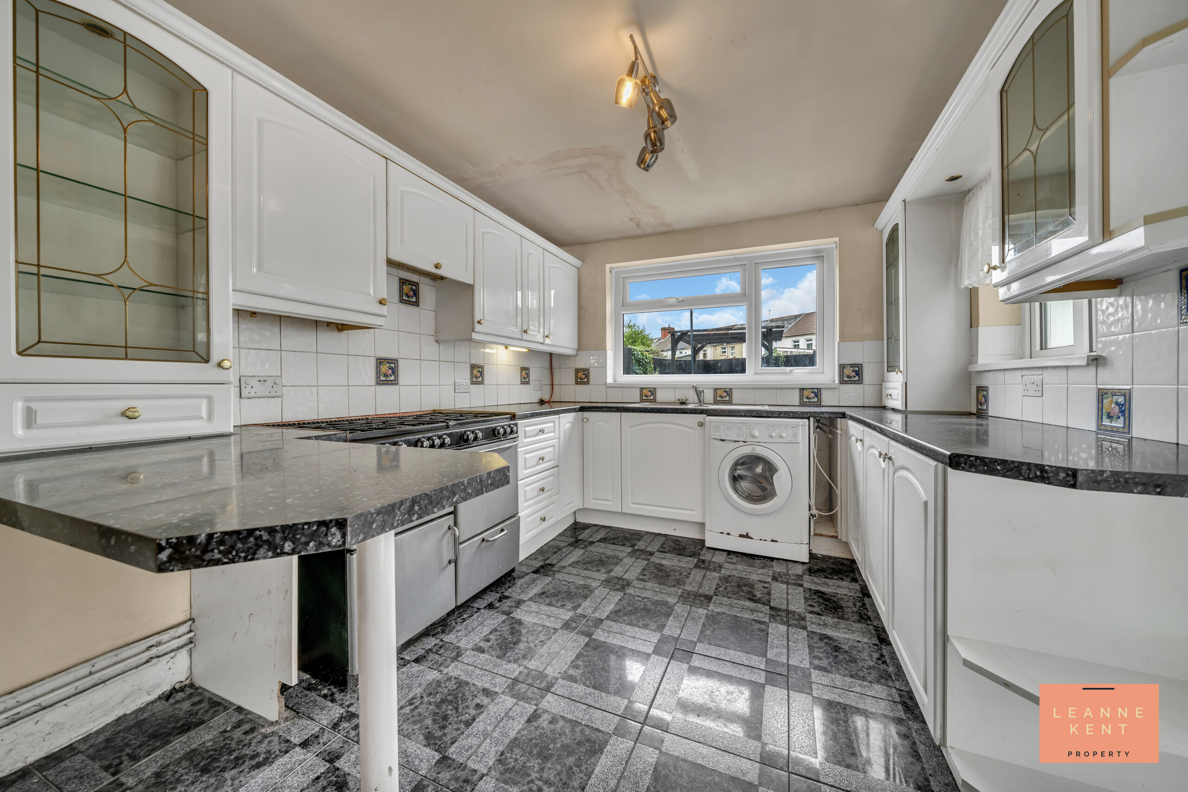
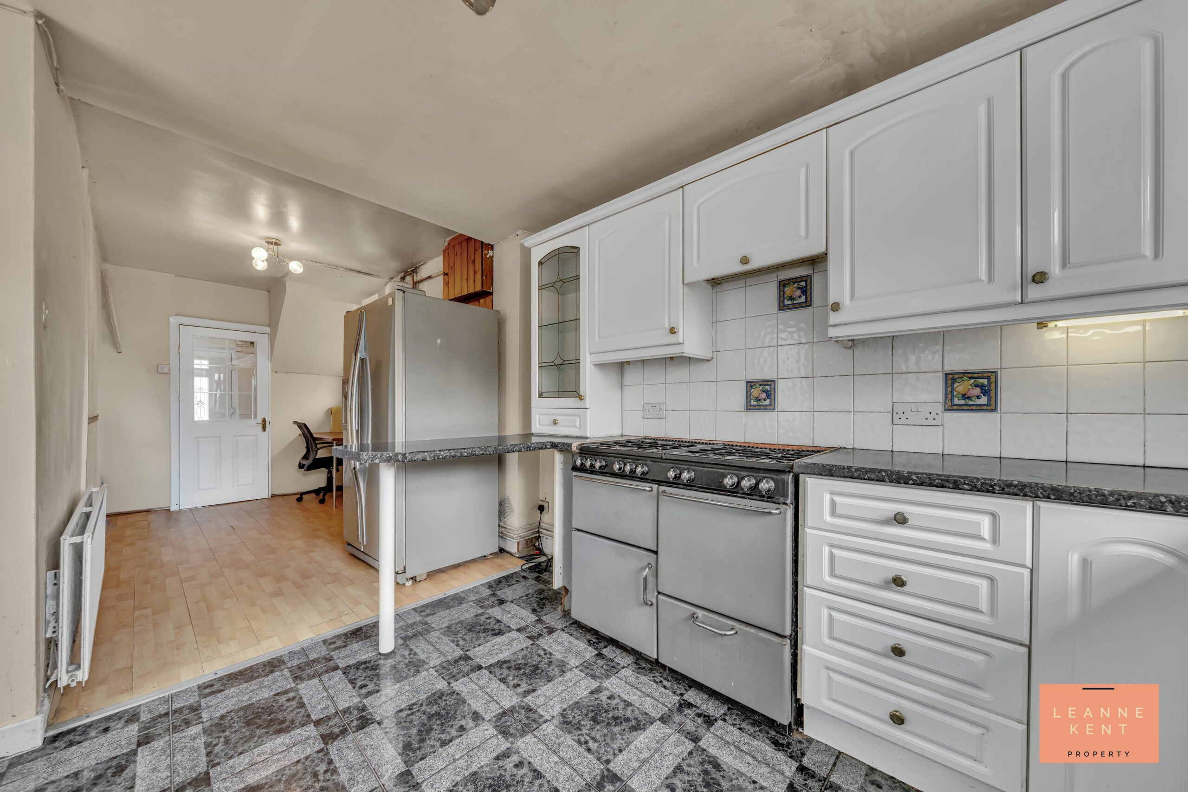
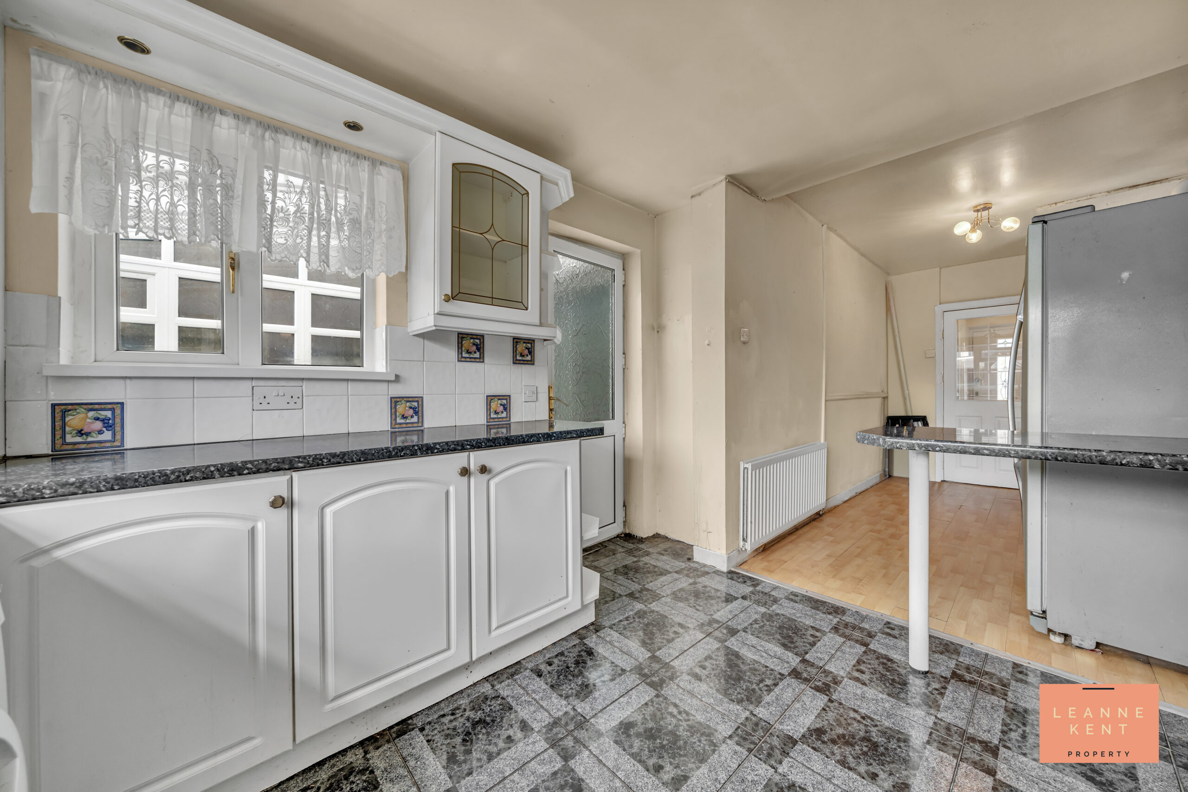
The kitchen is a good size and open-plan with the utility/dining area. The space is finished with decorative grey floor tiling and neutral decor. The white kitchen cabinets are complemented by a black speckled worktop. A Range oven sits proudly on one side, whilst the sink sits below a large window which looks out over the garden. There is also space for utilities. A door leads into the conservatory.
Utility/Dining Area
3.7m x 2.1m
Next to the kitchen is a great area which could be used for dining or as a utility area. The space is finished with wood-effect flooring and neutral decor. Under a slim window is a radiator, and there are also multiple power sockets.
Conservatory
3.5m x 2.45m
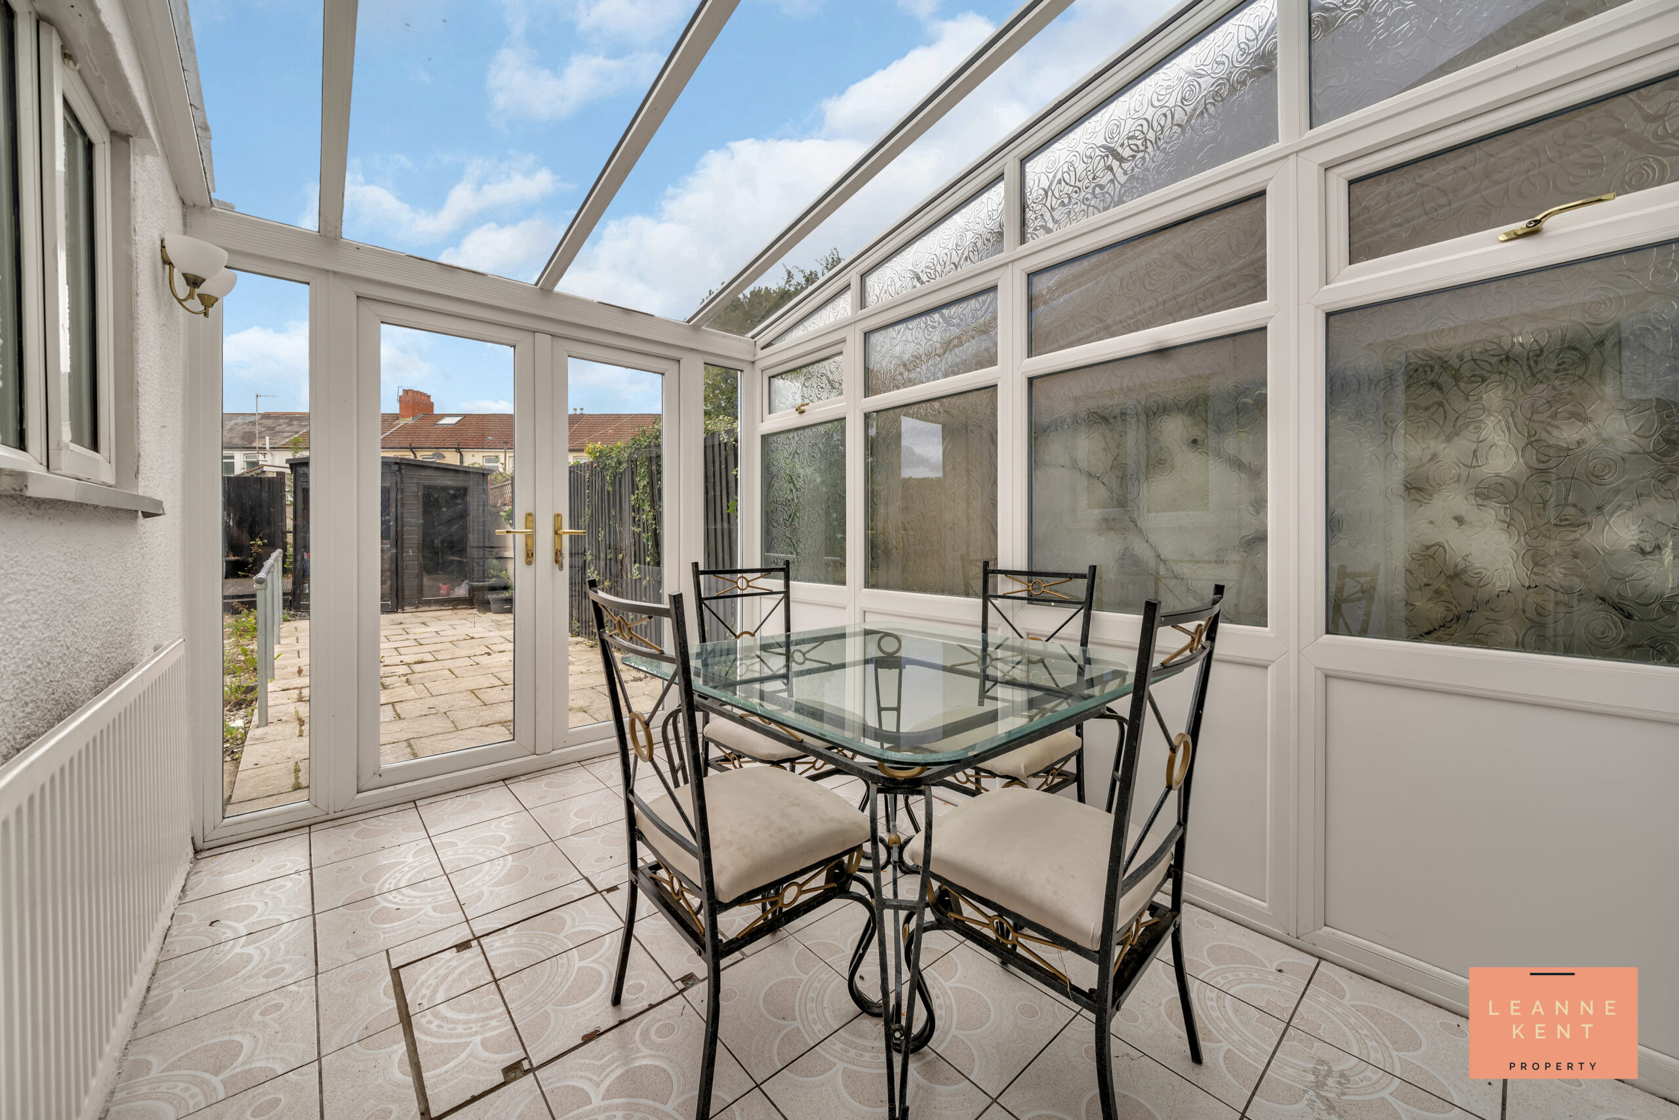
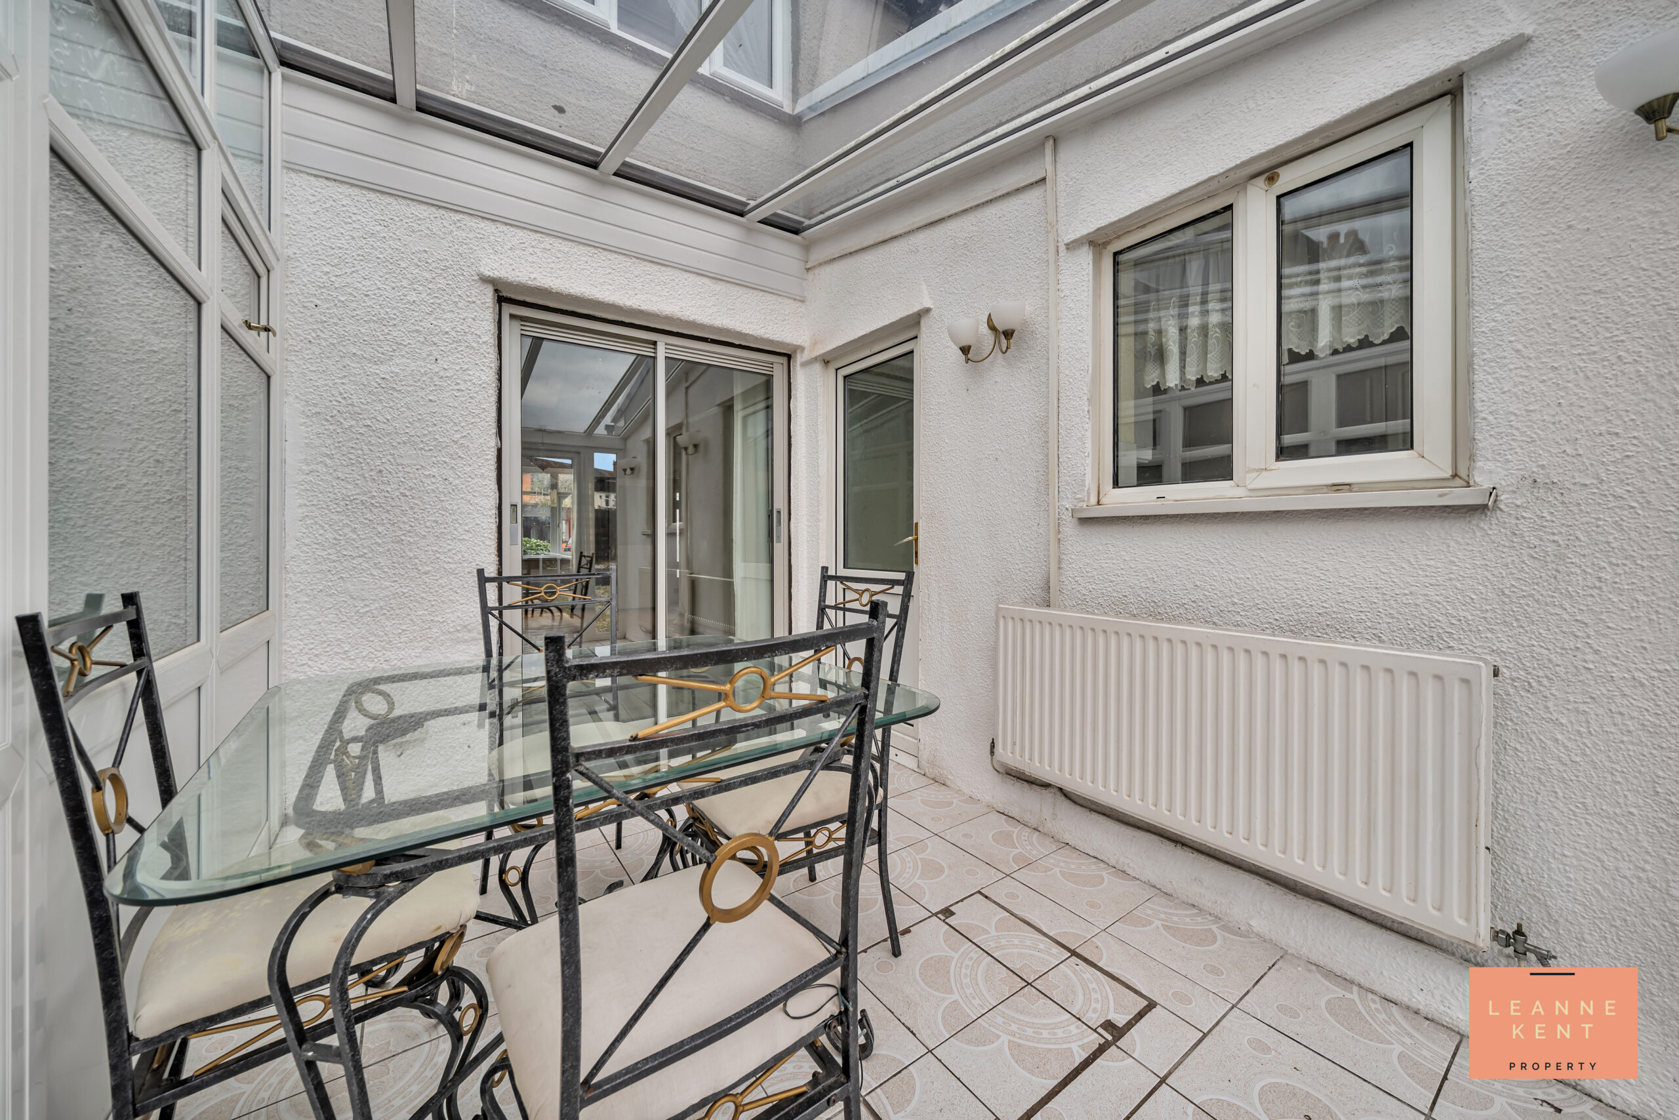
The conservatory offers even more space to enjoy and is finished with decorative floor tiling and multiple windows. French doors lead out to the garden. The conservatory can be accessed from the kitchen and the lounge. There is also a radiator in this room so it can be used all year round.
Bedroom One
3.7m x 3.2m
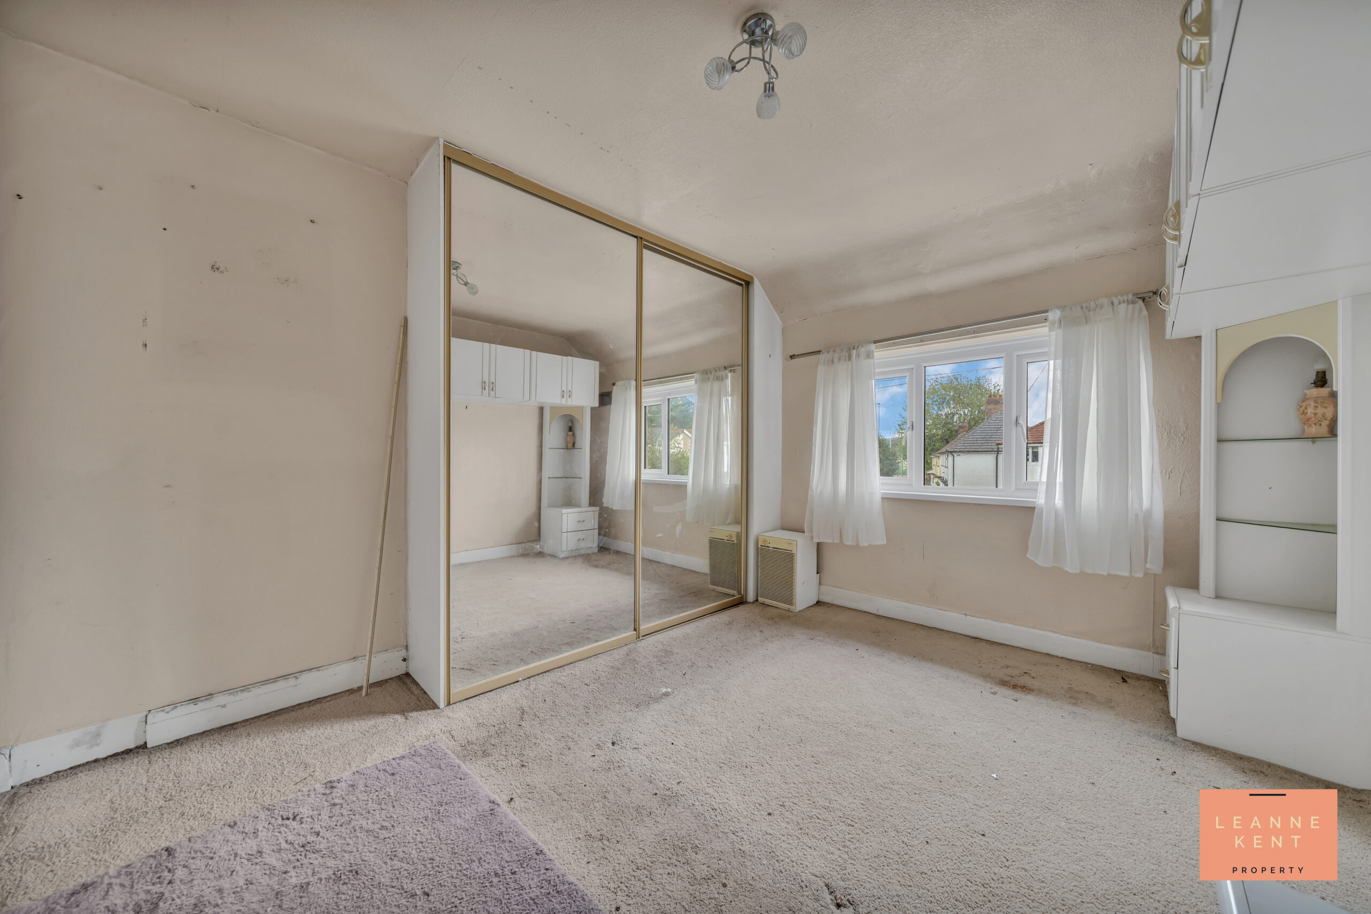
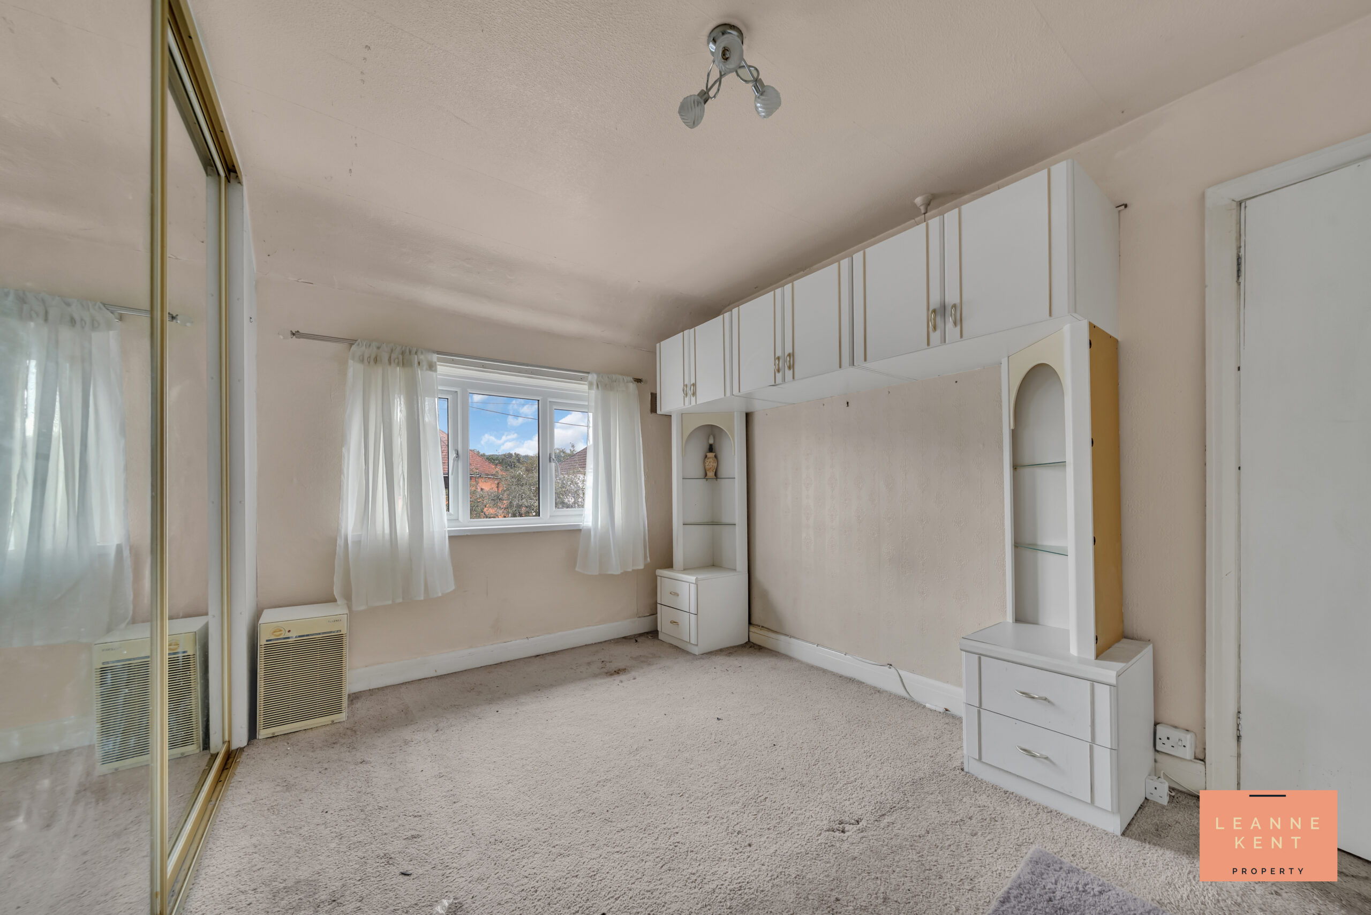
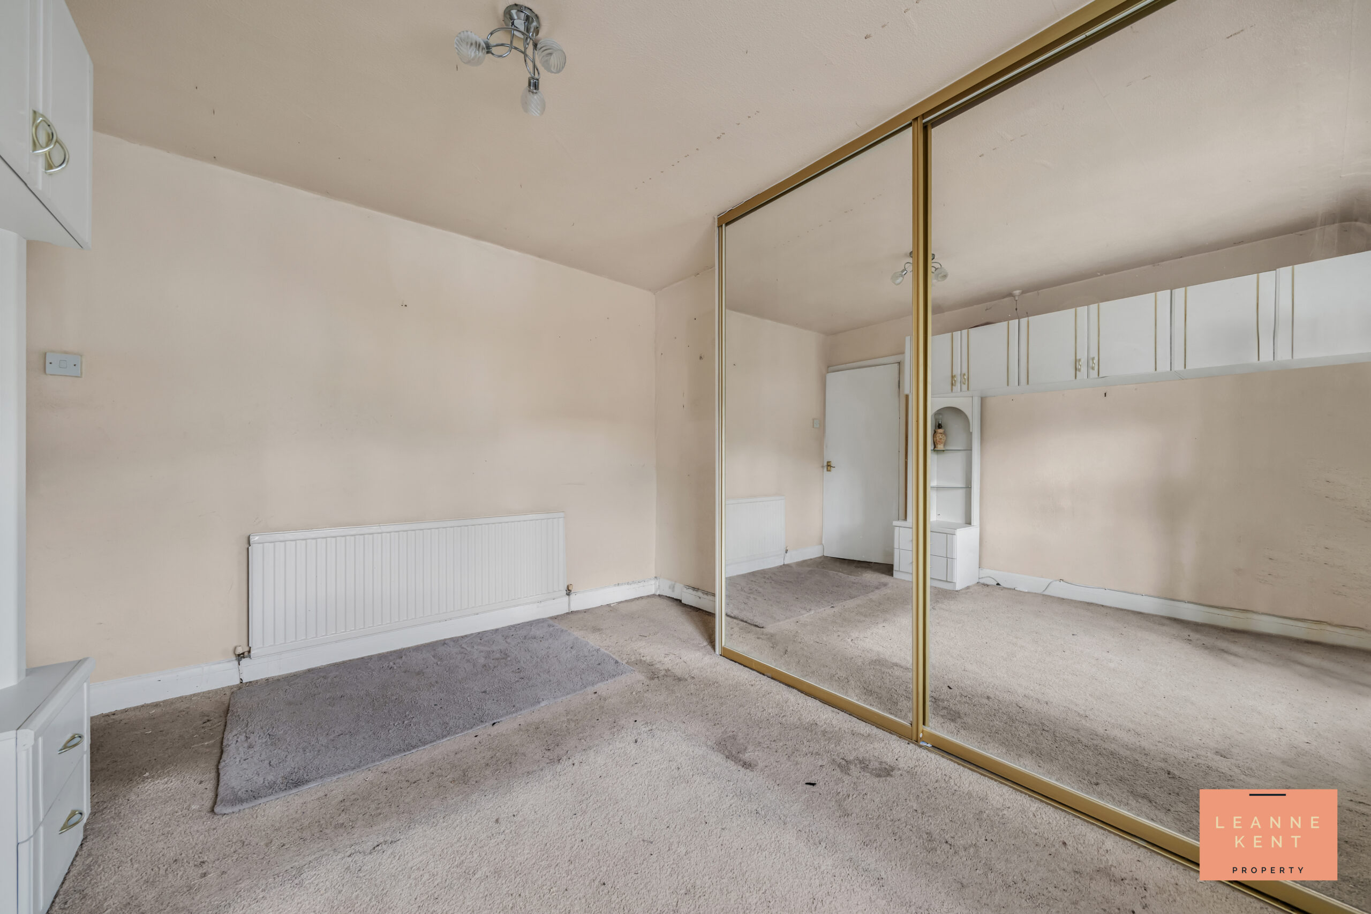
Bedroom one is located at the front of the property and is a good-sized room. The room is finished with a carpet and neutral decor. A large window to the front allows natural light to filter in during the day. There is up-and-over bed storage and a fitted wardrobe with mirrored doors. The room further benefits from a radiator and multiple power sockets.
Bedroom Two
3.2m x 2.85m
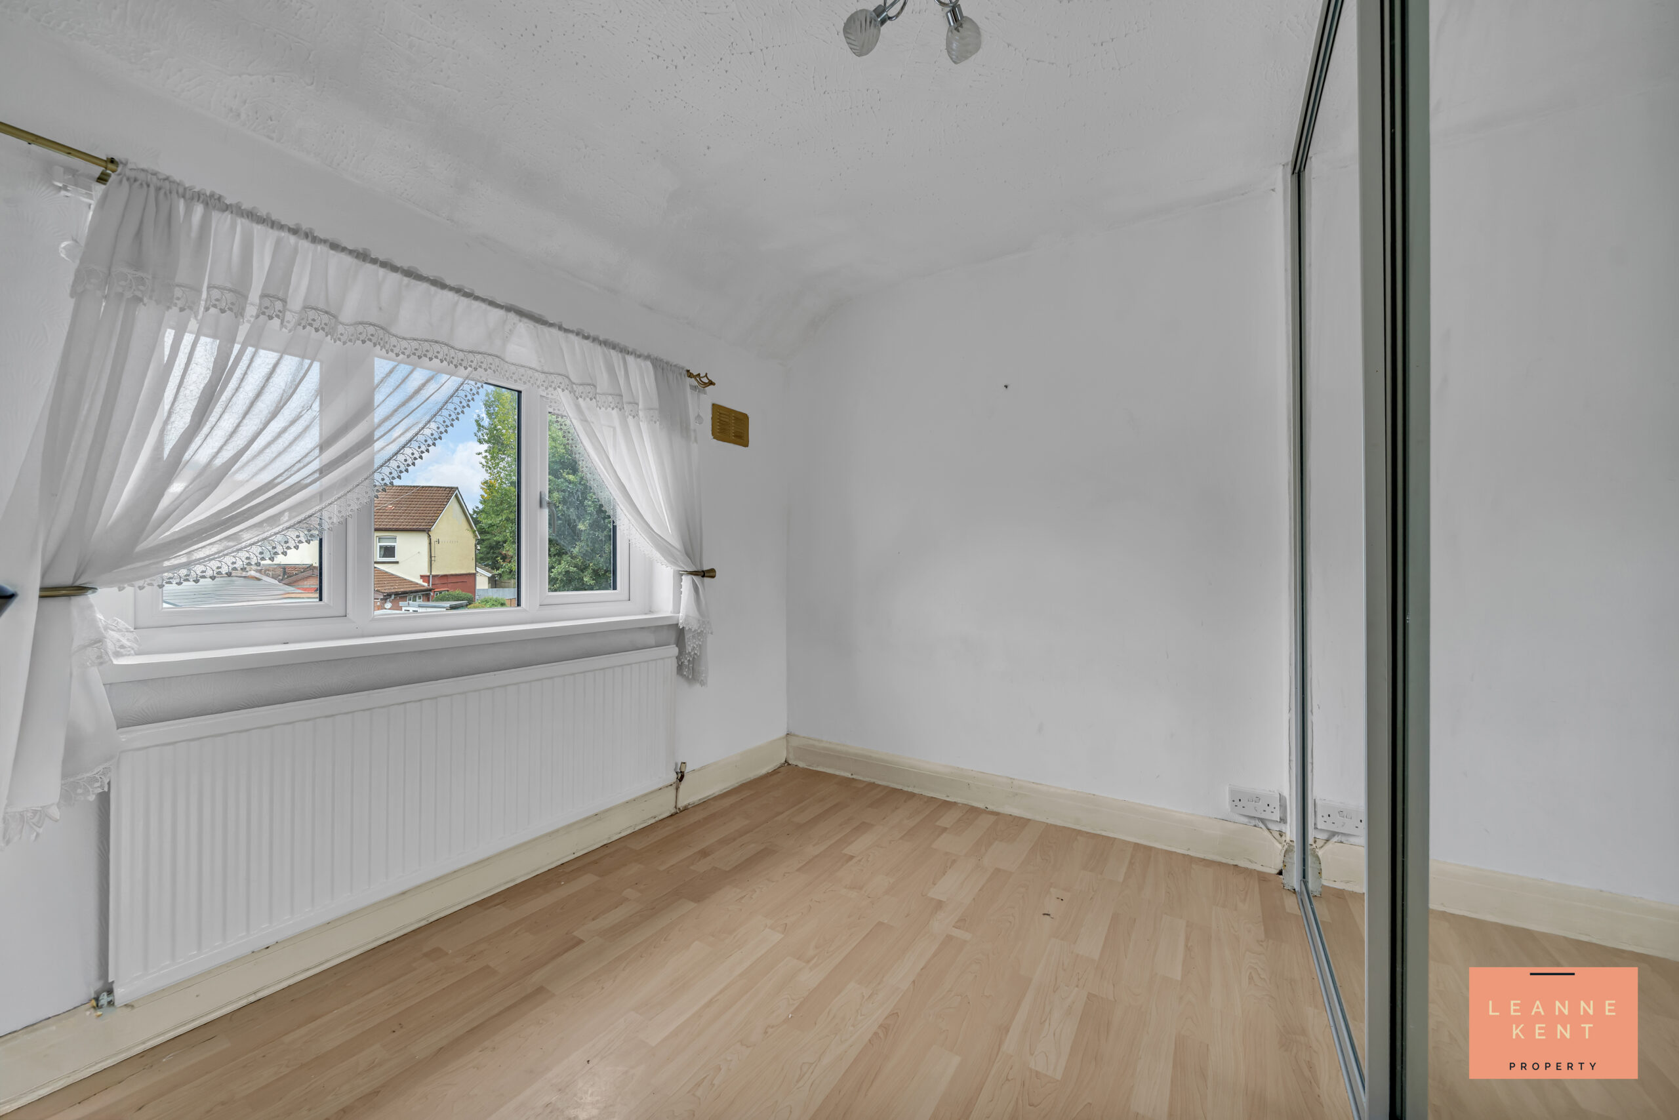
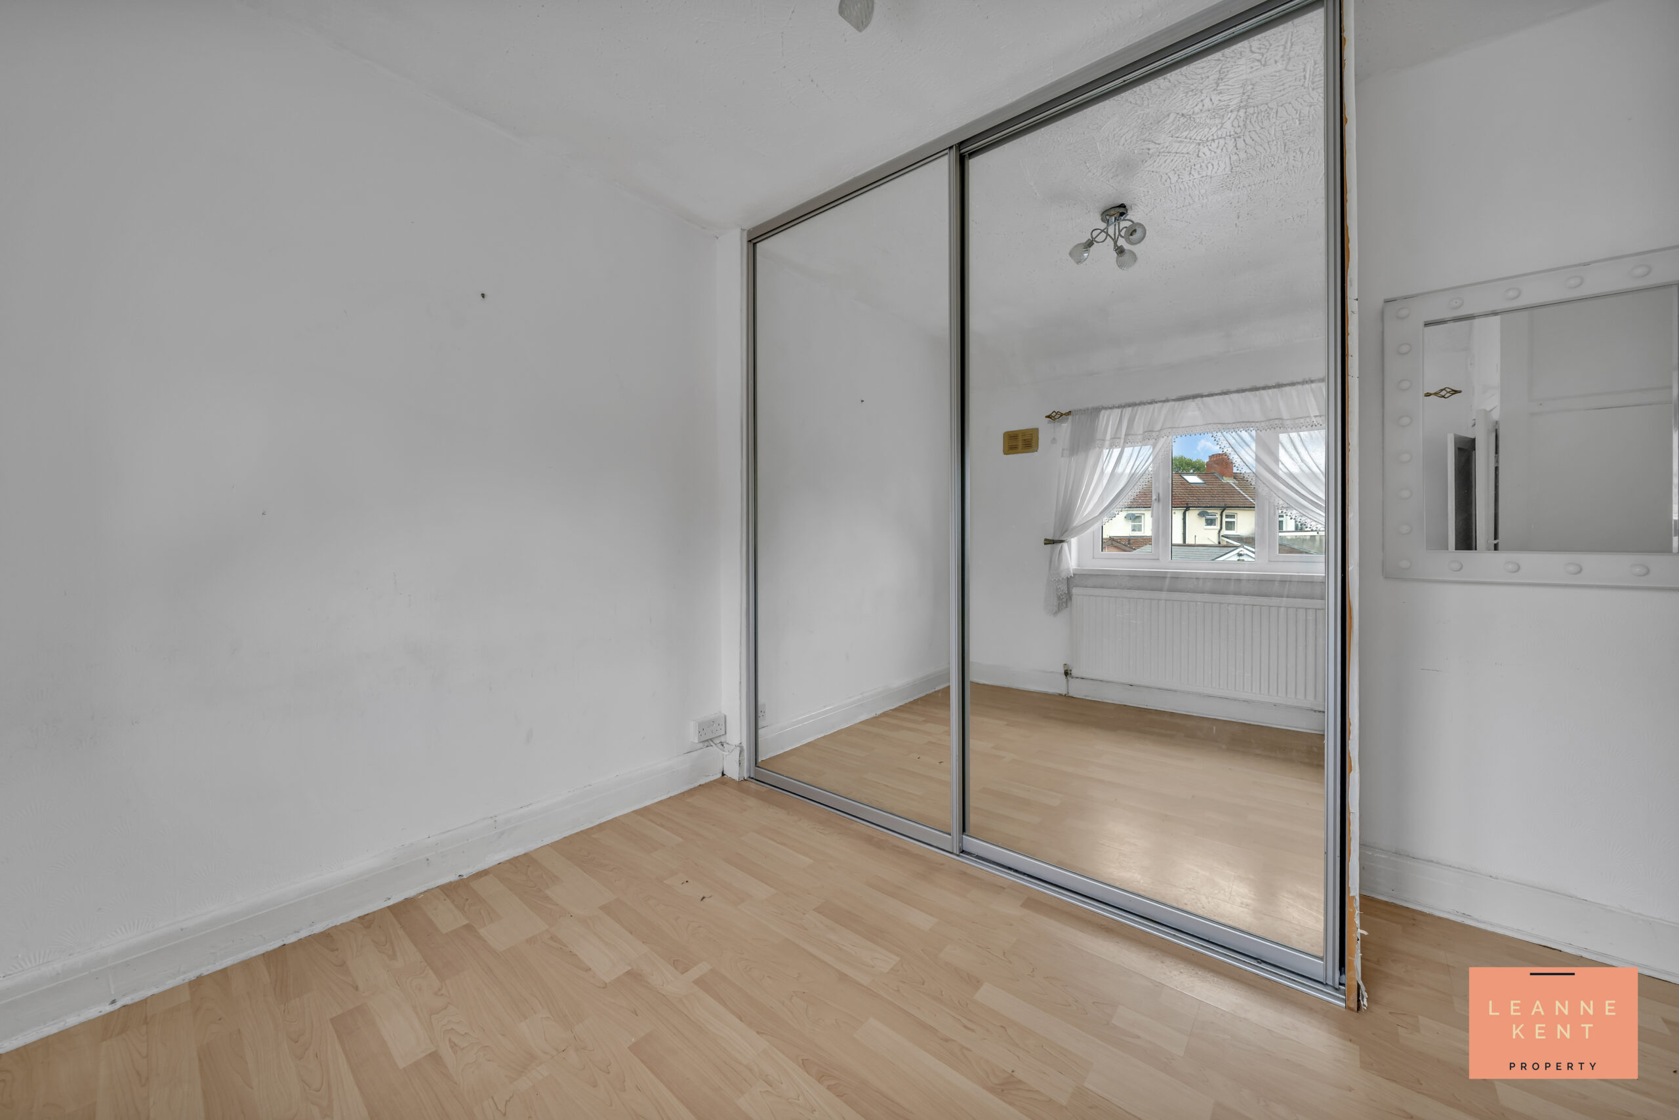
Bedroom two is located at the rear of the property and is another good-sized room. The room is finished with wood-effect flooring and white decor. A large window allows light to flood the room and offers views over the garden. On one wall are fitted wardrobes with mirrored doors. The room further benefits from a radiator and multiple power sockets.
Bedroom Three
2.19m x 2.12m
Bedroom three is located at the front of the property and benefits from a radiator, a fitted cupboard and multiple power sockets.
Bathroom
1.9m x 21.5m
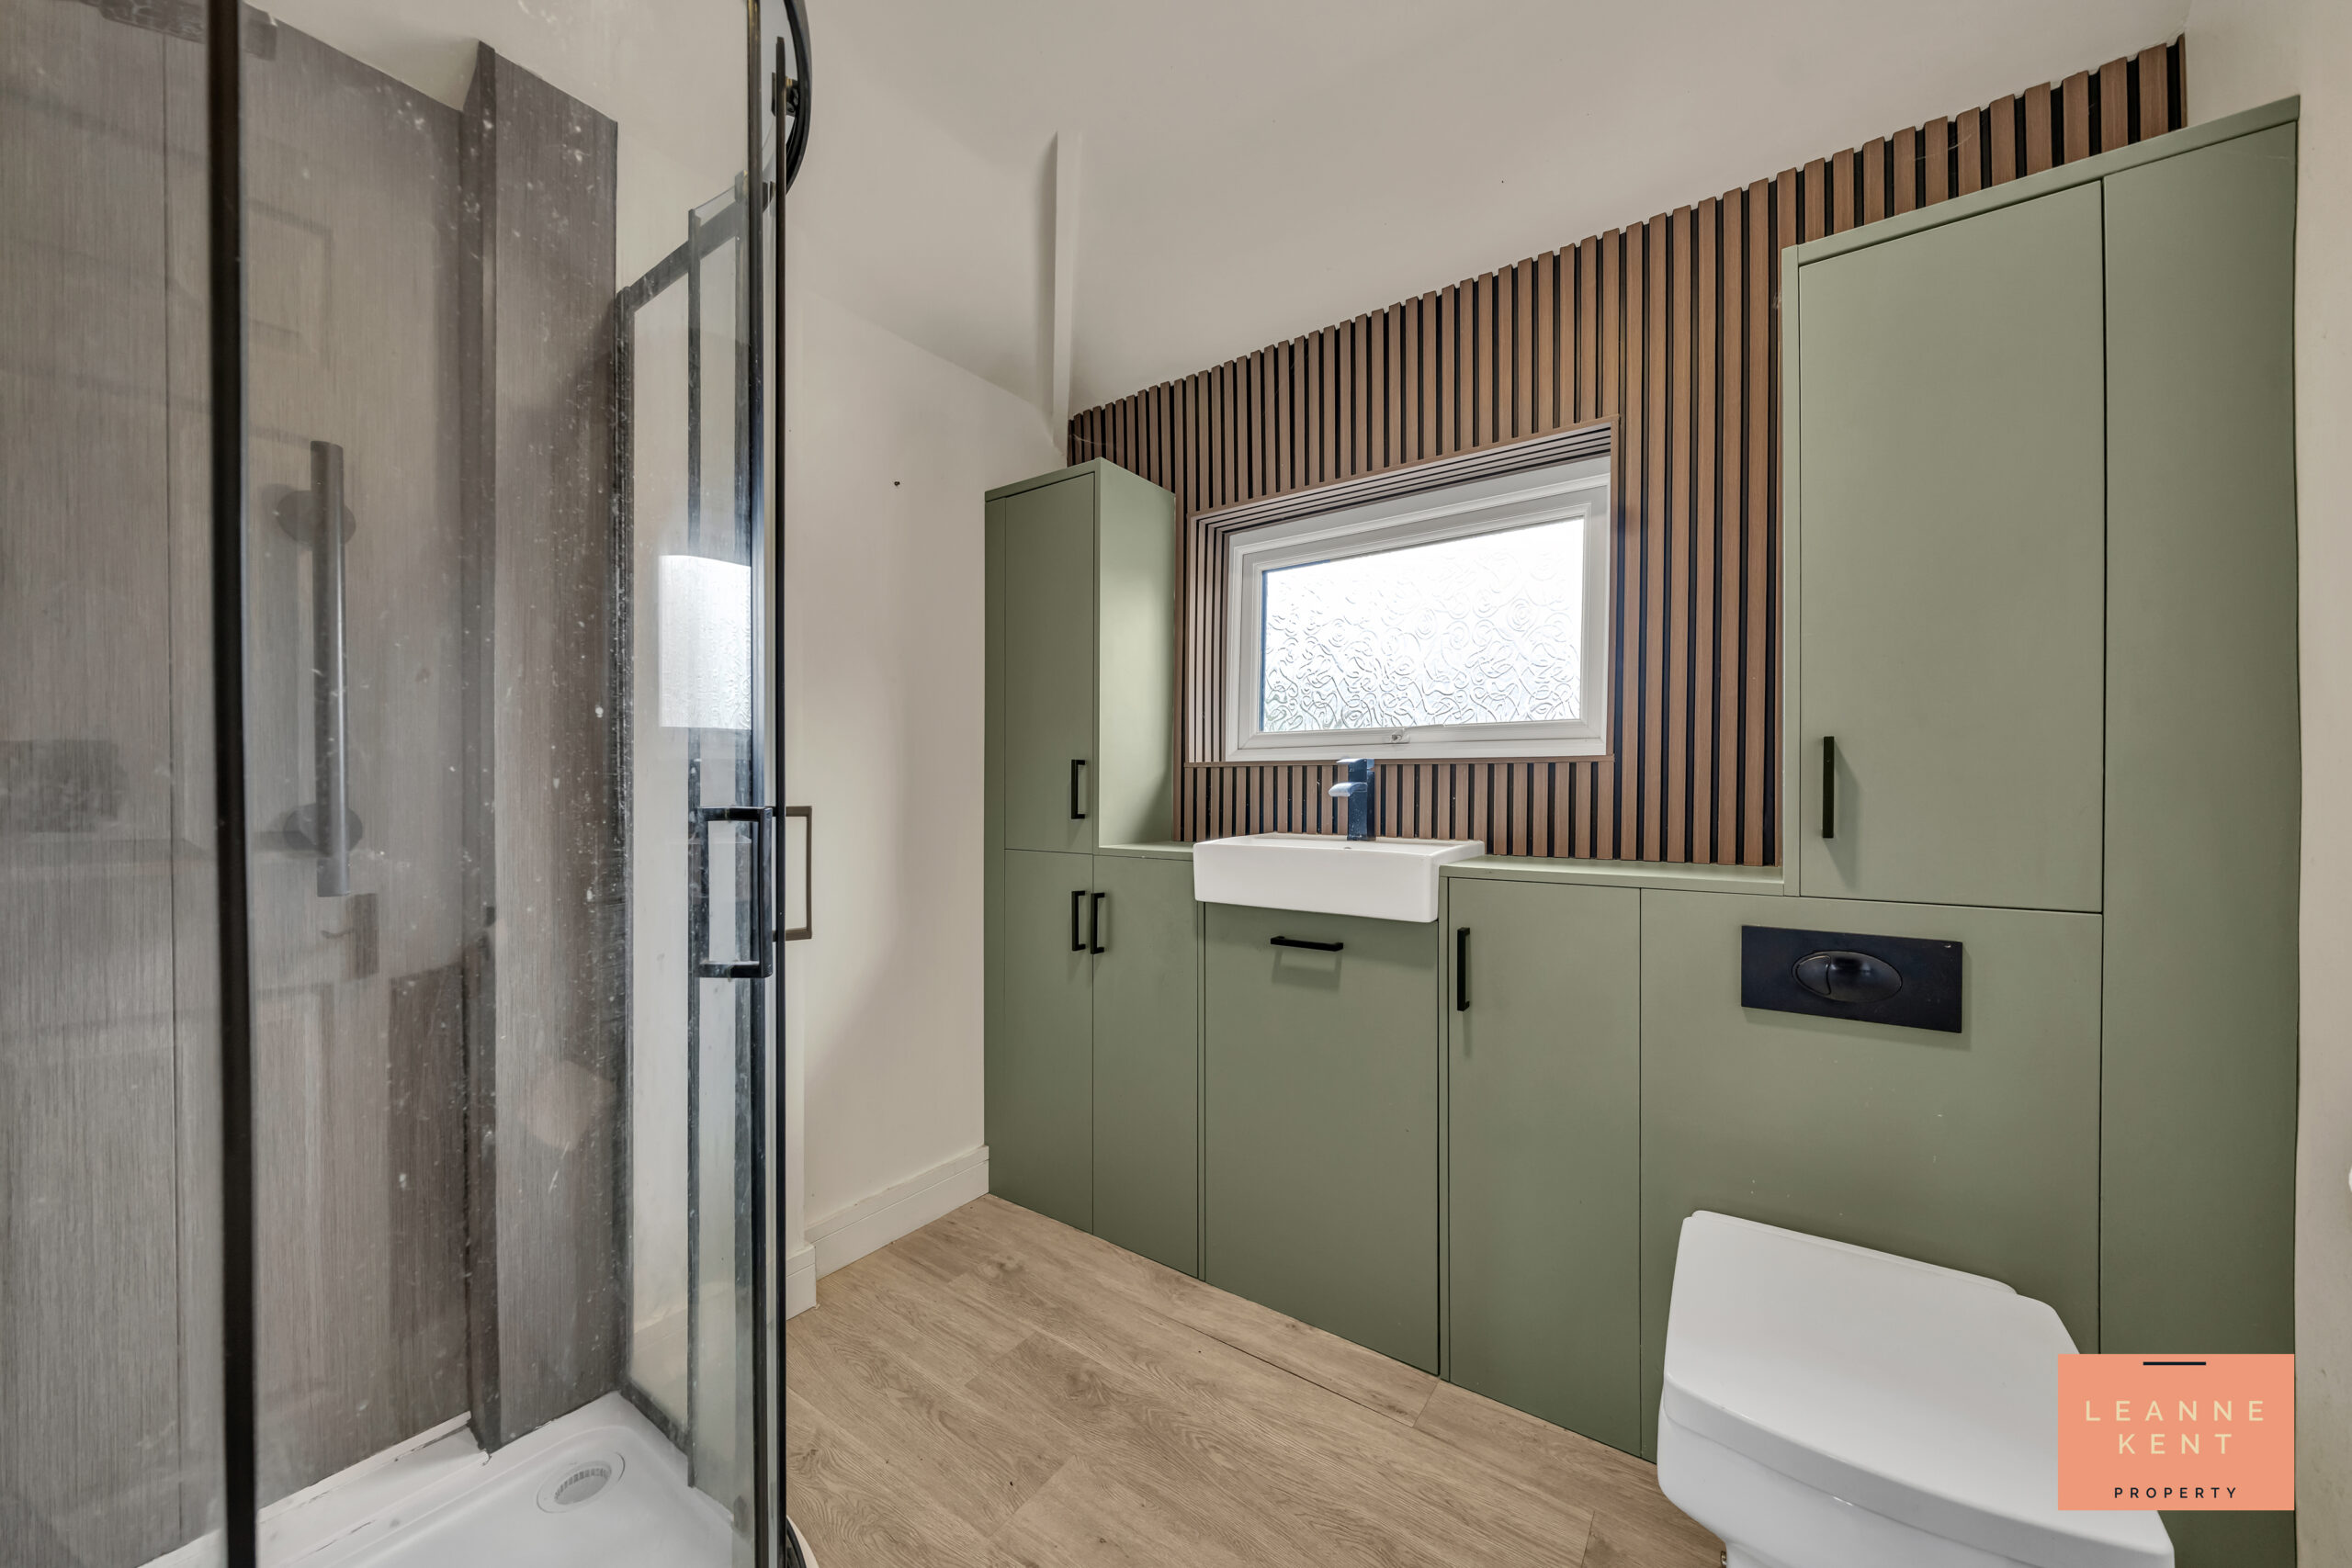
The bathroom is modern and stylish and finished with beautiful wood-effect flooring and neutral decor. On one side is a walk-in shower, whilst on the other wall are a hand basin and toilet integrated into a full-width cabinet. The cabinet is finished in a stylish green colour, and there are also modern wooden slats on the wall behind, which add depth to the room.
Loft Room
3.4m x 3.25m
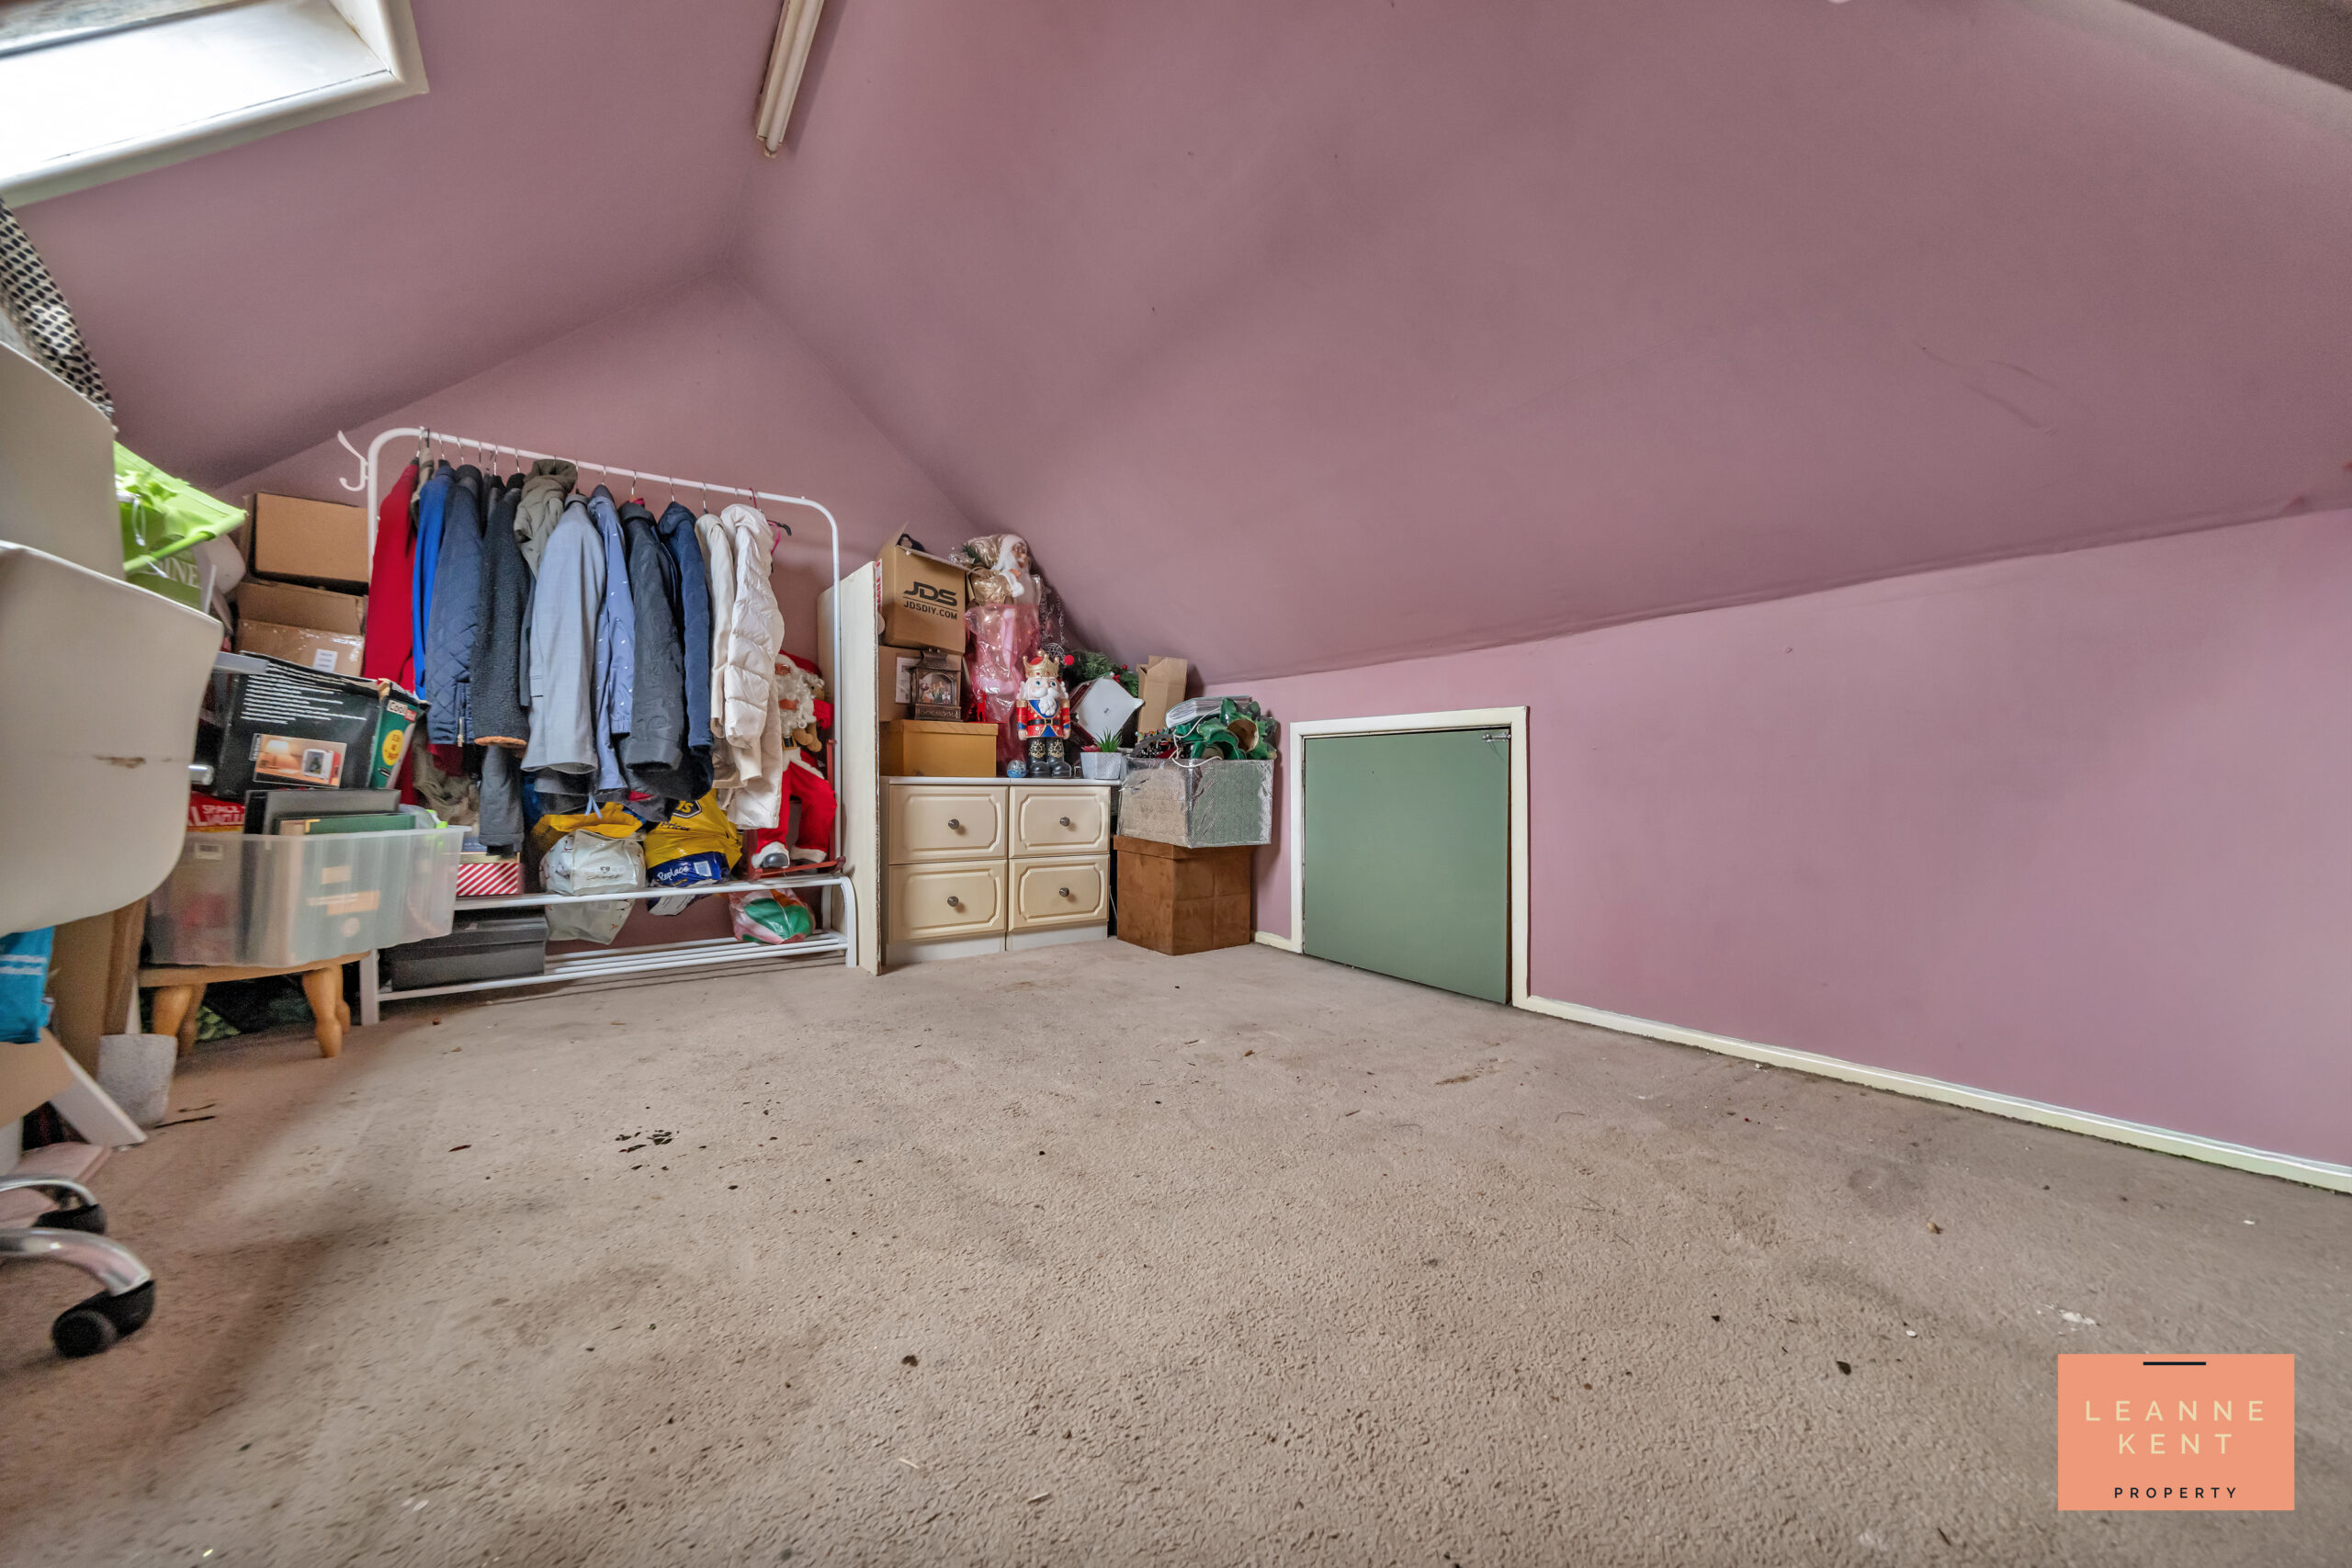
The loft is a great size and finished with a carpet and soft pink decor. A skylight allows natural light to filter in, and there is also storage in the eaves. This is a great space to be used for storage or for other purposes.
Garden
The garden is a great size and can be accessed from the conservatory. On one side of the garden is a large area laid with decorative stones, whilst next to this is a patio area finished with patio tiles. Both spaces offer ample space for garden furniture. At the end of the garden is a decked area which also includes a wooden pergola finished in black, which offers a great area for outdoor seating. Next to this is a summer house finished in black, which is ideal for a number of purposes. There is also a small area behind the decked area. A side gate leads to the front of the house for convenience.
EPC Rating: C Council Tax Band: D Tenure: Freehold Parking: Yes
Utilities
Electric: Mains Supply Water: Mains Supply Heating: Mains Supply
Sewerage: Mains Supply Broadband: Yes
Rights and Restrictions
Private Rights of Way: No Public Rights of Way: No Listed Property: No
Restrictions: No
Flood Risks
Flooded in last 5 years: No. Flood Defences: No. Source of Flood: N/A