
Ffordd Penrhos, Caerphilly, CF83 2BA £450,000
Featured For Sale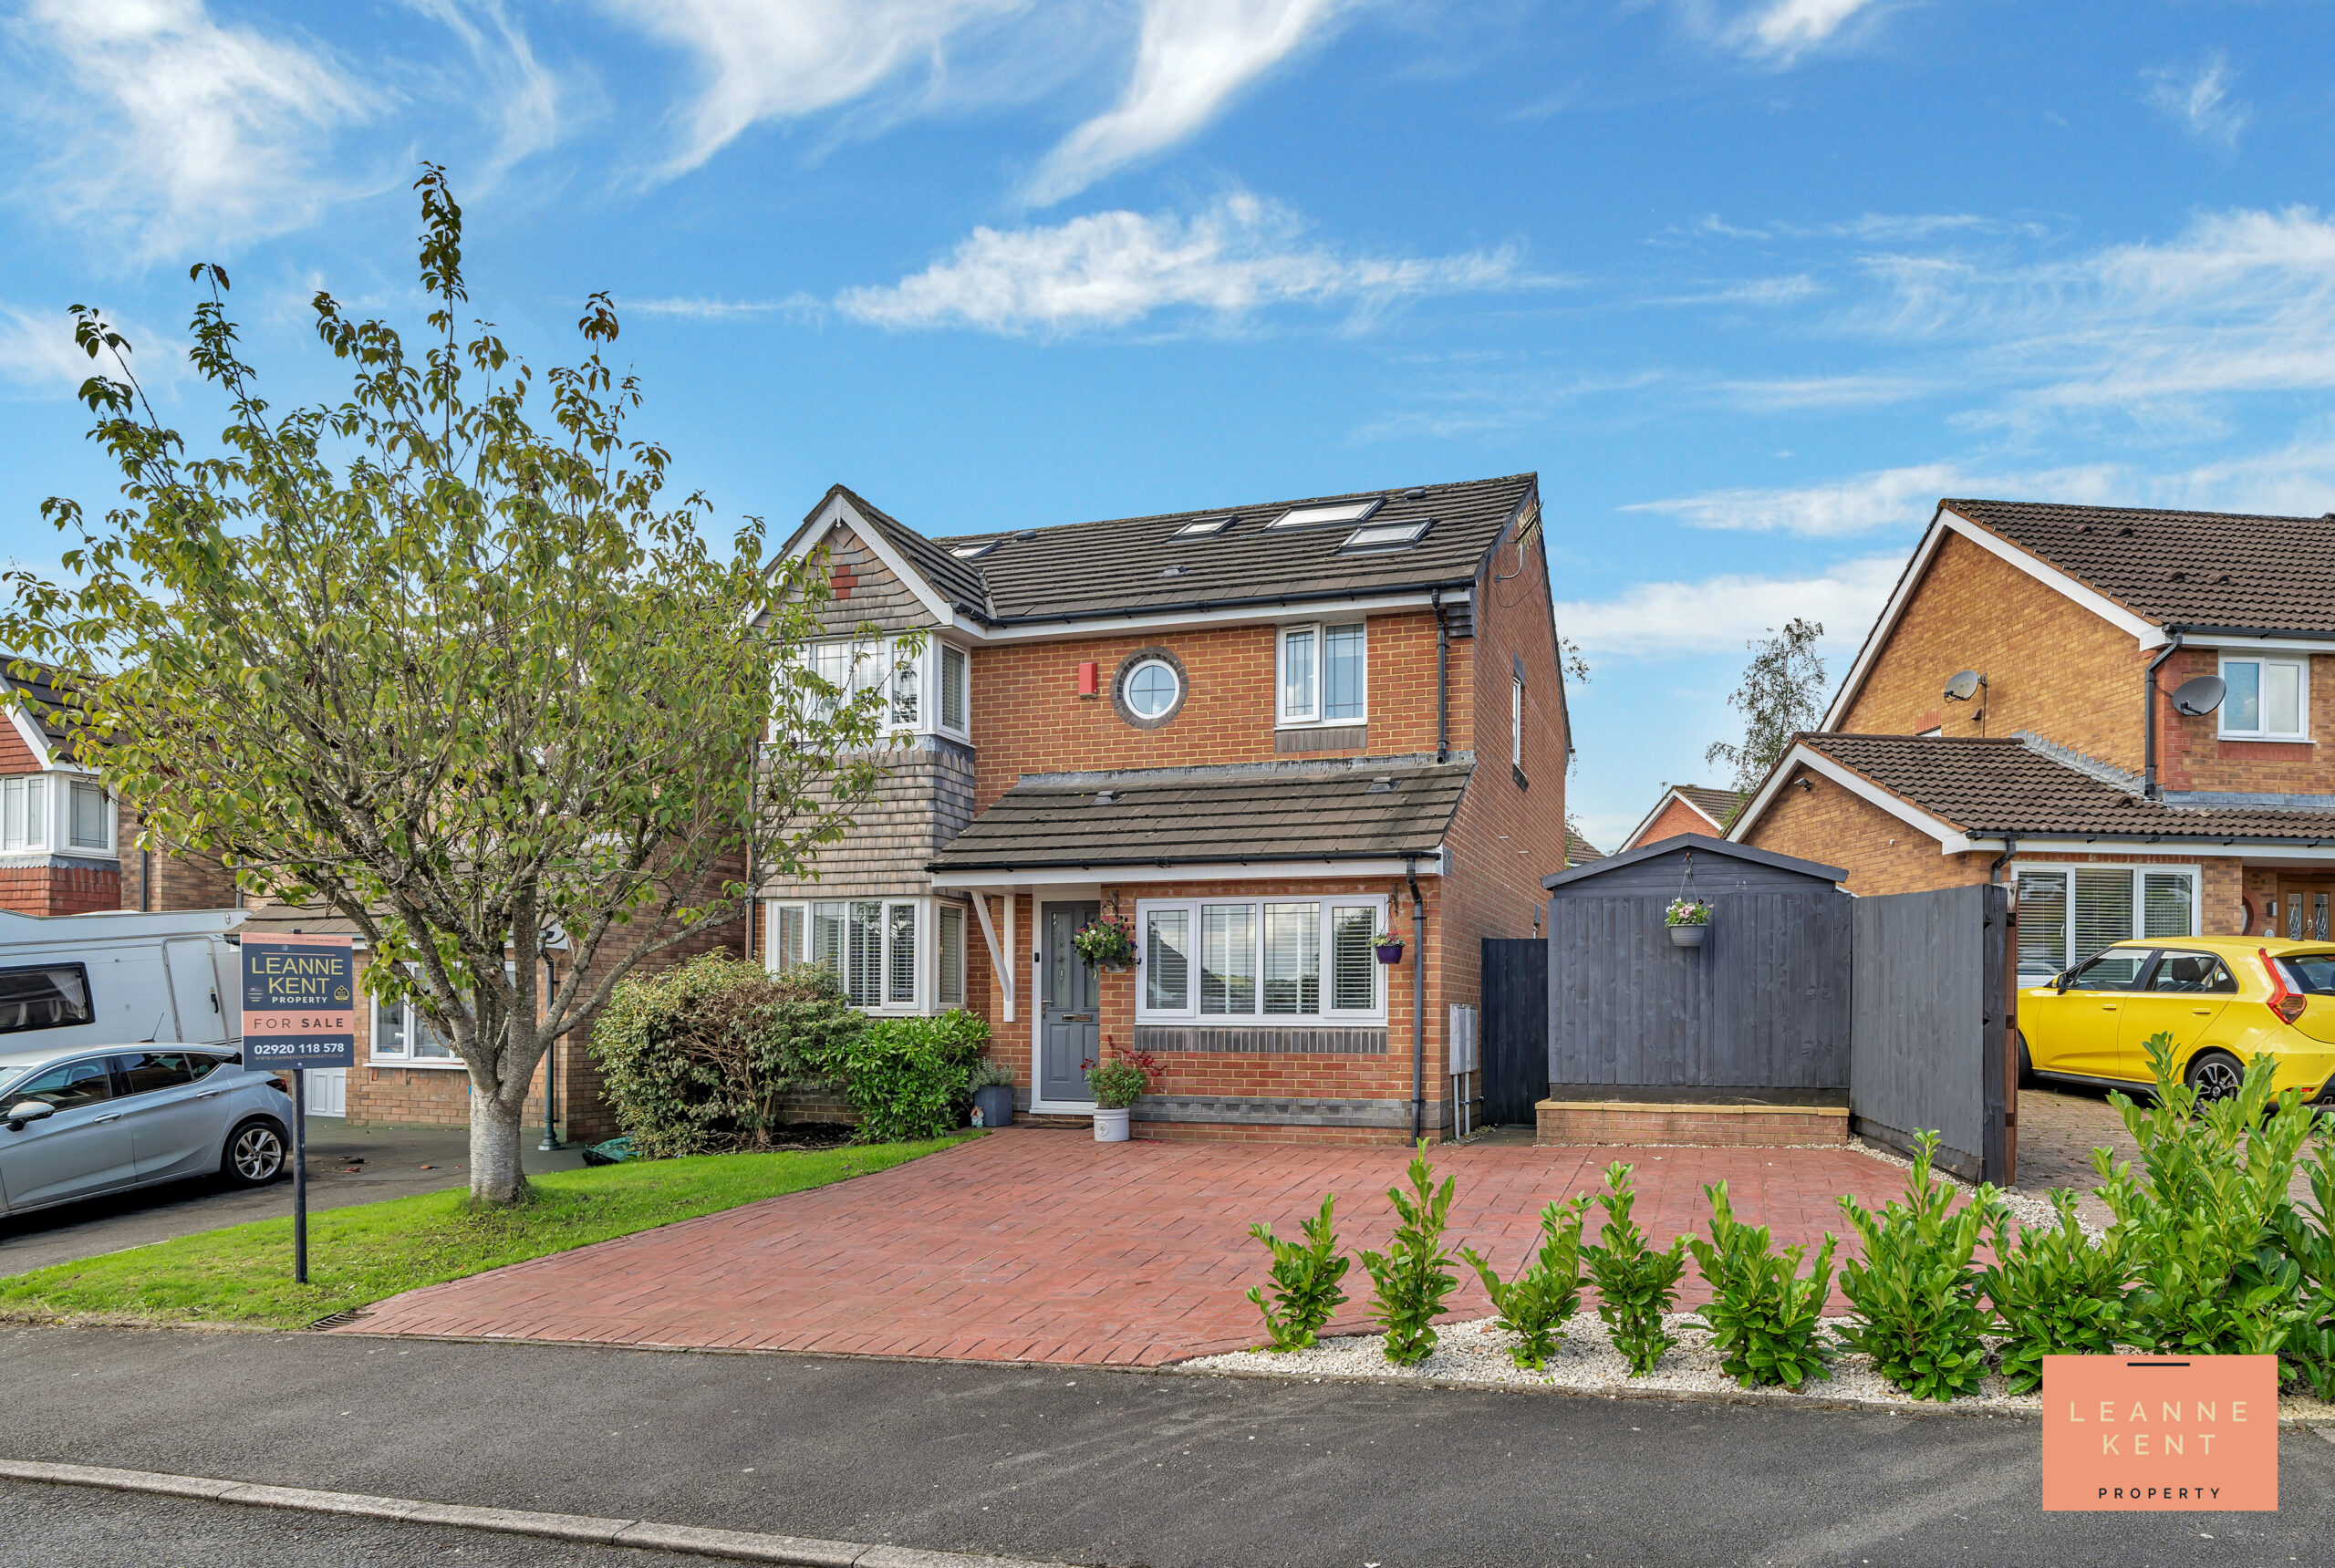













Property Type
Detached House
Bed Rooms
4
Bath Rooms
3
Reception Rooms
4
Property Summary
“What we love about this house is the amazing accommodation it offers, including four reception rooms, four bedrooms, two converted loft rooms and three bathrooms! You don’t get much more room than this, and to top it off, it’s beautifully presented. There is a lot to love about this amazing home, including its desirable location, a great garden and ample parking. Don’t let this one slip through your fingers.”
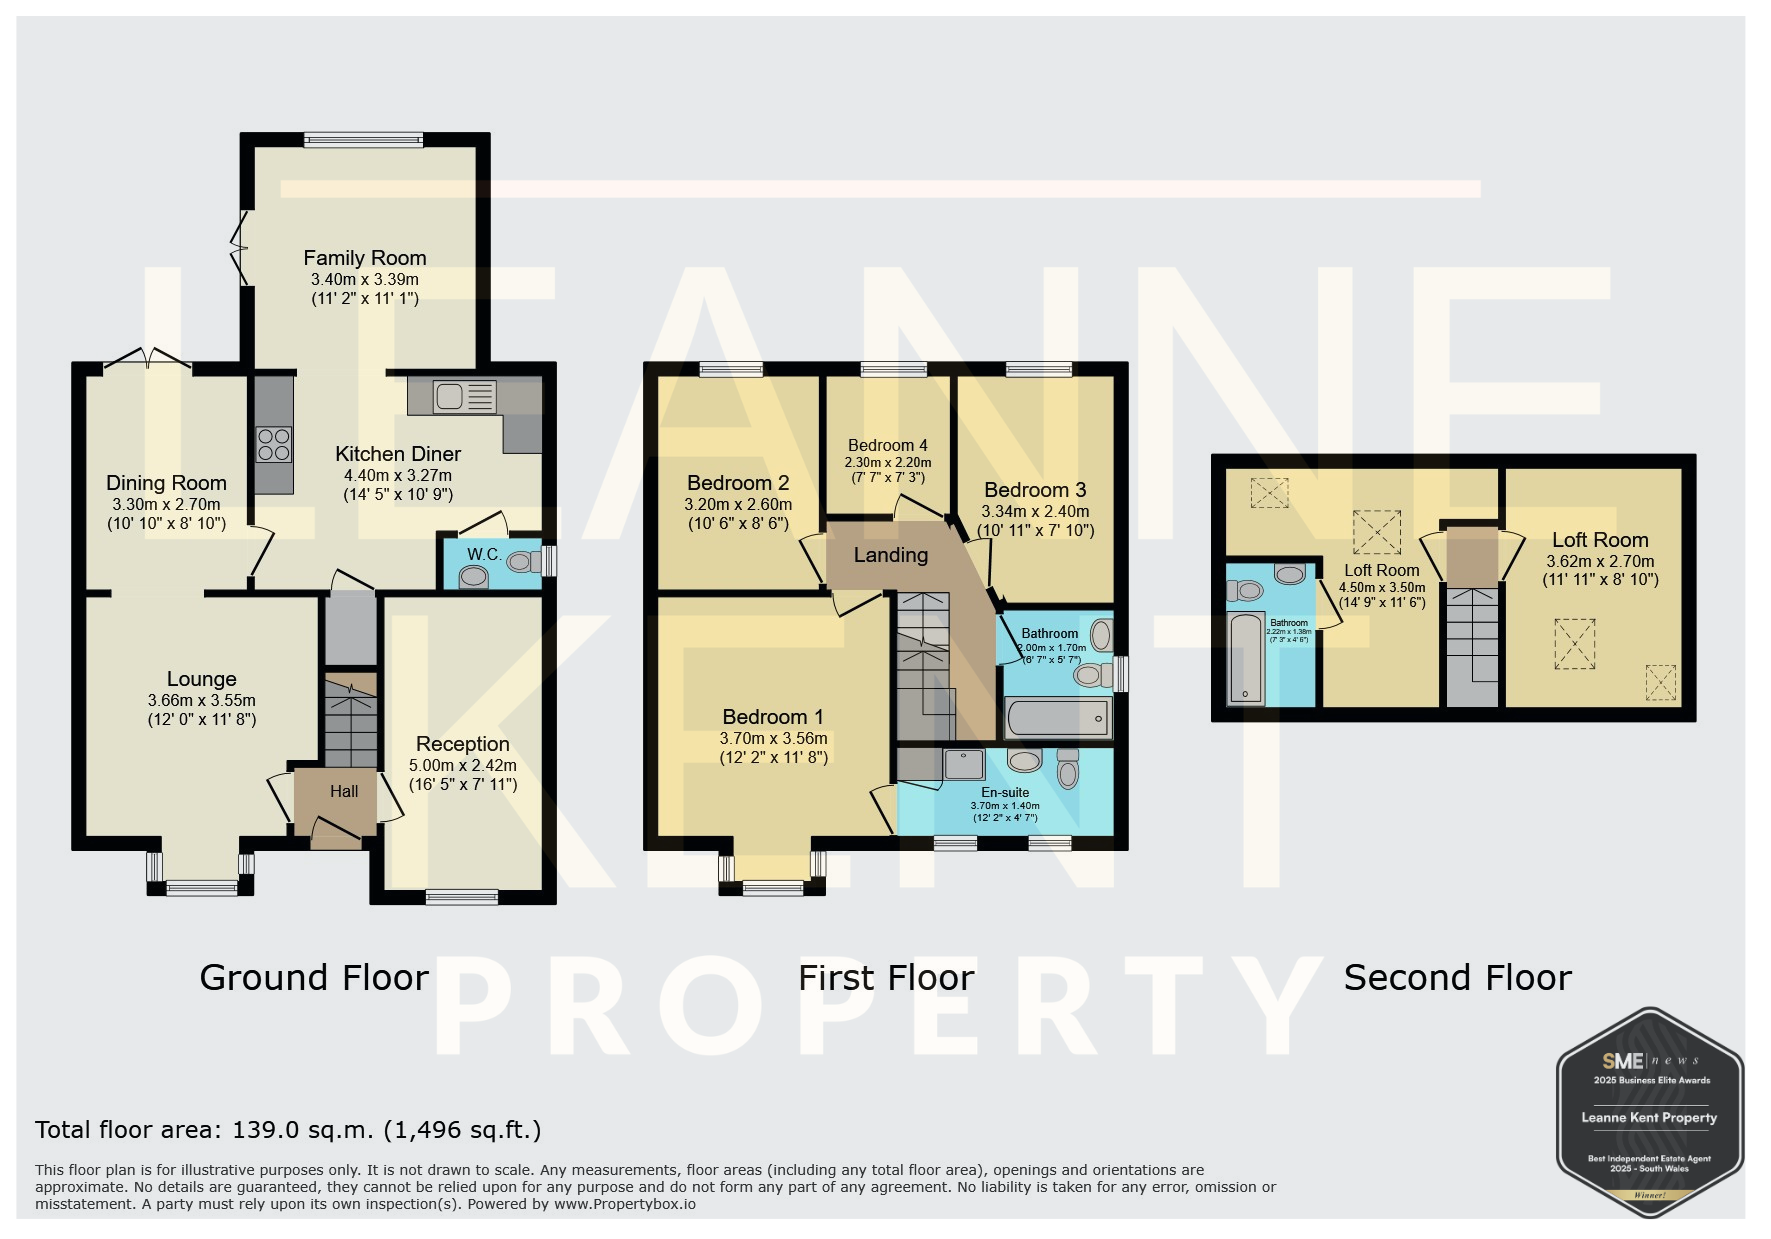
LKP are delighted to bring to the market this beautifully presented and spacious four-bedroom detached home, which offers spacious family living in a highly desirable location. Designed with modern lifestyles in mind, the interior is stylish and contemporary throughout, featuring four versatile reception rooms that provide ample space for both relaxation and entertaining. The reception rooms include a stunning lounge leading into the dining room, a front reception (garage conversion) and a family room accessed from the kitchen. The heart of the home is the modern kitchen, thoughtfully designed with sleek cabinetry and high-quality appliances, perfect for family meals or hosting guests. Upstairs, there are four well-proportioned bedrooms, including a principal suite with en suite facilities, plus two additional loft rooms that can be used as home offices, playrooms or guest accommodation. The property further benefits from three bathrooms (family bathroom & two en suites) and a convenient downstairs WC, ensuring comfort and functionality for busy family life. Every detail has been carefully considered, creating a welcoming and practical home that is ready to move into.
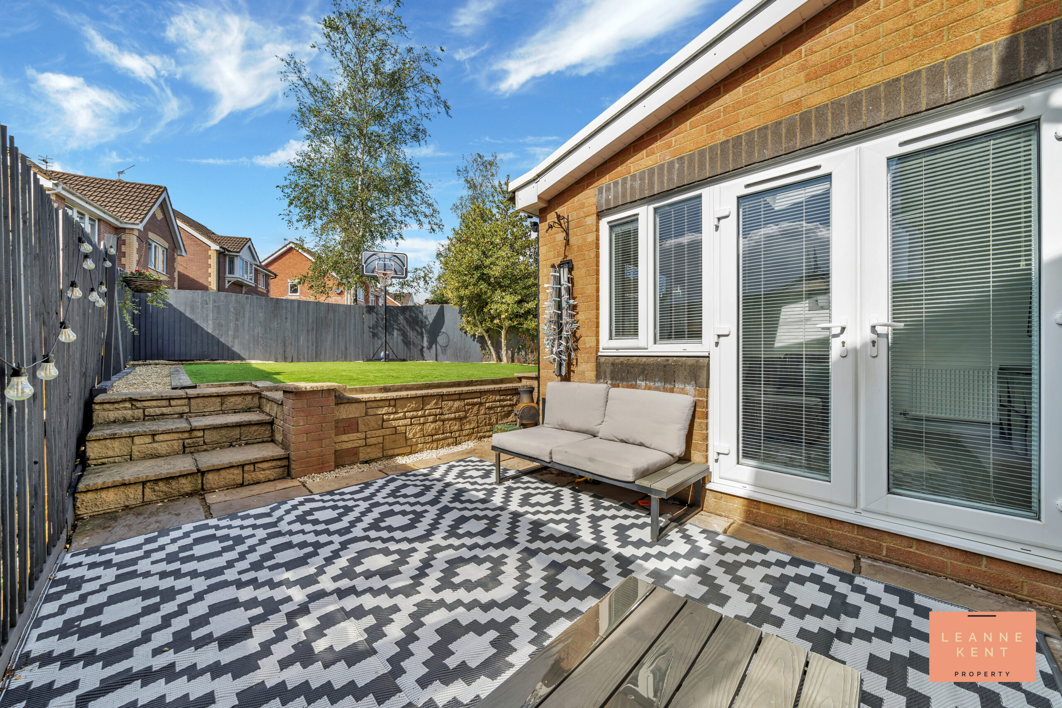
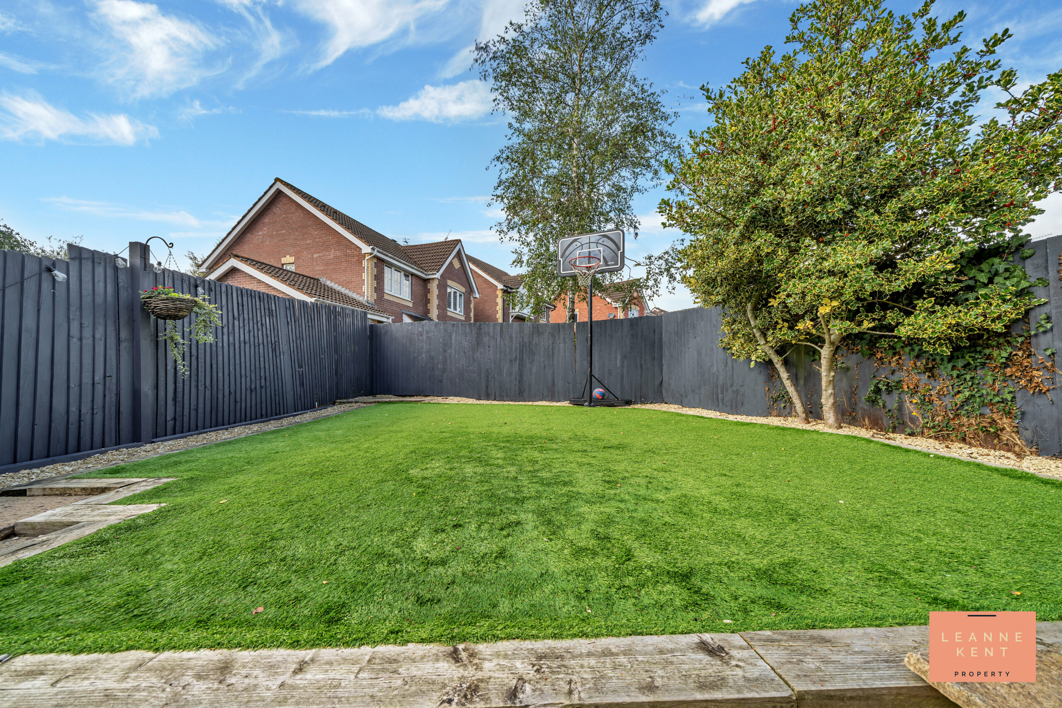
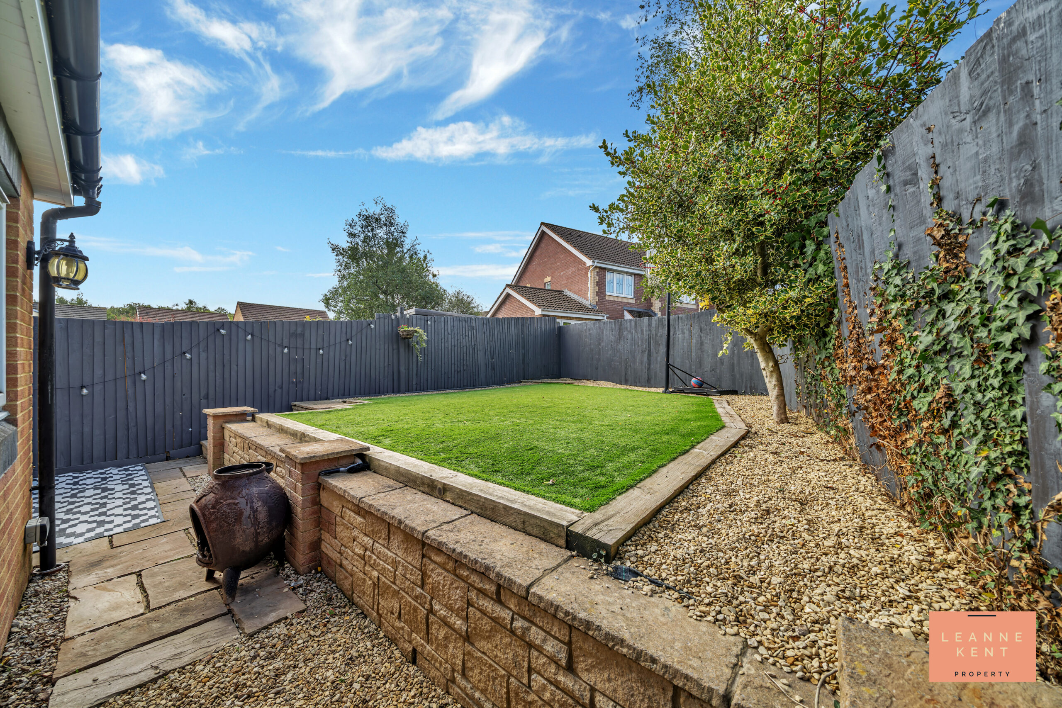
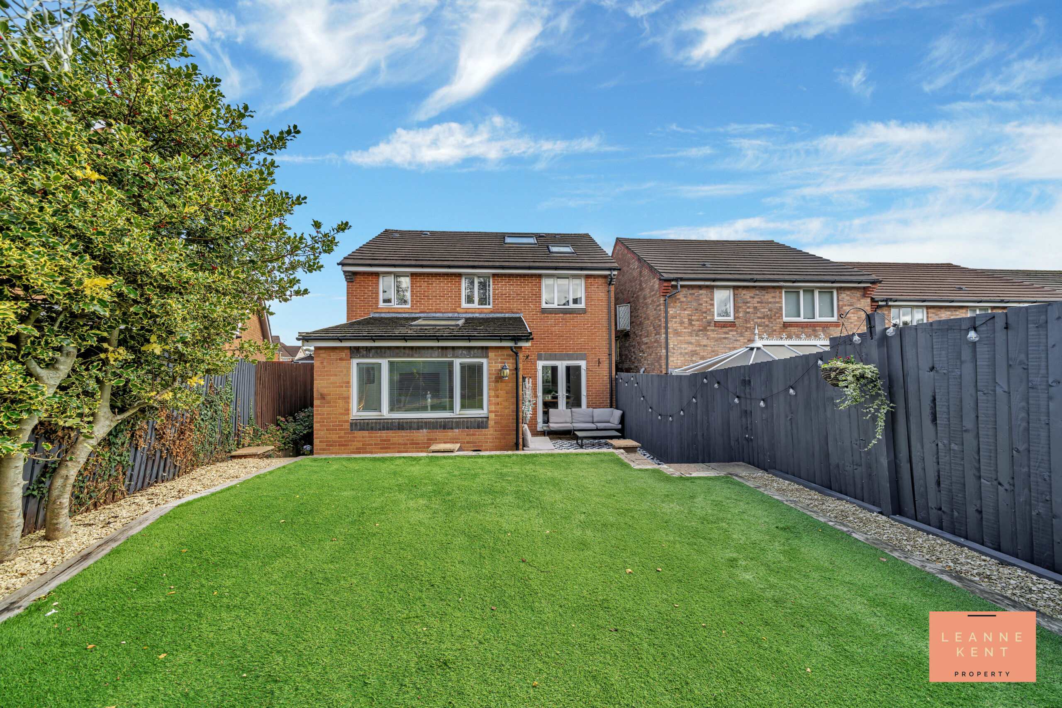
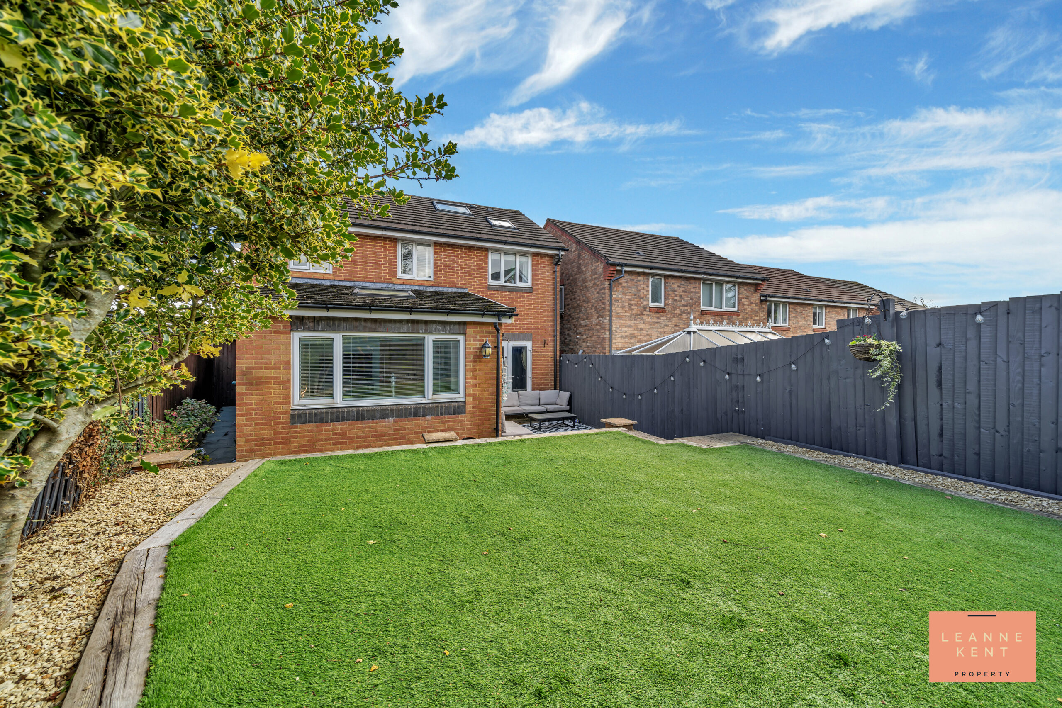
The outside space is equally impressive and has been designed for low maintenance and maximum enjoyment. To the rear, a large patio area, accessible from both the family room and dining room, offers an ideal setting for outdoor seating and al fresco dining. The patio is finished with beautiful patio slabs, providing a welcoming space for furniture. Beyond the patio, an area of artificial grass ensures the garden remains attractive throughout the year, bordered by timber sleepers that add a contemporary touch. This secure and level space is perfect for children and pets to play safely, while decorative stones and a well-maintained grey fence provide privacy. There is convenient side access to the front of the property, where you will find a large, well-maintained driveway with parking for at least two vehicles, a grassed area, and decorative shrubs that enhance the kerb appeal. This property truly combines stylish living with practical outdoor features, making it an ideal choice for modern family life.
Lounge
3.66m x 3.55m
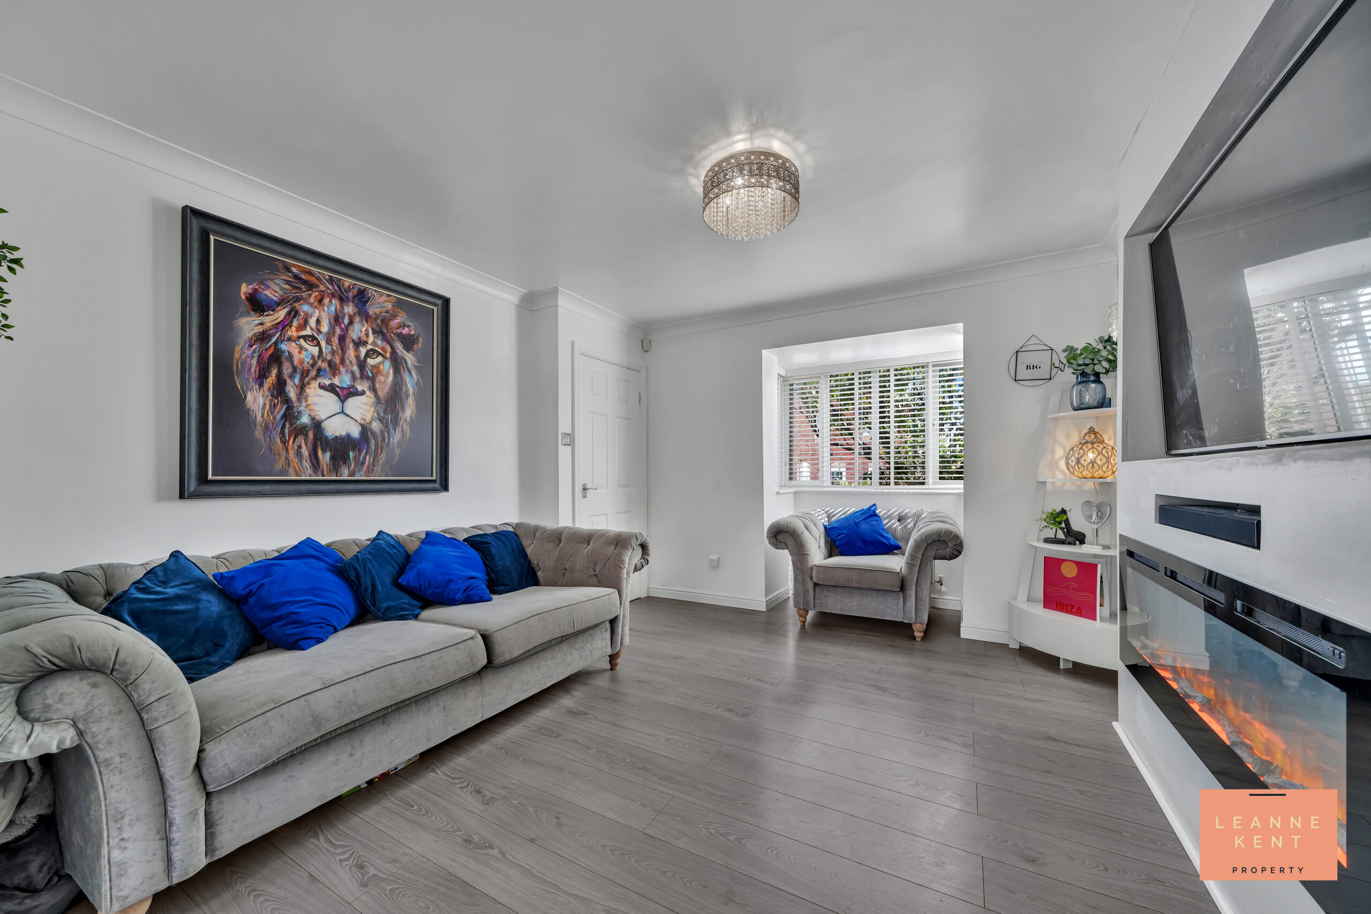
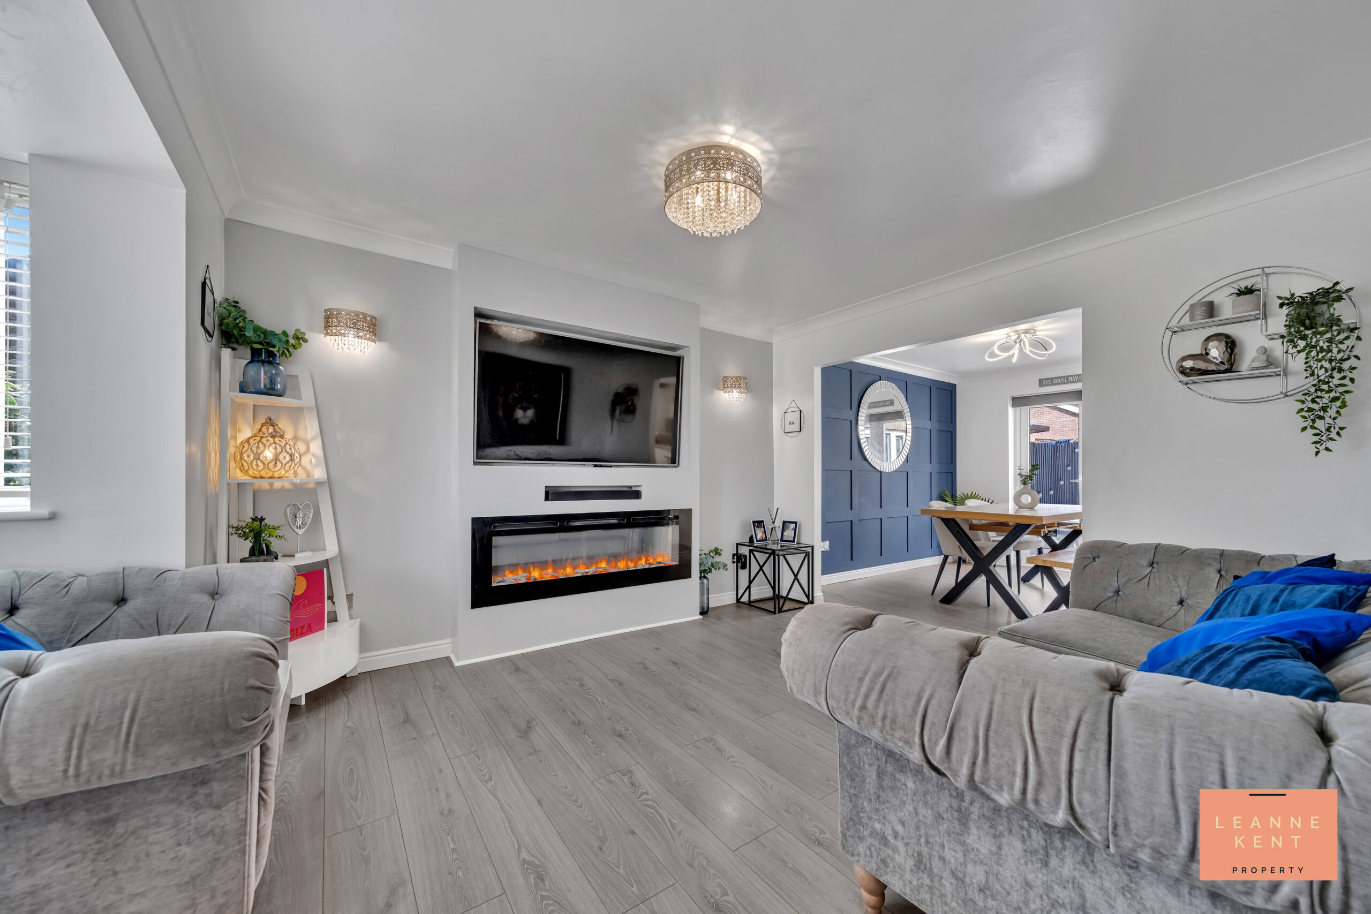
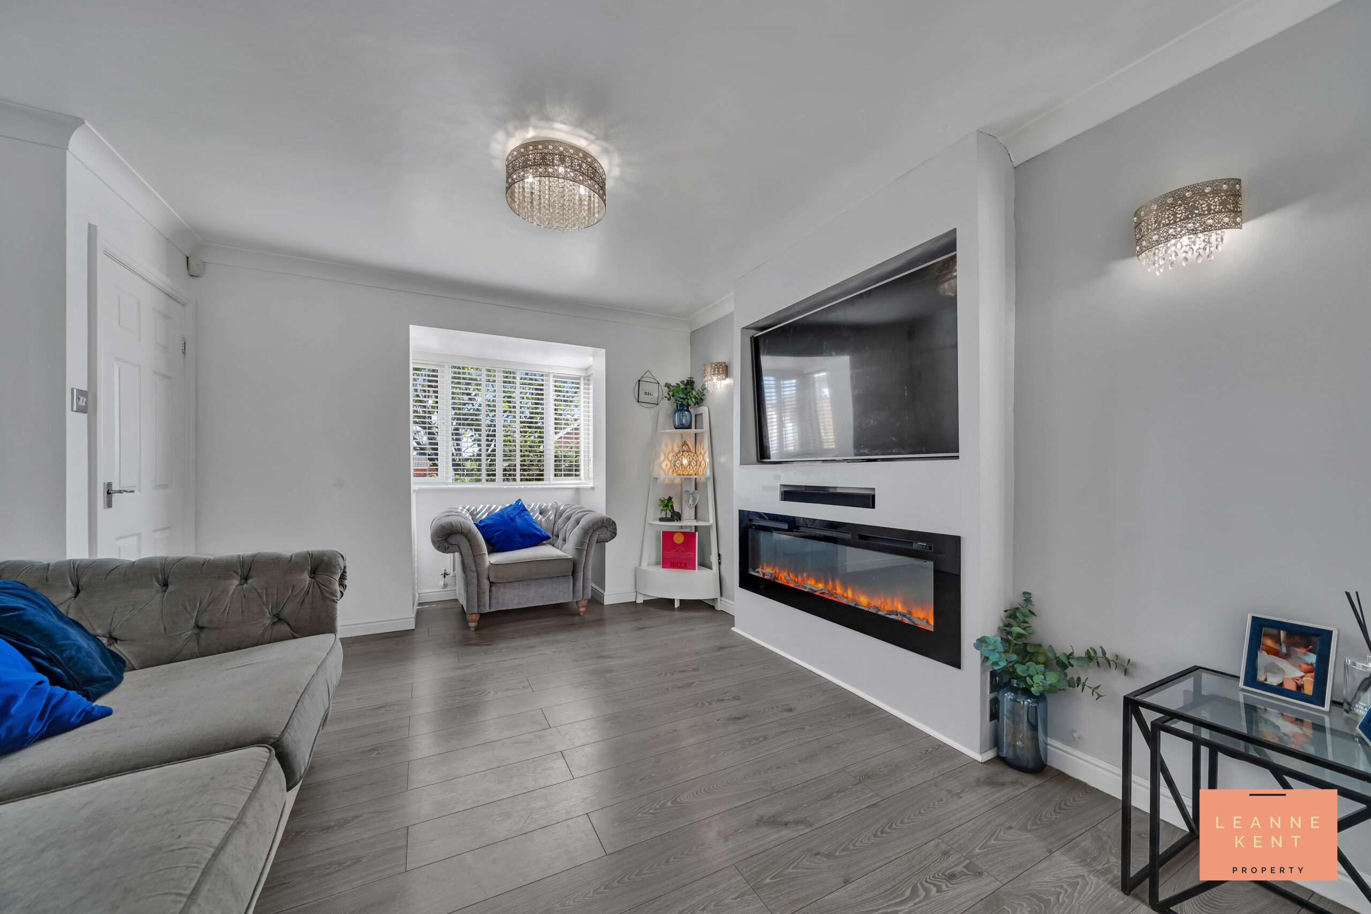
The spacious lounge is beautifully presented with light grey wood-effect flooring and bright decor. One wall acts as a media wall with a large TV set into the wall and an integrated electric fire below. At the front is a bay window, which allows natural light to filter in during the day. The lounge is also open-plan with the dining room, ensuring ease of access between rooms. The room further benefits from a radiator and multiple power sockets.
Dining Room
3.3m x 2.7m
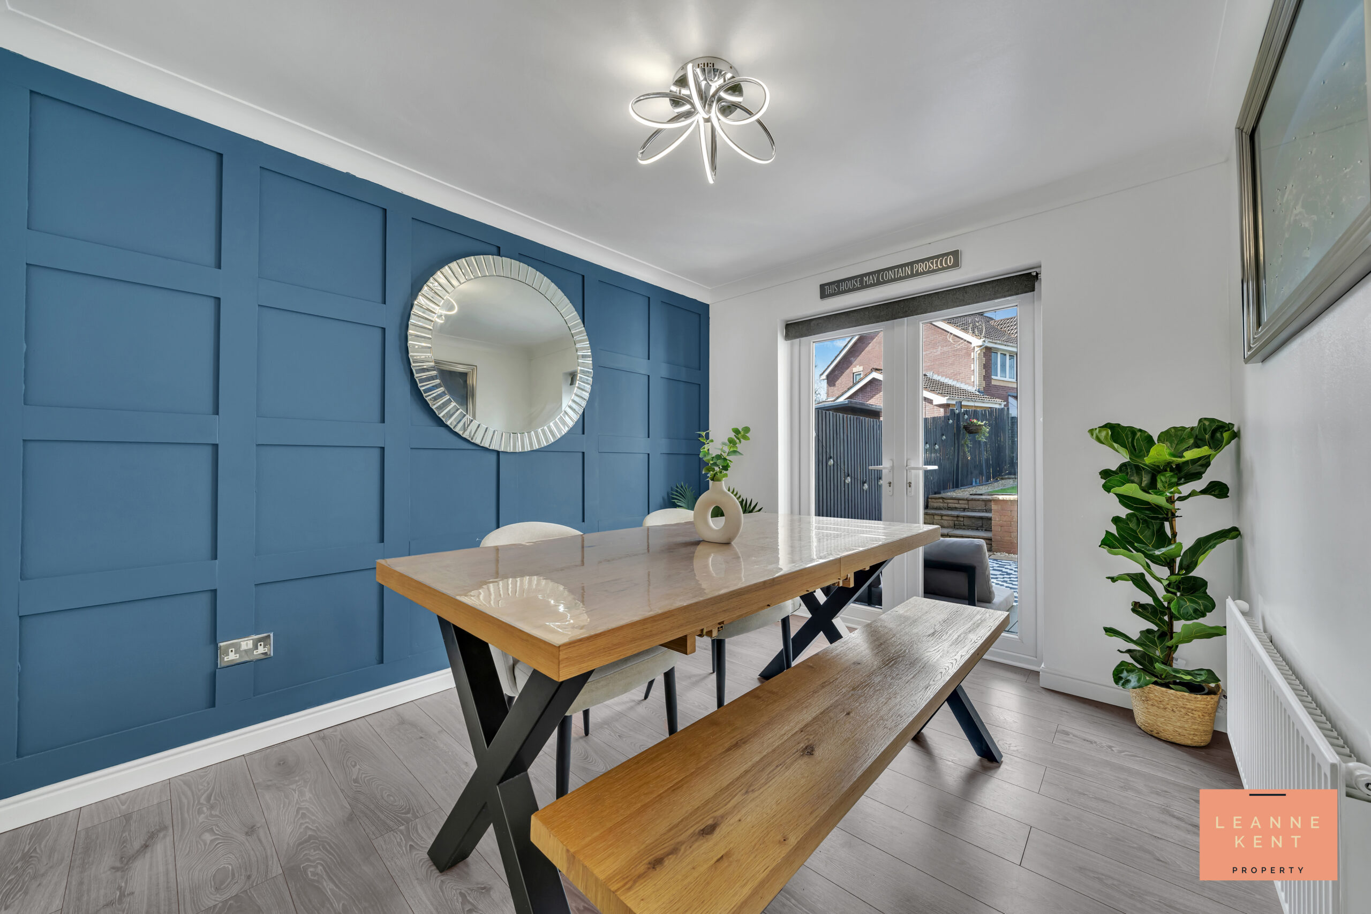
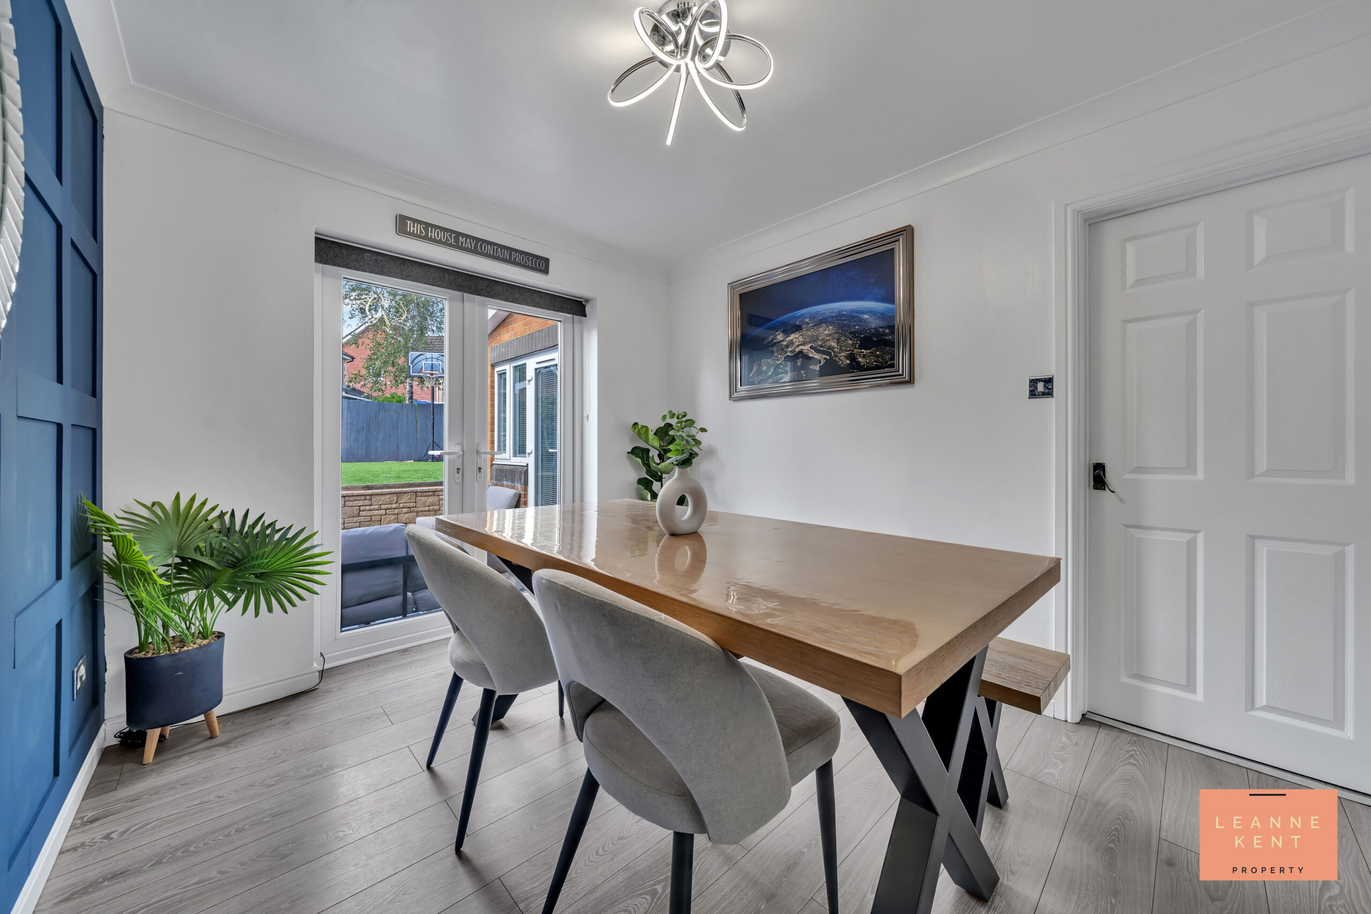
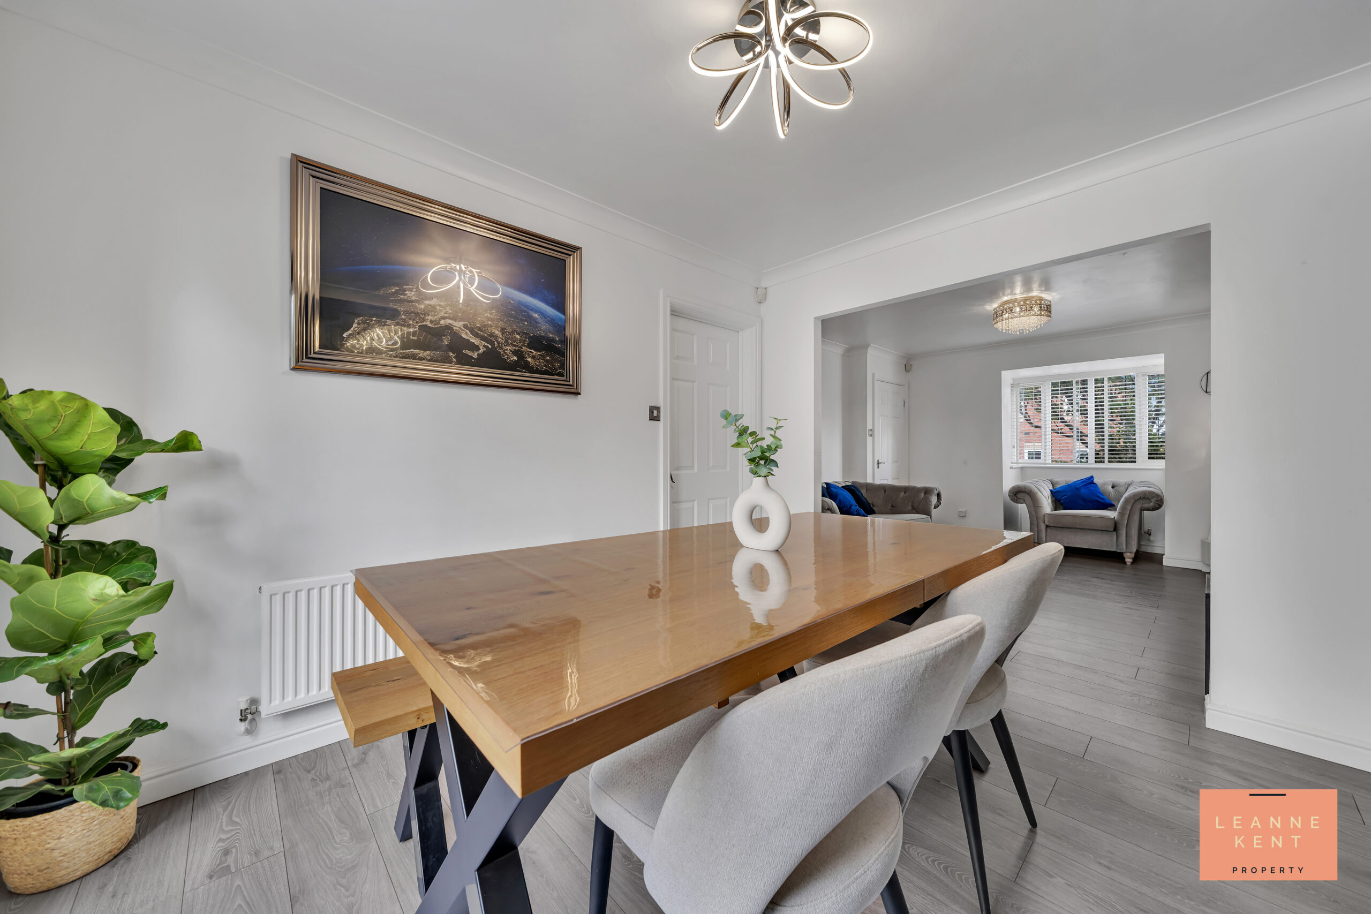
The dining room is partially open-plan with the lounge and is tastefully finished with beautiful wood-effect flooring and white decor, complete with a feature wall finished with blue panelling. There is ample space for a large dining table, and French doors lead out to the garden. The room further benefits from a radiator and multiple power sockets.
Kitchen
3.27m x 4.4m
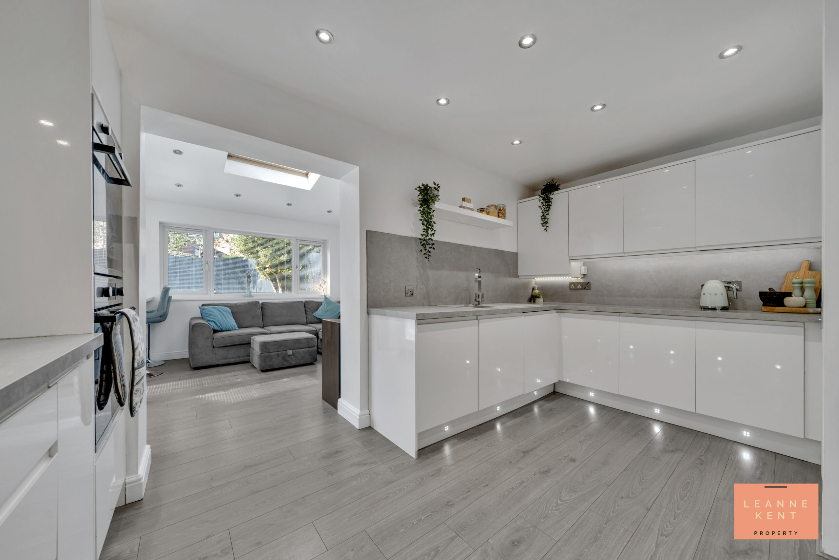
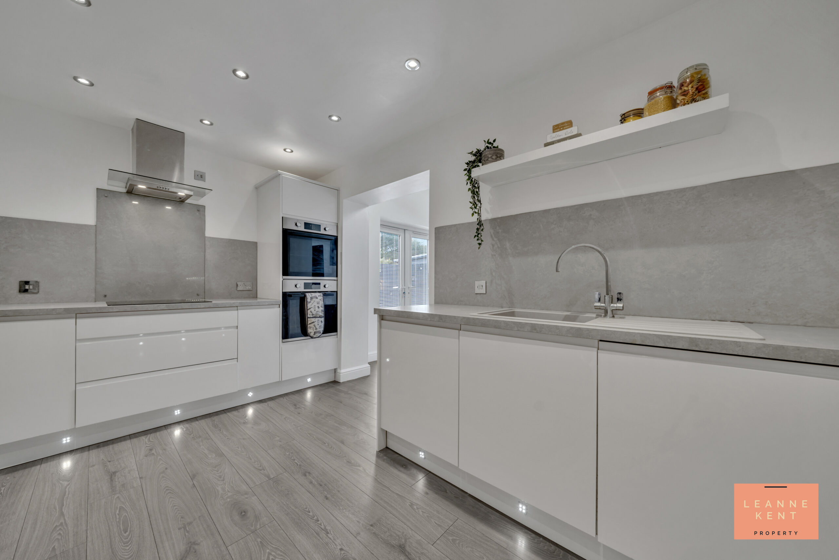
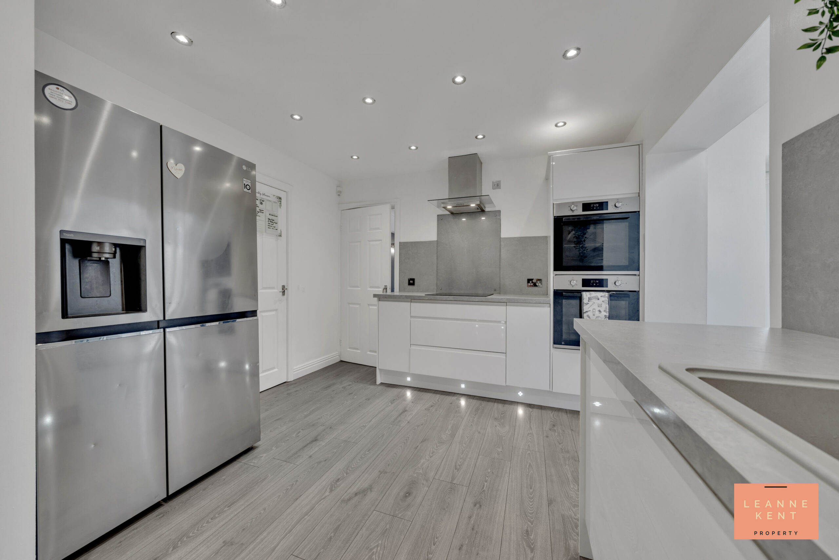
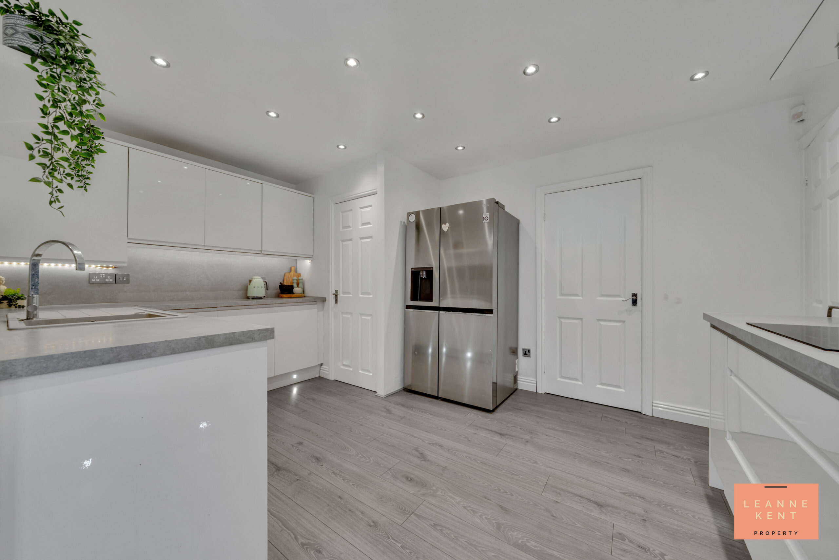
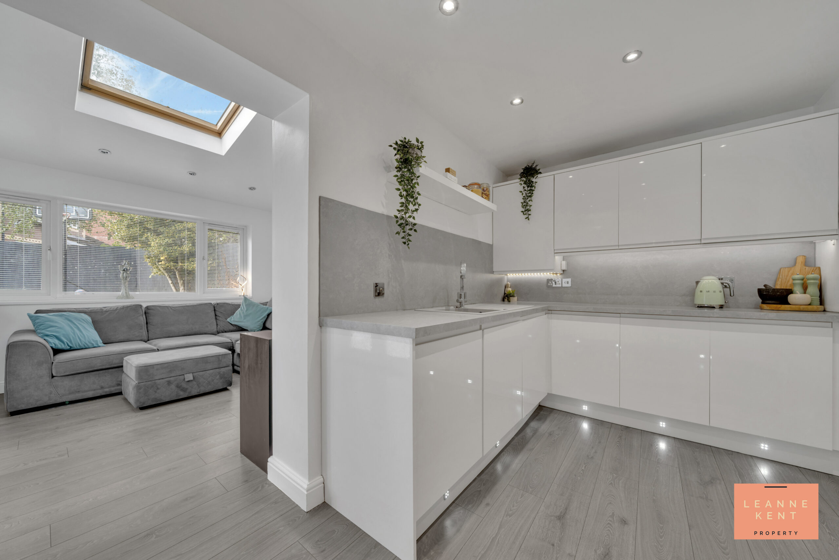
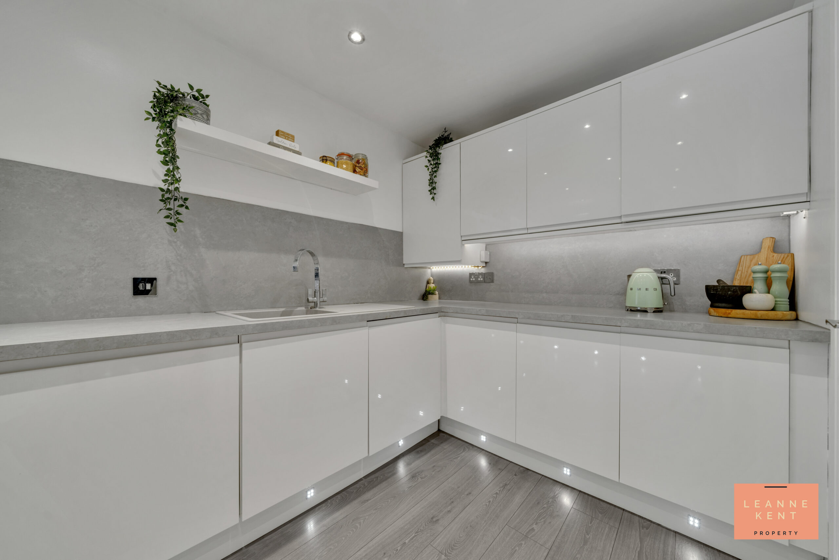
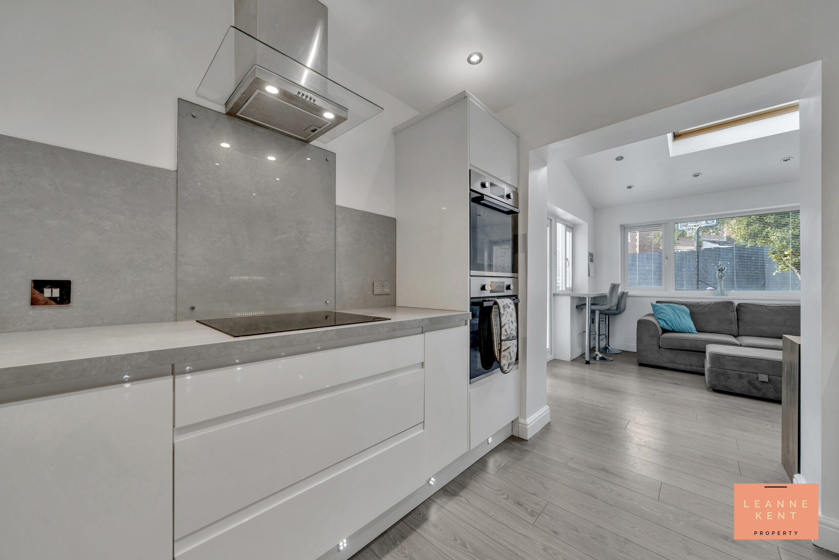
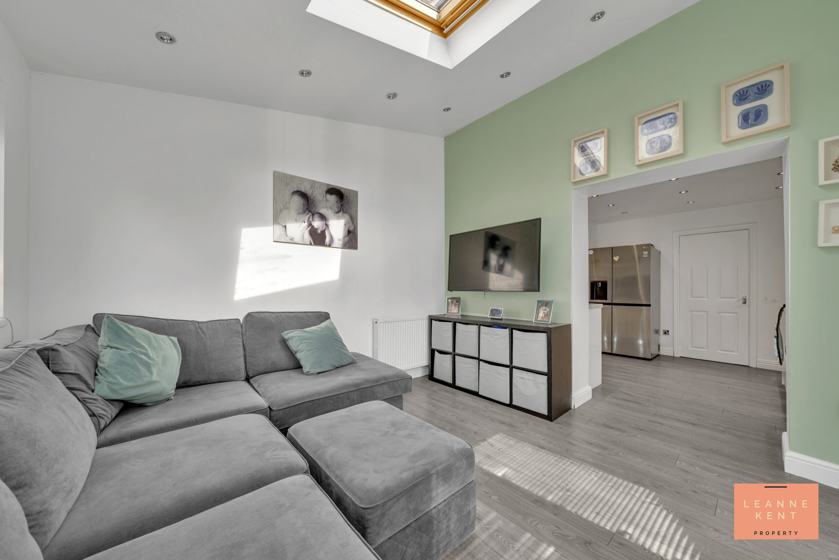
The kitchen diner is beautifully presented and finished with stunning wood-effect flooring and white decor. The kitchen cabinets are finished in gloss white and complemented by a light grey worktop. Spotlights in the ceiling are complemented by under-cupboard lighting, providing an attractive setting. The hob sits below a sleek extractor hood, whilst the double oven is integrated into the cabinetry close by. There are also integrated appliances and space for a large fridge-freezer. What makes this home even more special is that the kitchen opens to an amazing family/sun room that overlooks the garden. There is also access to a WC from the kitchen.
Family Room
3.4m x 3.39m
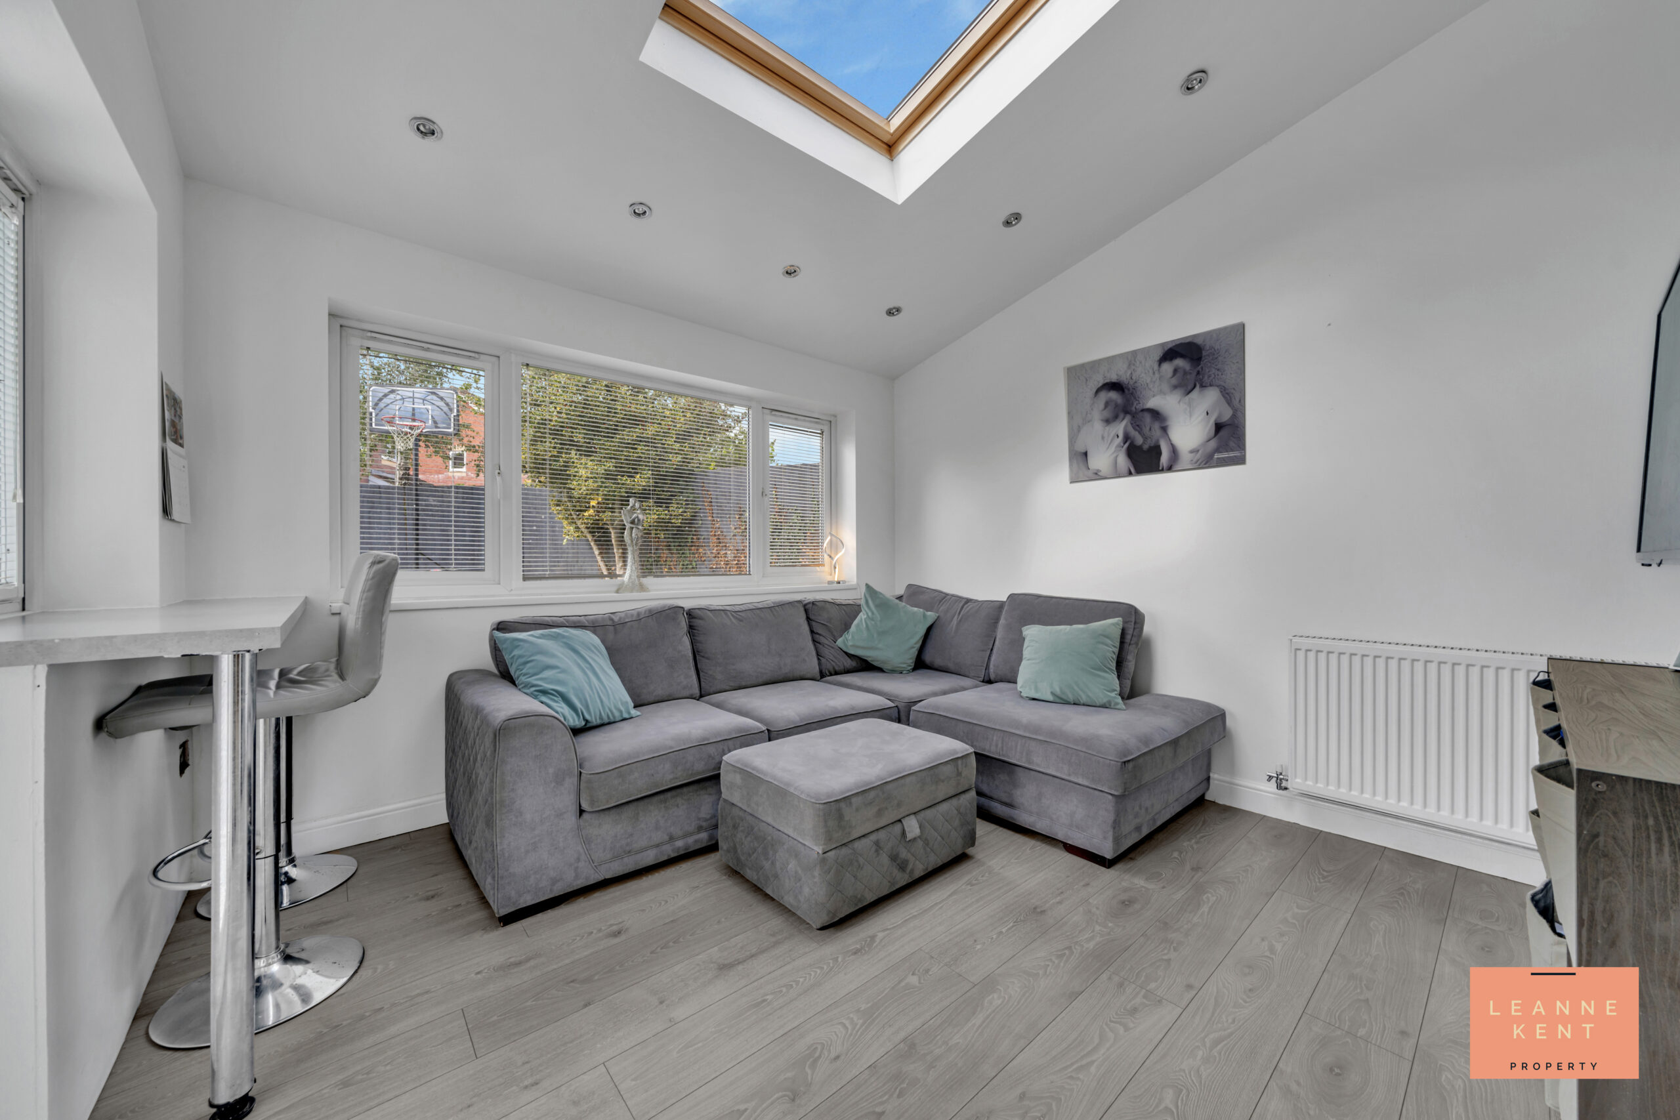
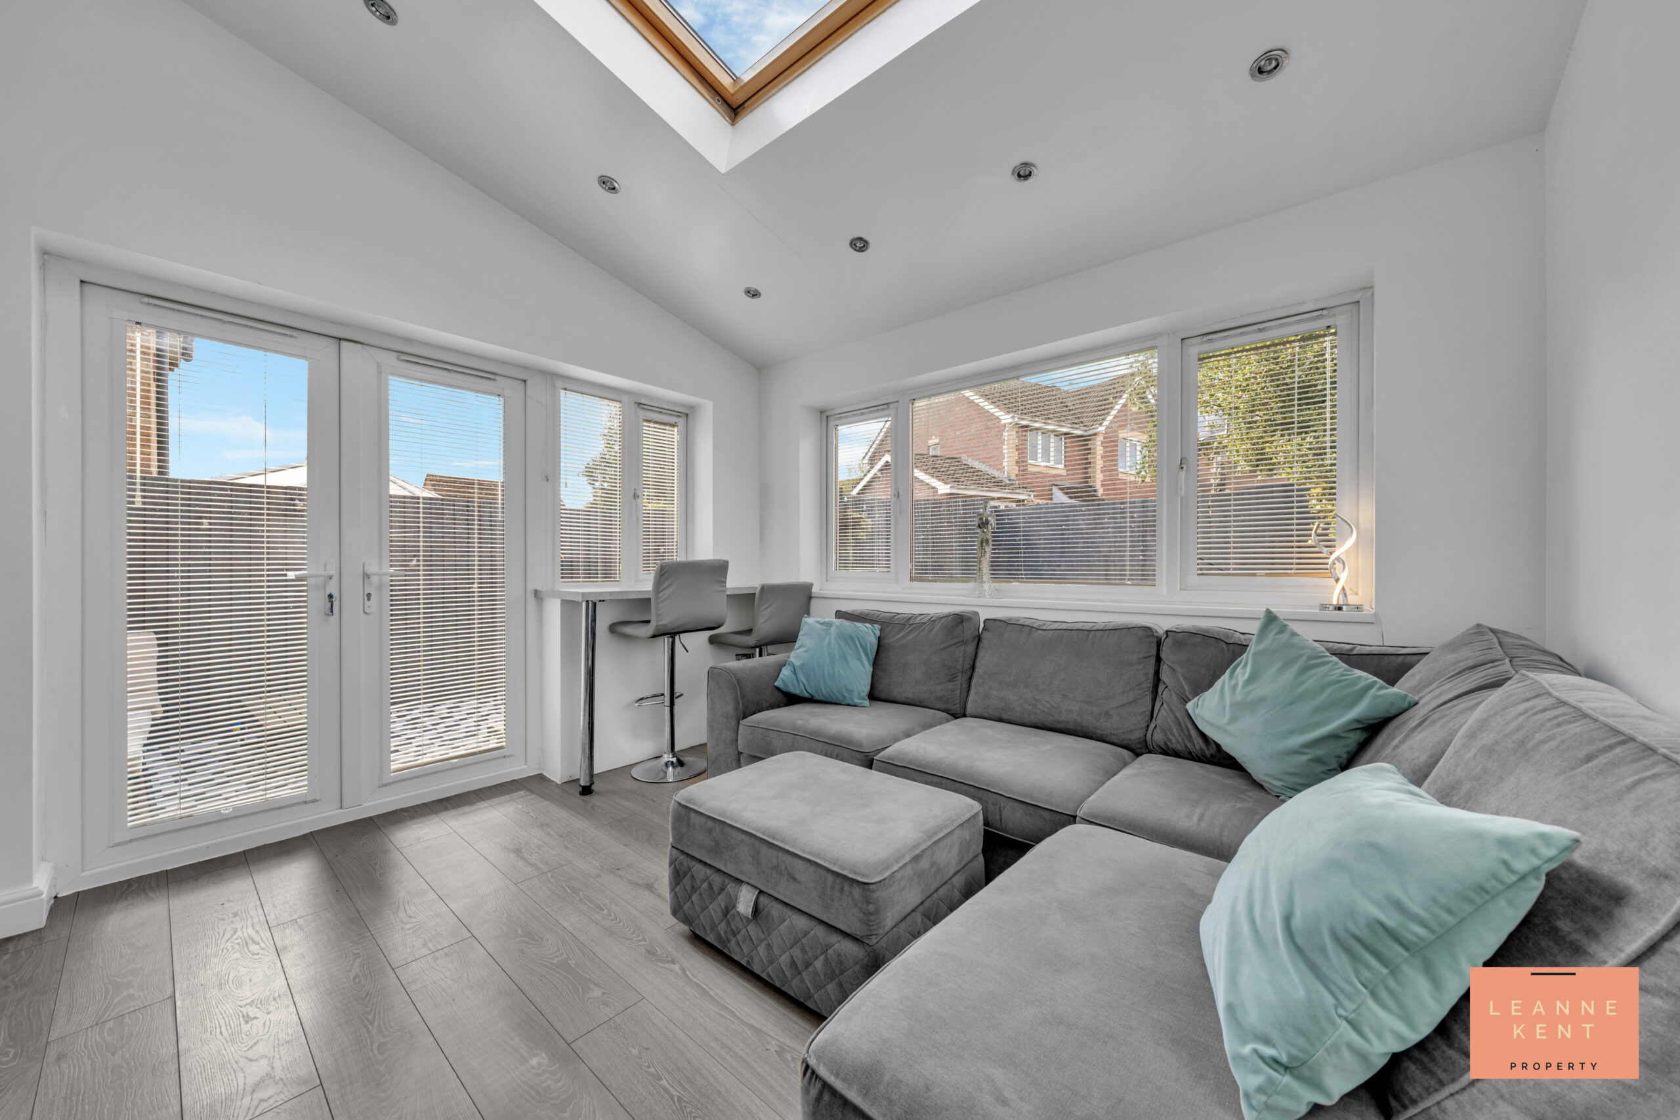
The family room or sun room is another great space to relax and unwind with family or for entertaining. Accessed from the kitchen, this room is finished with beautiful wood-effect flooring and white decor. A large window frames the garden, whilst above is a skylight, ensuring this room is bathed in natural light during the day. There are also French doors leading out to the garden. This room would make a great playroom or second sitting room. The room further benefits from a radiator and multiple power sockets.
WC
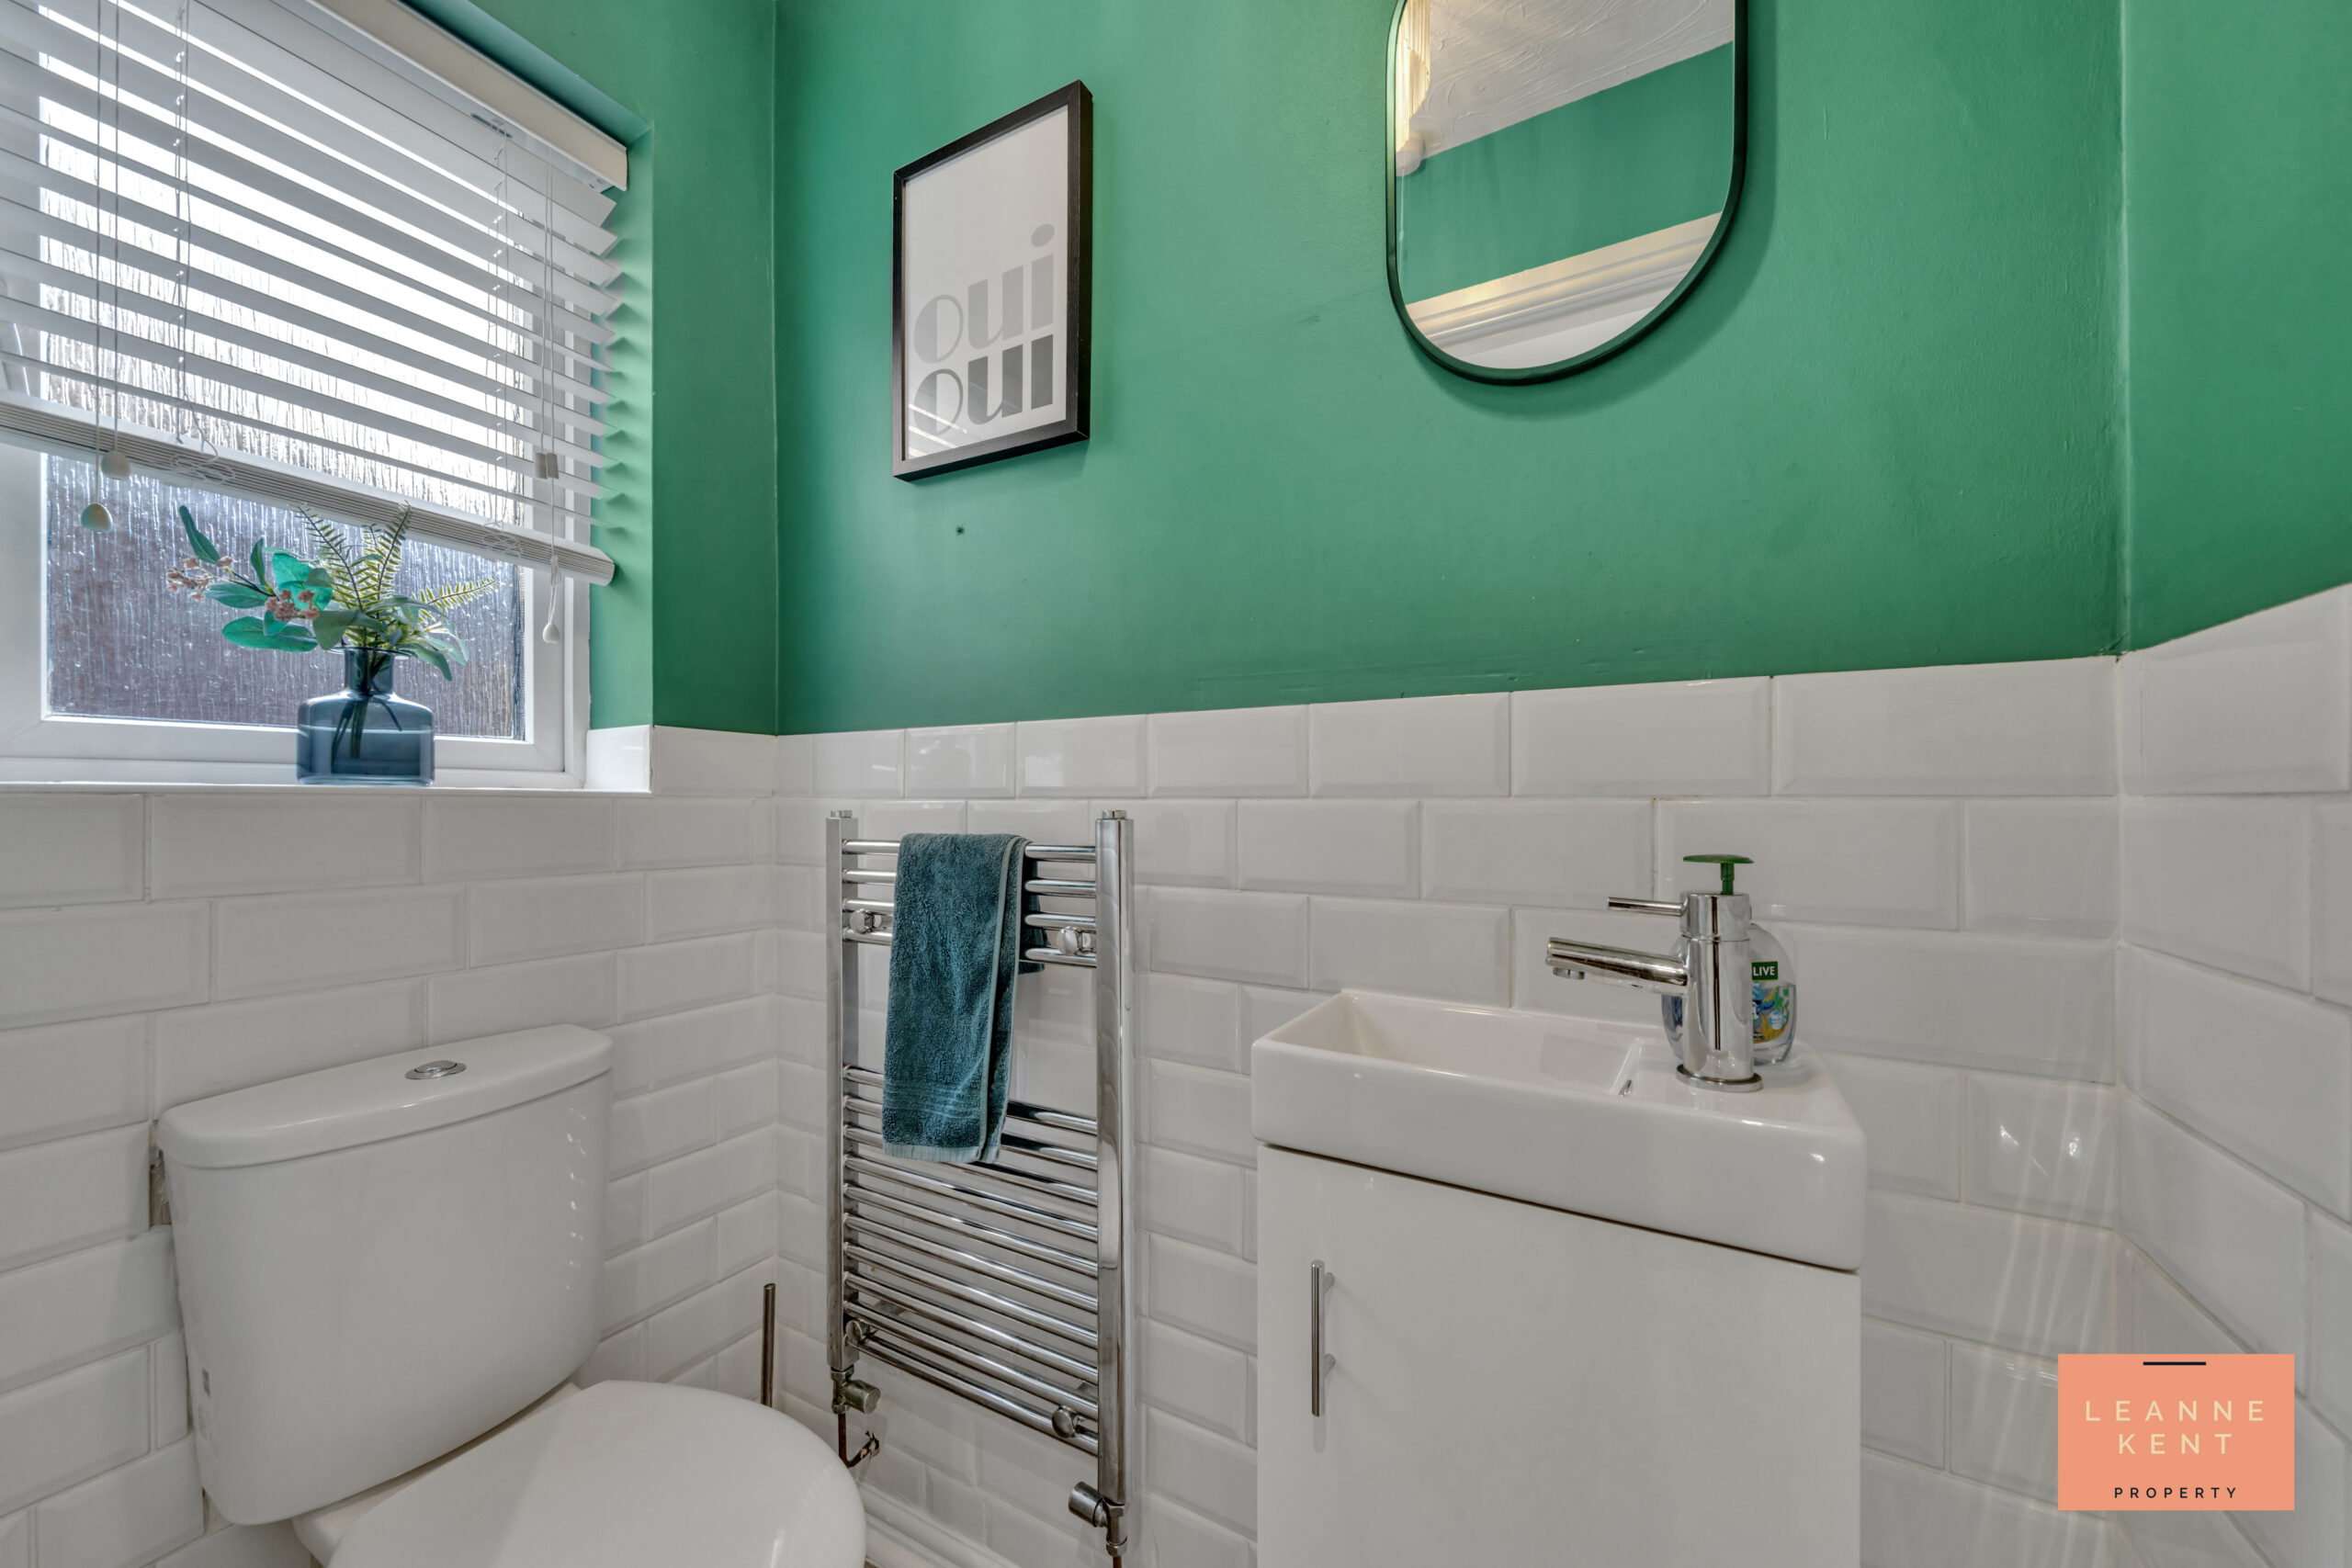
Accessed from the kitchen is a well-presented WC which includes a toilet and a hand basin which is integrated into a sleek white cabinet. There is also a chrome heated towel rail.
Reception
5m x 2.42m
The front reception room offers even more usable space in this amazing home. The room is finished with grey wood-effect flooring and white decor. The room is currently used a home gym, but could also be utilised as a home office, a play room or for any other purpose. The room further benefits from a radiator and multiple power sockets.
Landing
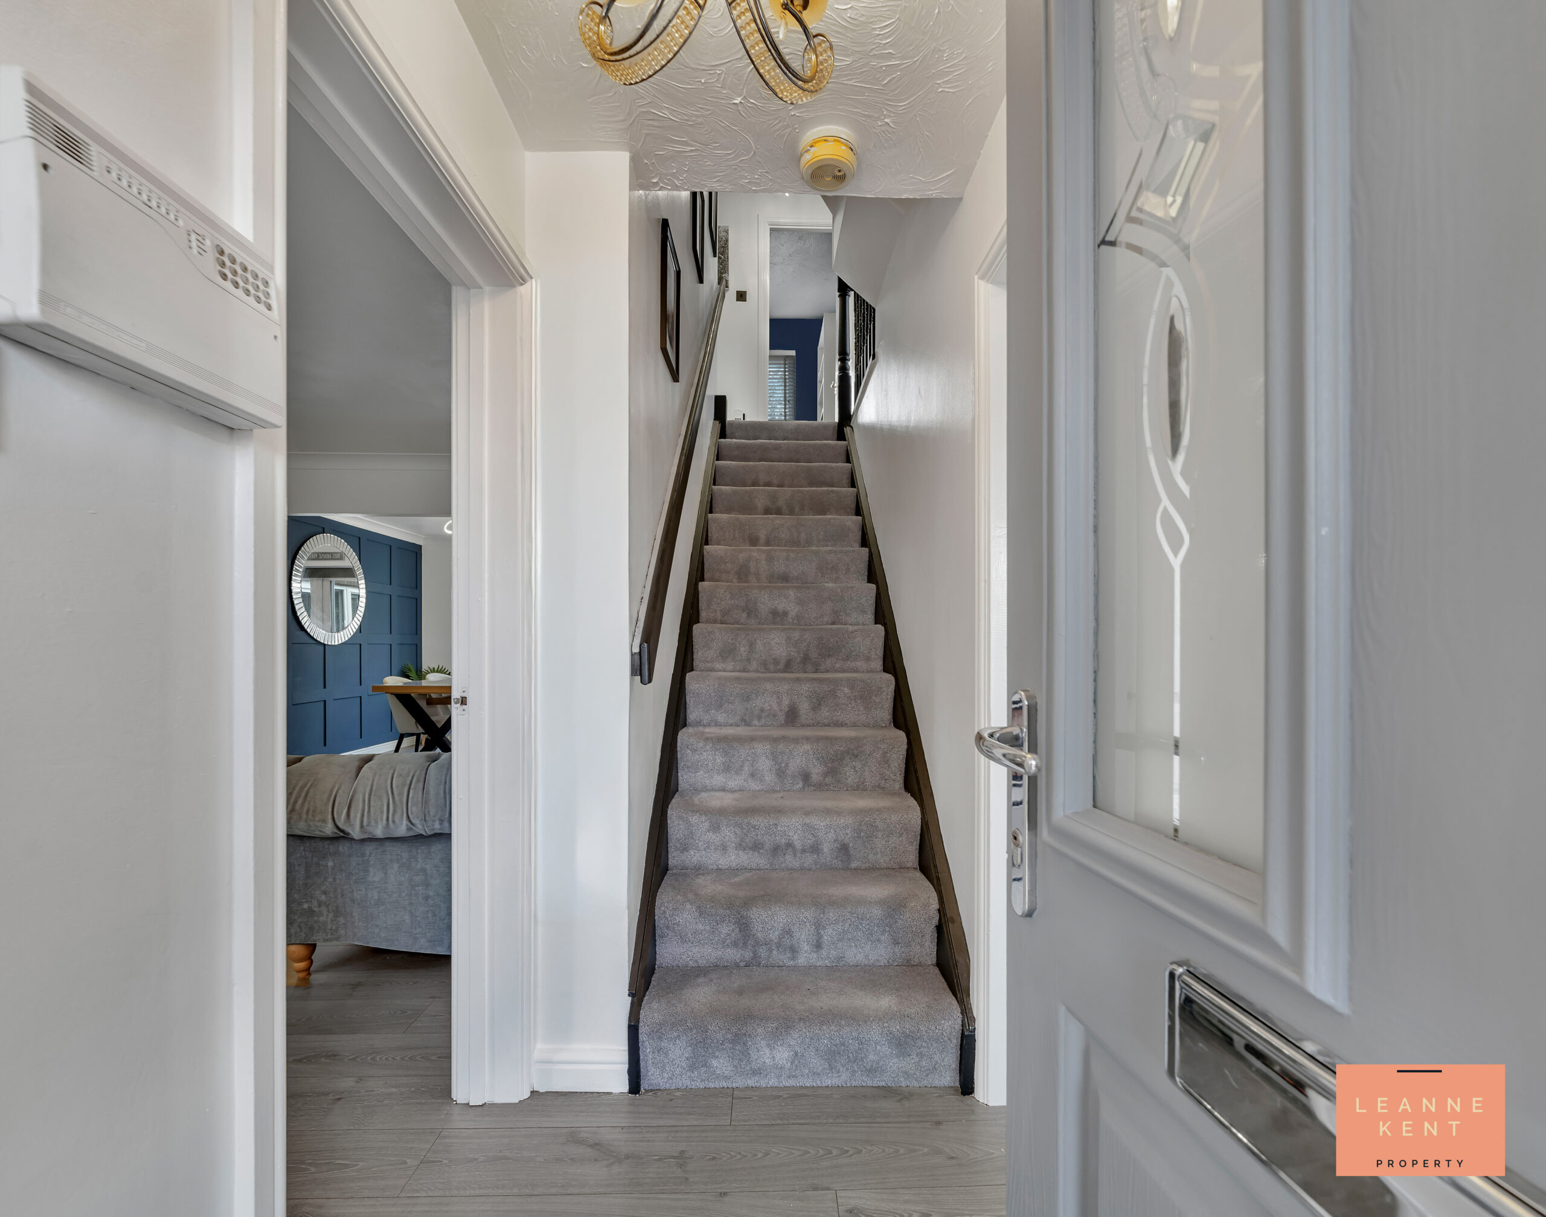
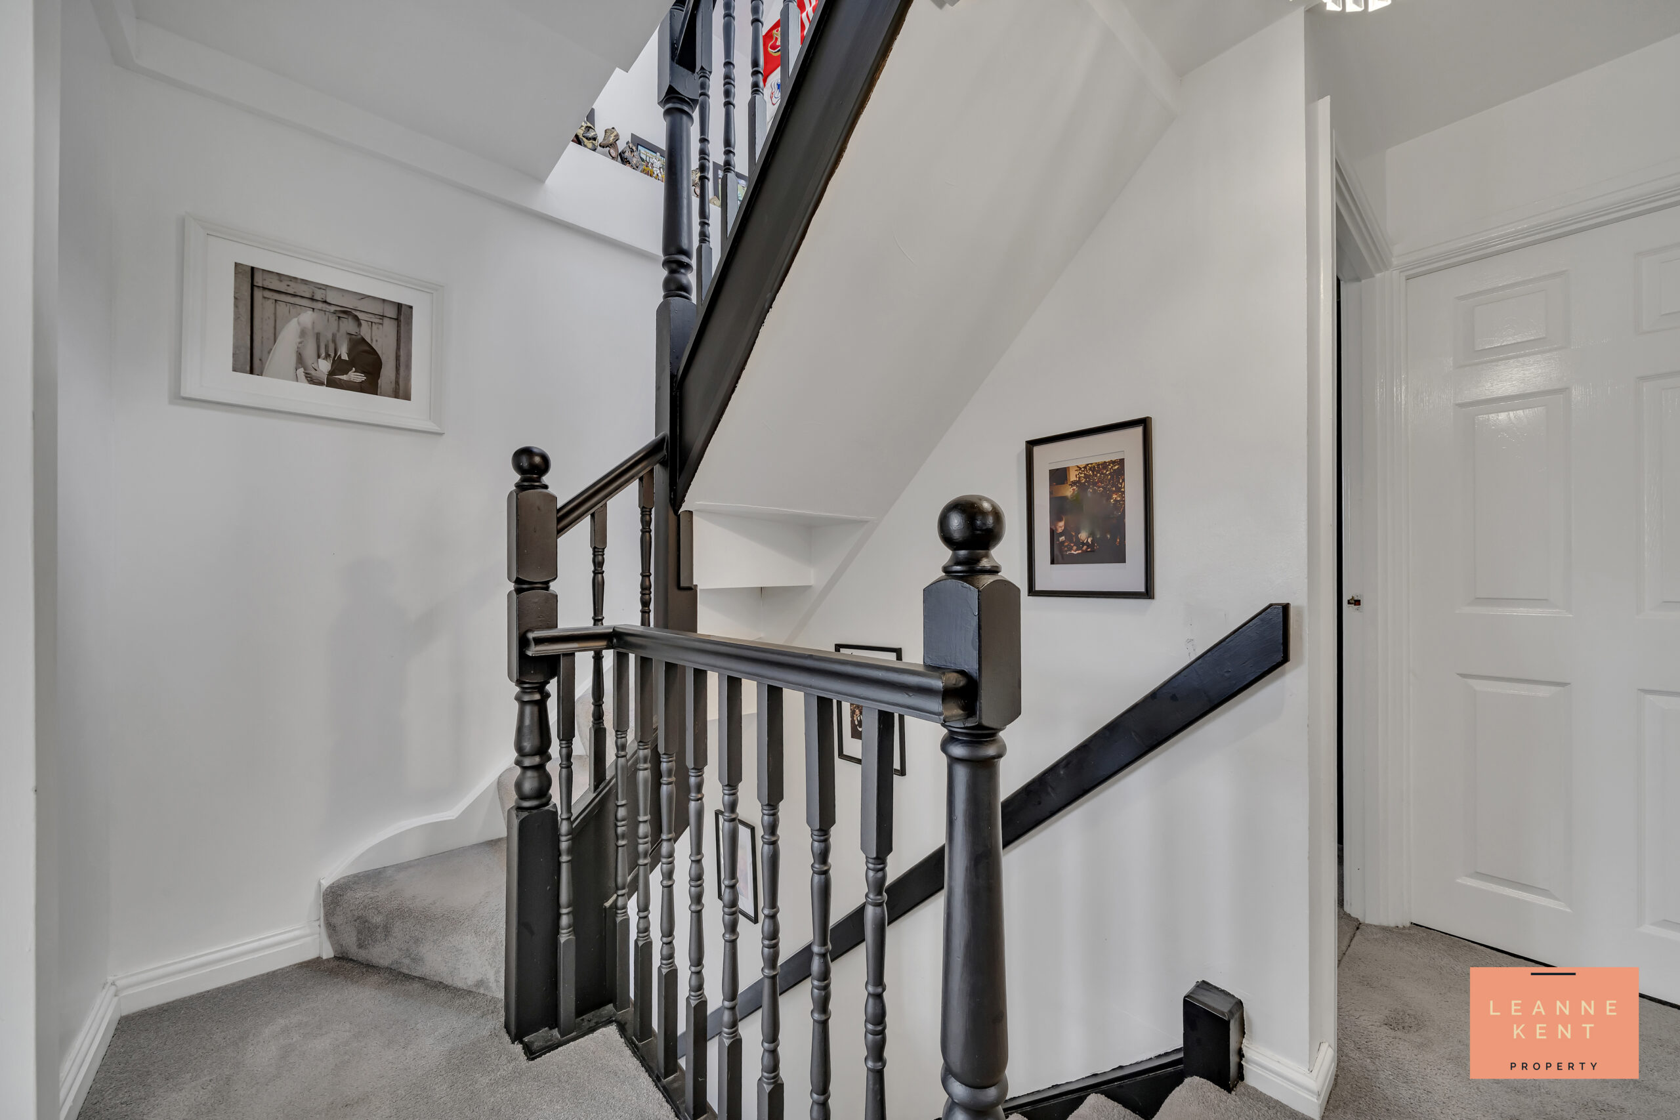
The landing is tastefully finished with a modern carpet and white decor. The bannister is finished in black, stylishly contrasting against the white. Doors lead into the four bedrooms and the family bathroom, whilst more stairs lead up to the two loft rooms.
Bedroom One
3.7m x 3.56m
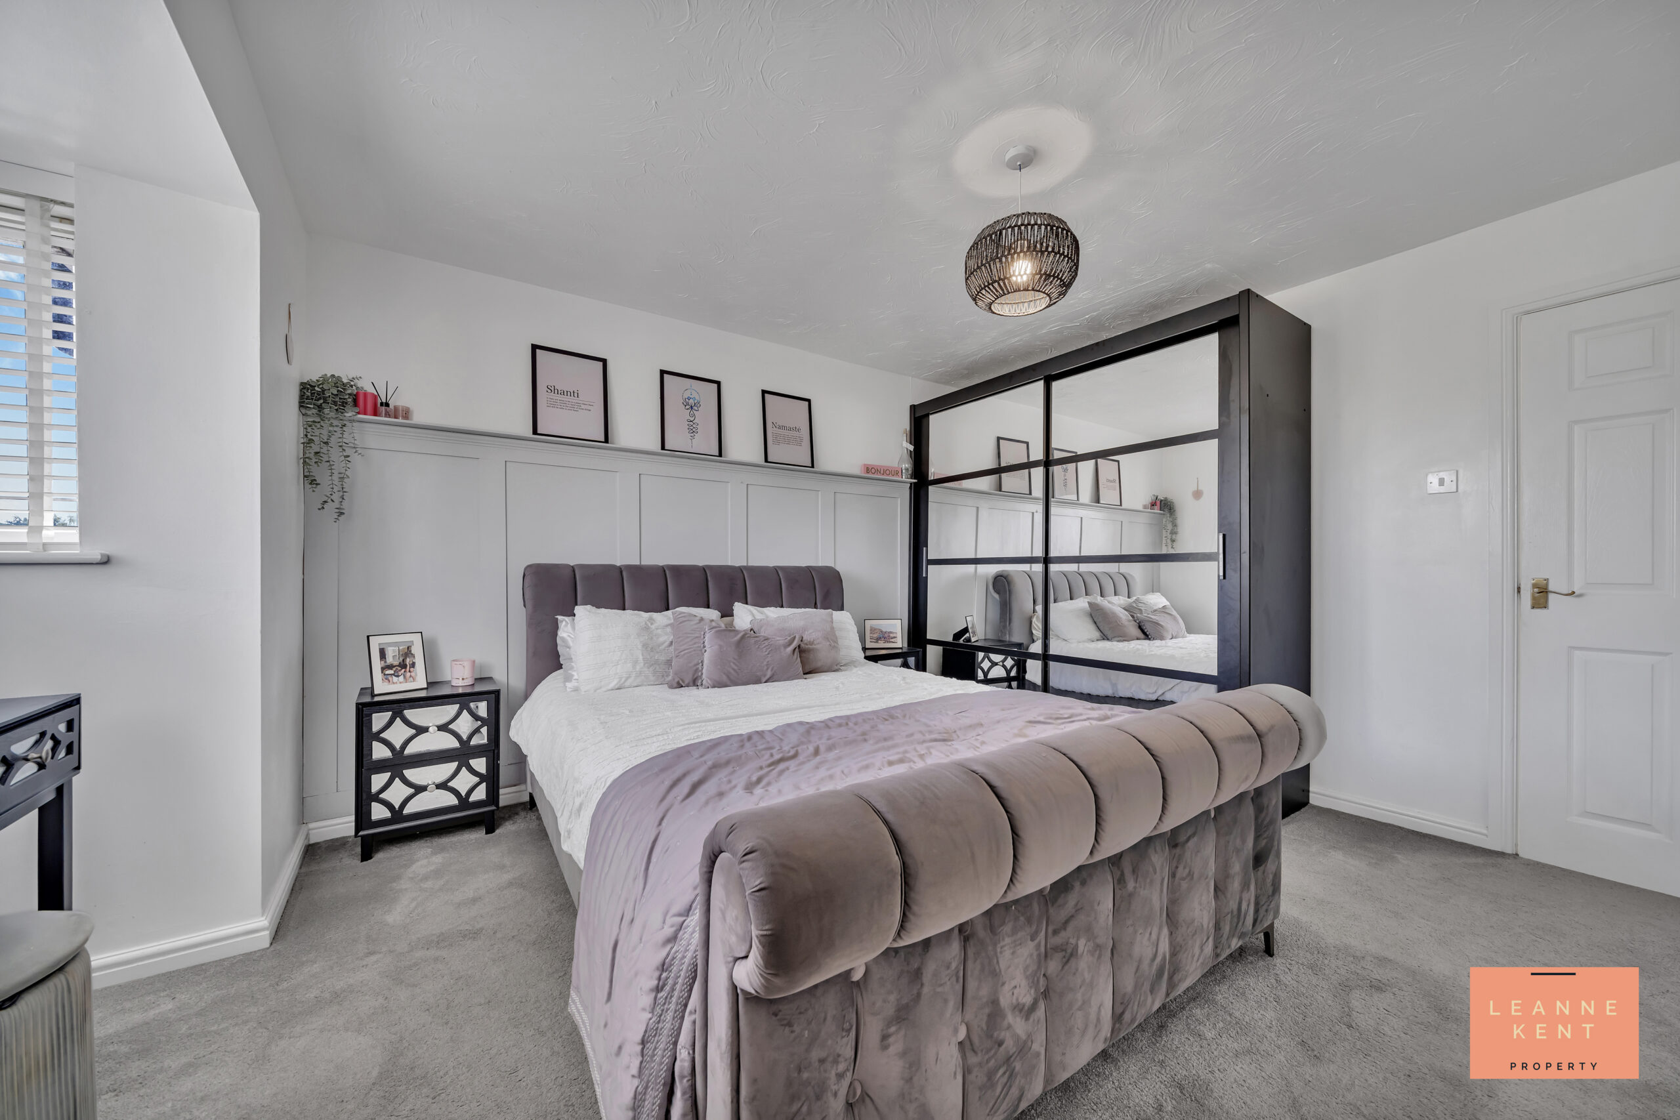
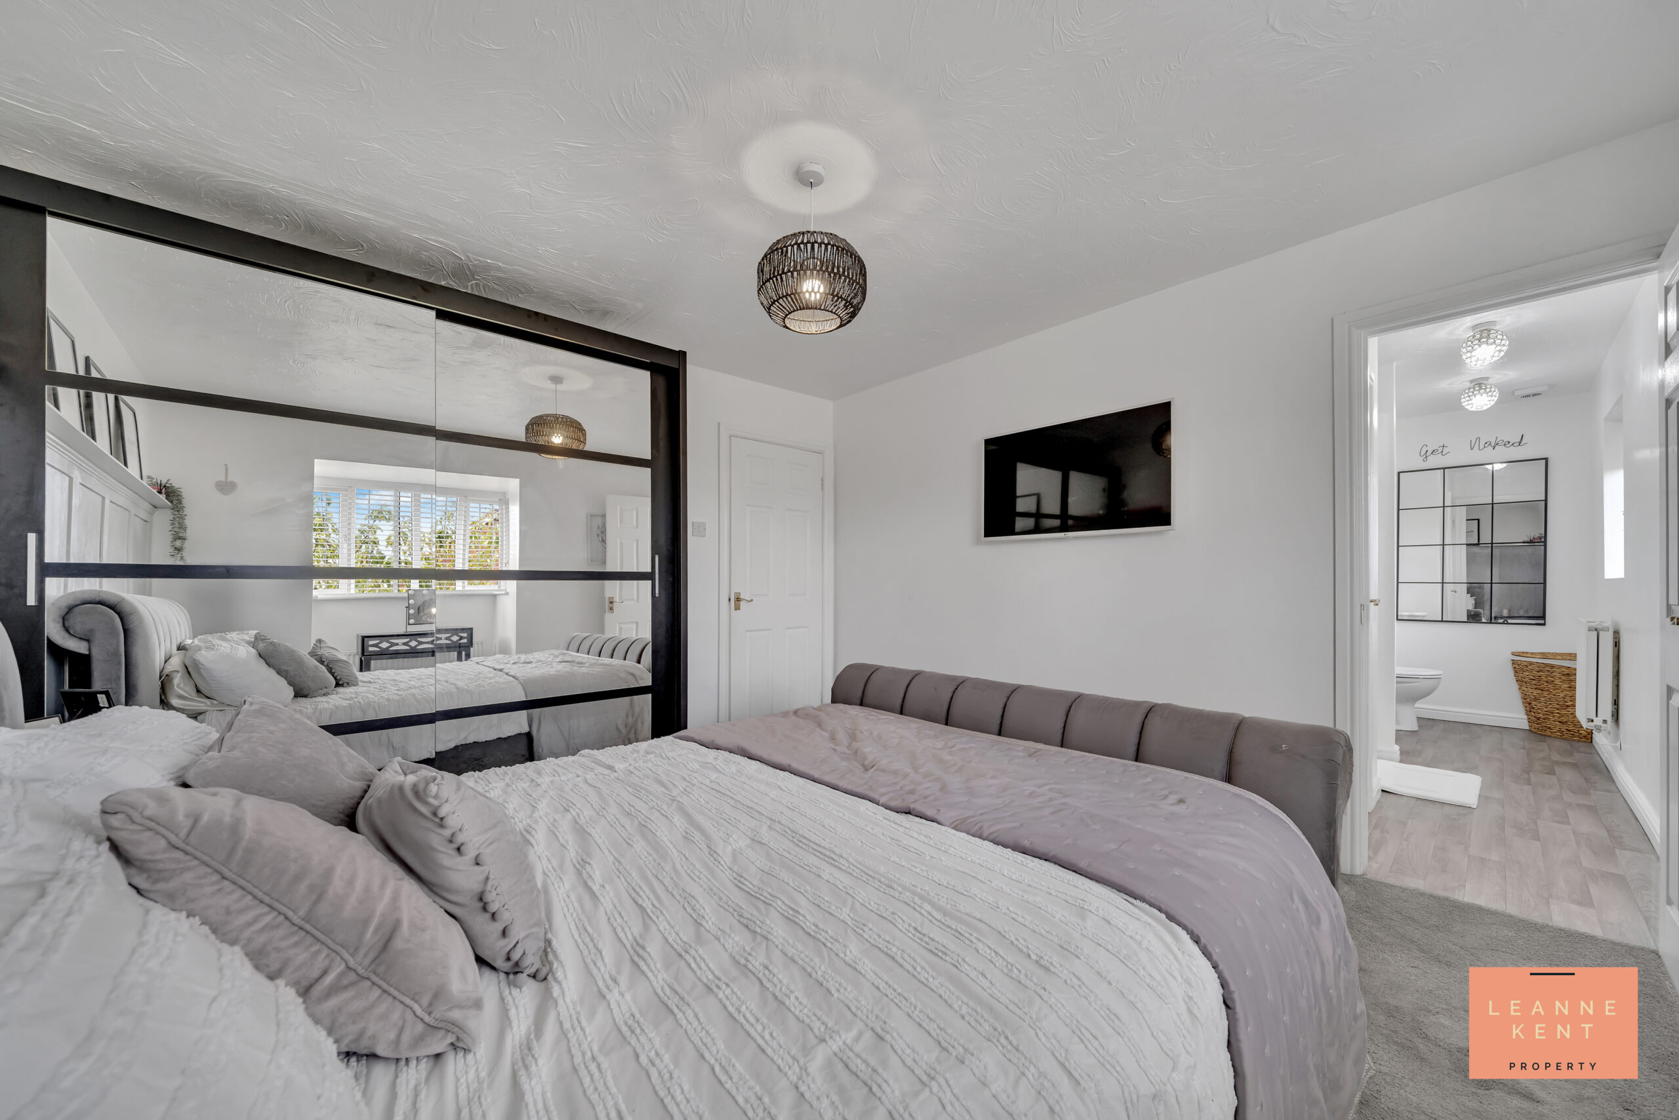
Bedroom one is located at the front of the house and is tastefully decorated with a grey carpet and neutral decor. One wall acts as a feature and is finished with stylish wall panelling. On another wall is a fitted wardrobe finished in black, with sliding mirrored doors. A bay window to the front allows natural light to filter in. This bedroom has its own en suite bathroom, and it further benefits from a radiator and multiple power sockets.
En Suite
1.4m x 3.7m
The en suite is tastefully finished with wood-effect flooring and white decor. The room includes a shower, a modern toilet and a hand basin. There is also an integrated cupboard and a radiator.
Bedroom Two
3.2m x 2.6m
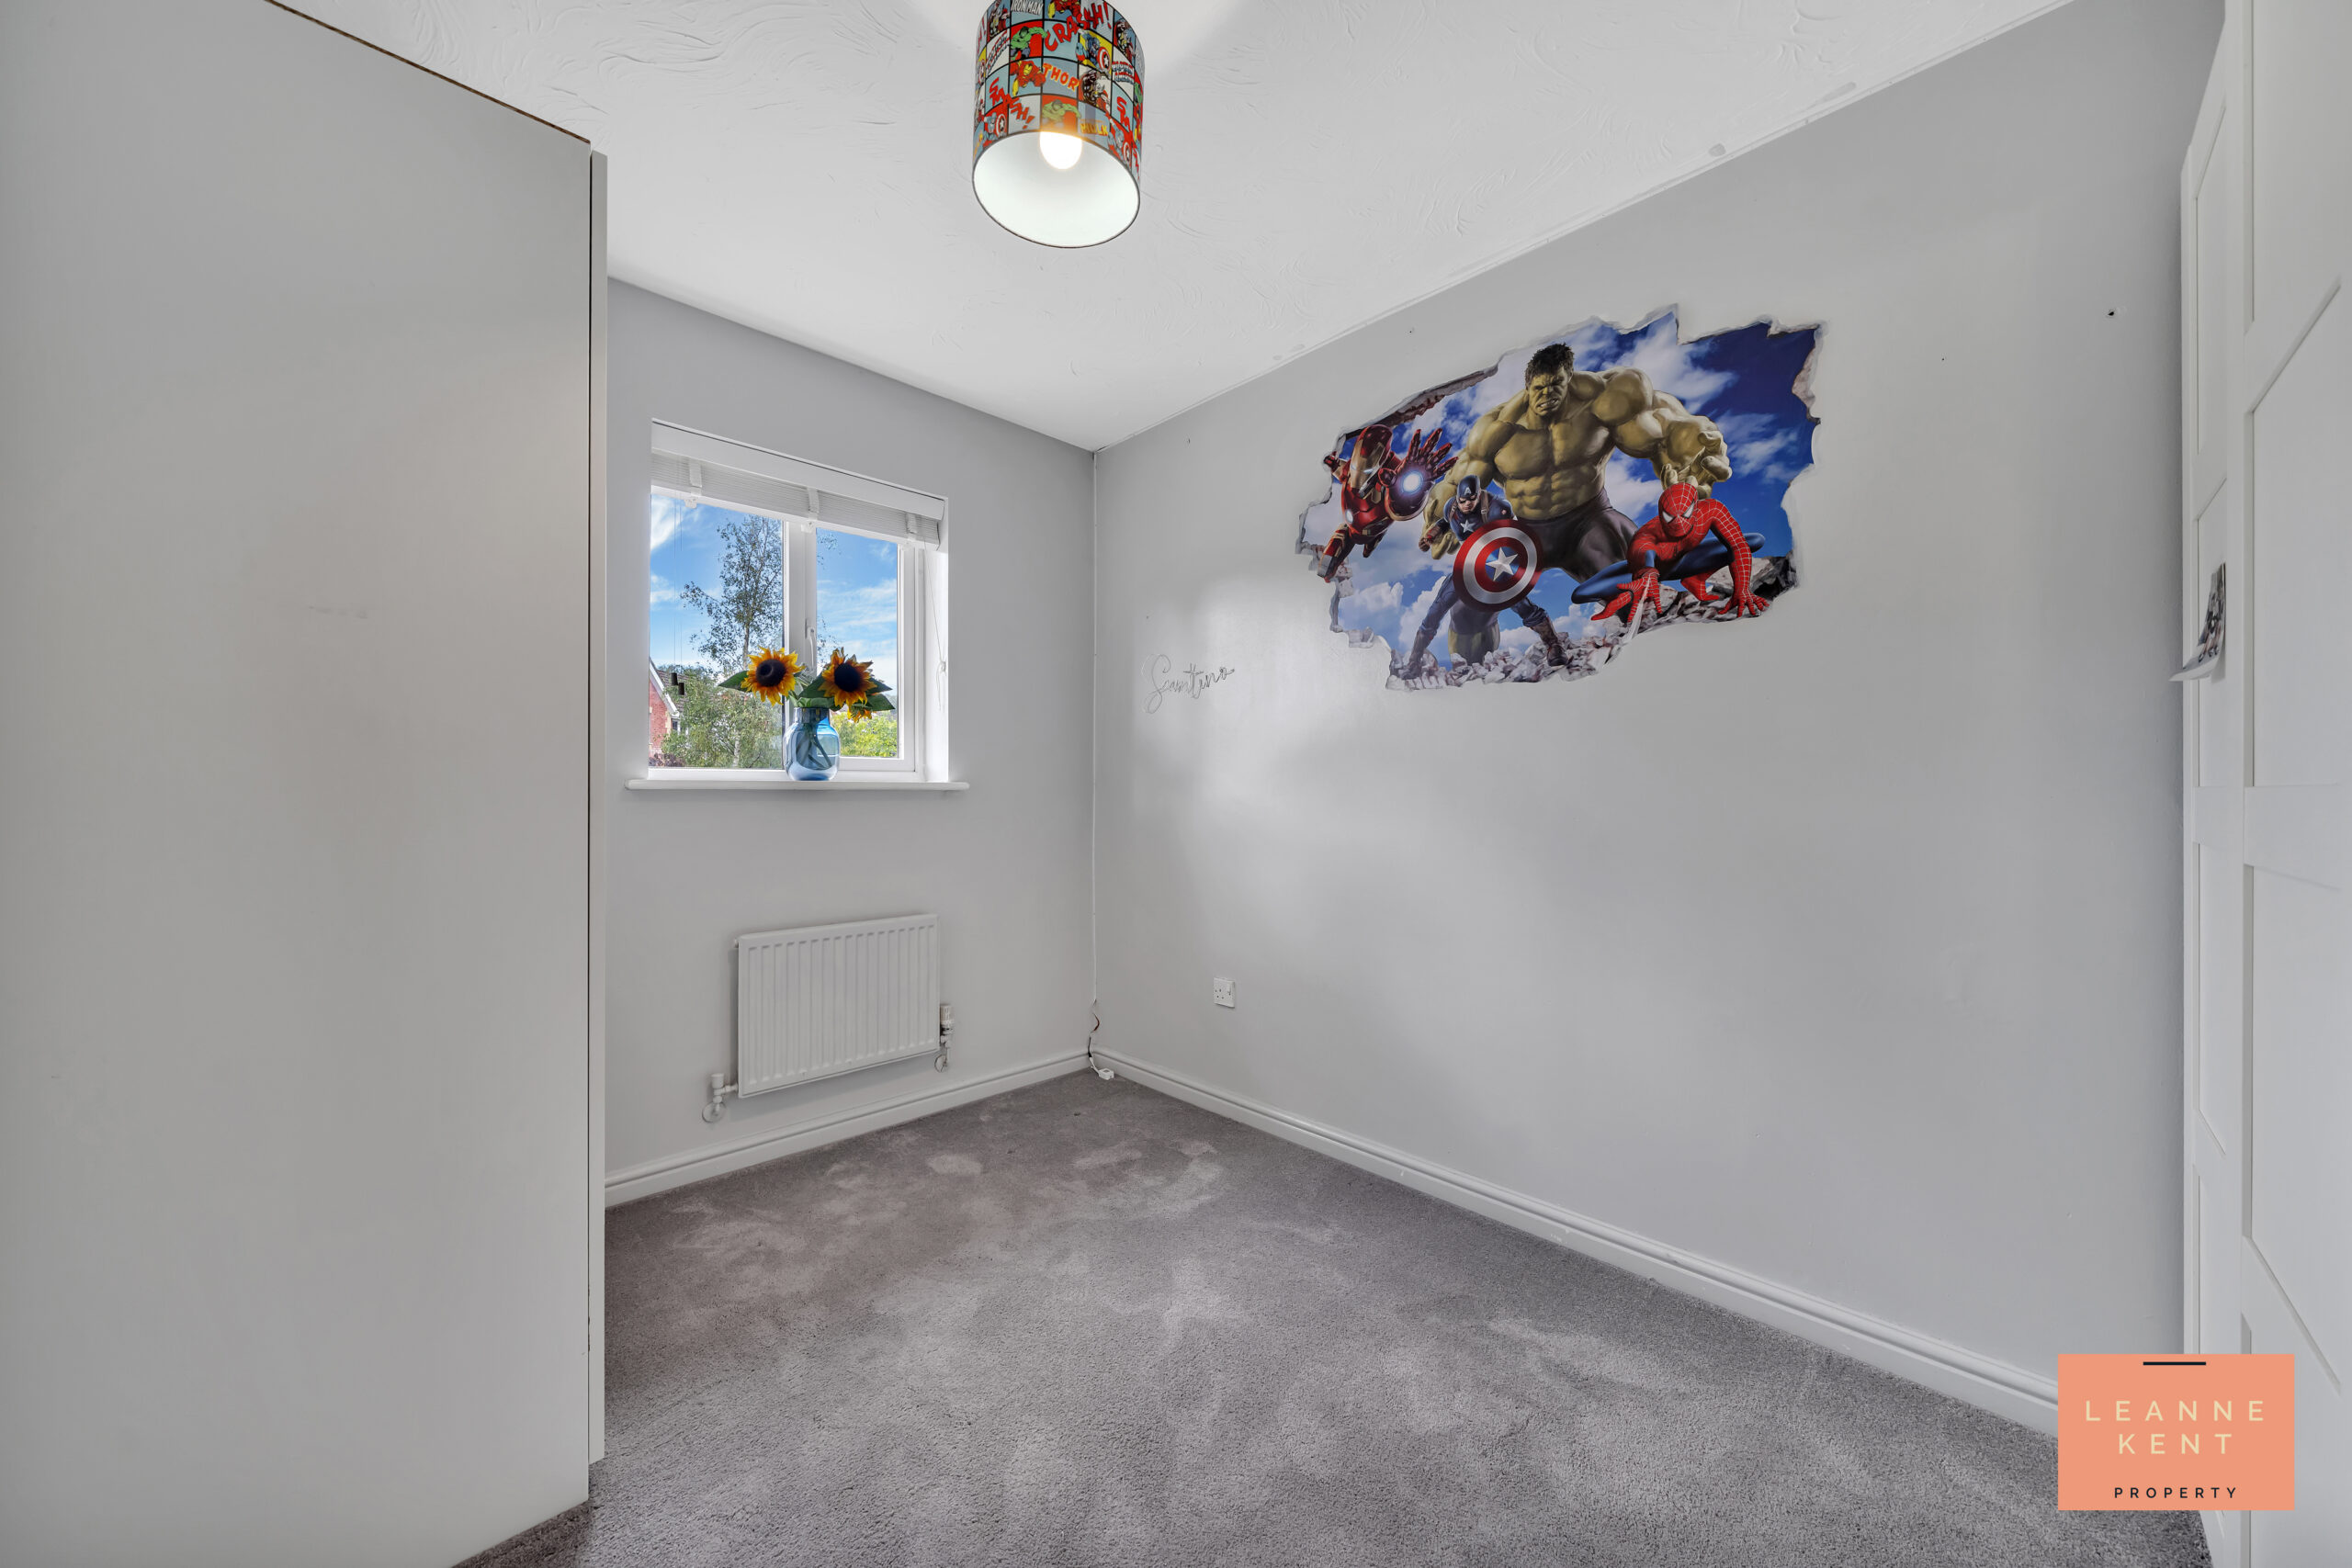
Bedroom two is located at the rear of the property and is a good-sized room. The room is tastefully finished with a grey carpet and matching decor. A window bathes the room in natural light during the day, whilst the room further benefits from a radiator and multiple power sockets.
Bedroom Three
3.34m x 2.4m
Bedroom three is located at the rear of the property and is another good-sized room. The room is tastefully finished with a grey carpet and neutral decor. A window allows light to flood the room, whilst the room further benefits from a radiator and multiple power sockets.
Bedroom Four
2.3m x 2.2m
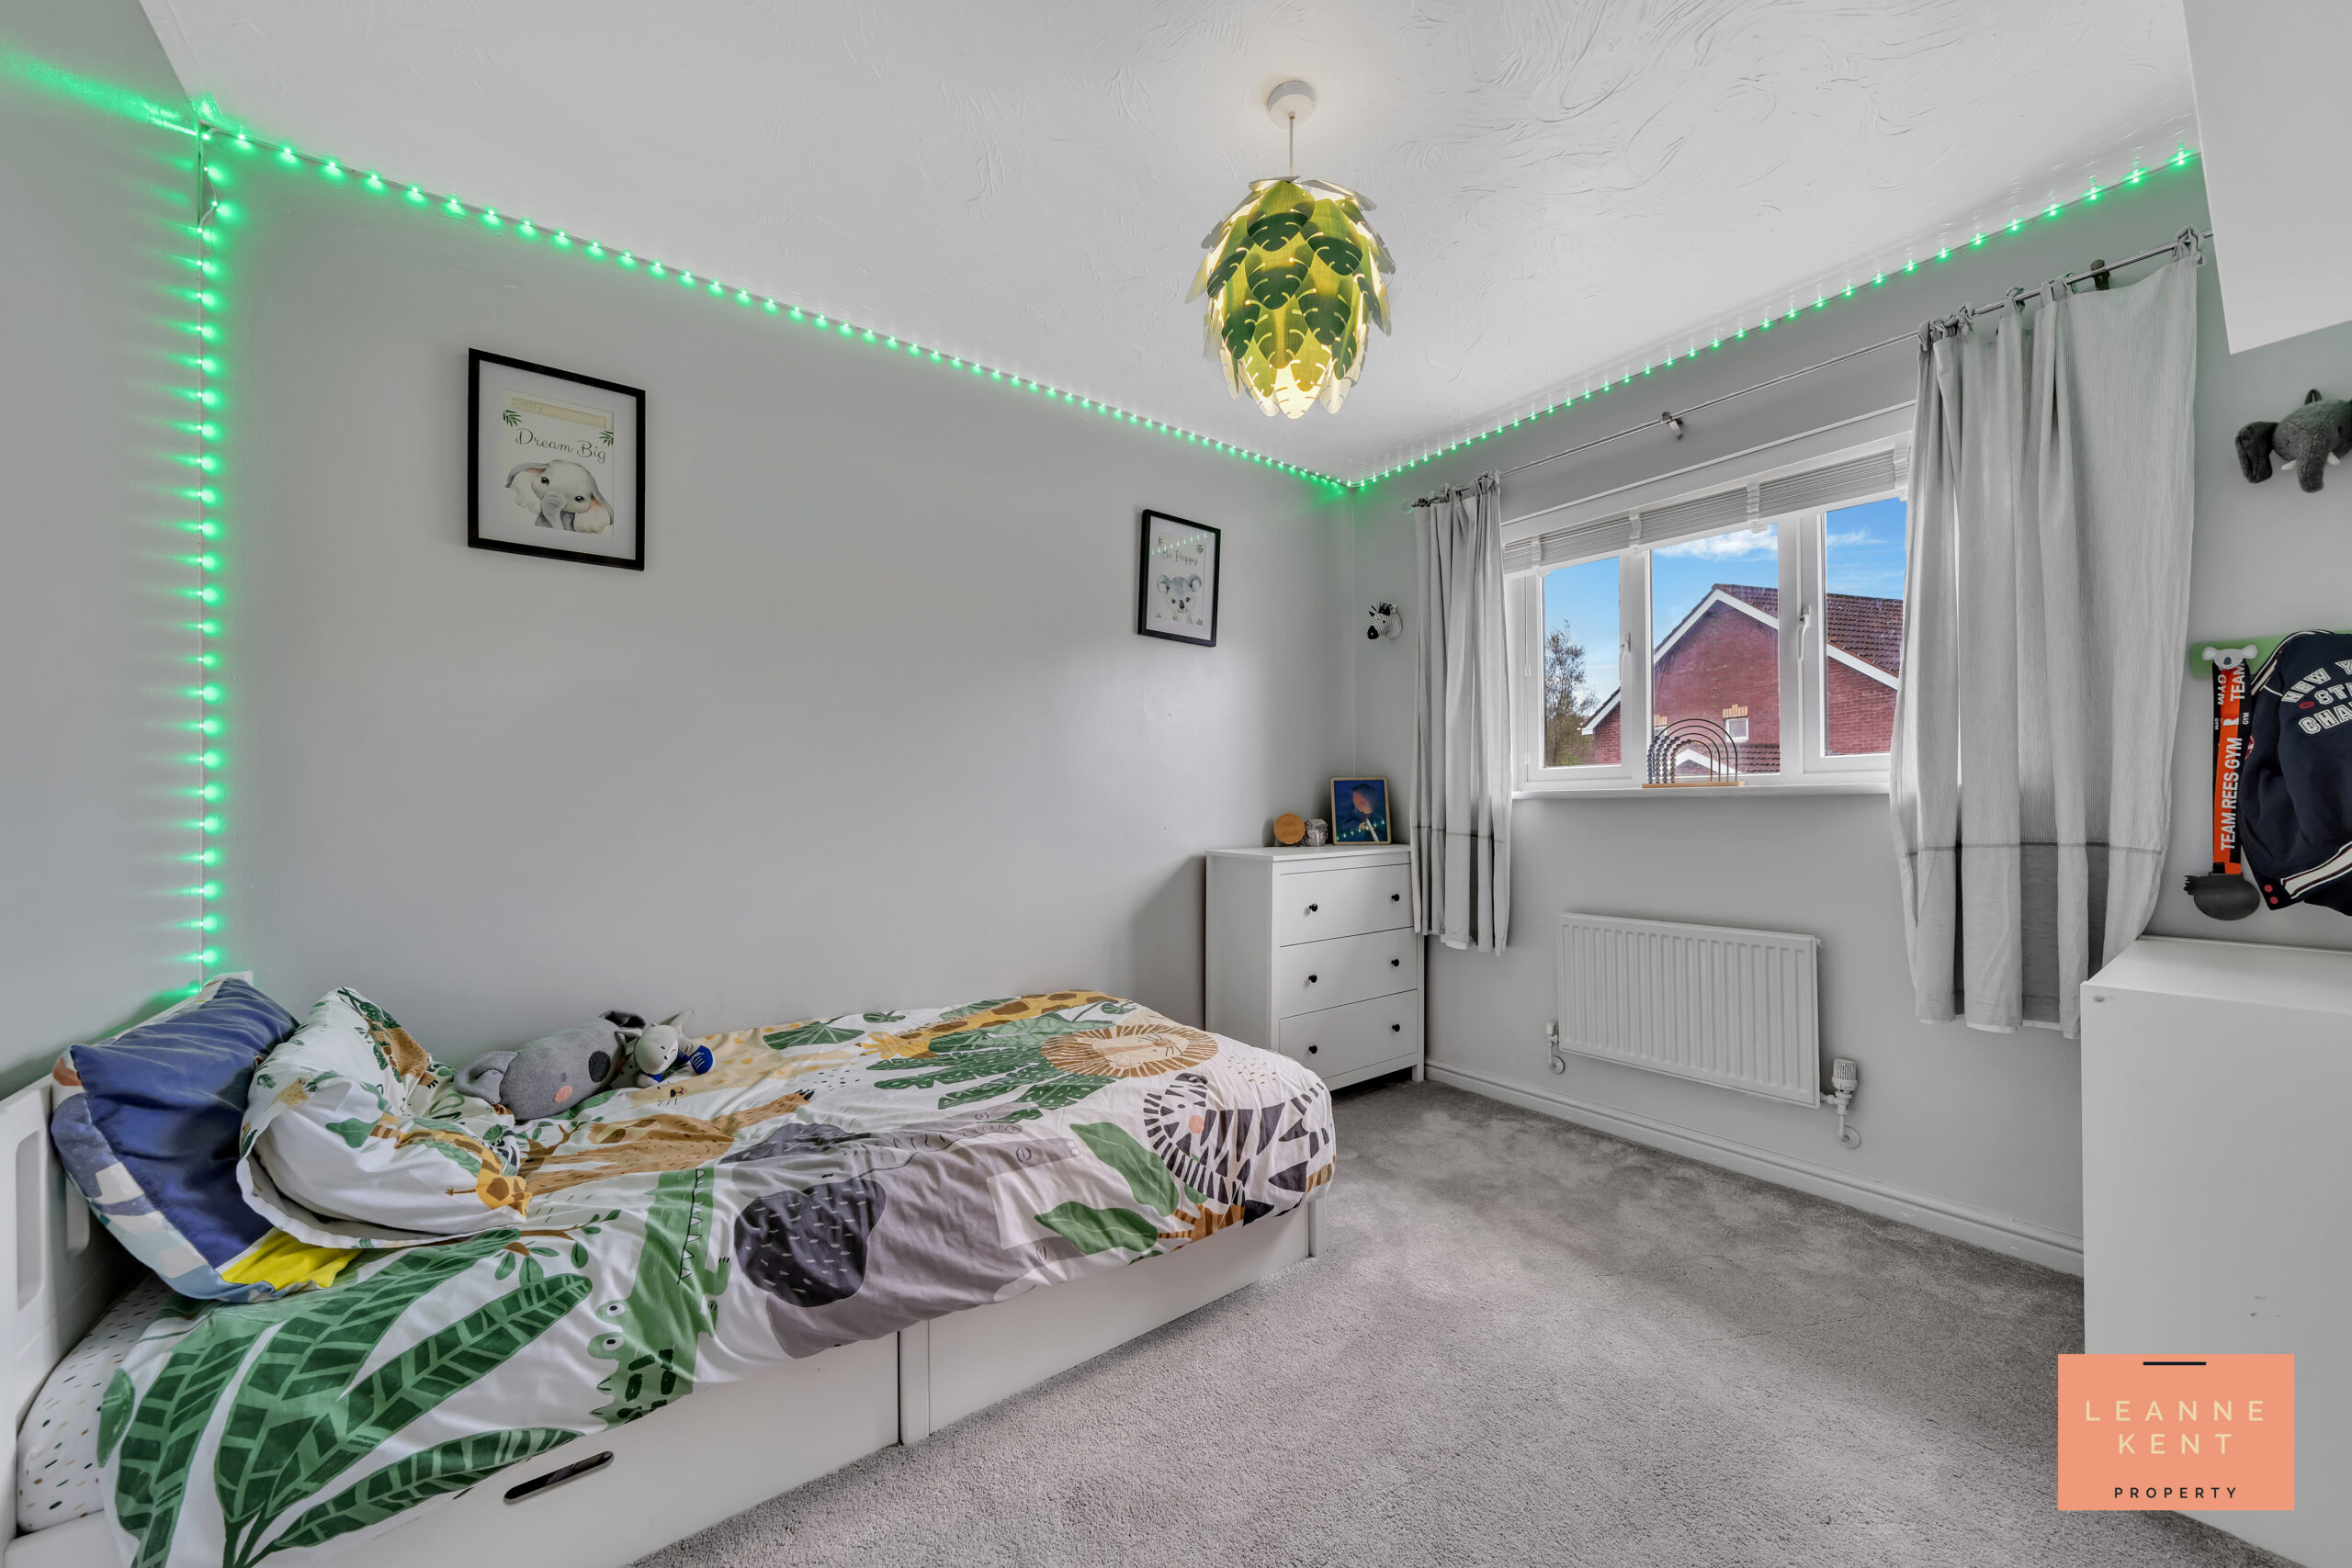
Bedroom four is tastefully finished with a modern carpet and blue decor. A window allows light to filter in during the day, whilst the room further benefits from a radiator and multiple power sockets.
Family Bathroom
2m x 1.7m
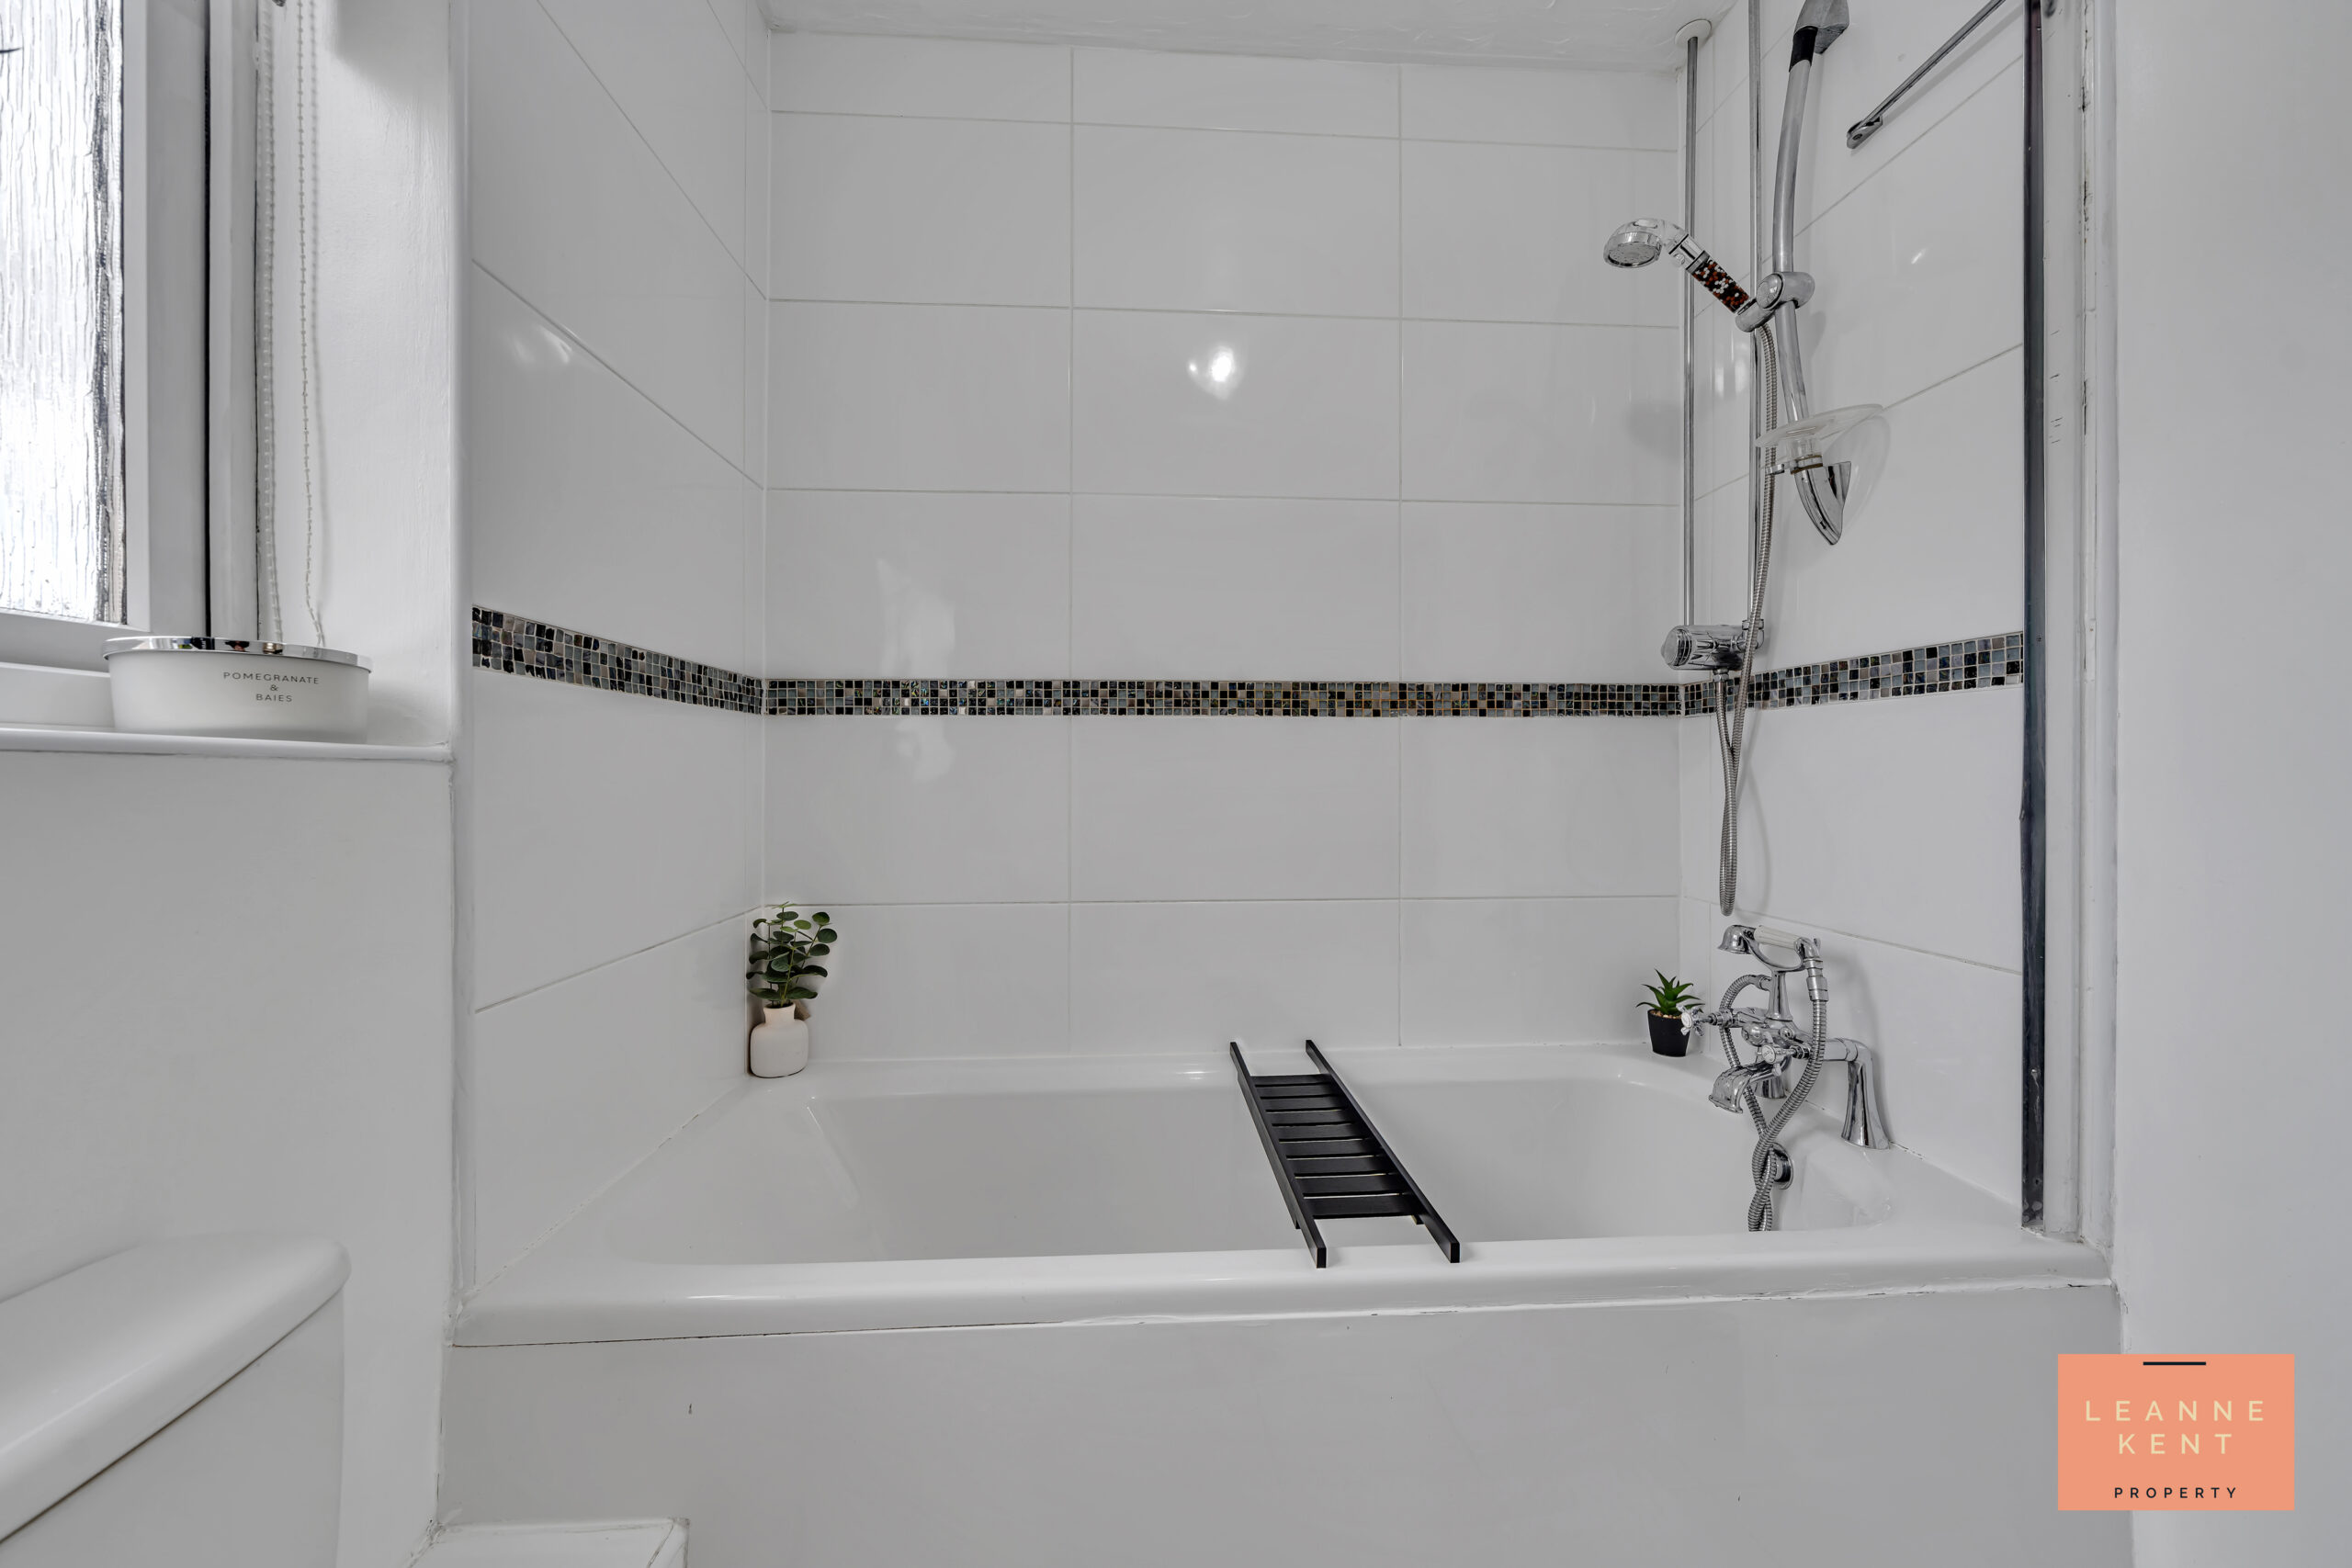
The family bathroom is tastefully finished with white walls and decorative tiling around the bath. The bath benefits from an overhead shower. Next to this is a modern toilet and hand basin, with the hand basin benefiting from a cabinet beneath it.
Loft Room One
3.5m x 4.5m
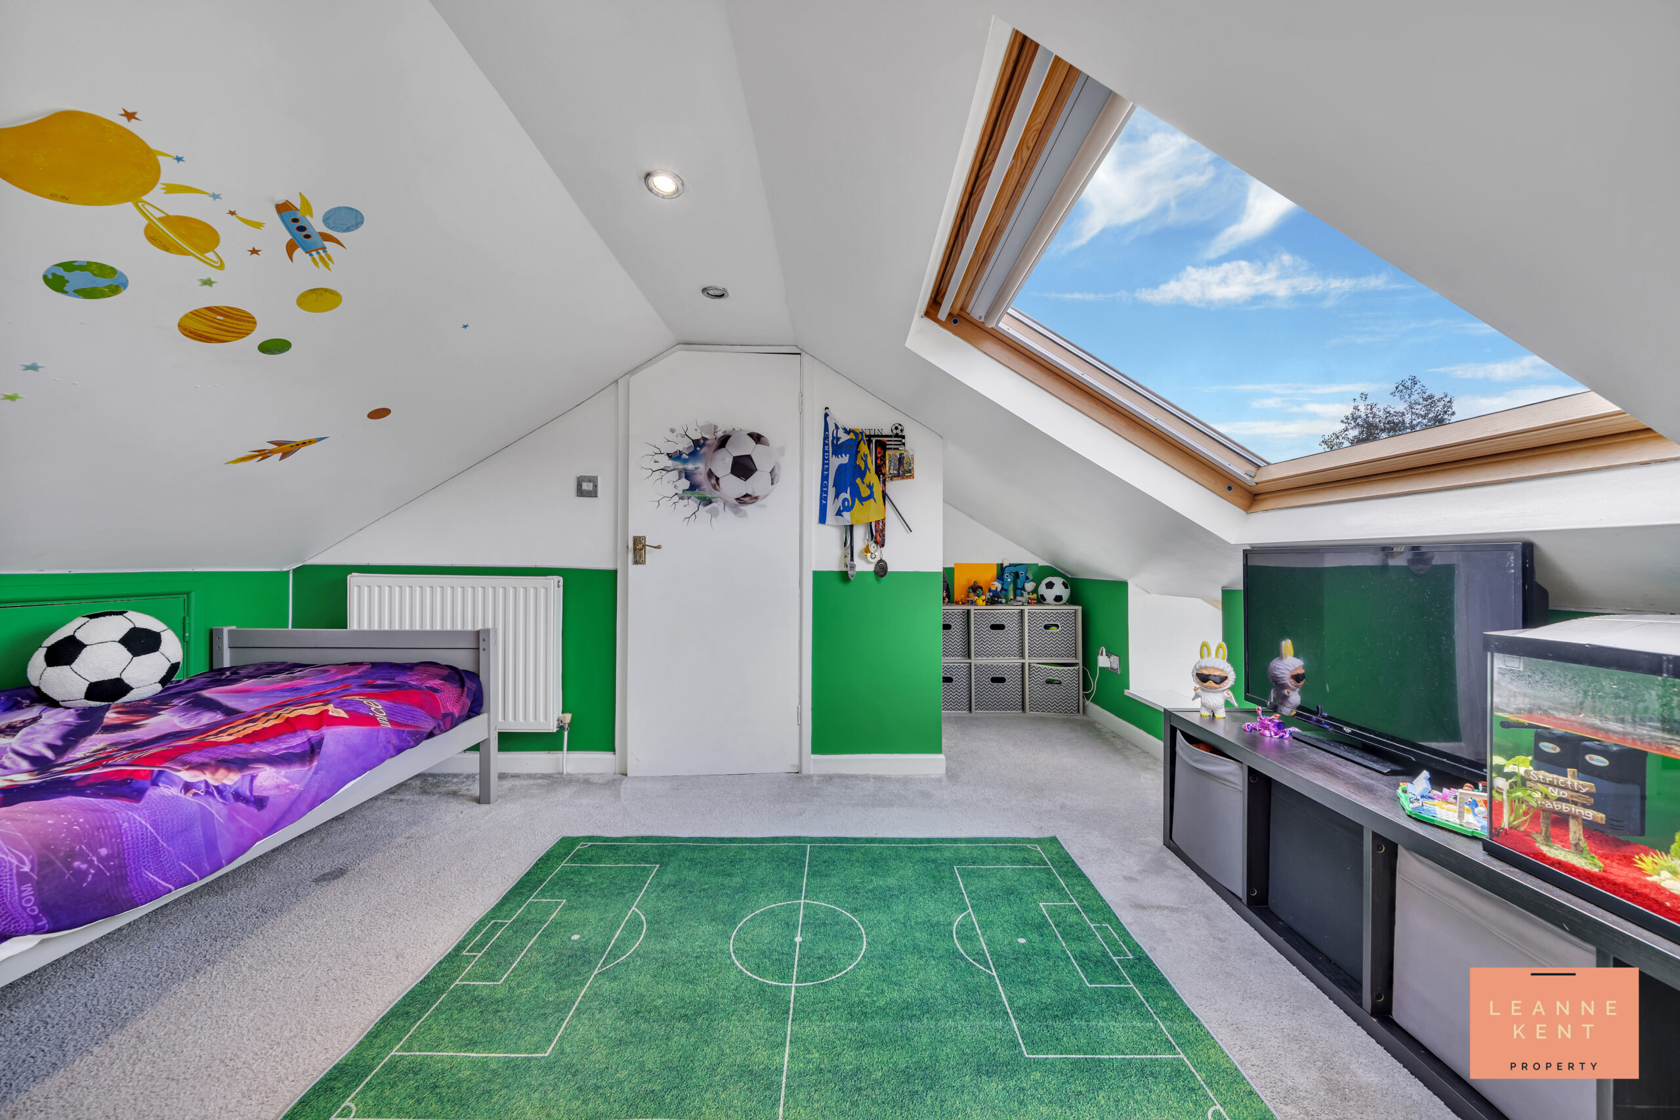
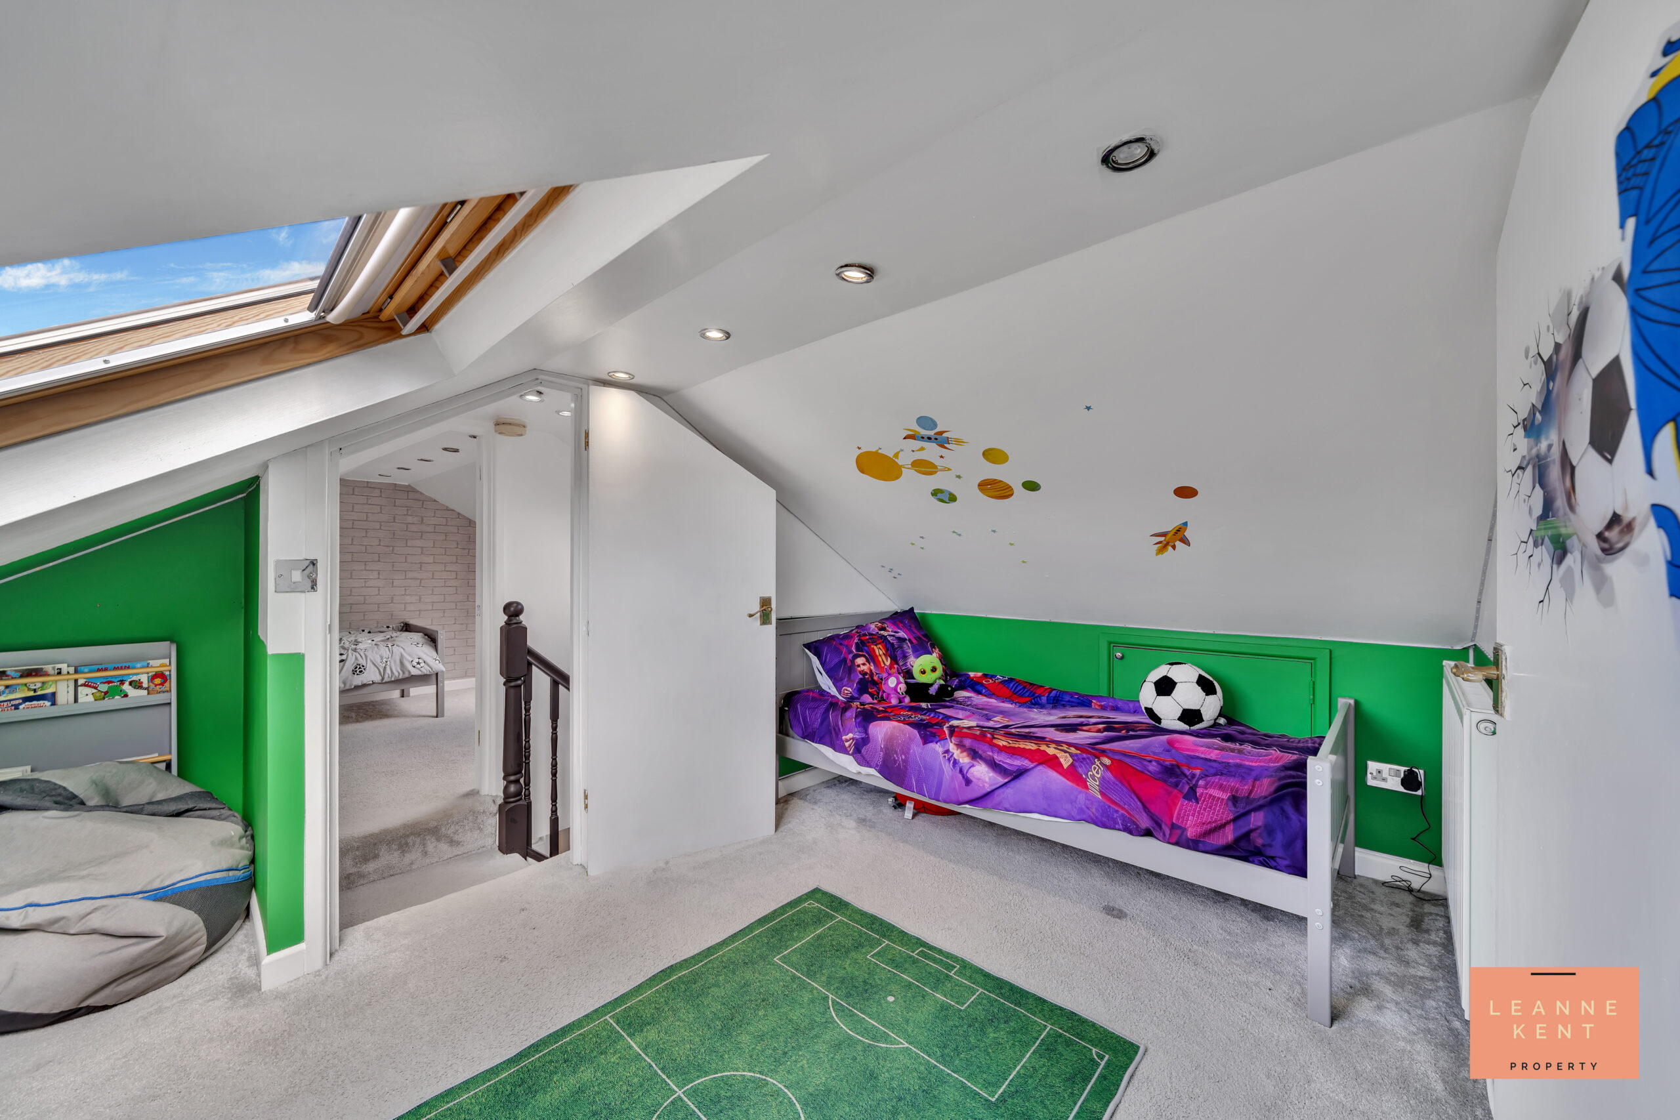
The loft has been expertly converted and also split into two rooms, one with its own bathroom. This particular room is finished with a modern carpet and a two-tone colour scheme (white and green). A Velux window ensures the room is bathed in light during the day and also offers amazing views. On one side is an en suite, and there is also eaves storage. The room further benefits from a radiator and multiple power sockets.
En Suite
2.22m x 1.38m
The en suite is tastefully finished and includes a bath with a shower hose and a toilet. There is also a Velux skylight.
Loft Room Two
3.62m x 2.7m
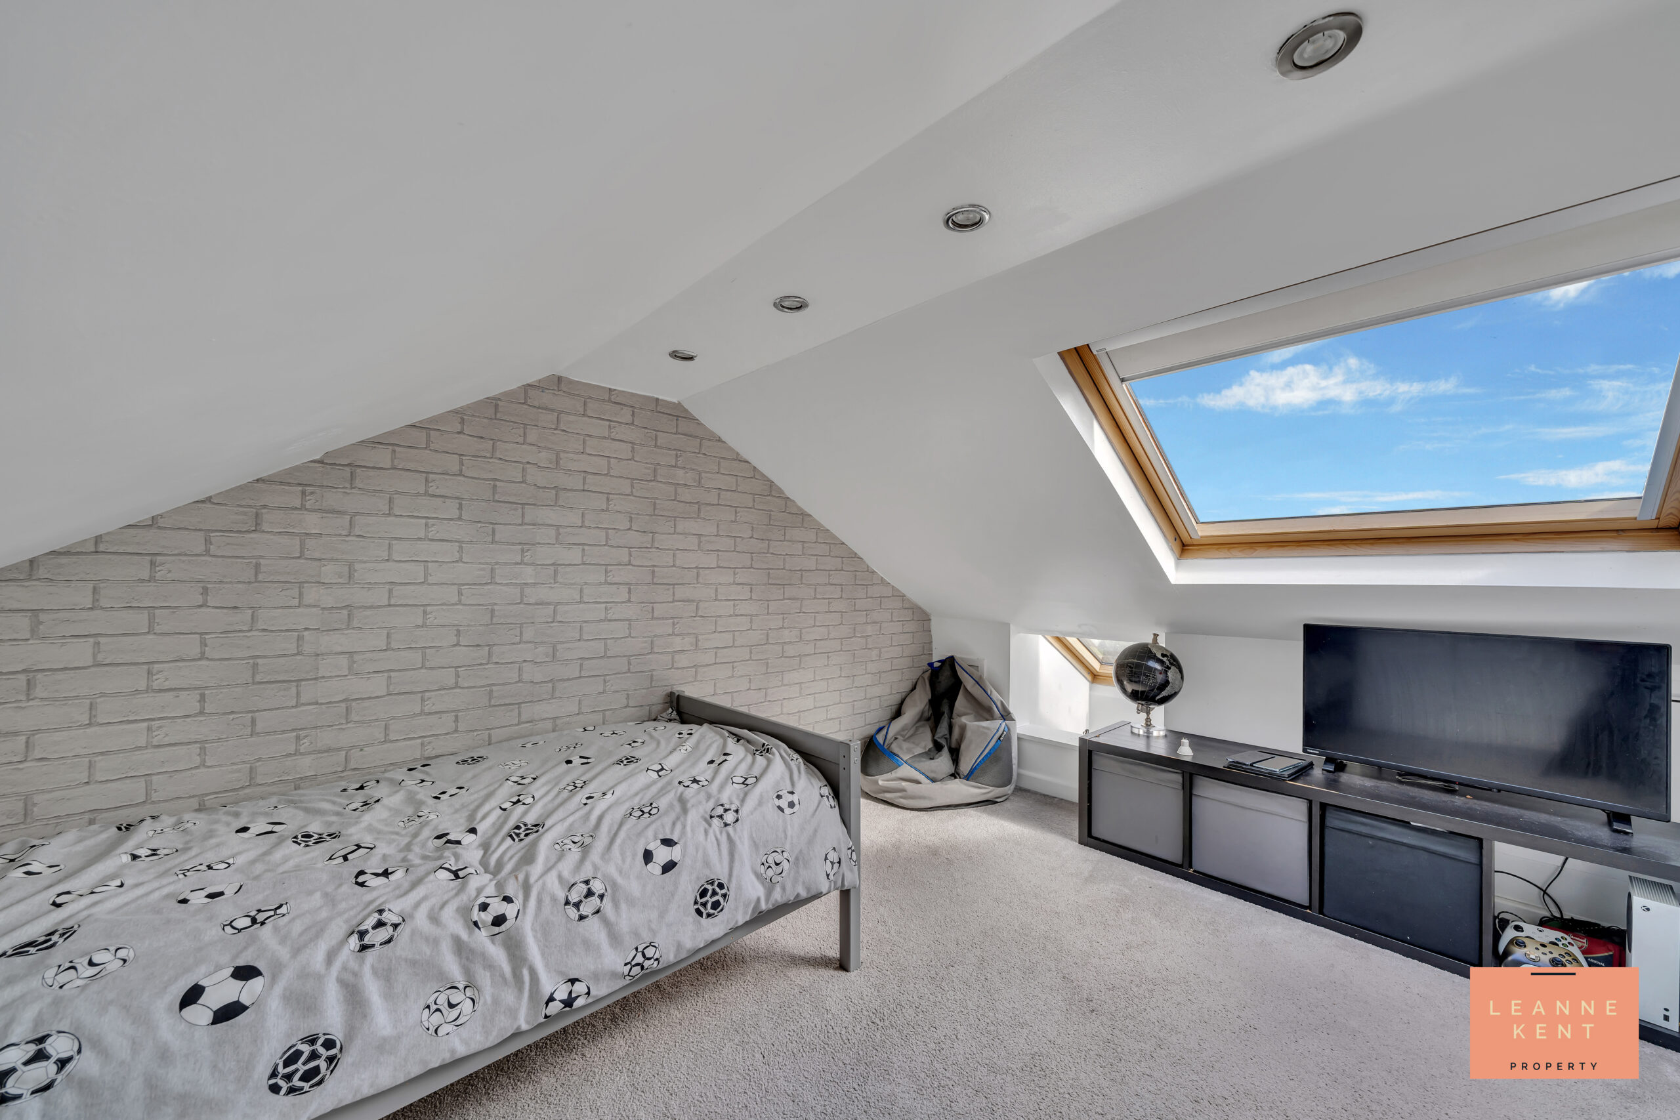
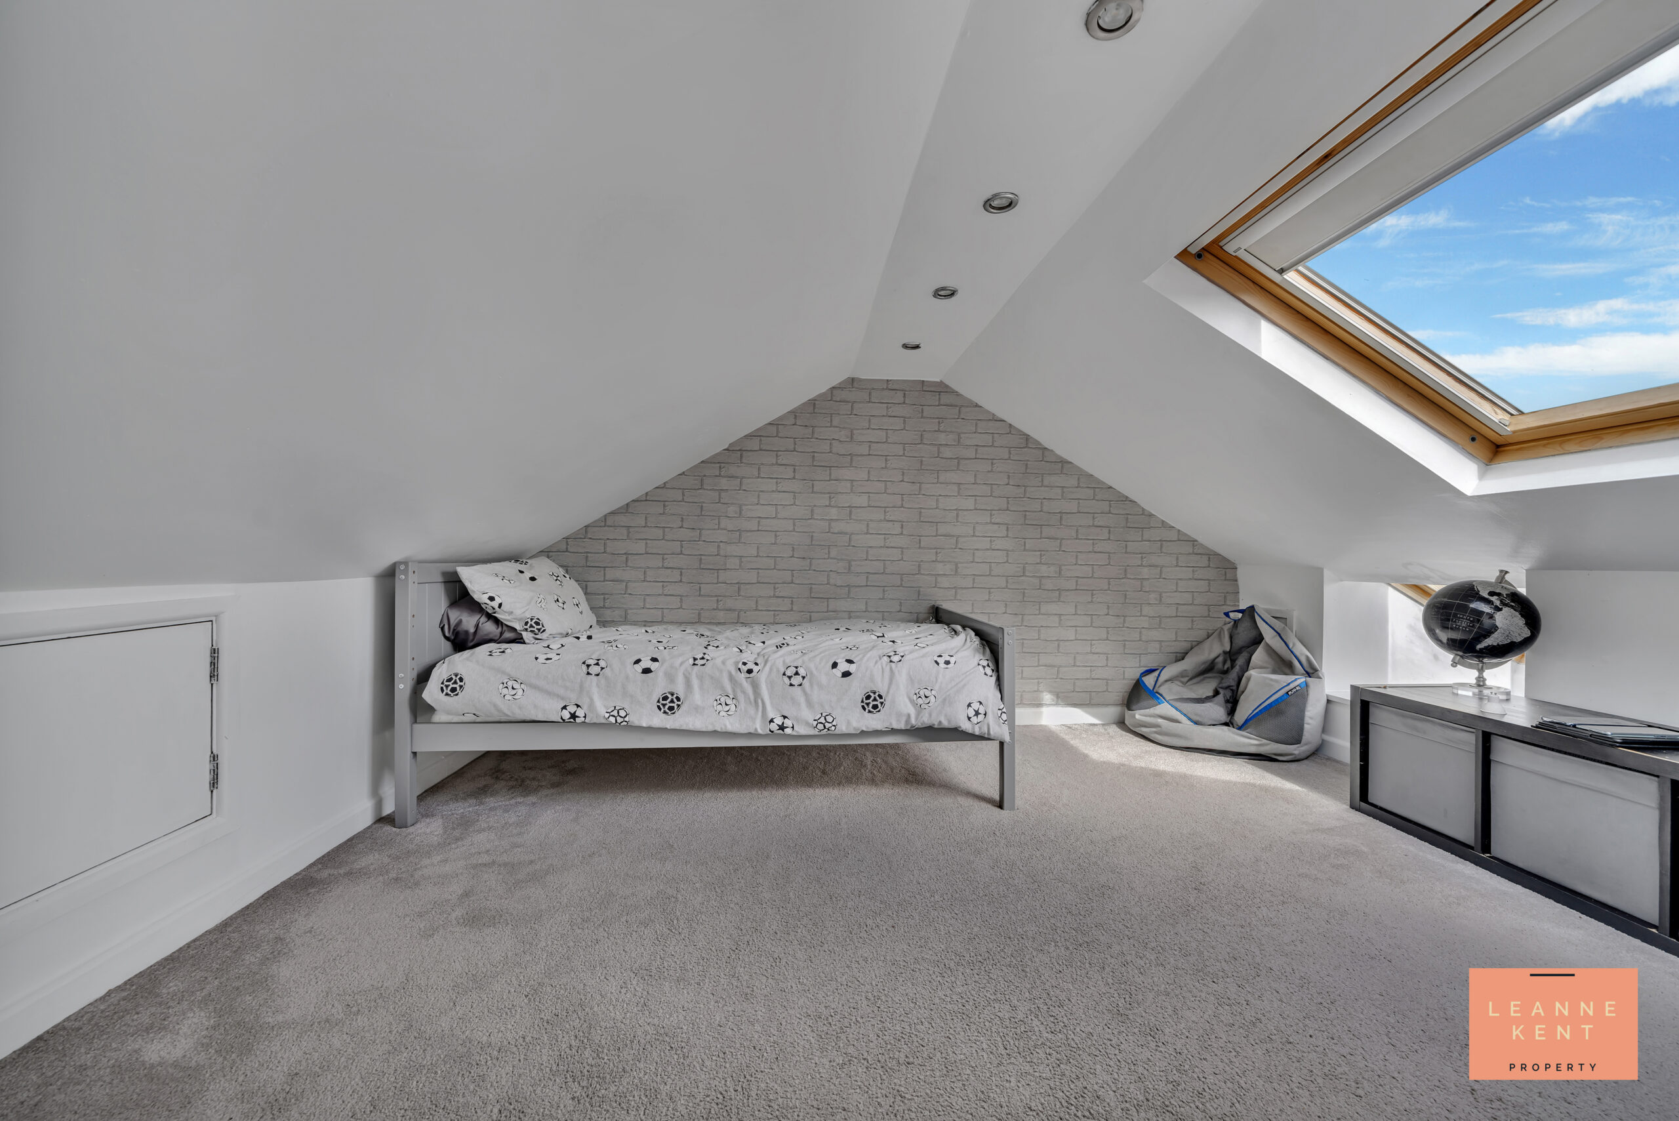
Loft room two is tastefully presented with a modern carpet and white decor, complete with a brick wallpaper feature wall. A Velux skylight provides views and allows natural light to filter in. The room further benefits from ample eaves storage, a radiator and multiple power sockets.
Garden
The garden is beautifully presented and offers an amazing outdoor space for the whole family. As you step from the back of the house, you are greeted with a large patio area which can be accessed either from the family room or from the dining room. The space is finished with stylish patio slabs and is a great spot for outdoor seating and dining furniture. From here, there is an area laid with artificial grass, ensuring this space looks good all year round. The grassed area is bordered by timber sleepers and is a great space for children and pets to play. The garden is further bordered by decorative stones and a well-maintained fence finished in grey. There is also side access to the front of the house.
EPC Rating: C Council Tax Band: Ask Tenure: Freehold Parking: Yes
Utilities
Electric: Mains Supply Water: Mains Supply Heating: Mains Supply
Sewerage: Mains Supply Broadband: Yes
Rights and Restrictions
Private Rights of Way: No Public Rights of Way: No Listed Property: No
Restrictions: No
Flood Risks
Flooded in last 5 years: No. Flood Defences: No. Source of Flood: N/A