
Heol Tyddyn, Caerphilly, CF83 1TG £225,000
Featured Sold STC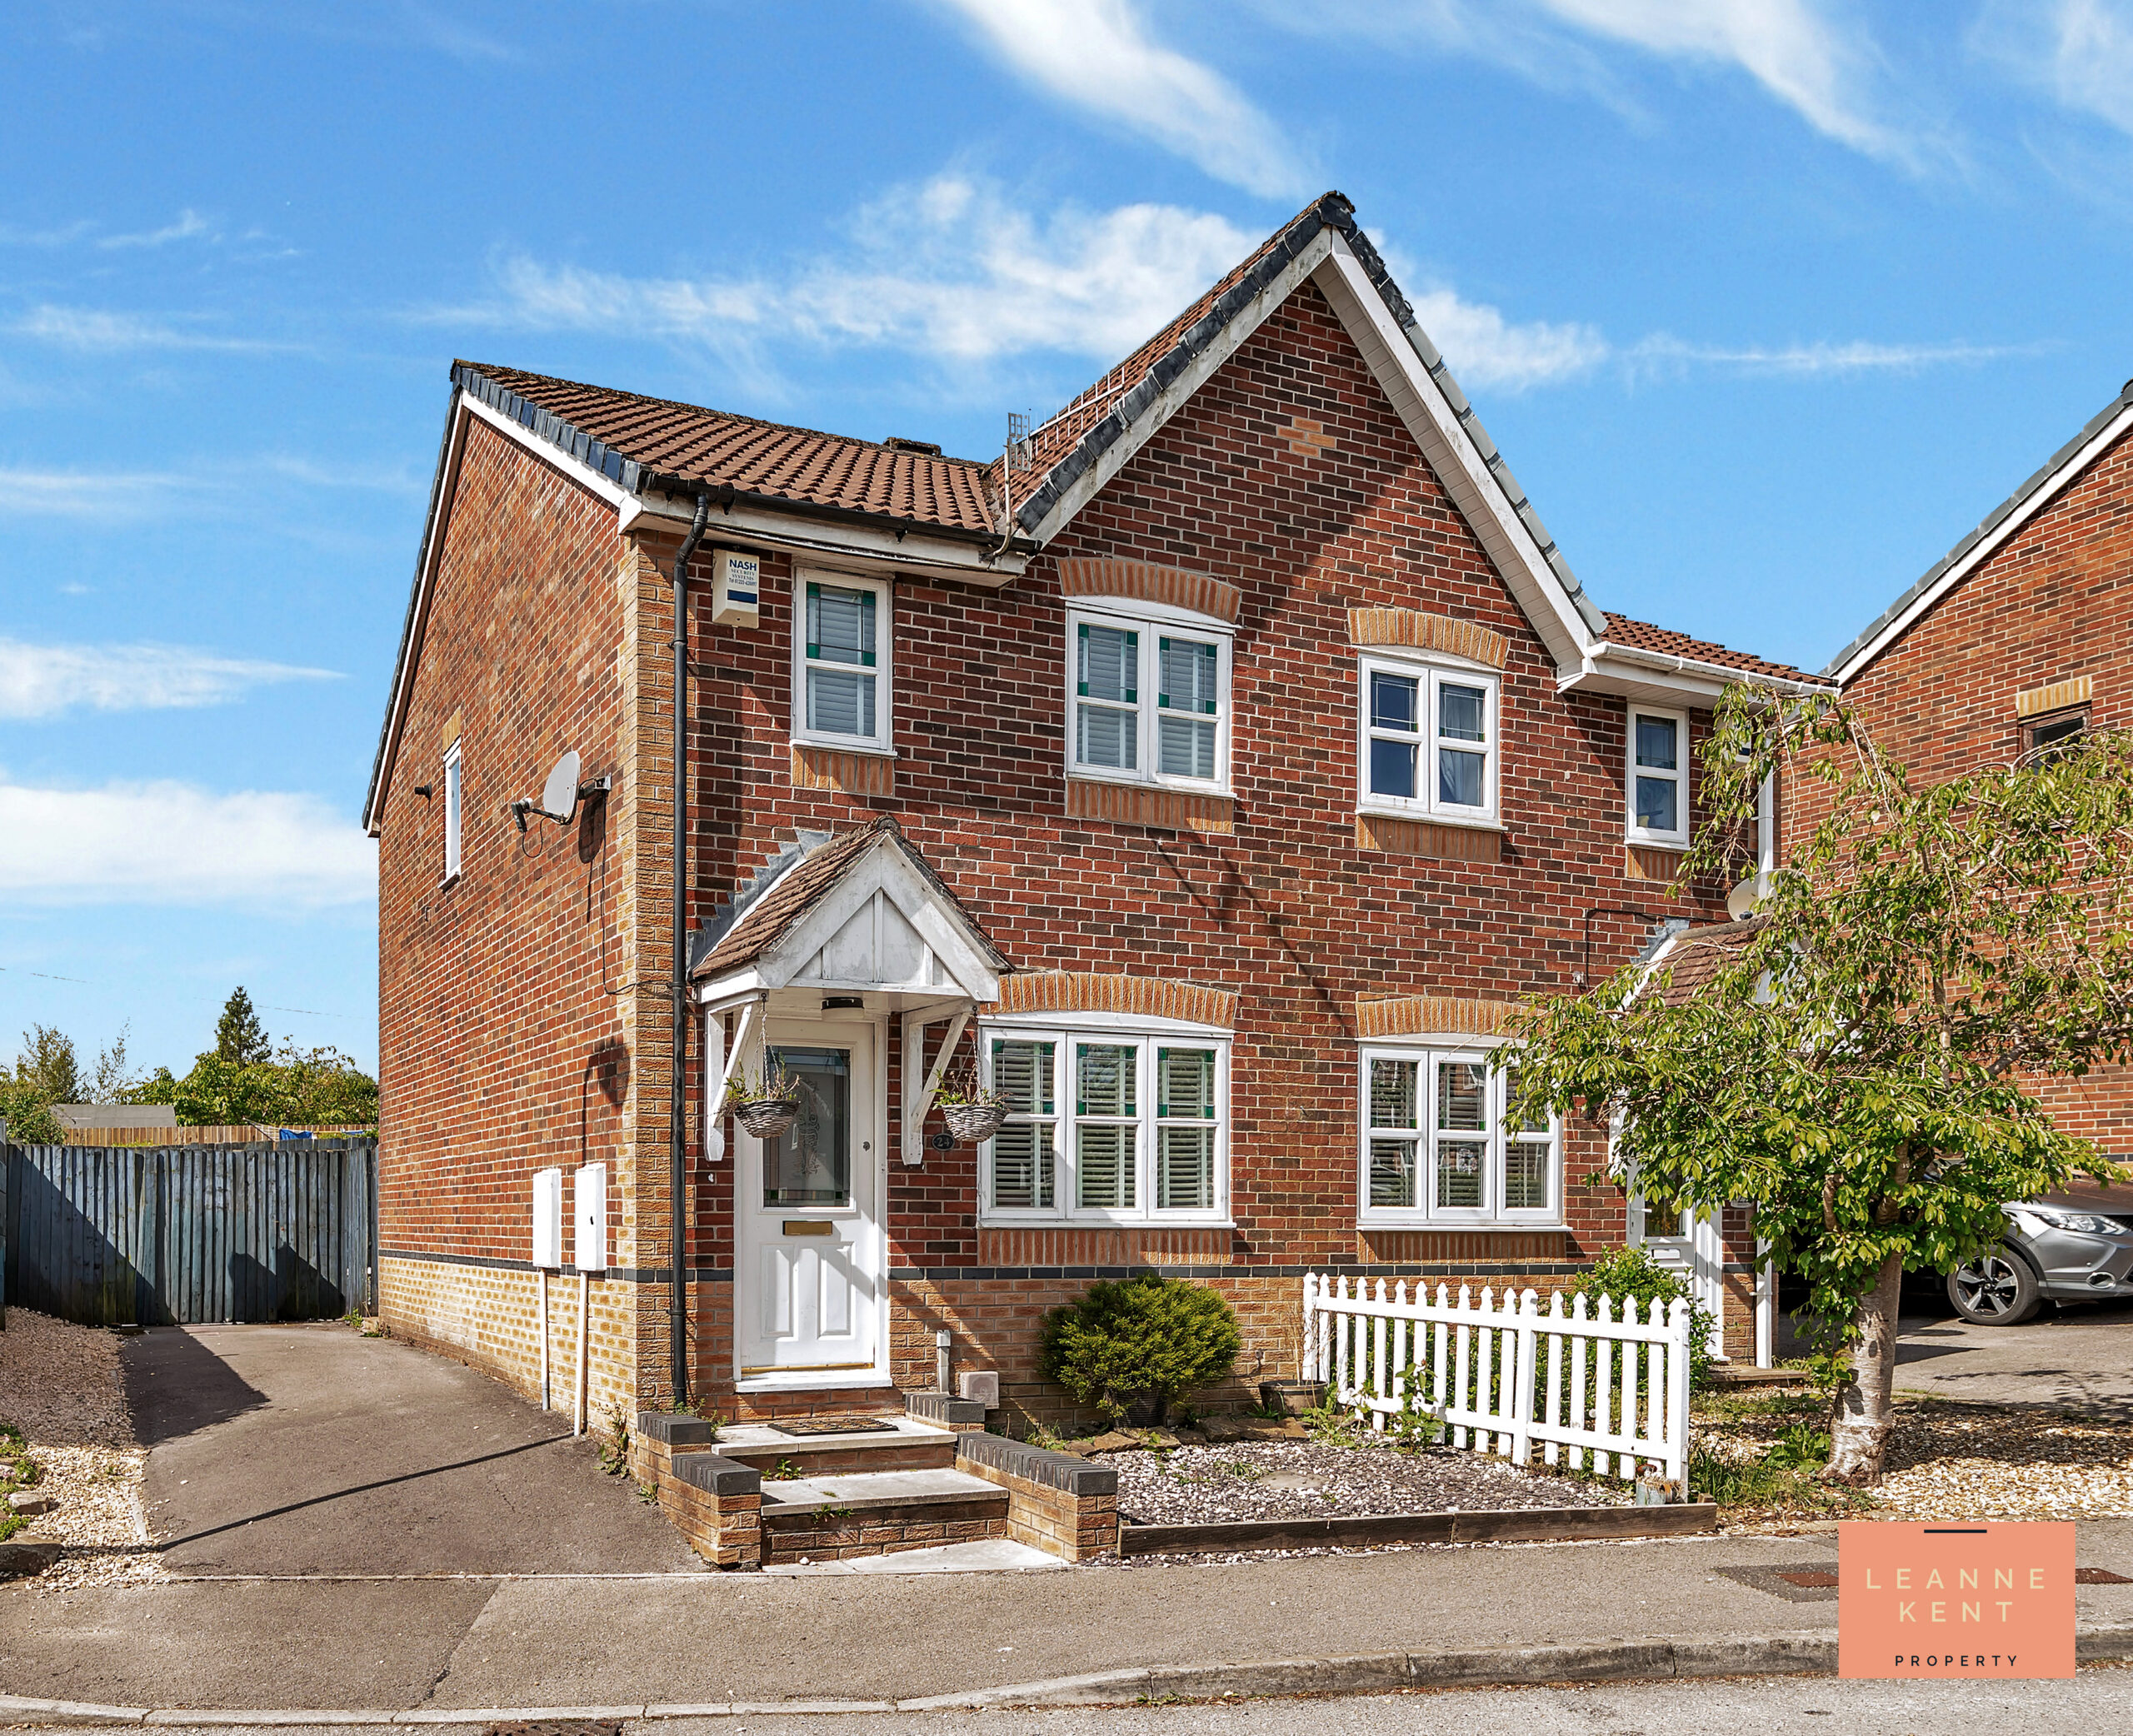

Property Type
Semi-Detached House
Bed Rooms
2
Bath Rooms
2
Reception Rooms
1
Property Summary
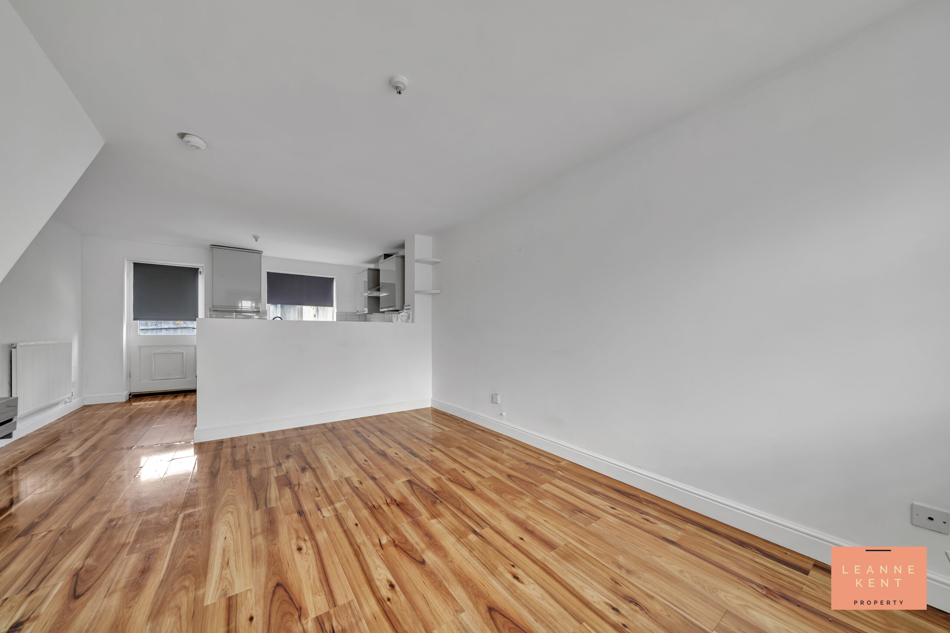
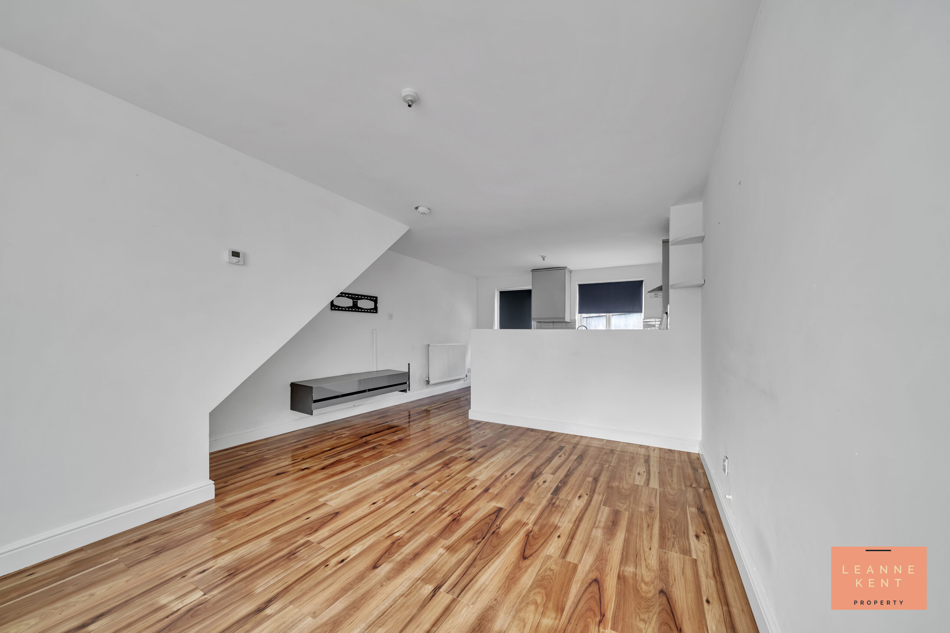
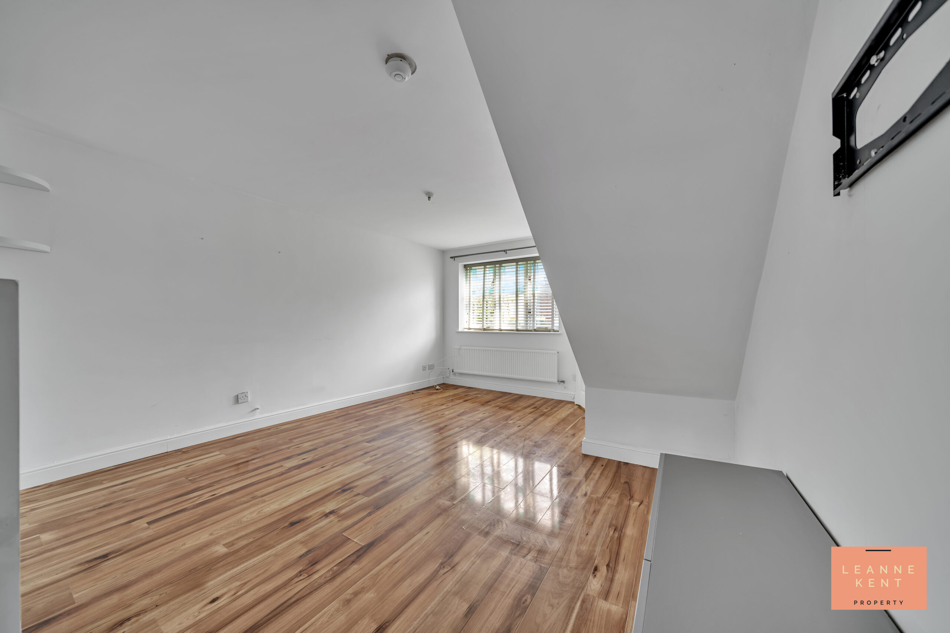
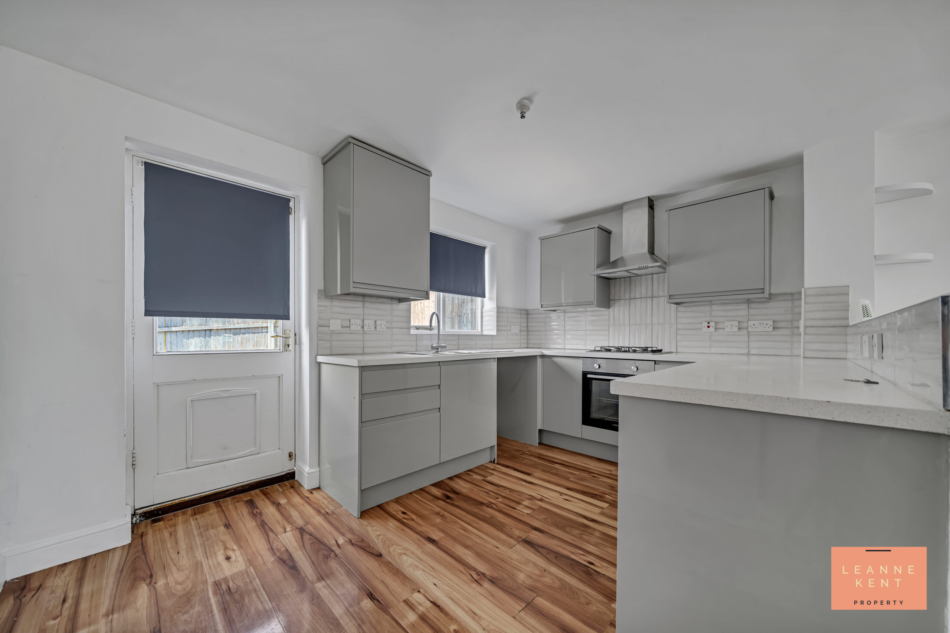
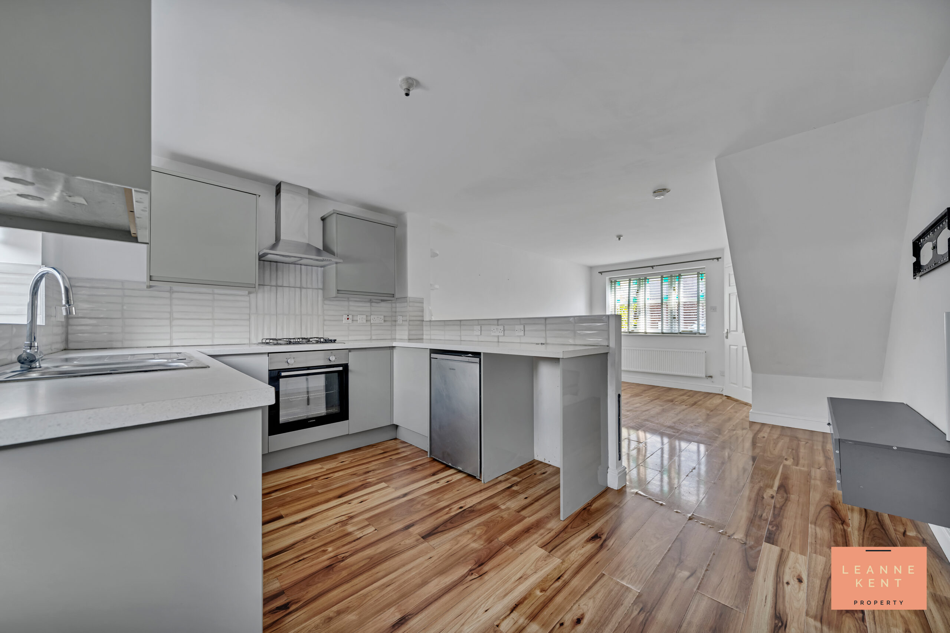
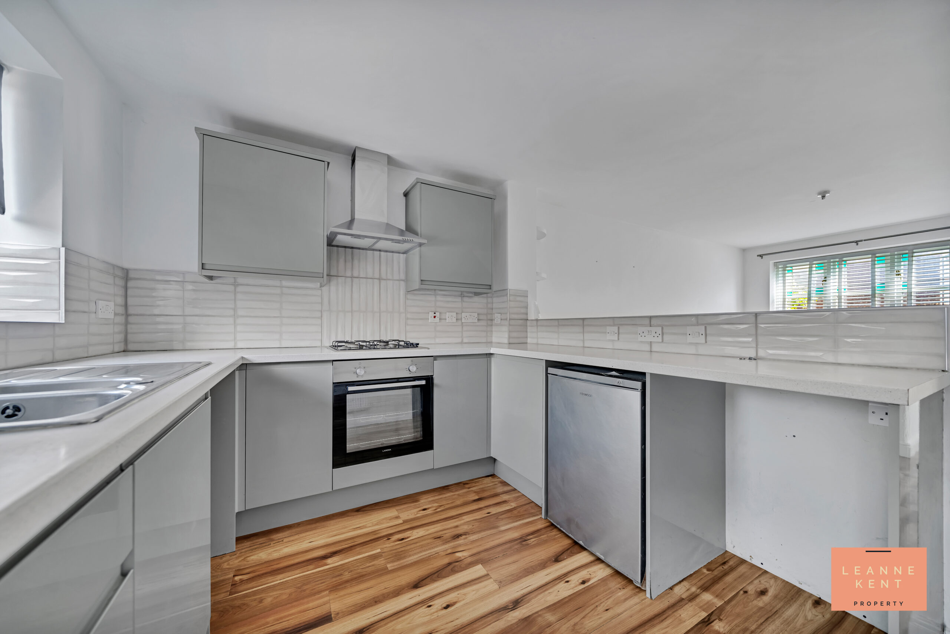
LKP are delighted to bring to the market this beautifully presented two-bedroom semi-detached house, which is offered to the market chain-free and is situated in a highly desirable location. The property boasts a modern and stylish interior, with a spacious lounge diner that flows seamlessly into an open-plan kitchen. The kitchen is modern, featuring contemporary fittings and ample workspace, making it ideal for both everyday living and entertaining. Upstairs, the large master bedroom benefits from its own en suite shower room, offering a touch of luxury and privacy. The second bedroom is well proportioned and suitable for guests, a child’s room or a home office. A modern and stylish family bathroom serves the remainder of the accommodation, ensuring functionality and comfort throughout. This home is perfect for first-time buyers, downsizers or those seeking a great property in a sought-after area.
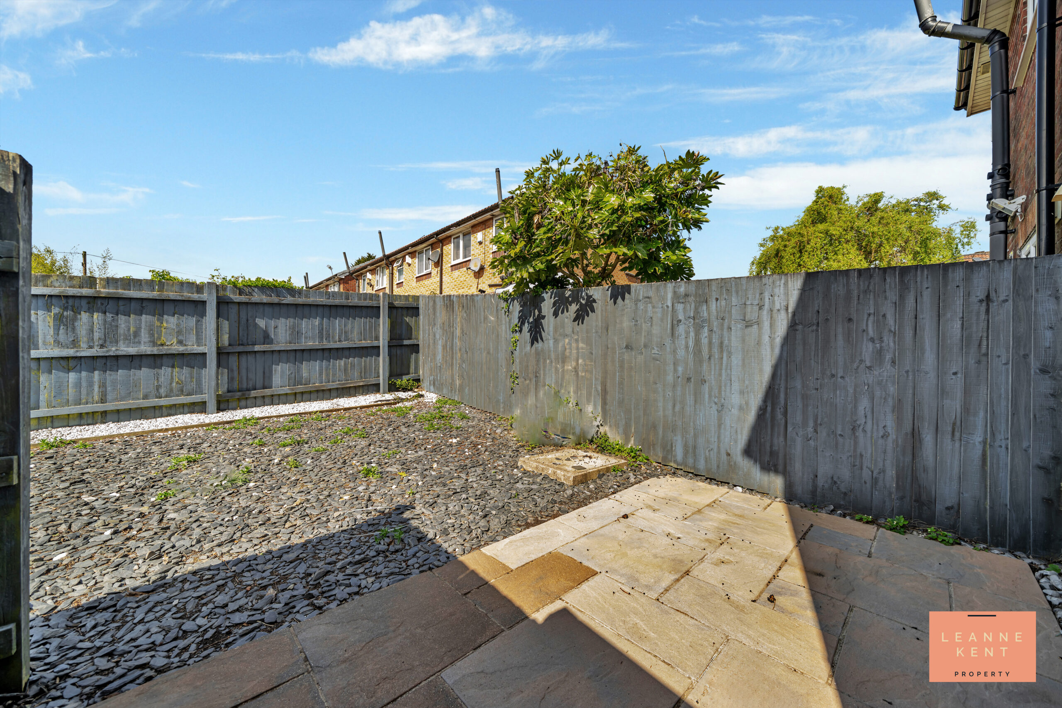
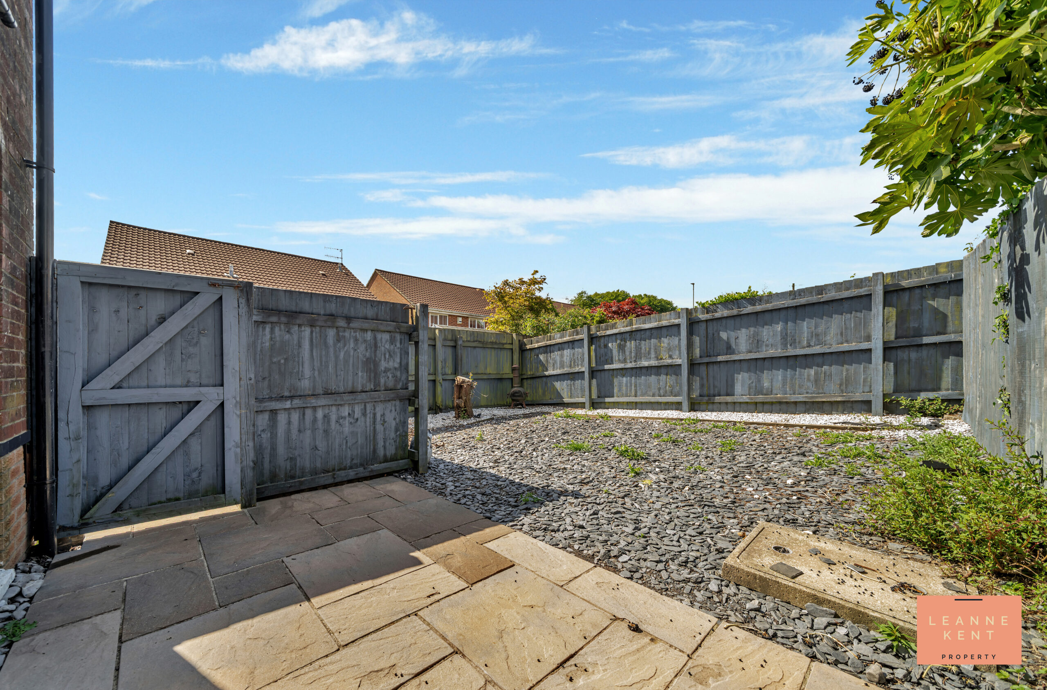
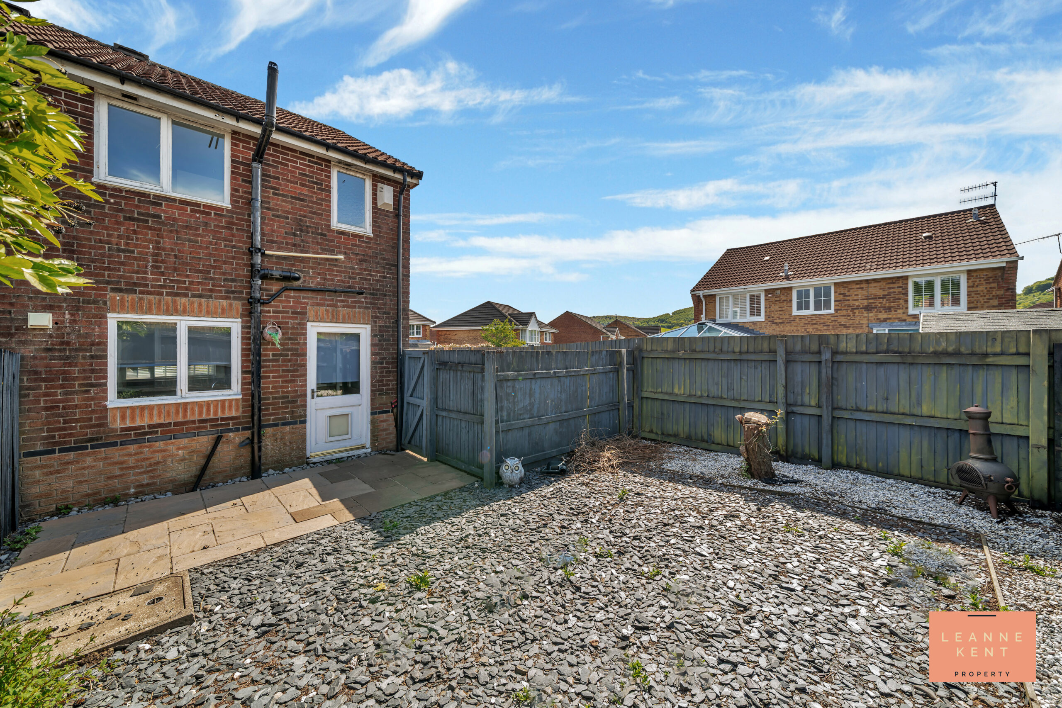
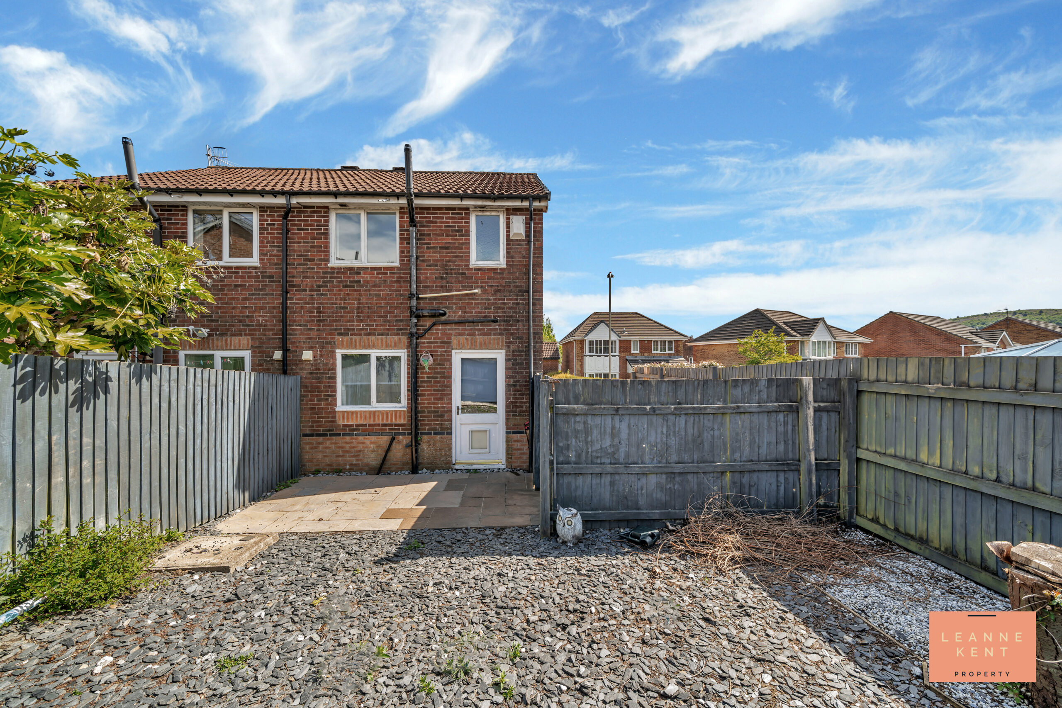
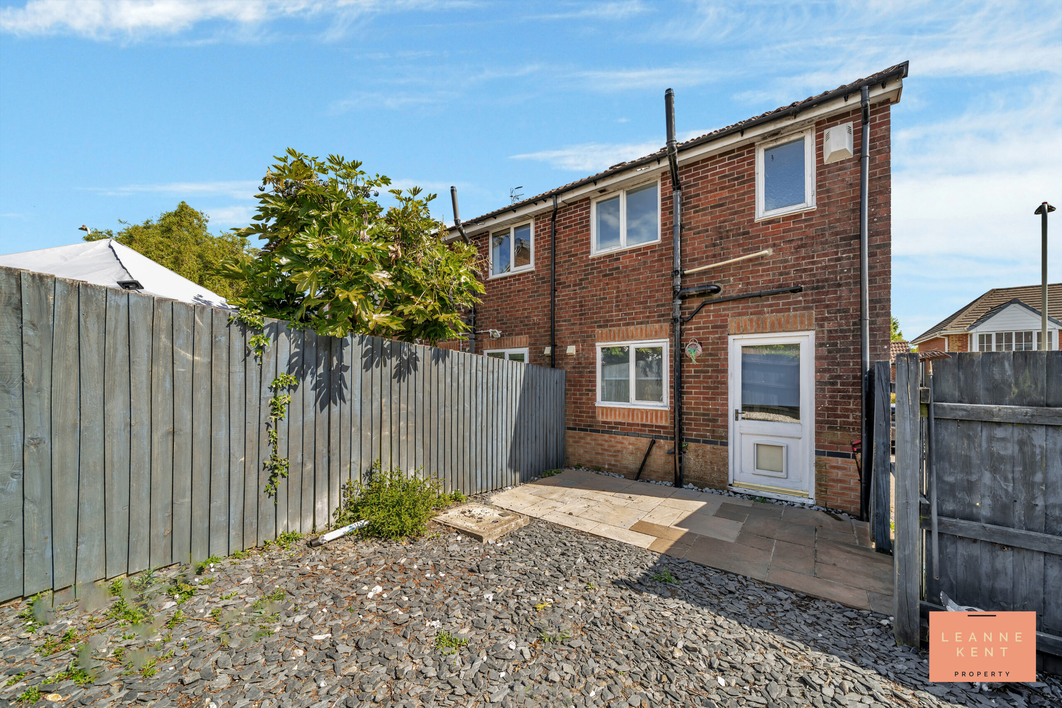
Stepping outside, you will find a south-west facing garden, designed for low maintenance and maximum enjoyment. Immediately from the rear of the house, there is a patio area that is ideal for outdoor dining or relaxing with friends and family. Beyond the patio, the garden is laid with decorative plum slate chippings, creating a contemporary look that is easy to care for. The garden is enclosed by a wooden fence, providing privacy and security, and a gate offers direct access to the driveway for added convenience. The property benefits from a driveway that can accommodate two vehicles, a valuable feature in this popular neighbourhood. Whether you are looking for a peaceful retreat or a space to entertain, the outdoor area offers versatility and year-round appeal. This property combines modern living with practical outdoor space, making it an excellent choice for discerning buyers.
EPC Rating: D Council Tax Band: Ask Tenure: Freehold Parking: Yes
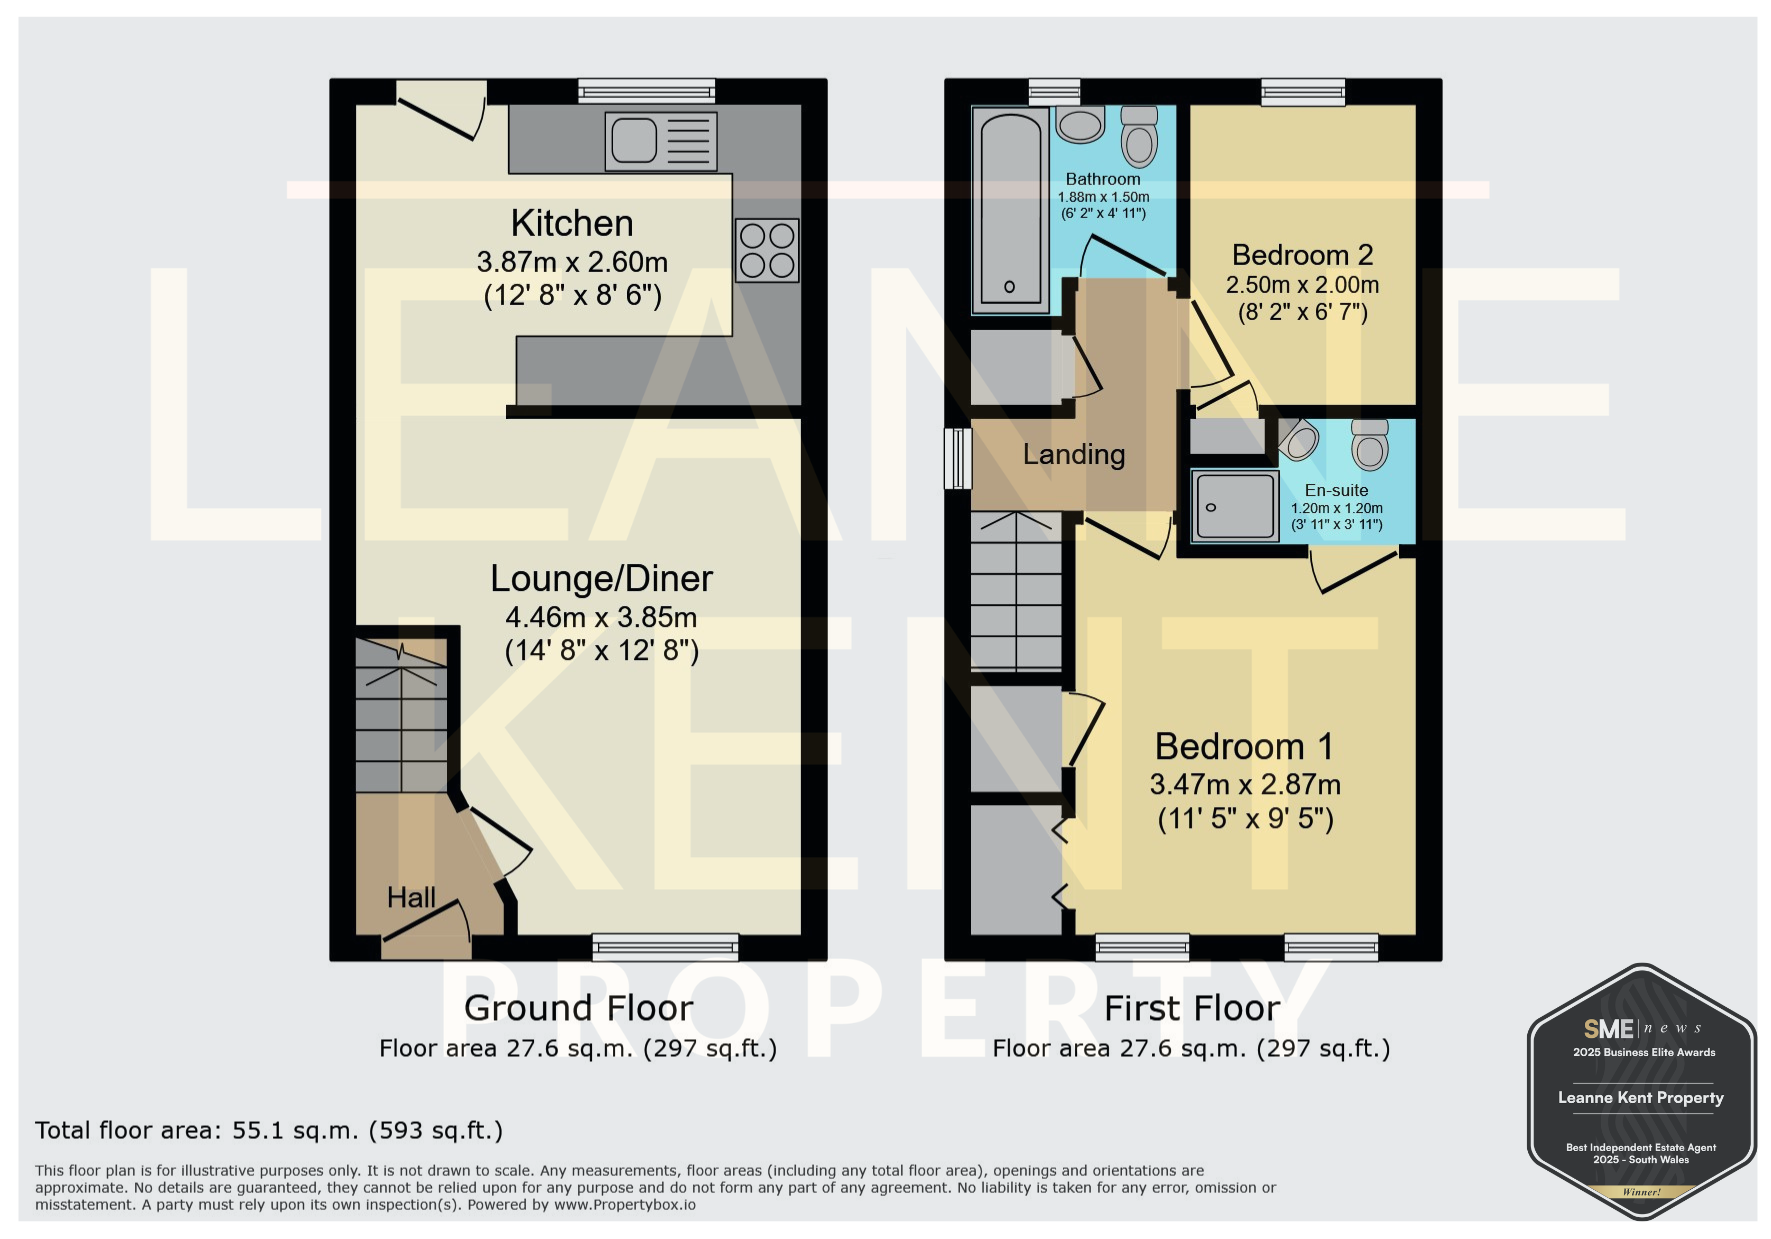
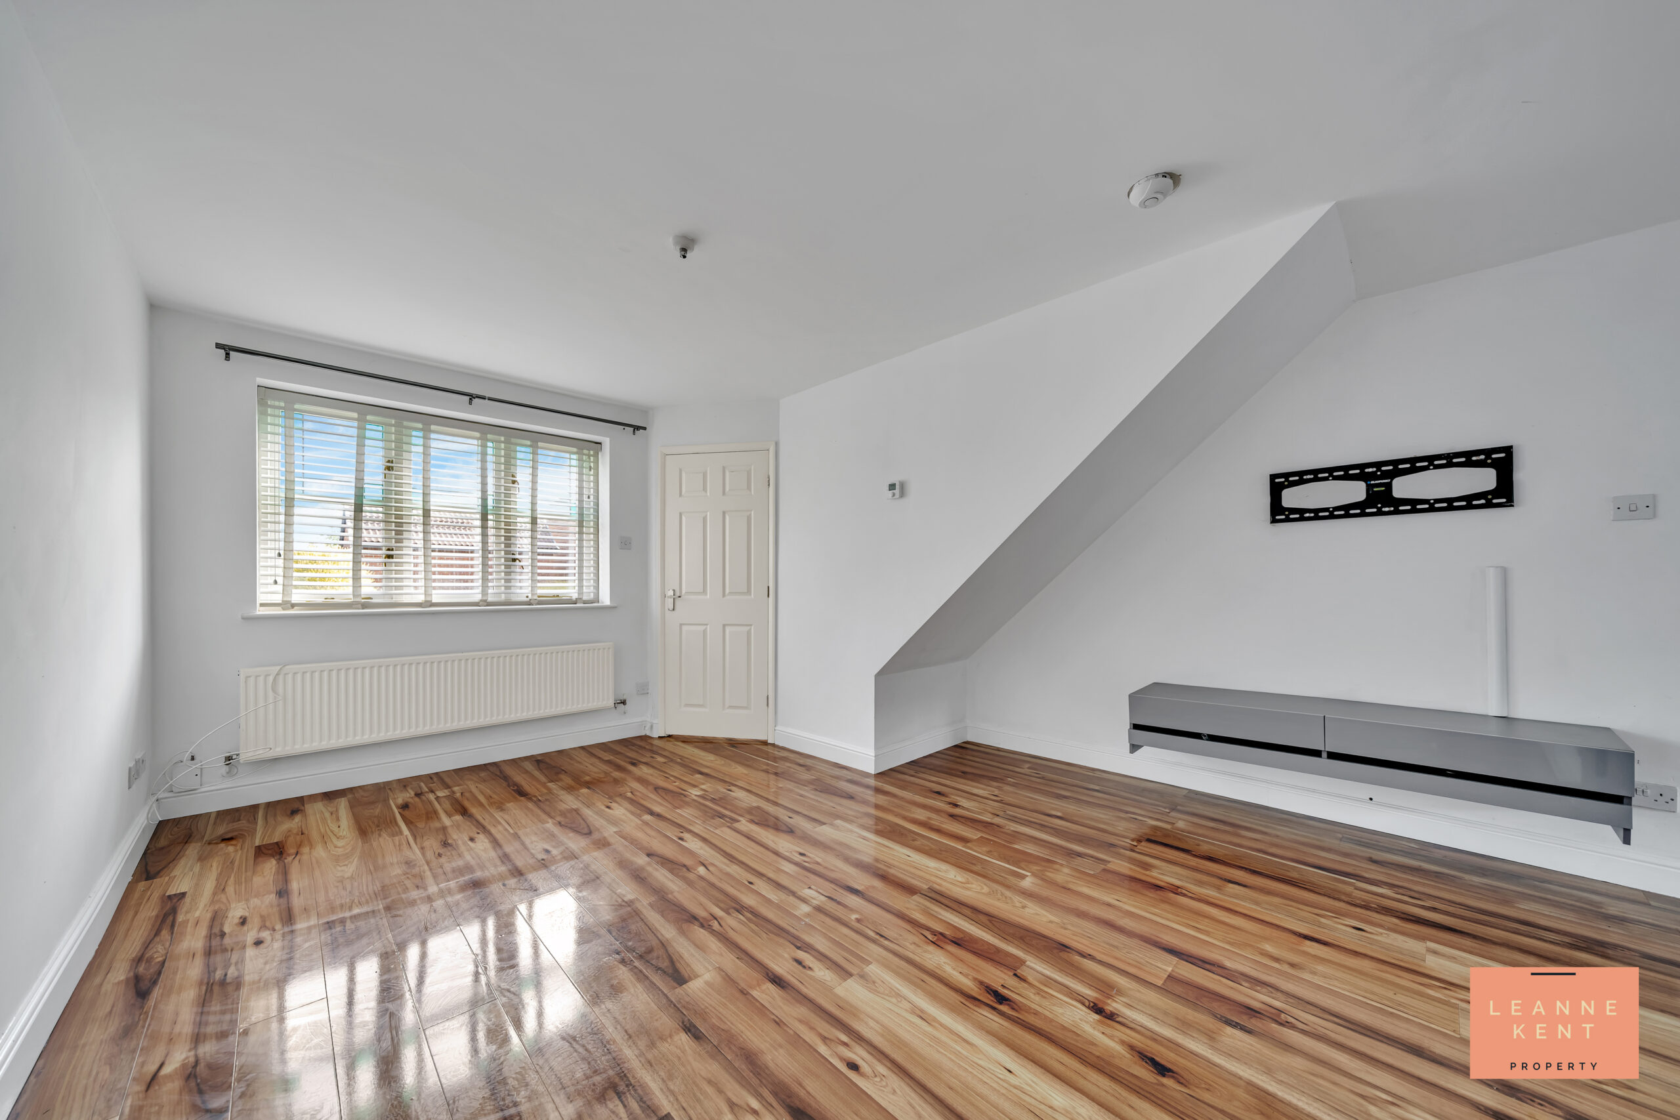
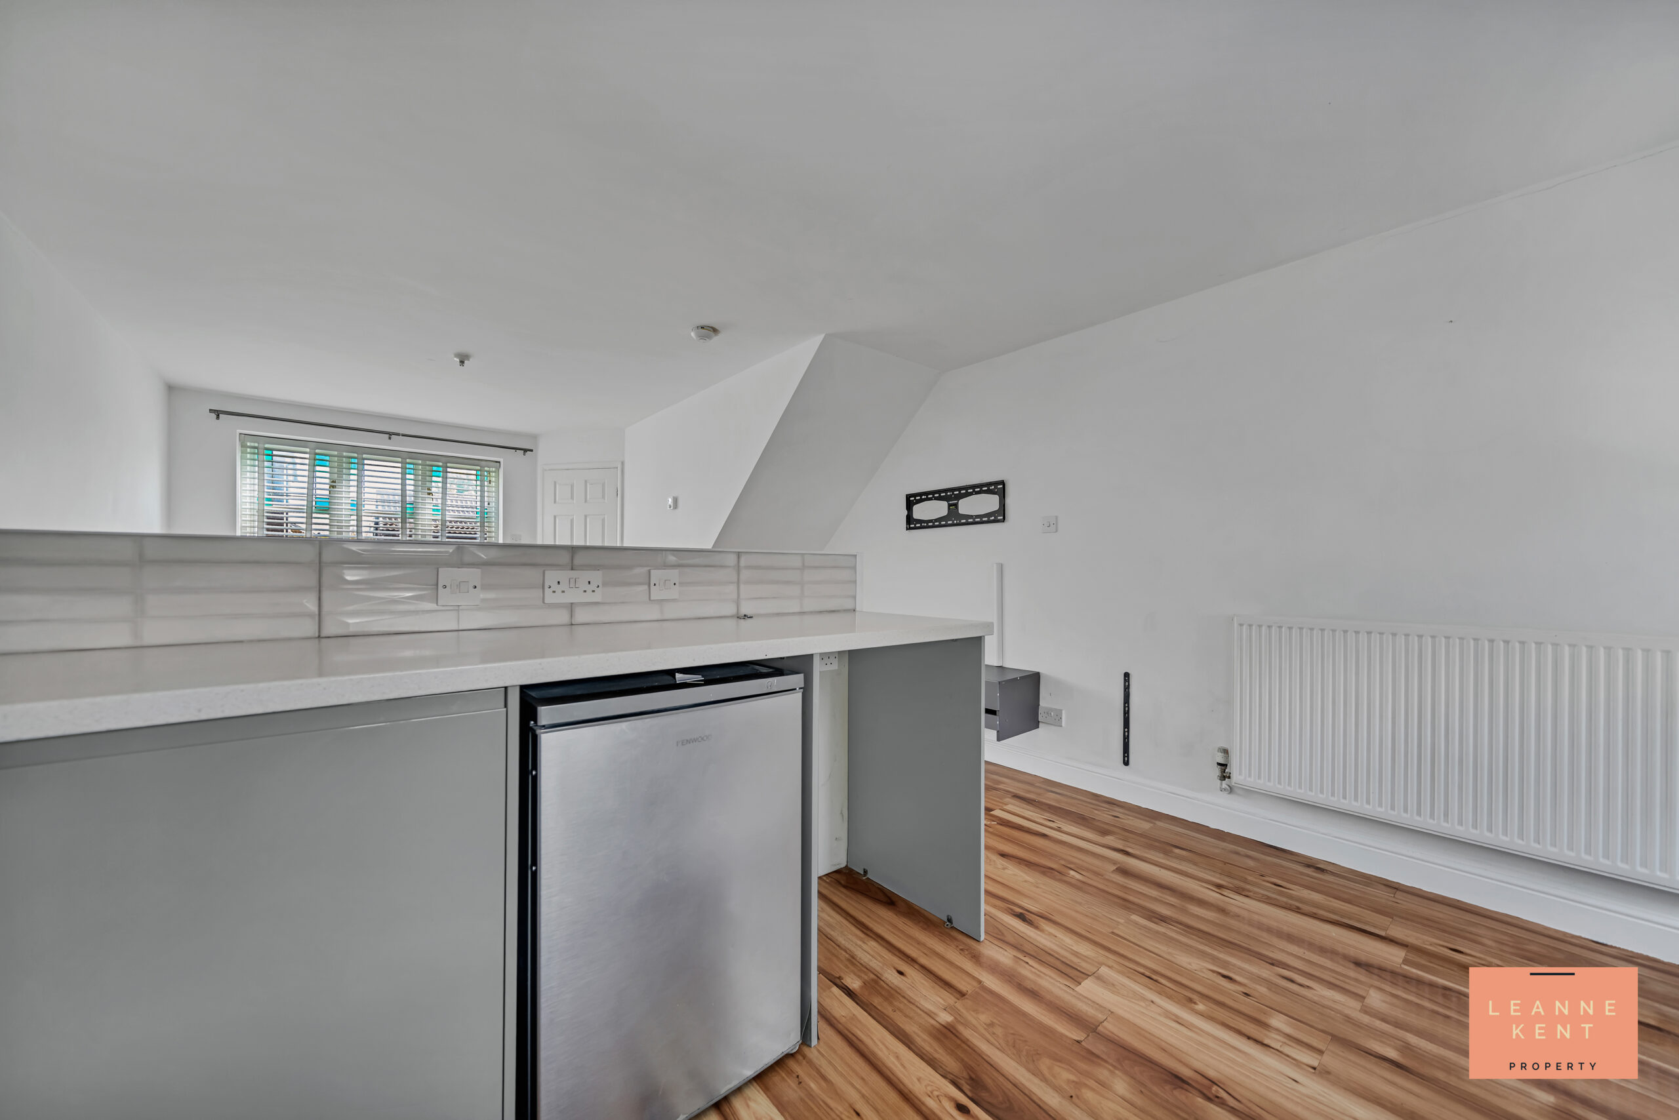
Lounge Diner
4.46m x 3.85m
Well presented with gloss wood-effect flooring and bright decor, and includes a radiator and multiple power sockets.
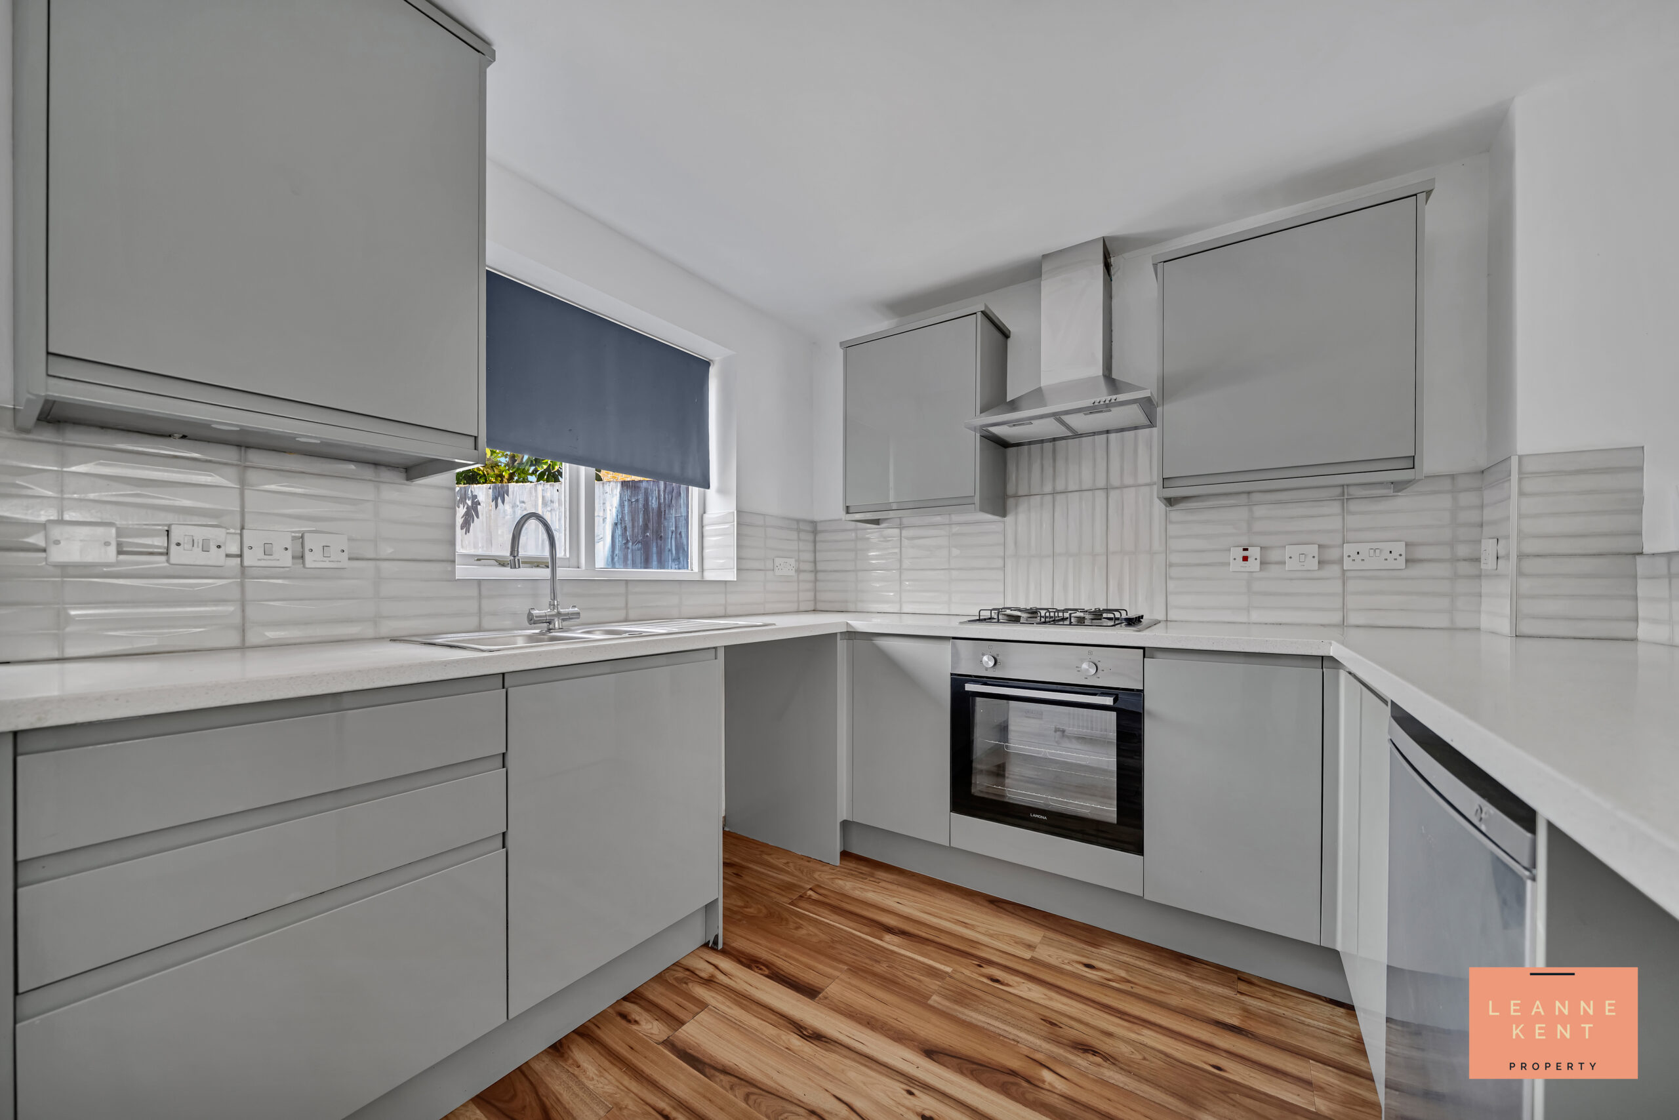
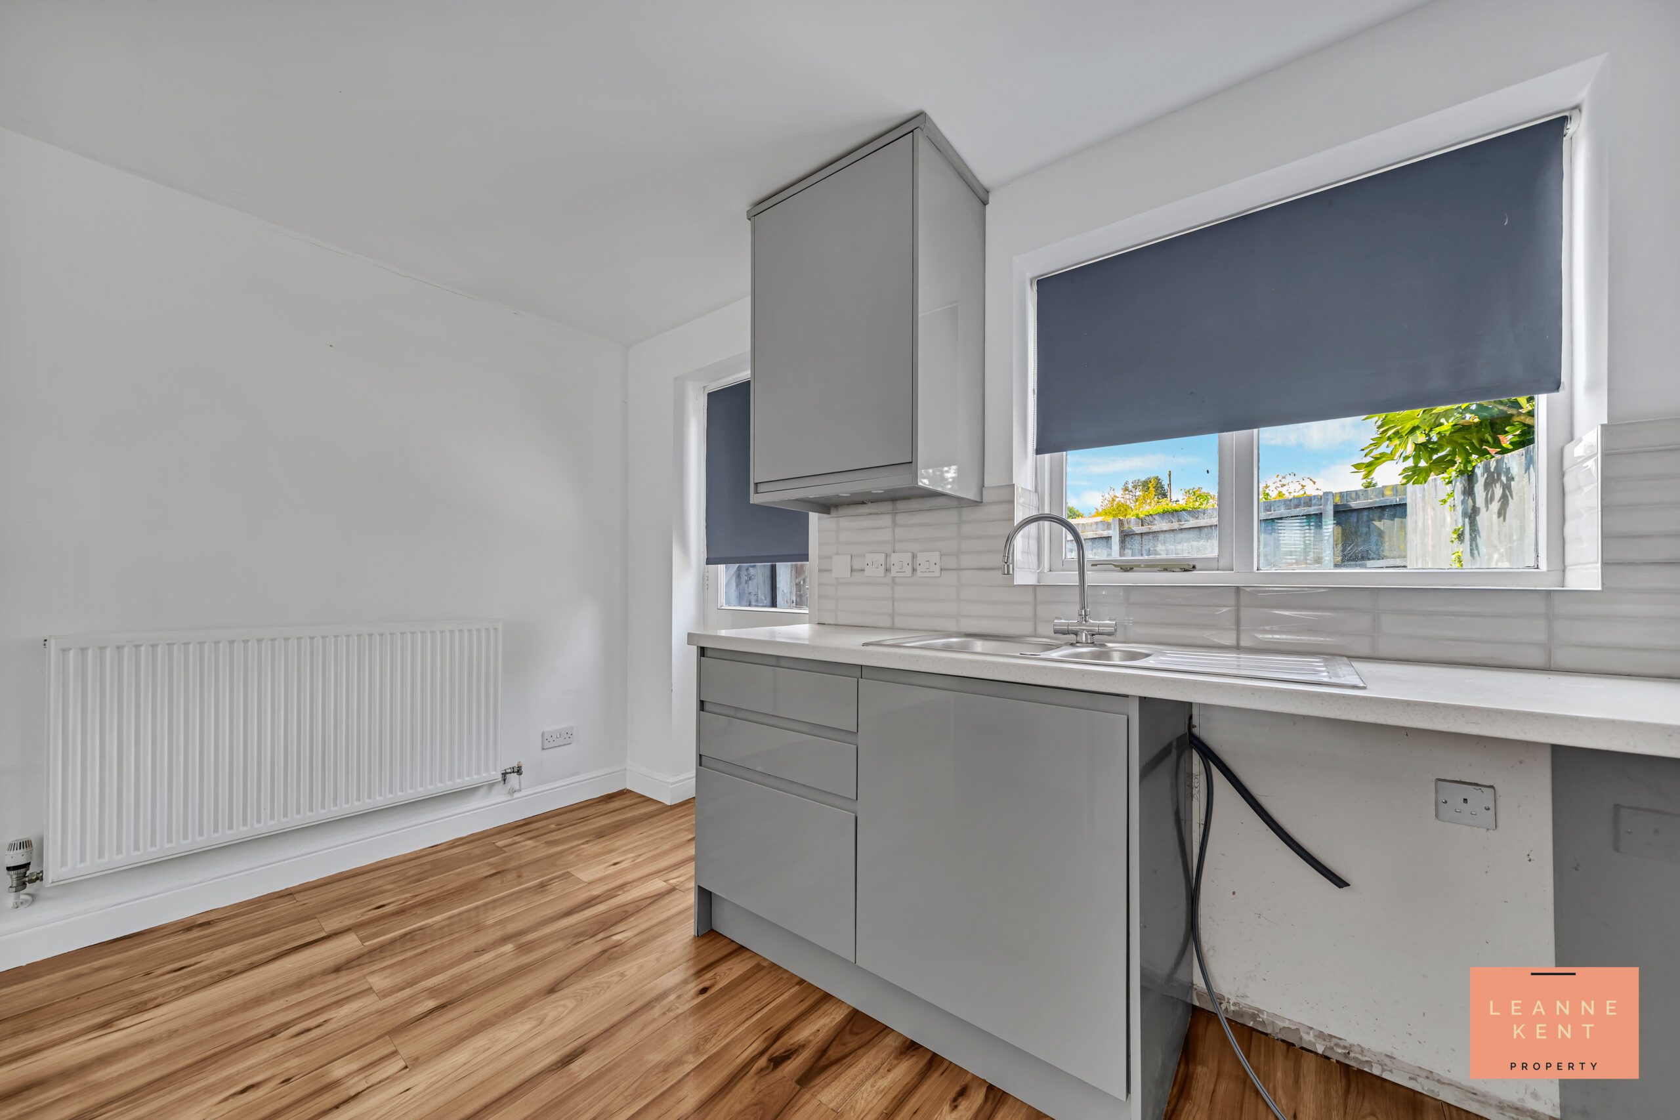
Kitchen
2.6m x 3.87m
Well presented with gloss wood-effect flooring and bright decor, and includes a modern oven and hob. Sink below the window and ample storage space.
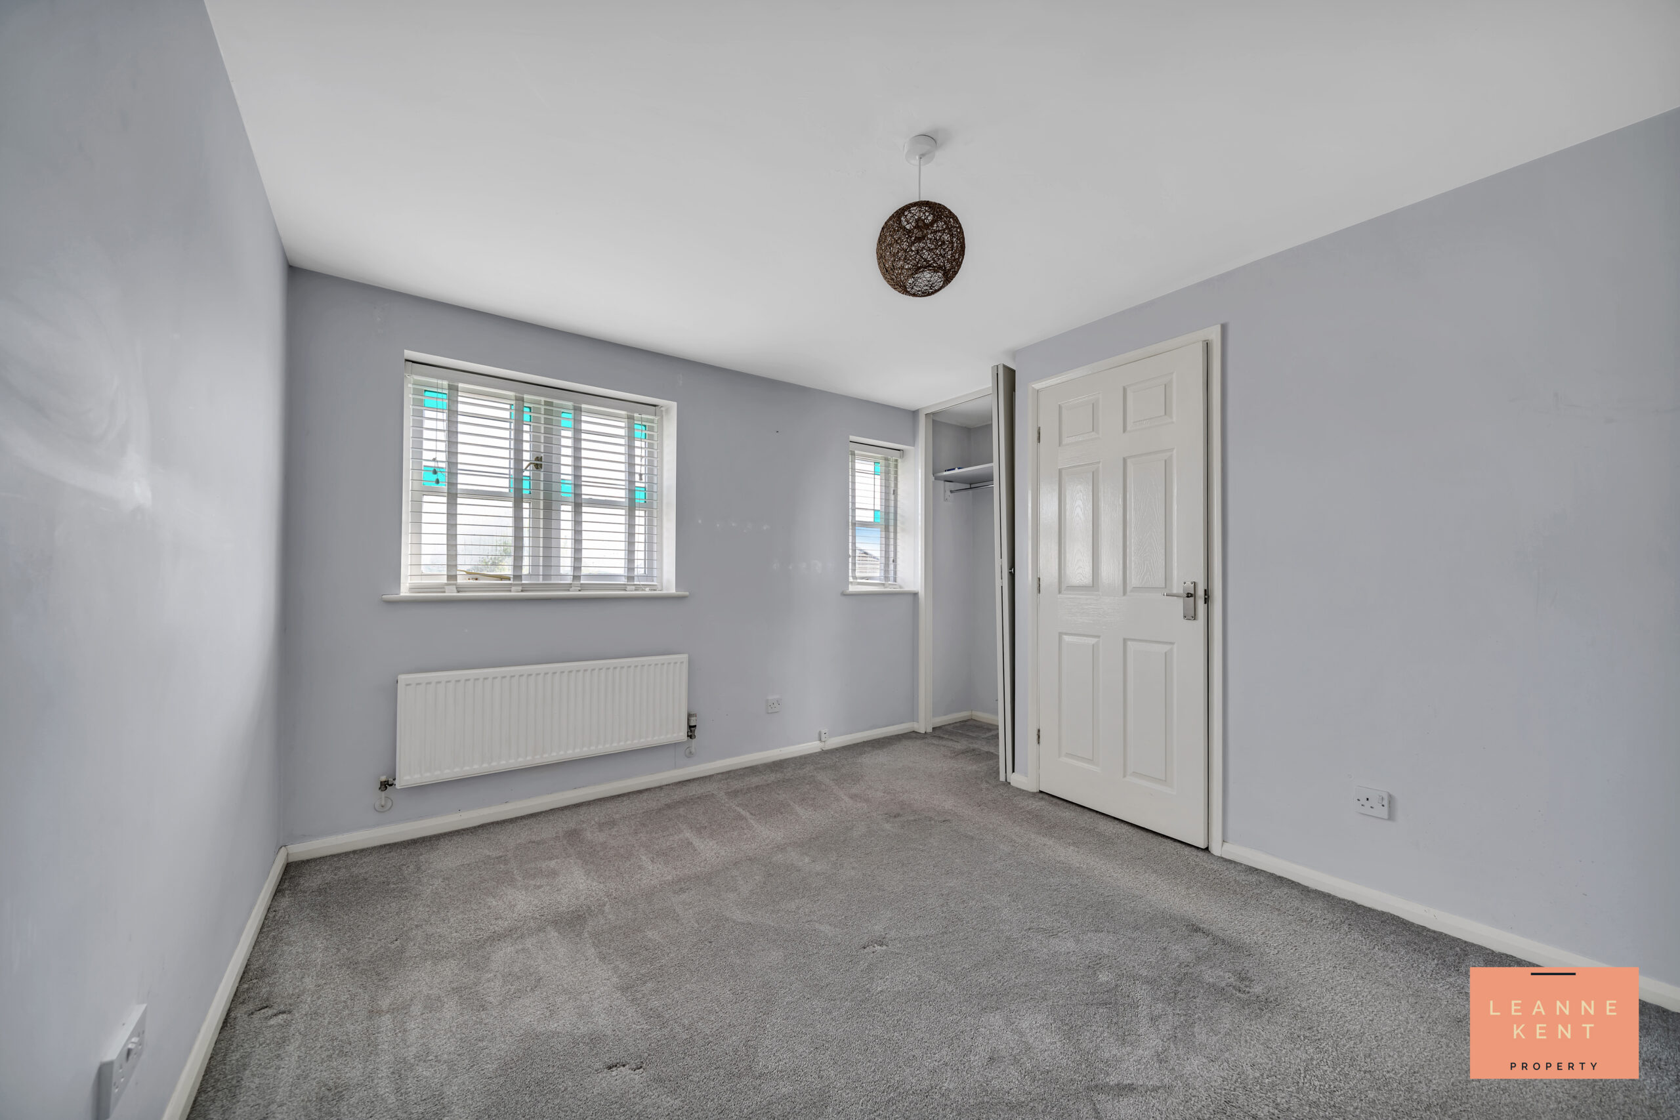
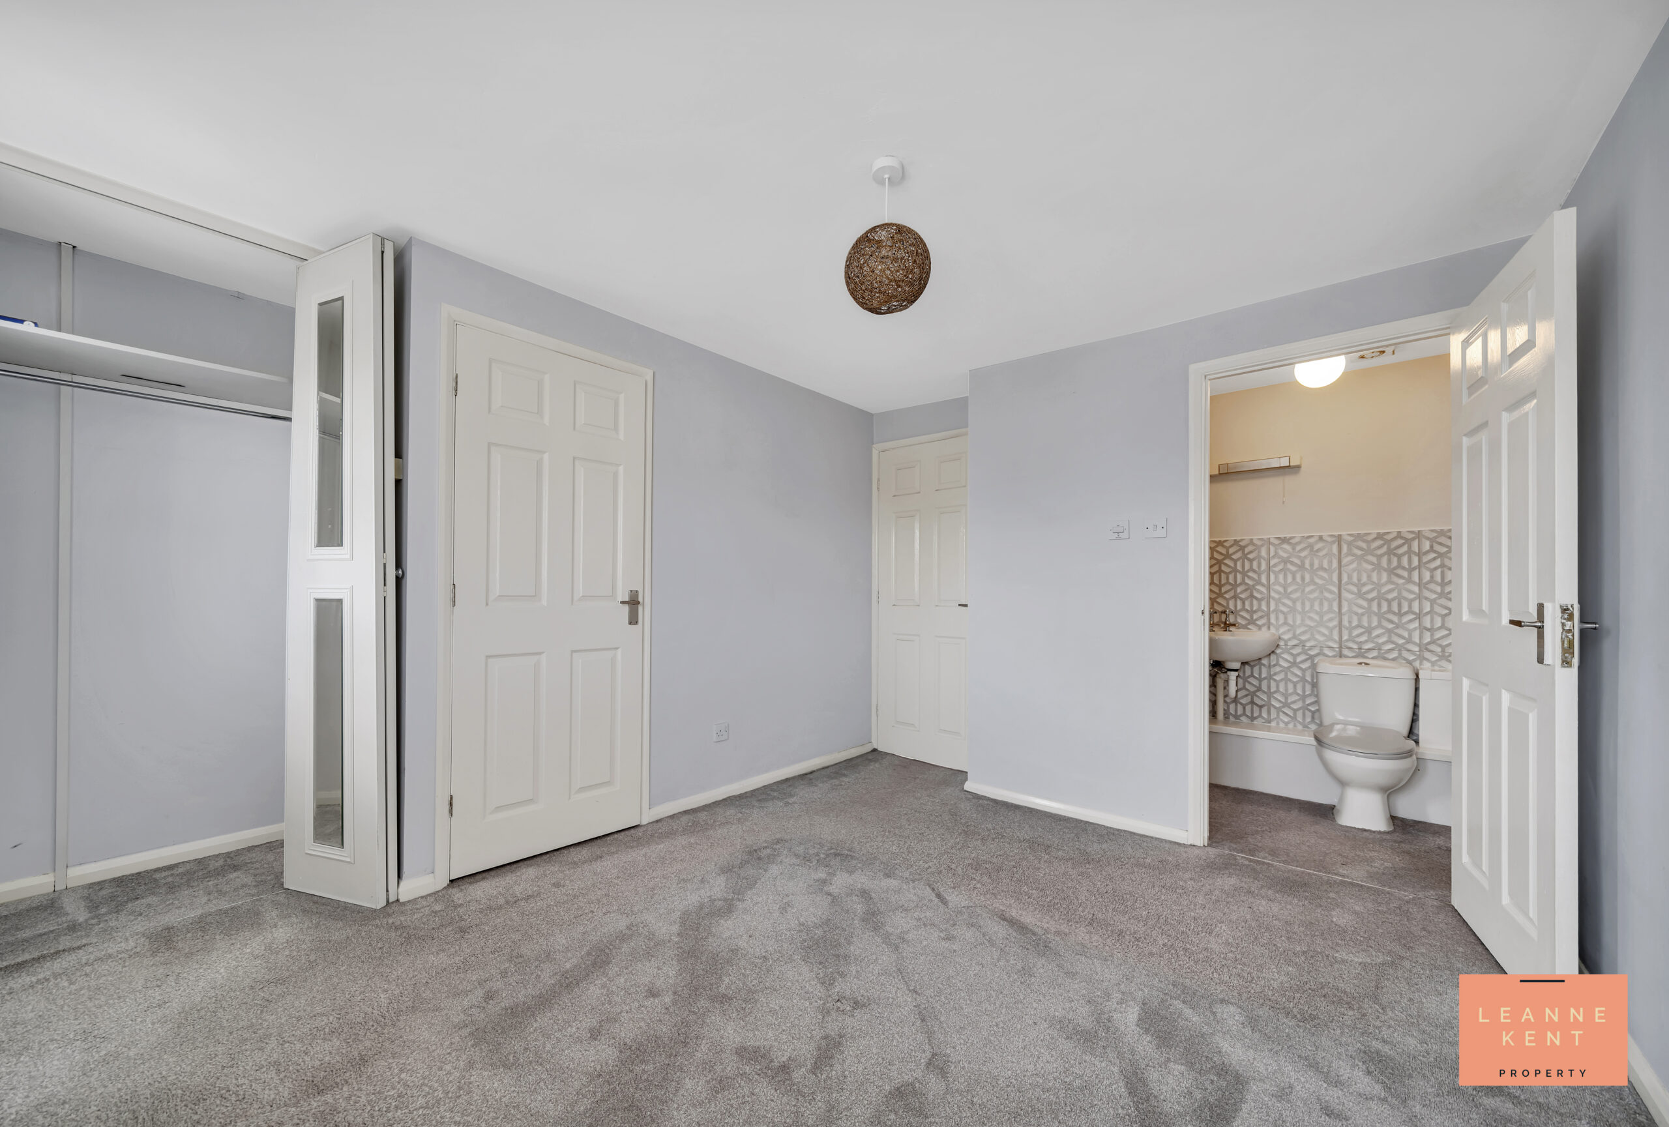
Bedroom One
3.47m x 2.87m
Well-presented with a modern carpet and bright decor, and includes an integrated wardrobe, a cupboard, a radiator, and multiple power sockets. Access to an en suite bathroom.
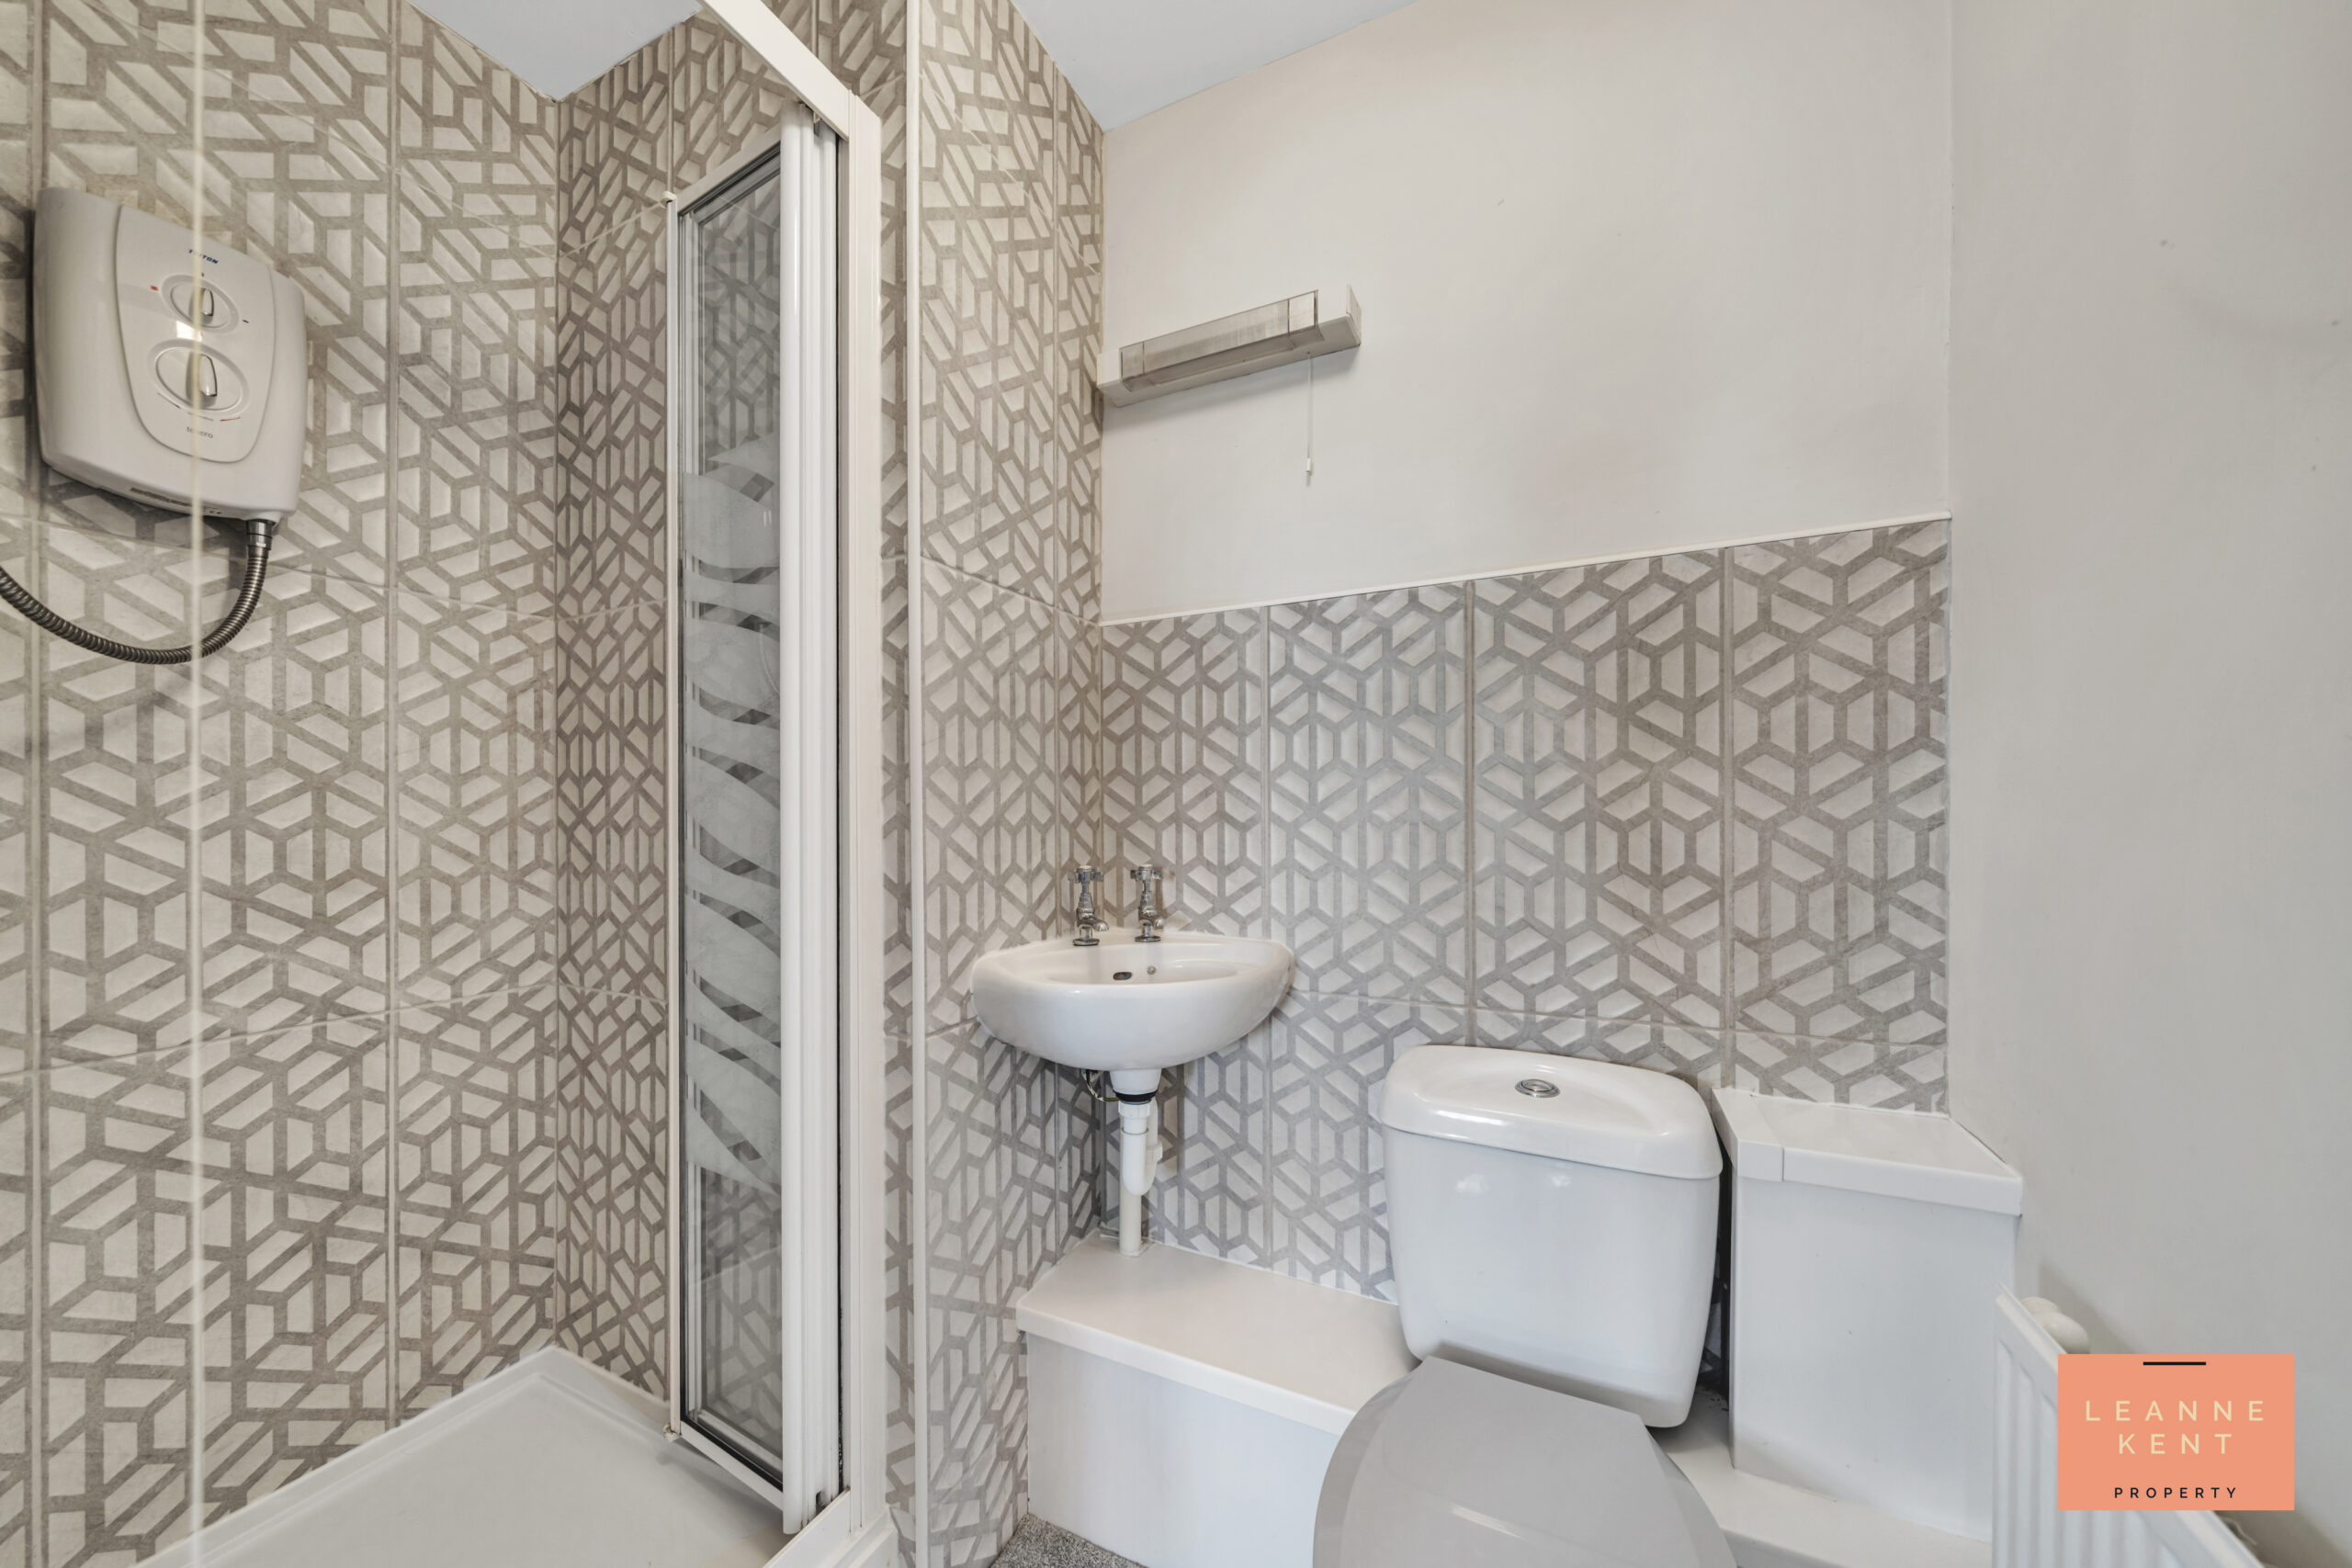
En Suite
1.2m x 1.2m
The en suite includes a walk-in shower, a modern hand basin and a modern toilet.
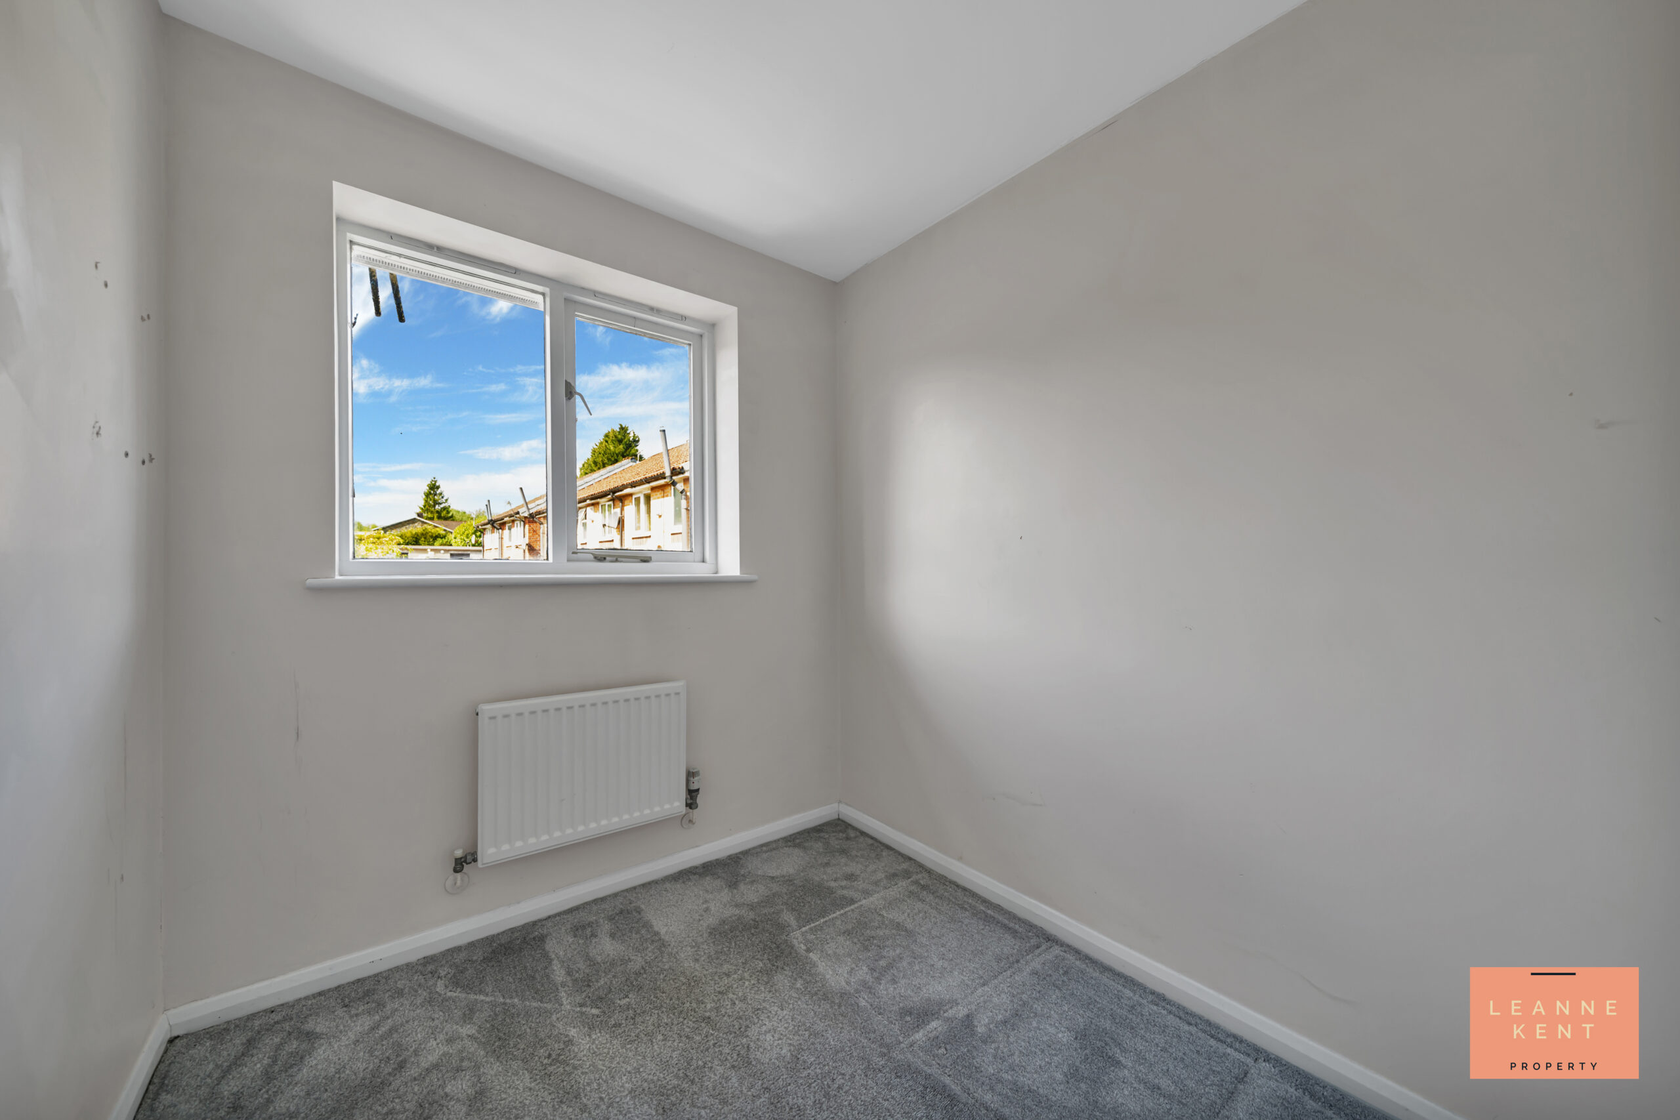
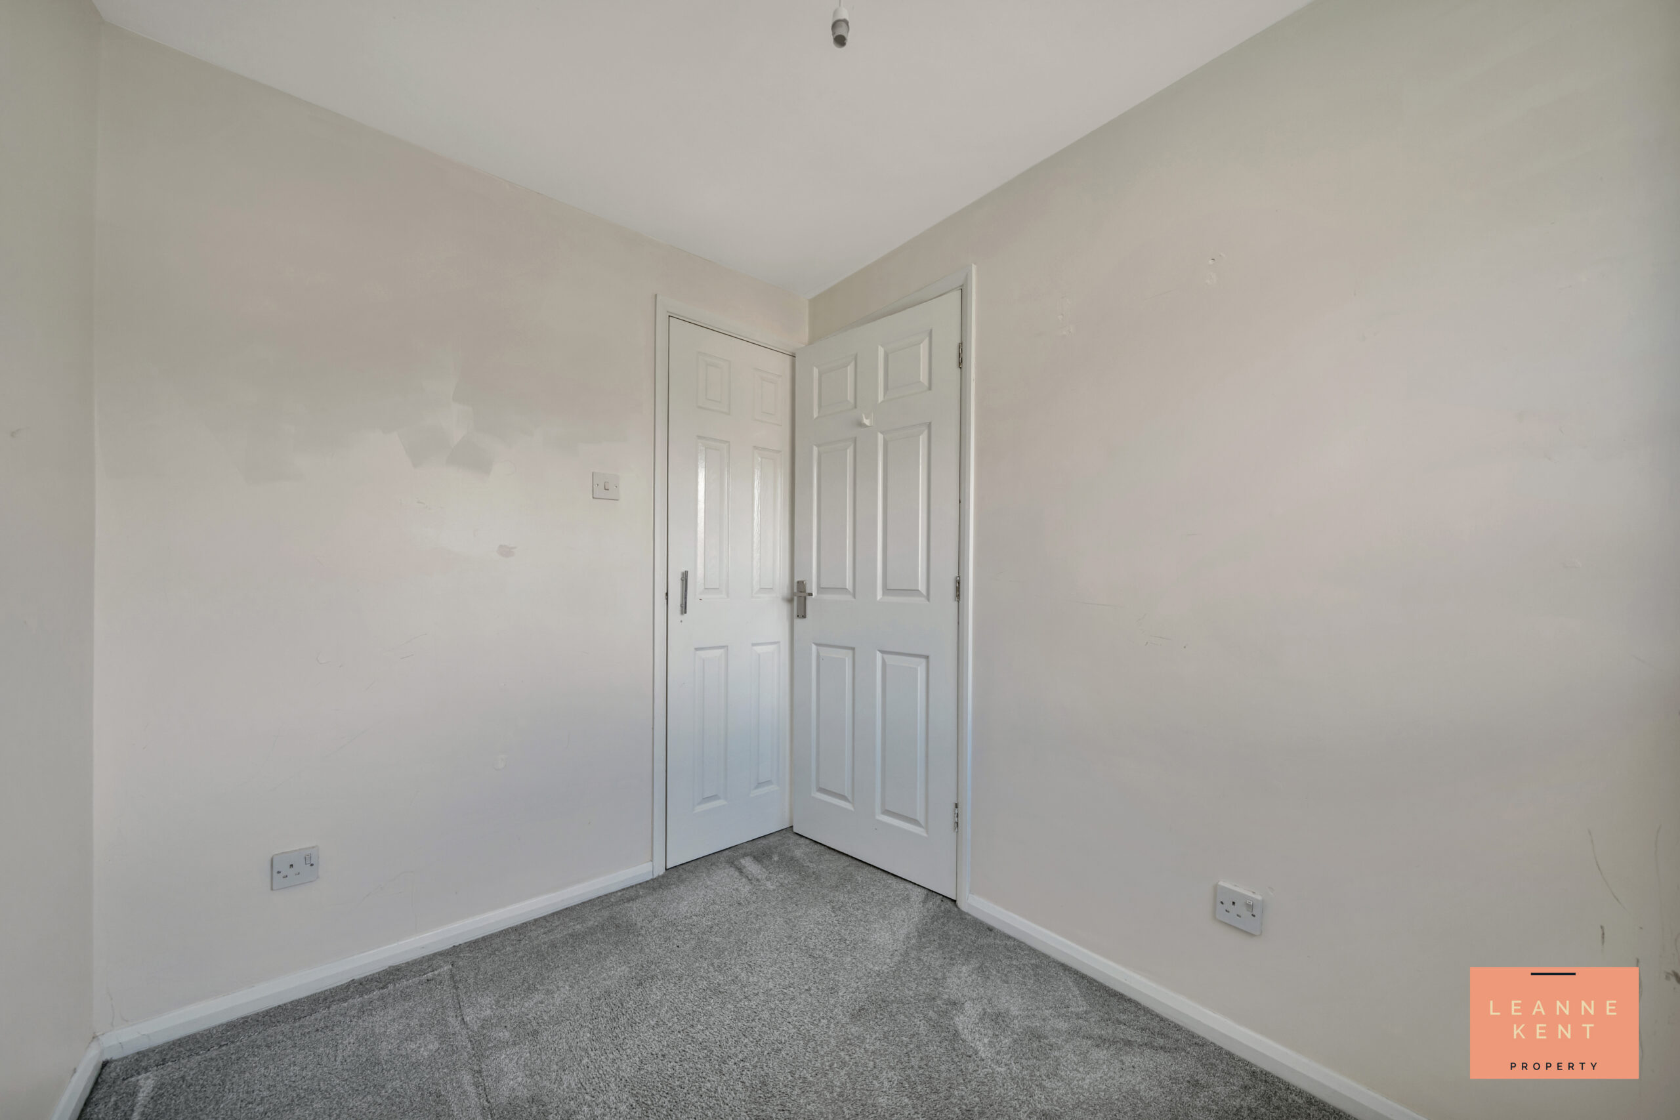
Bedroom Two
2.5m x 2m
Well presented and includes a radiator and multiple power sockets.
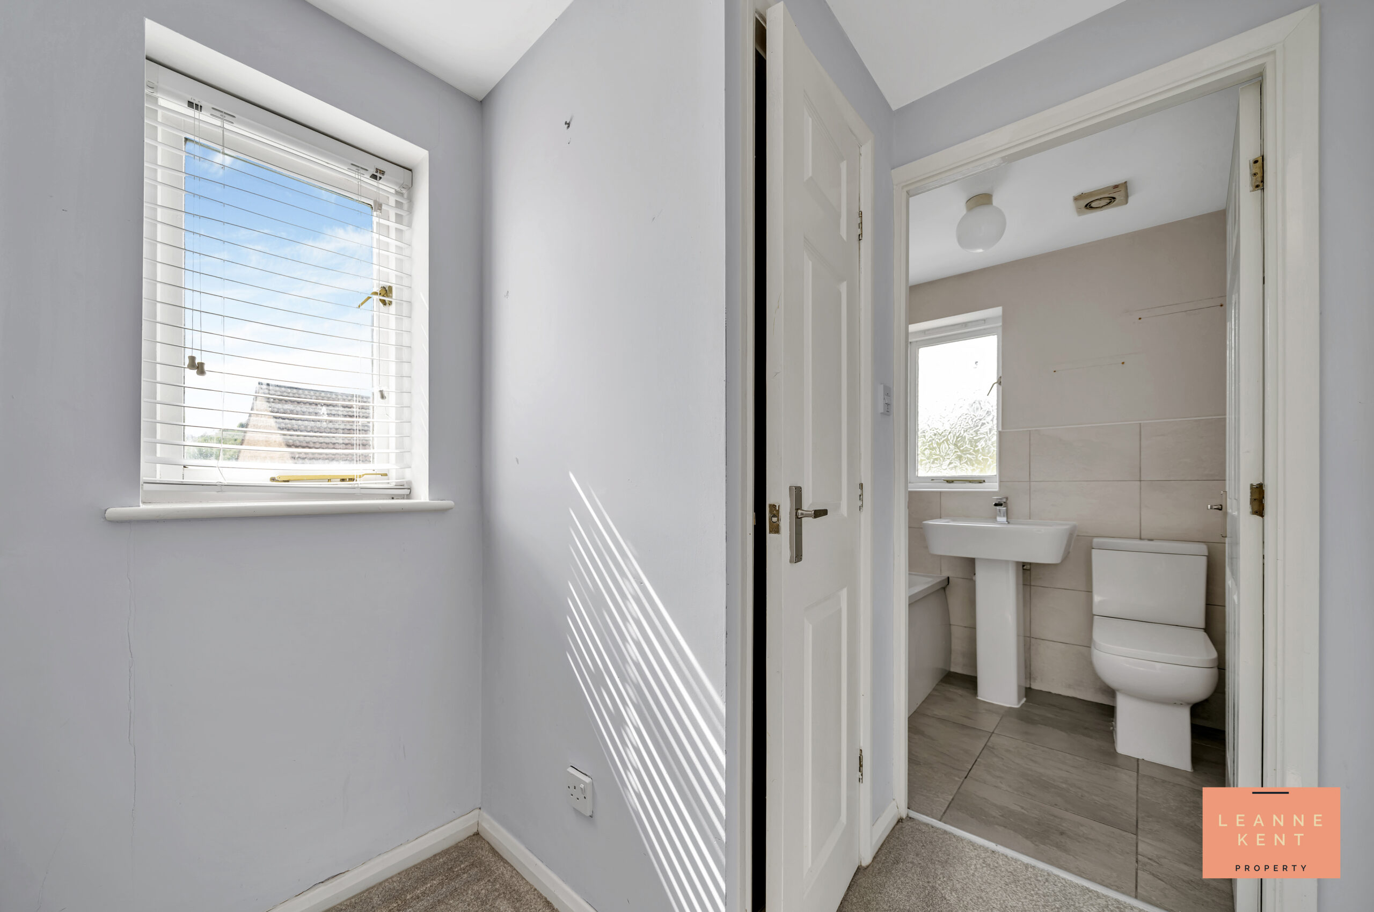
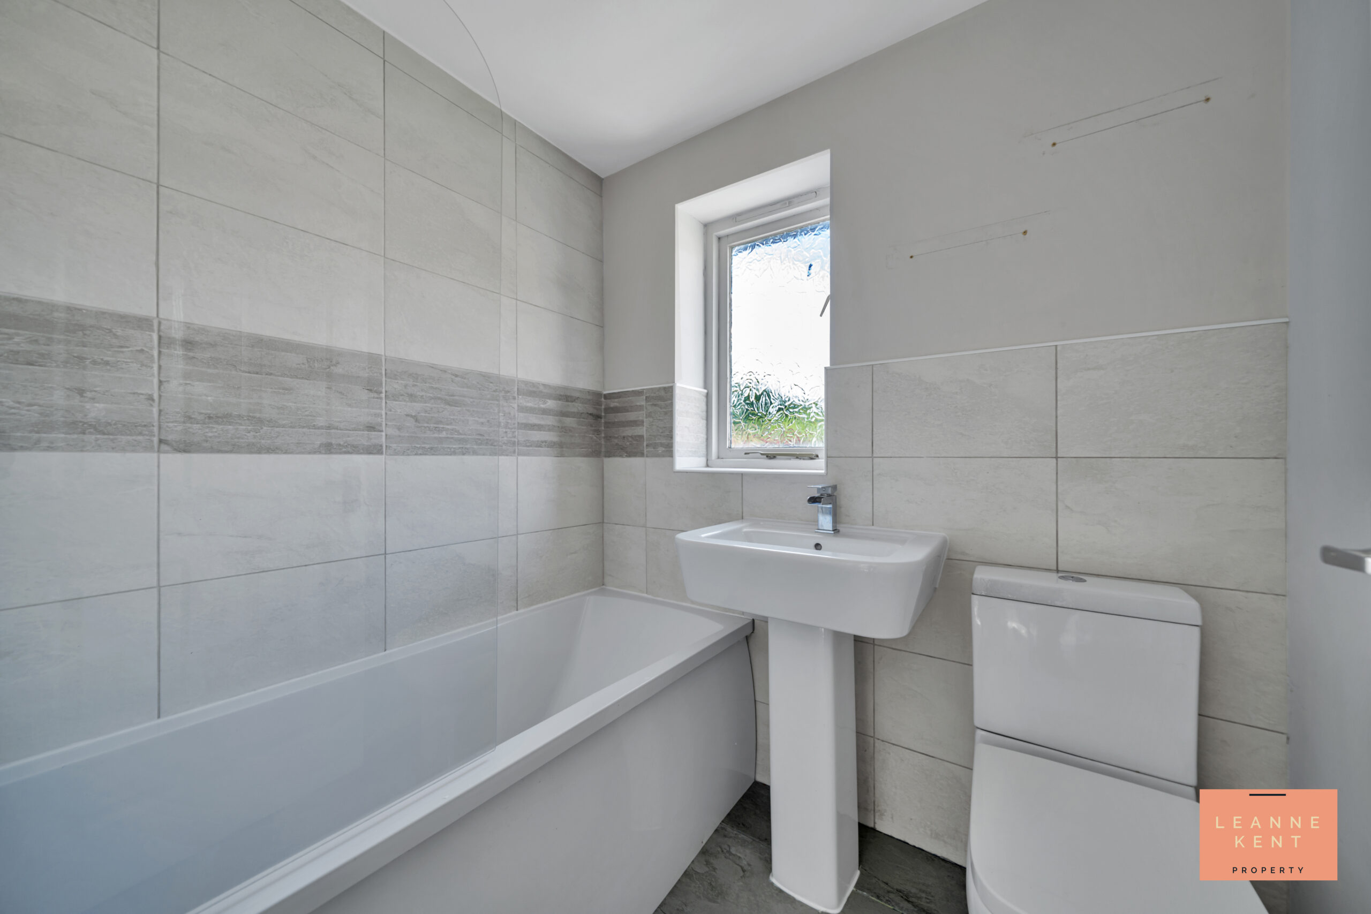
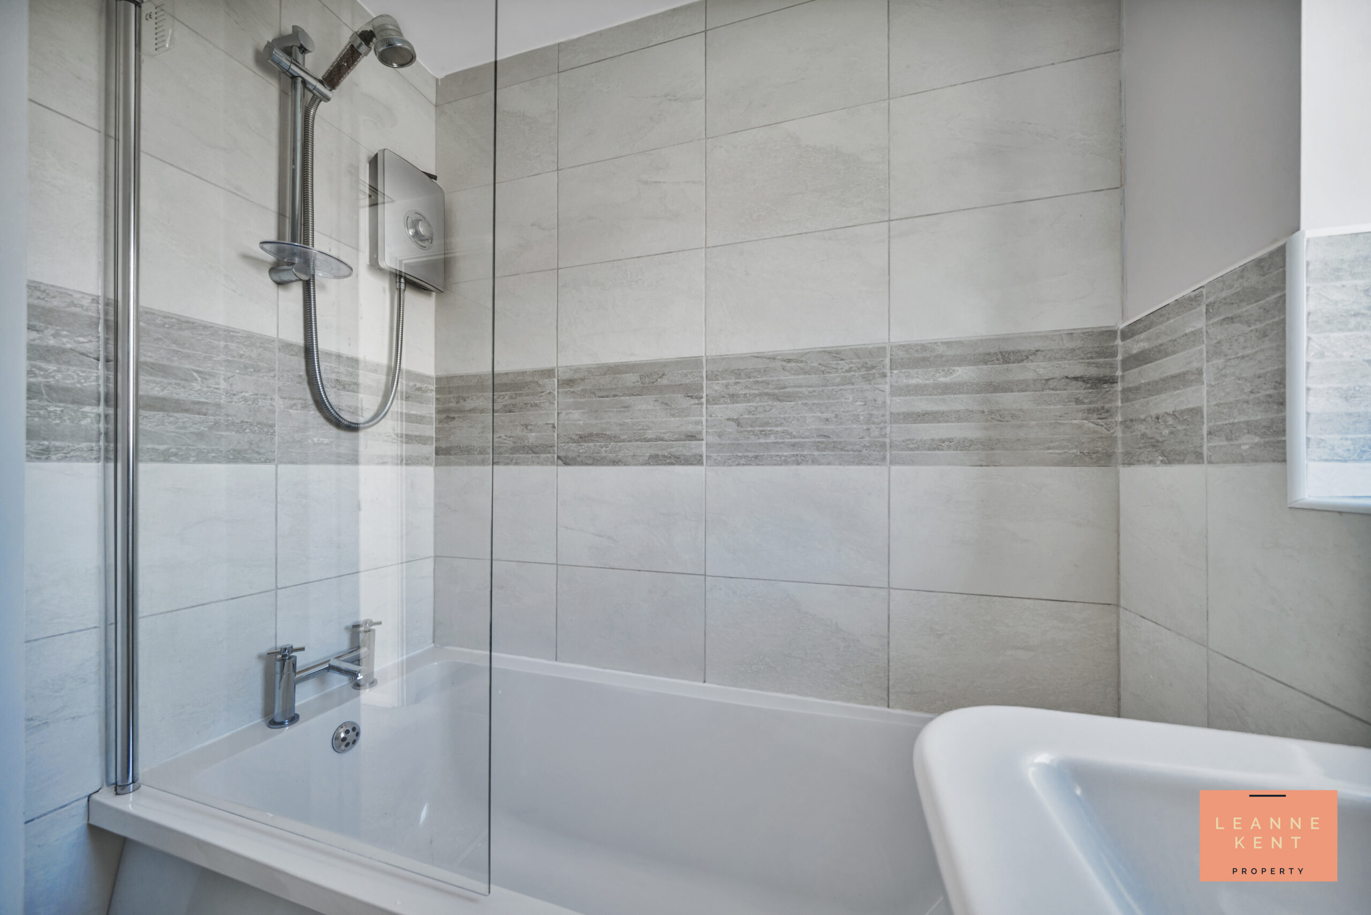
Bathroom
1.8m x 1.5m
Well presented with modern flooring and stylish wall tiles, and includes a bath with an overhead shower, a modern hand basin and a toilet. A frosted window provides privacy.
Garden
From the rear of the house, you are greeted by a patio area, ideal for setting out a table and chairs and enjoying the sun. From here, there is then a large area laid with decorative slate chippings, which is surrounded by a wooden fence. A gate leads to the driveway for convenience. This garden offers a great outdoor space for relaxation and entertaining.
Utilities
Electric: Mains Supply Water: Mains Supply Heating: Mains Supply
Sewerage: Mains Supply Broadband: Yes
Rights and Restrictions
Private Rights of Way: No Public Rights of Way: No Listed Property: No
Restrictions: No
Flood Risks
Flooded in last 5 years: No. Flood Defences: No. Source of Flood: N/A