
Pen Y Dre, Caerphilly, CF83 2NZ £240,000
Featured Sold STC











Property Type
Semi-Detached House
Bed Rooms
3
Bath Rooms
1
Reception Rooms
2
Property Summary
LKP are delighted to bring to the market this beautifully presented three-bedroom semi-detached house, situated in a desirable location and offering a perfect blend of modern style and comfortable living. The property features a modern and stylish interior throughout, with an inviting open-plan lounge-diner that creates a spacious and sociable atmosphere, ideal for both relaxing and entertaining. The contemporary kitchen is finished to a high standard, providing ample storage and workspace for all your culinary needs. Upstairs, you will find three good-sized bedrooms, each tastefully decorated. The modern bathroom is both sleek and functional, featuring a bath with an overhead shower, and a modern hand basin and toilet. With its appealing design and immaculate condition, this home is ready for you to move straight in and enjoy. Additional benefits include a driveway to the front of the property, providing convenient off-road parking. Viewing is highly advised to fully appreciate all that this exceptional home has to offer.
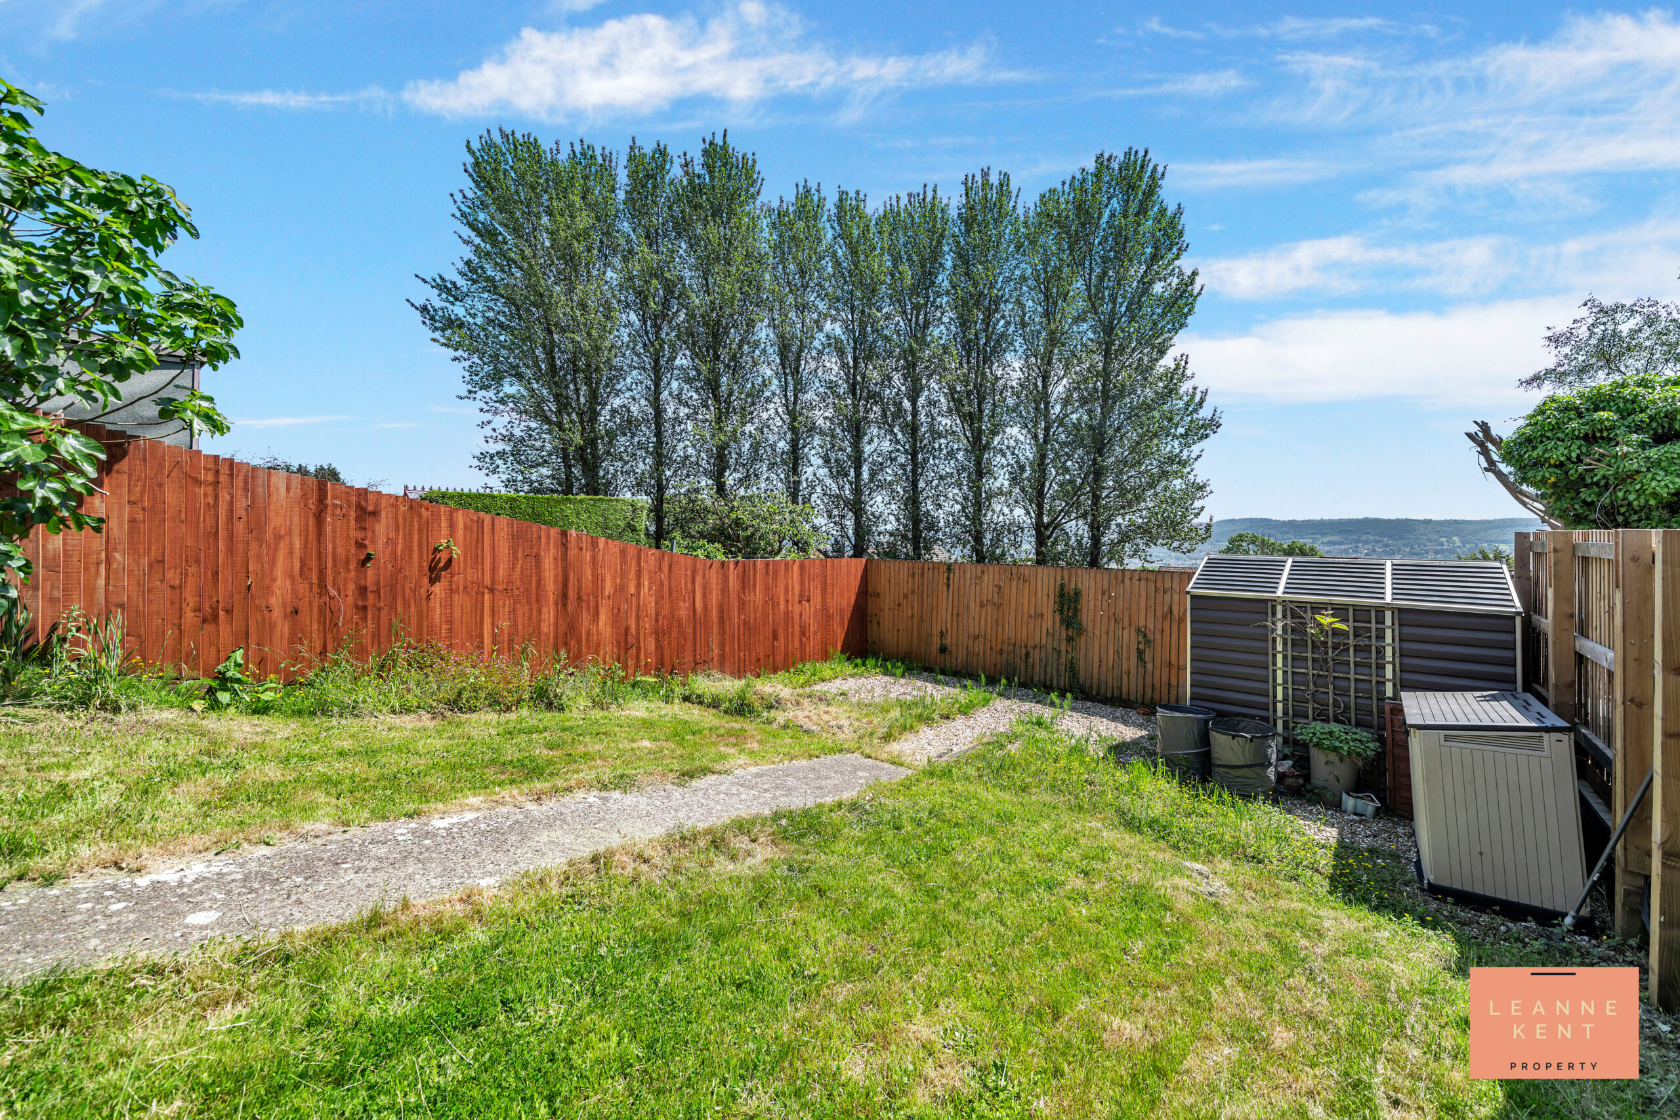
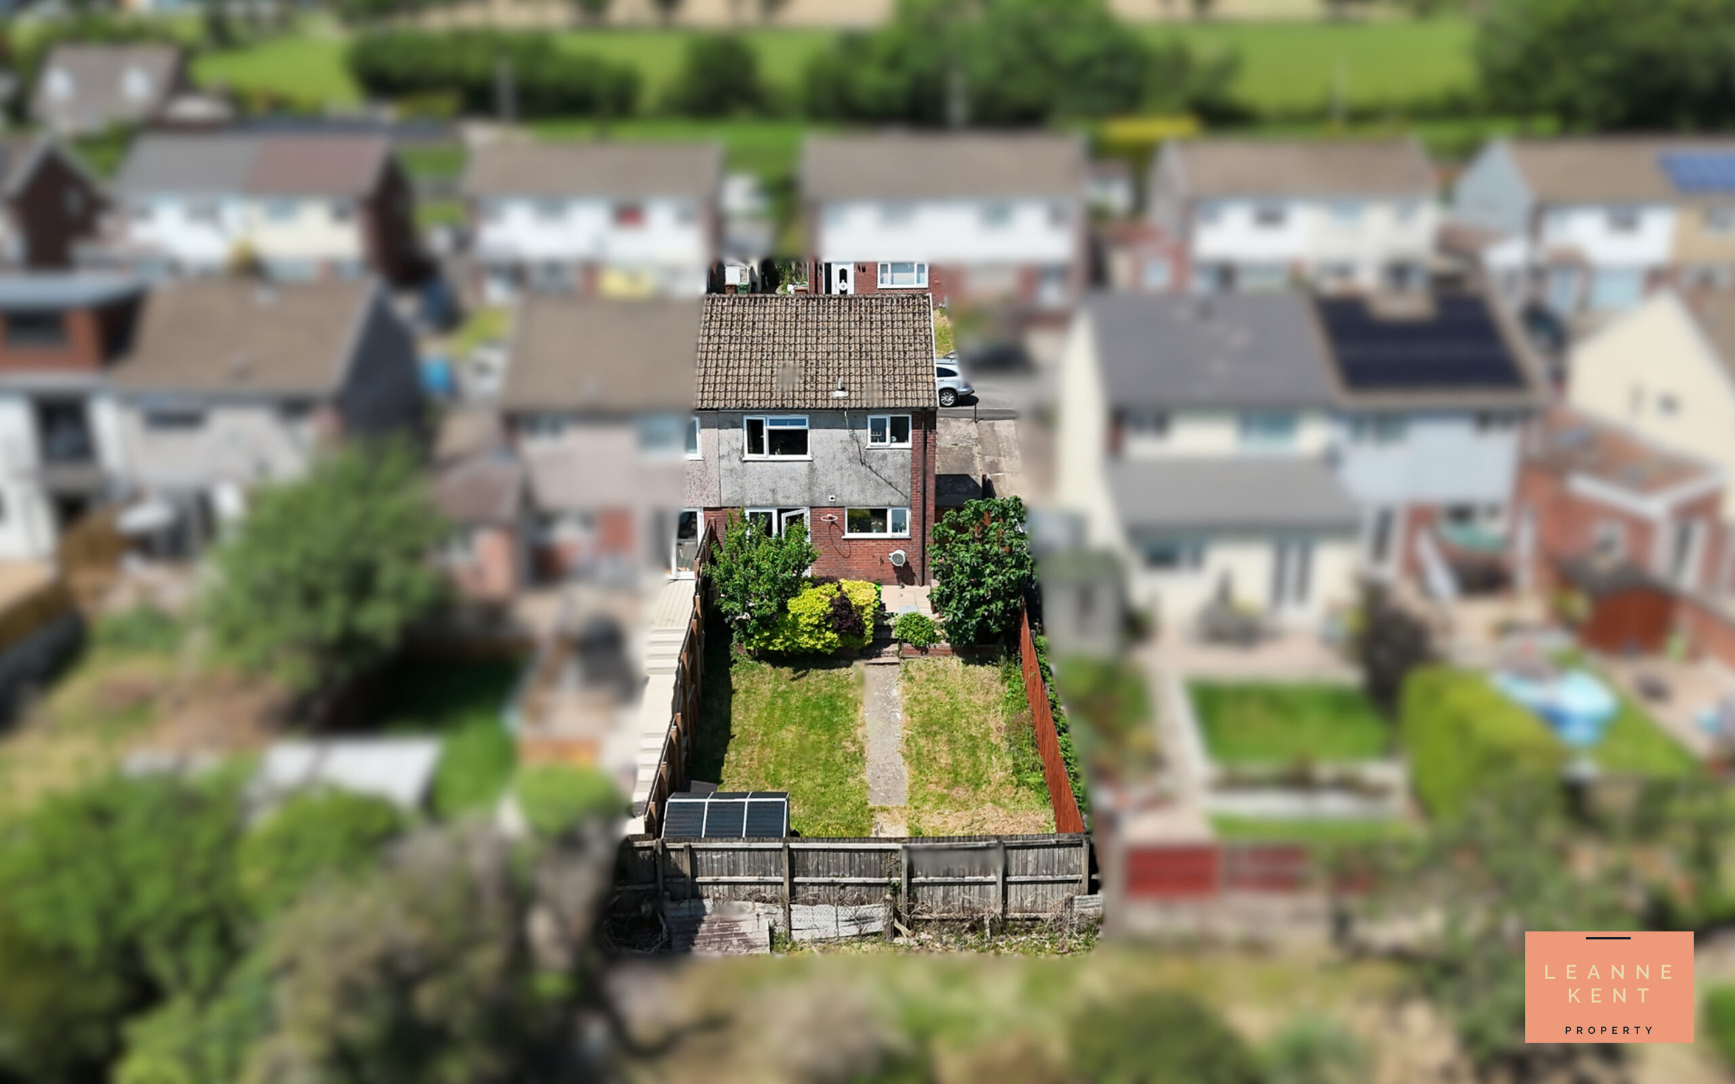
The outside features a generous south-east facing garden that boasts amazing views over Caerphilly. From the rear of the house, you step out onto a large patio area, perfectly suited for a table and chairs set, making it an ideal spot to take in the stunning scenery while spending time with family or entertaining friends. The patio leads onto a lawned area, offering plenty of space for children to play or pets to roam. At the bottom of the garden, there is scope for a second patio area, allowing for further outdoor seating or a dedicated barbeque space. The garden’s layout maximises both privacy and useability, creating a wonderful outdoor space. In addition to the driveway, there is also on-street parking available to the front, ensuring ample parking for residents and visitors alike.
EPC Rating: C Council Tax Band: C Tenure: Freehold Parking: Yes
Porch
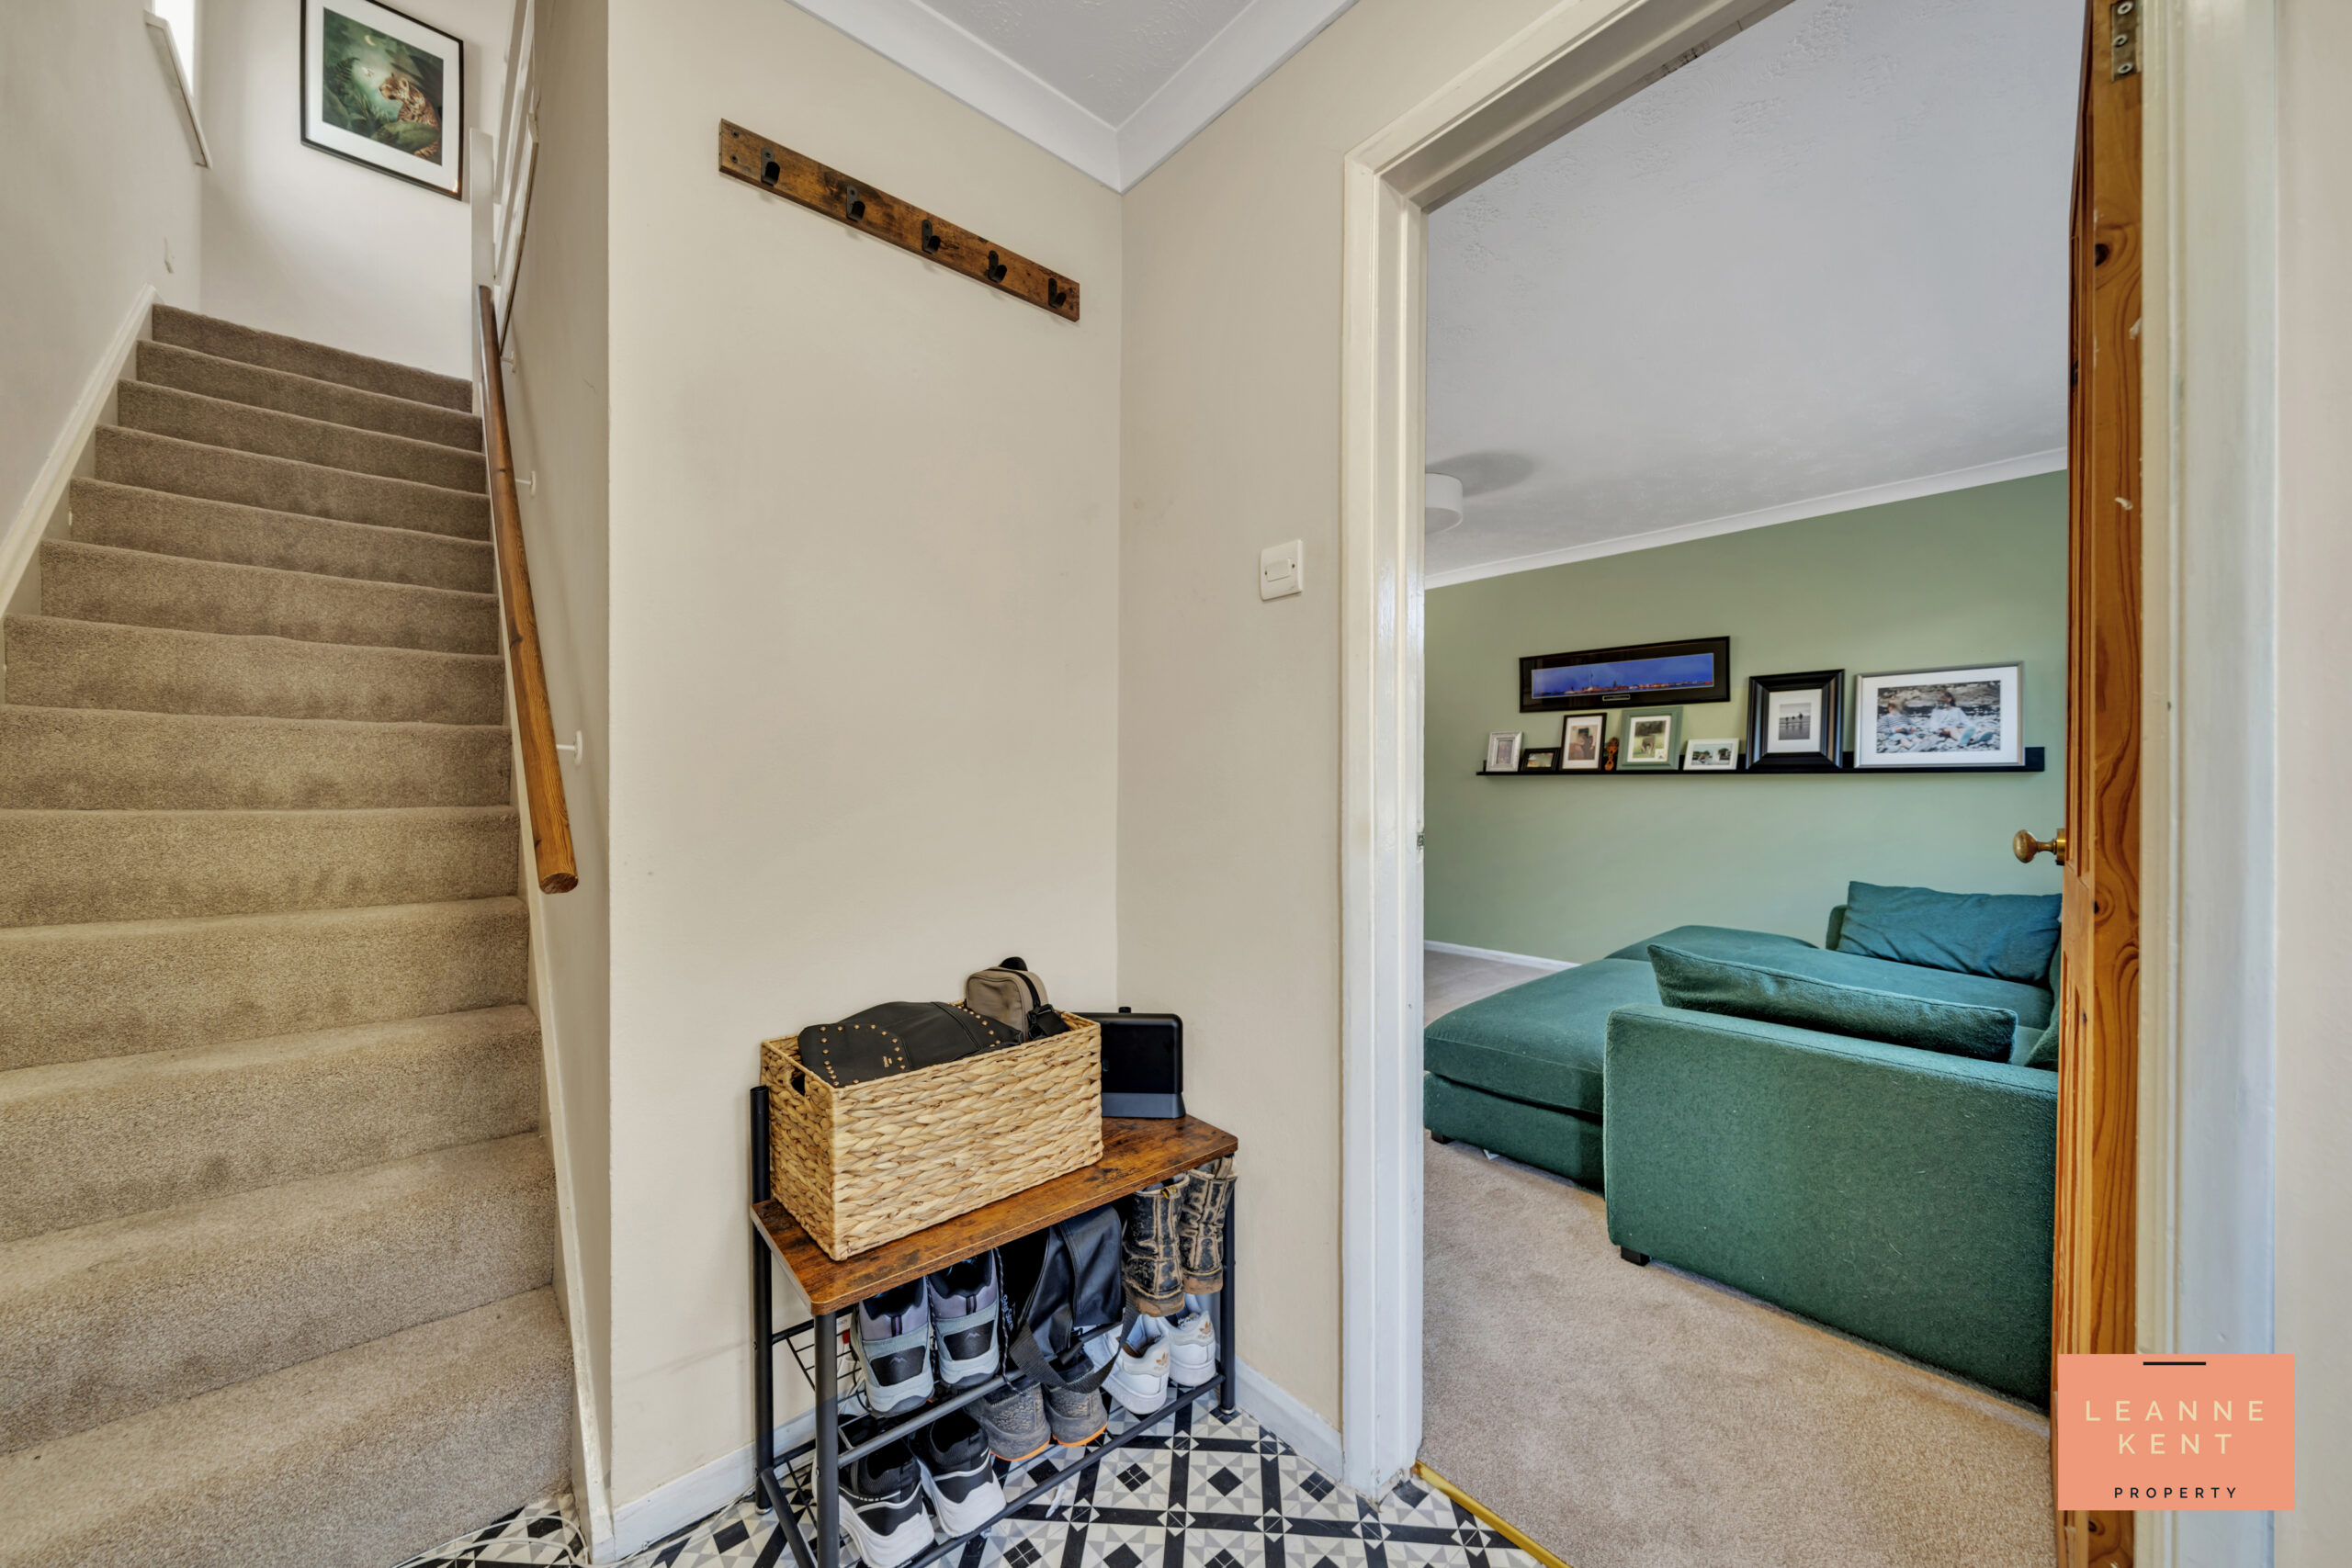
As you enter the home, you are met with a good-sized porch. The porch is tastefully finished with mosaic flooring and neutral decor.
Lounge
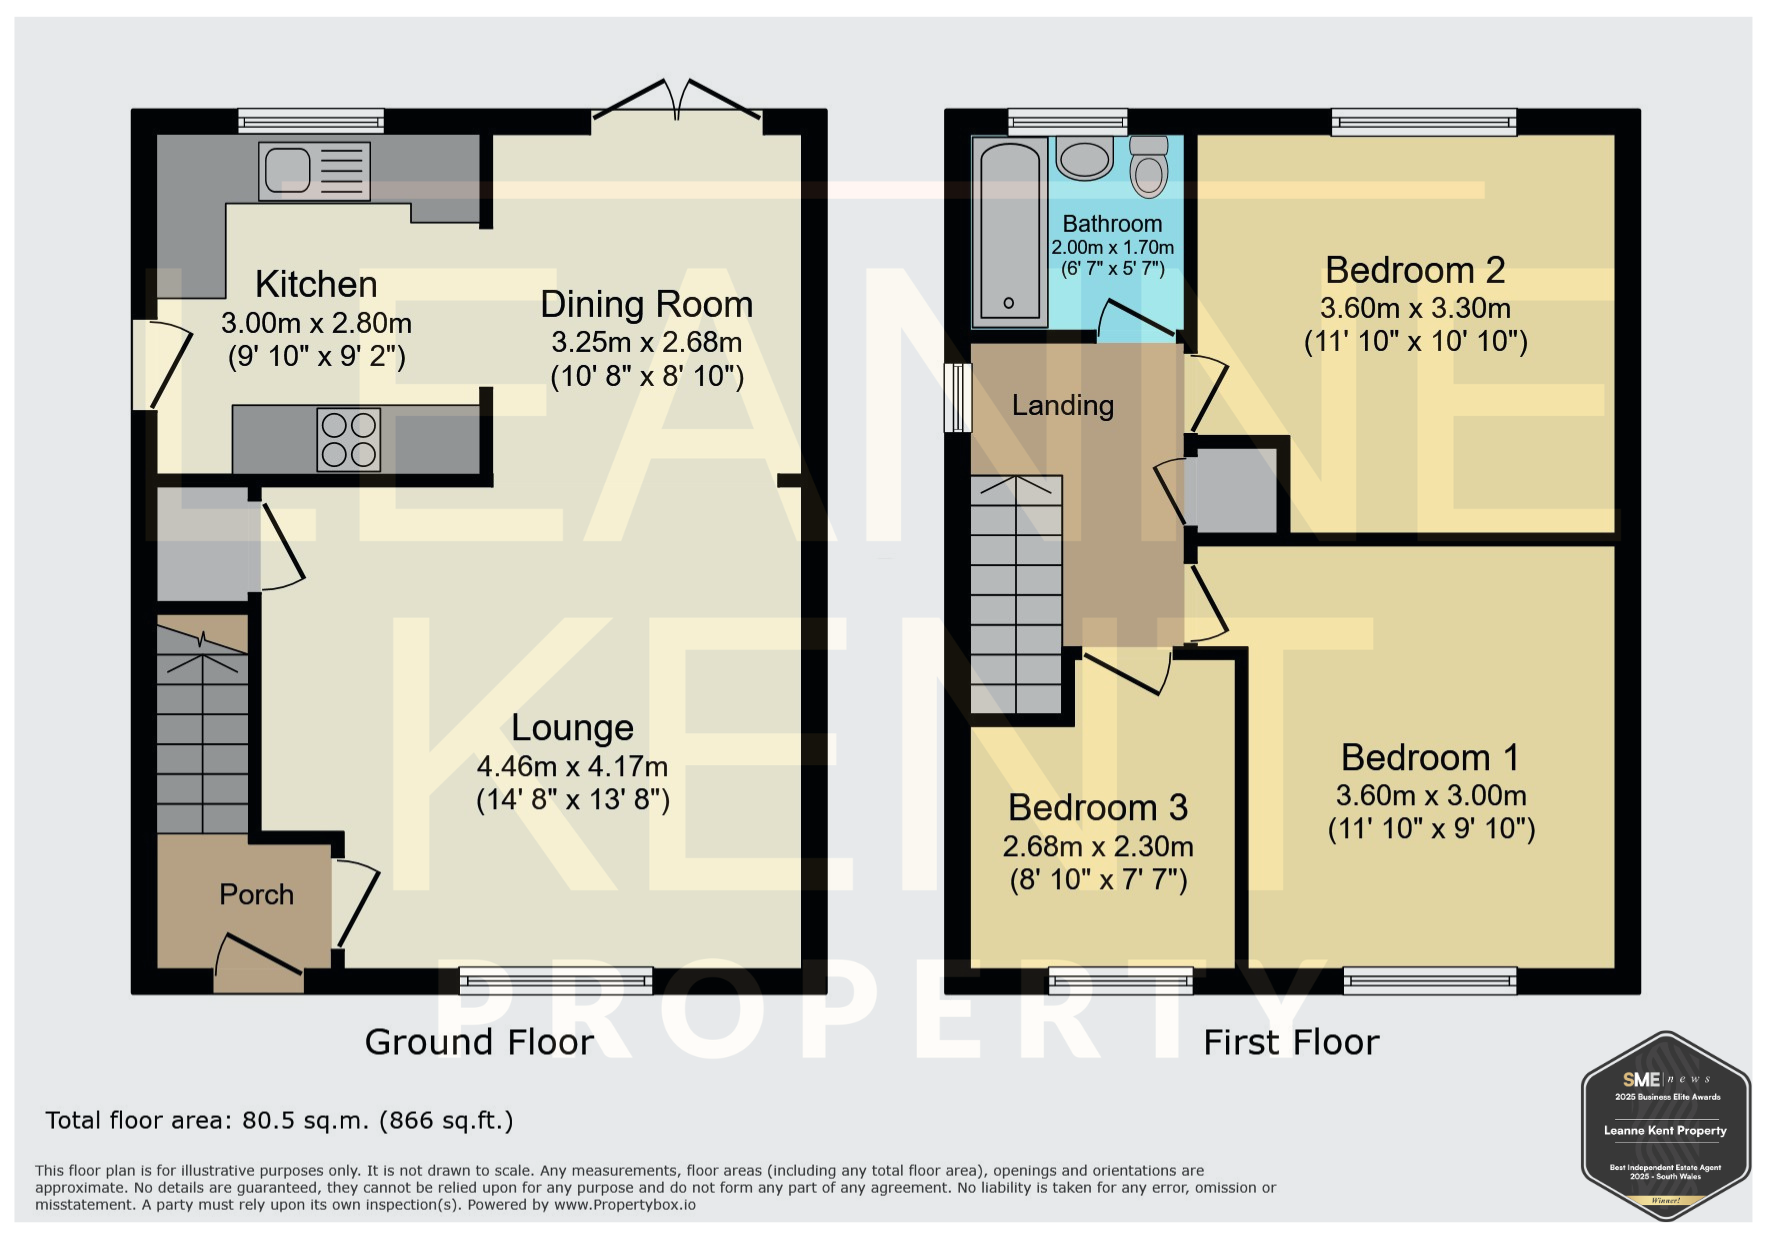
4.46m x 4.17m
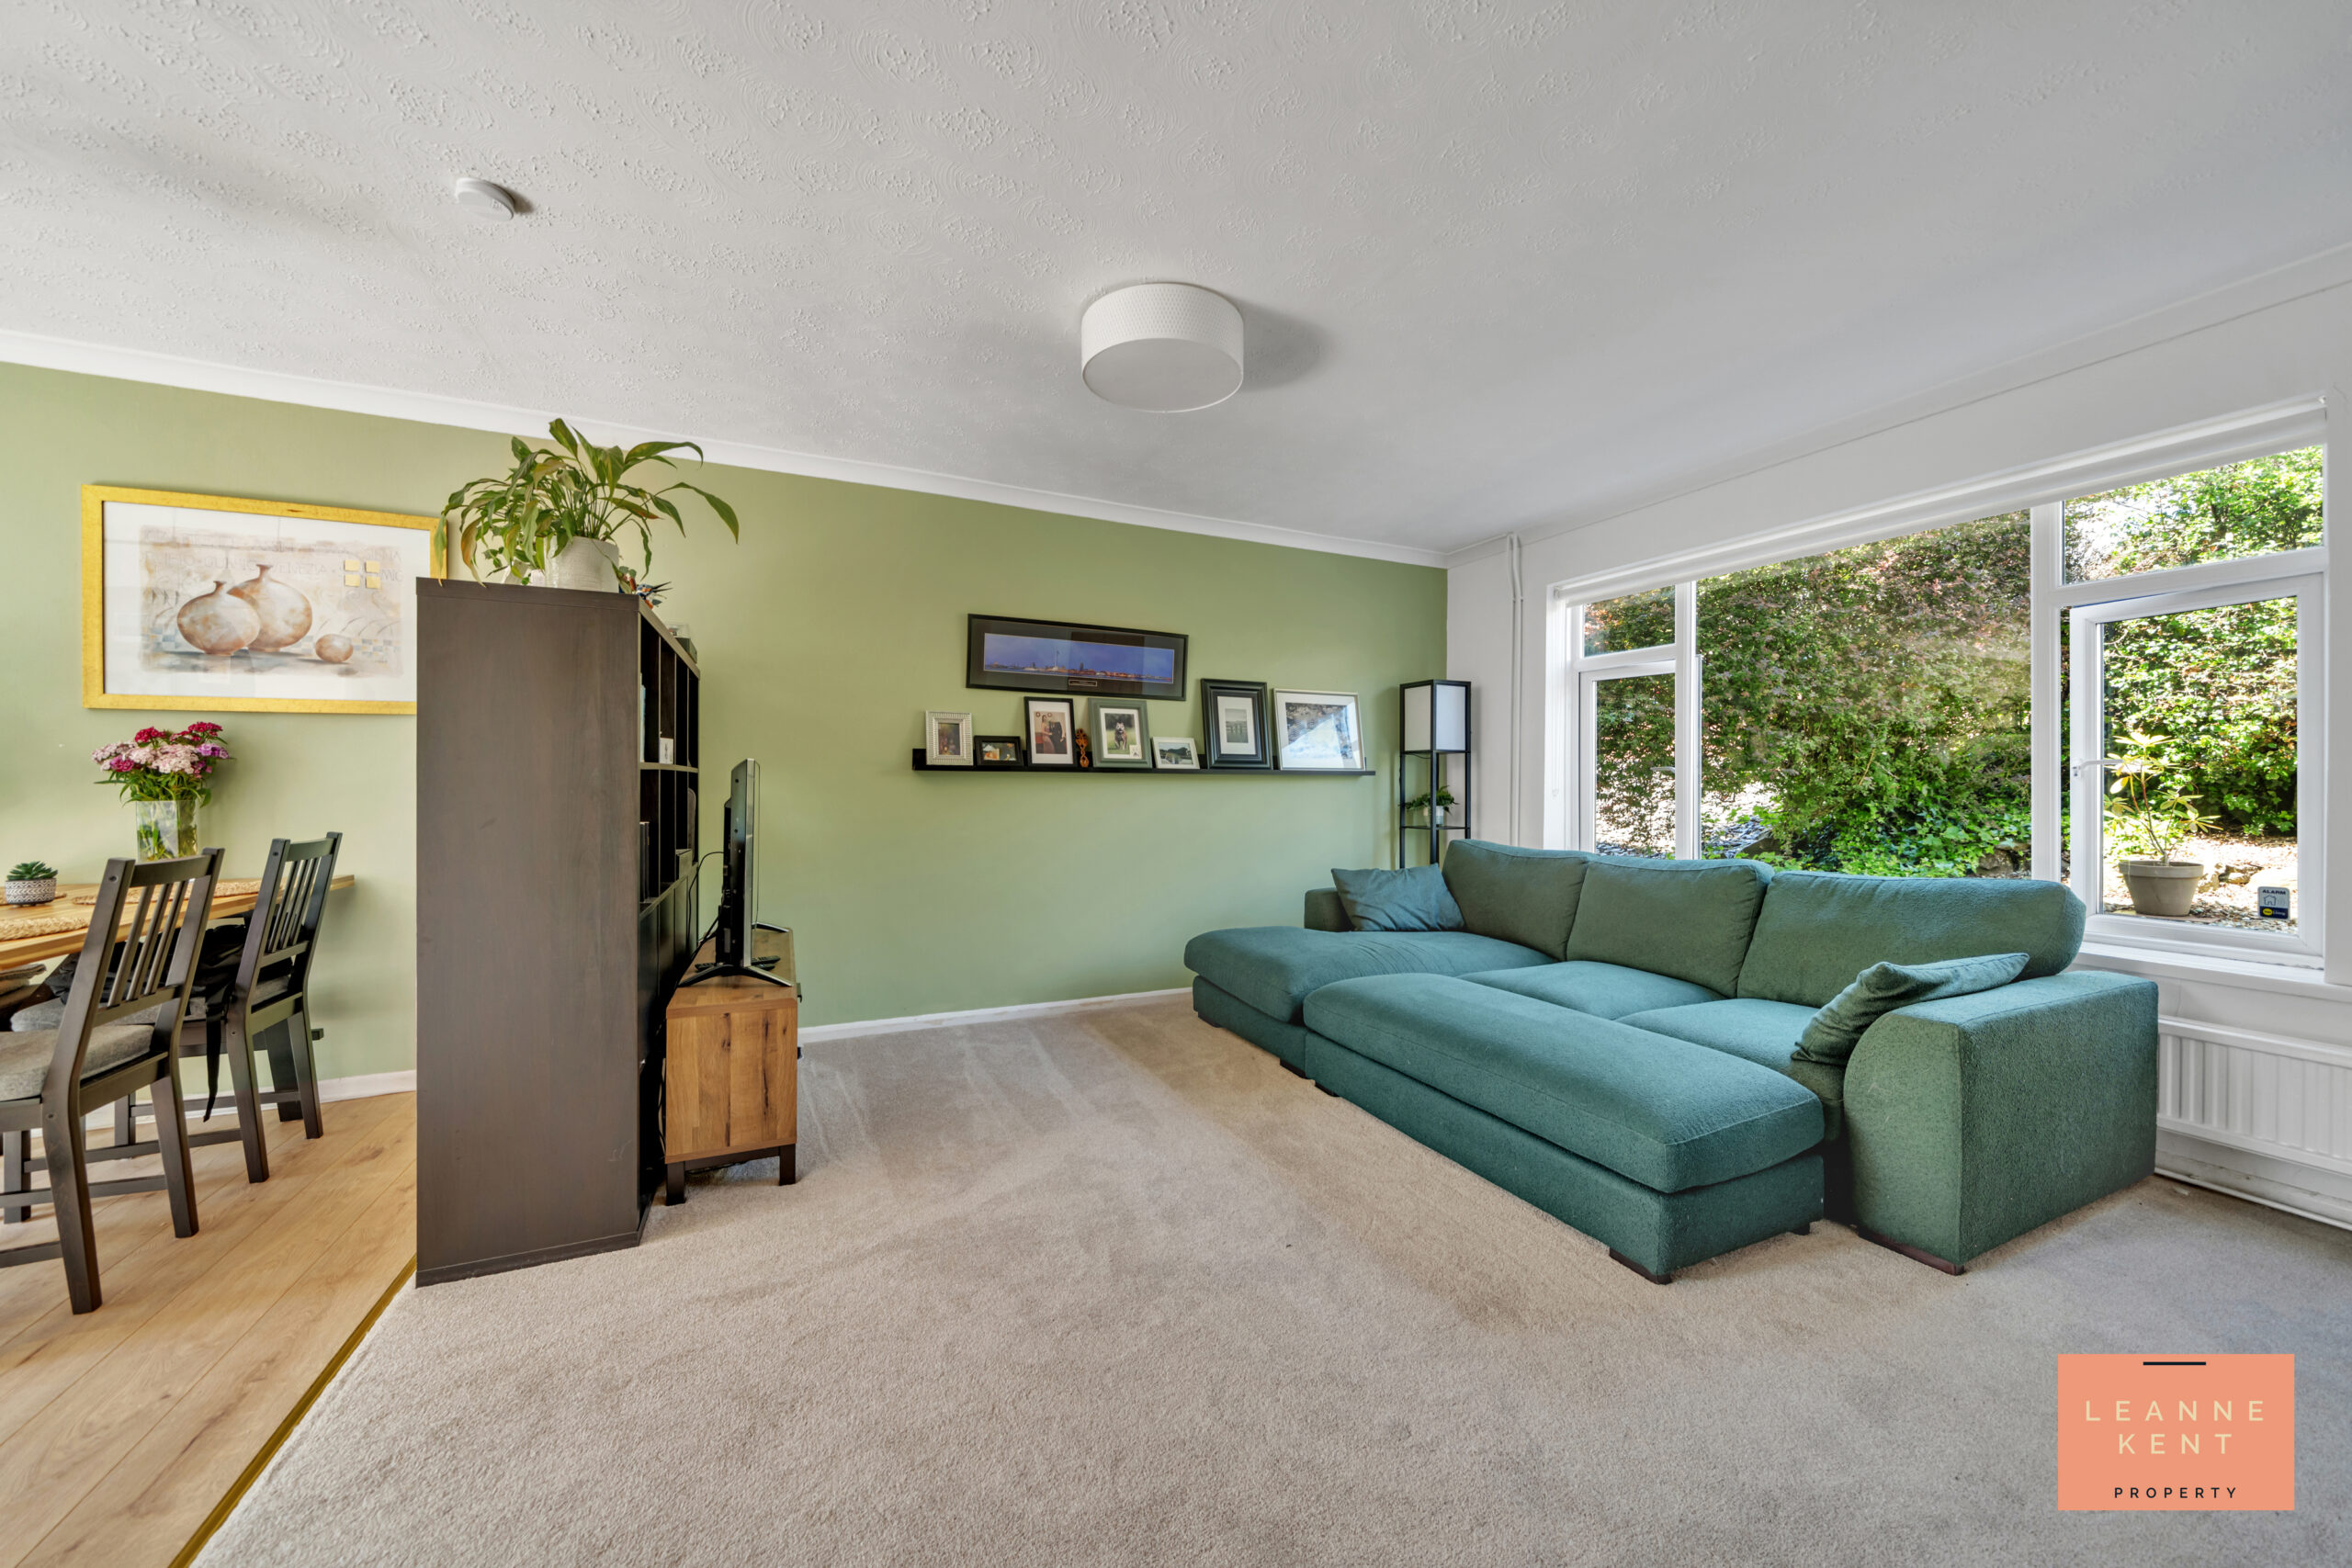
The lounge is beautifully presented with a neutral carpet and bright decor, including feature walls finished in soft green. To the front is a large window which floods the room with natural light during the day. The lounge is open-plan with the dining area ensuring ease of movement. One part of the lounge is inset, ensuring plenty of room for furniture. There is also an under-stair cupboard for convenience. The room further benefits from a radiator and multiple power sockets.
Dining Area
3.25m x 2.68m
The dining area is open-plan, with the lounge creating a stunning open-plan layout. The dining area is finished with wood flooring and bright decor with a feature wall continuing through from the lounge and finished in green. French doors lead out to the garden, which has amazing views. The space further benefits from a radiator and multiple power sockets.
Kitchen
2.8m x 3m
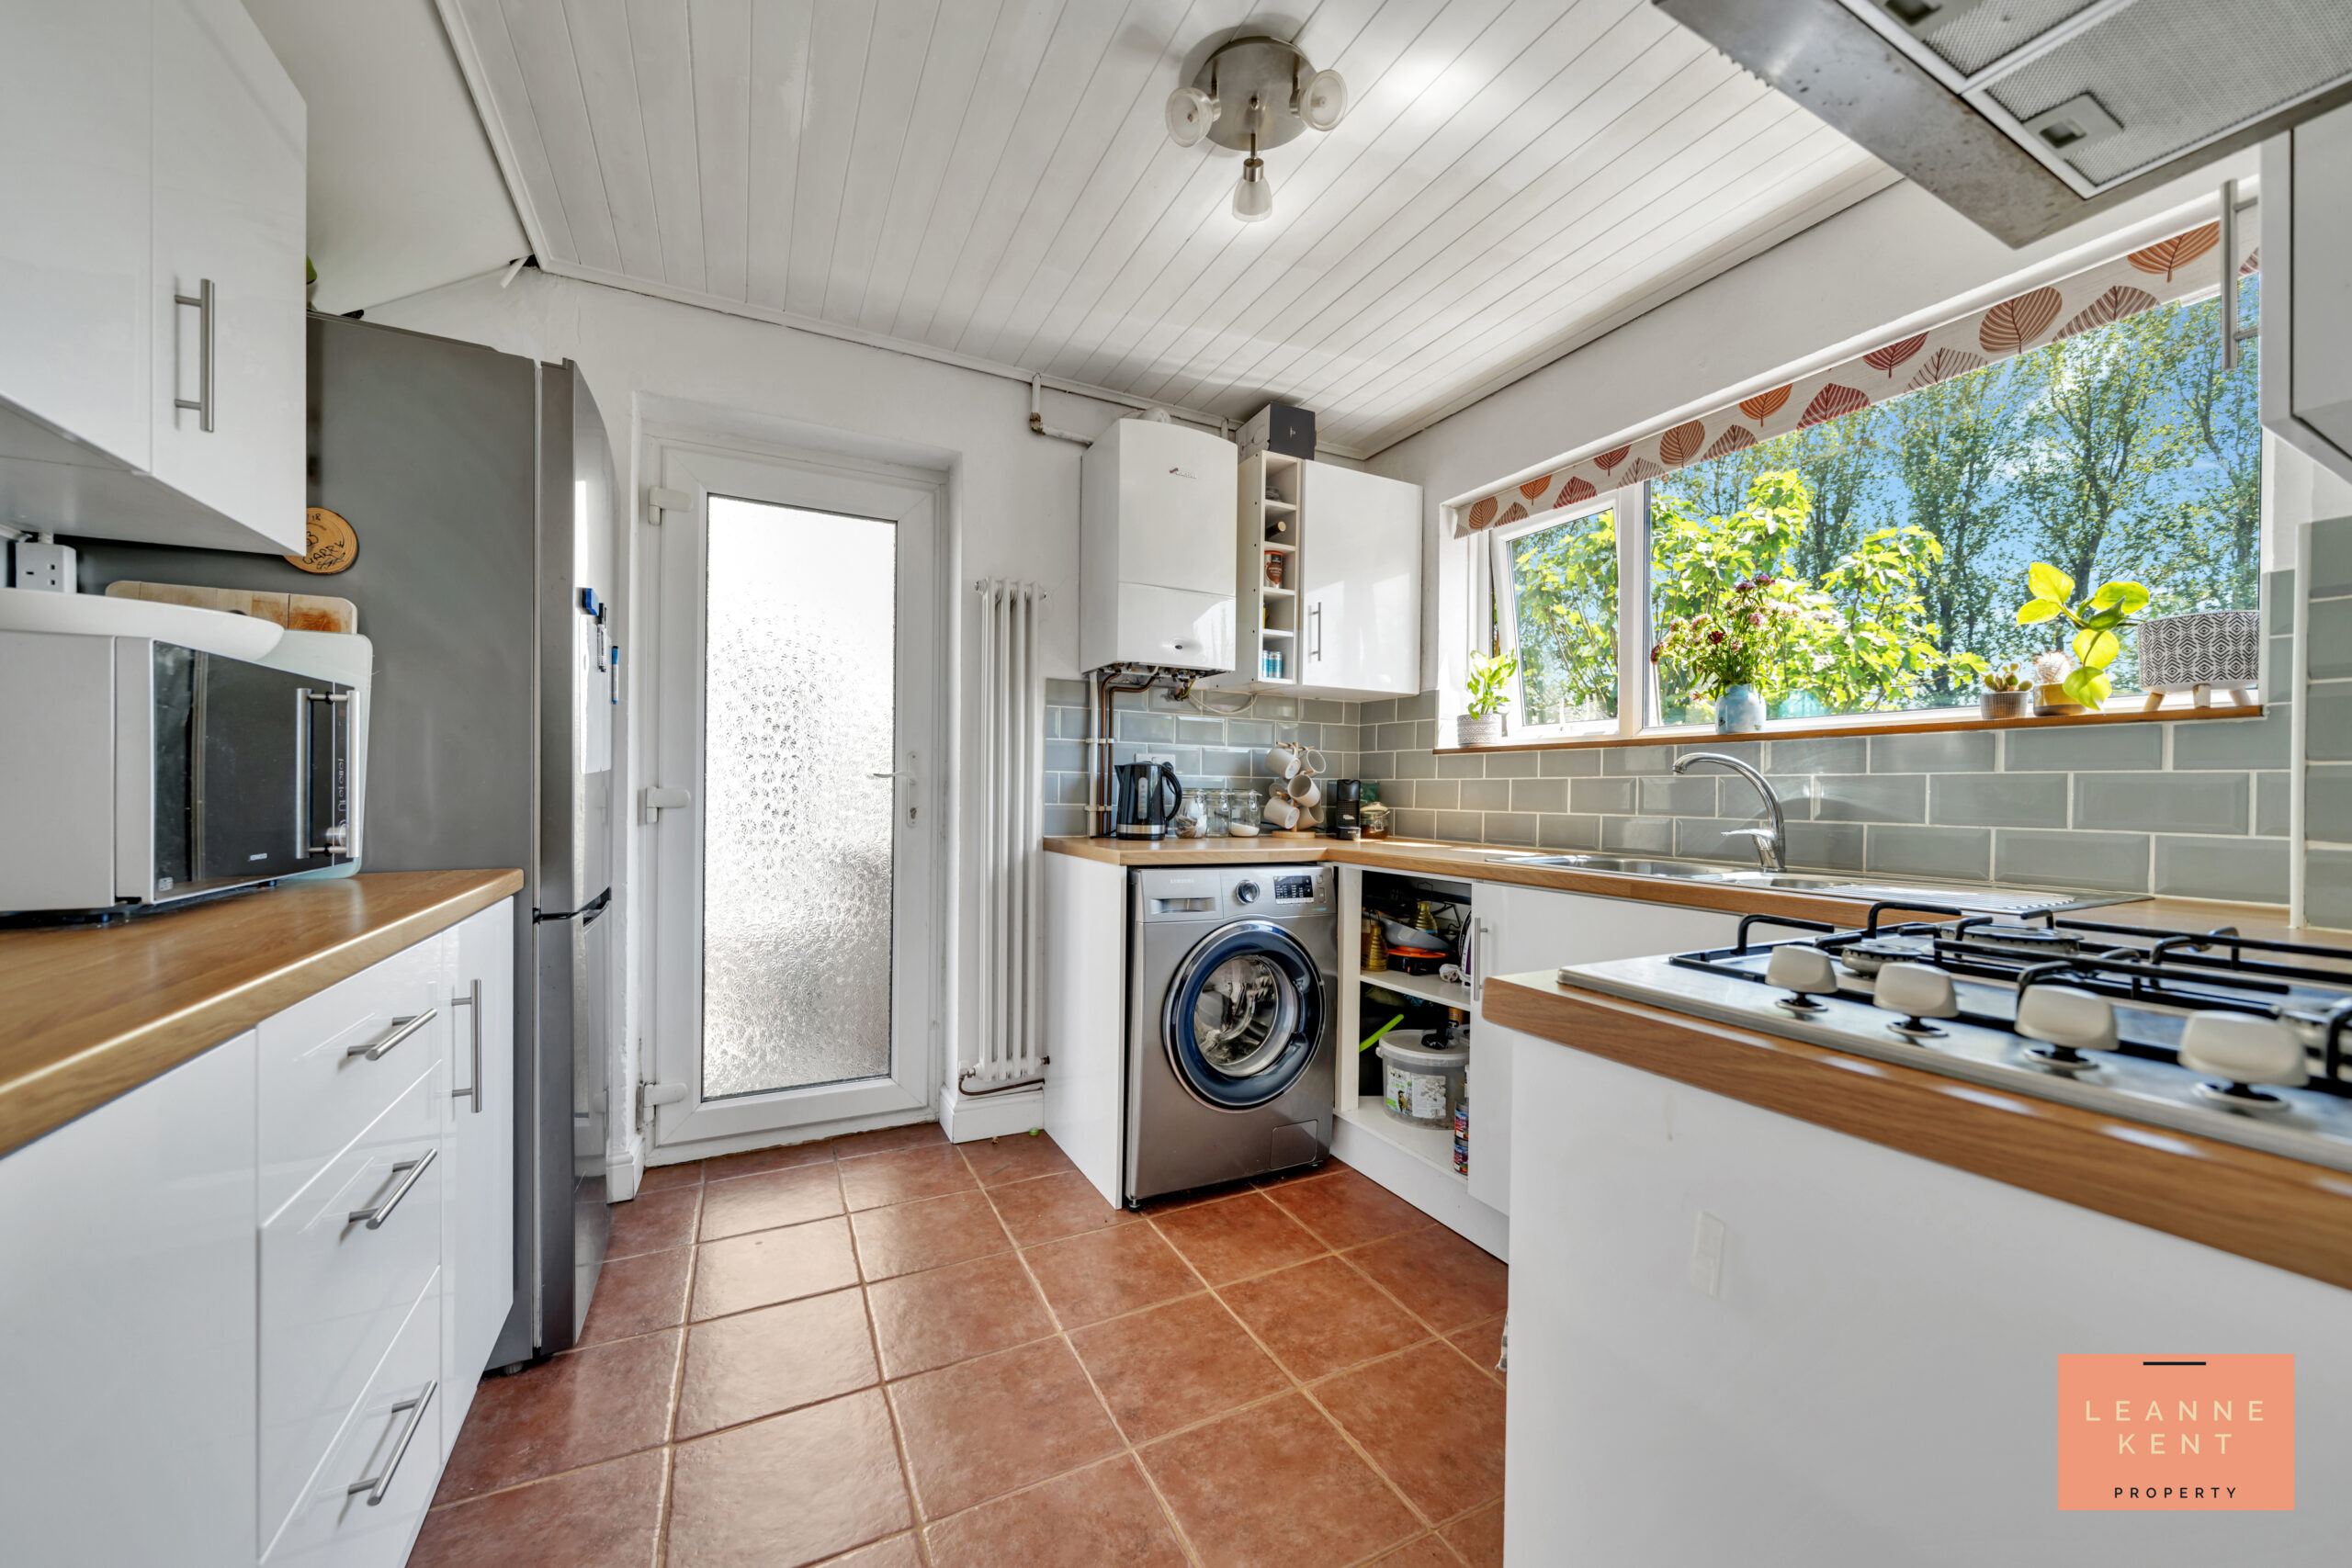
The kitchen is modern and stylish, and finished with terracotta-style floor tiles and white walls. The kitchen cabinets are finished in white and complemented with a wood-effect worktop. The oven and hob sit below a matching extractor hood and are complemented with stylish grey splashback tiling. The kitchen sink sits below a large window, which provides views over the garden. There is also space for a washing machine and a large fridge freezer. A door leads to the side of the house.
Landing
The landing is tastefully finished with a modern carpet and neutral decor. A side window allows natural light to flood the space. Doors lead into the three bedrooms and the family bathroom.
Bedroom One
3.6m x 3m
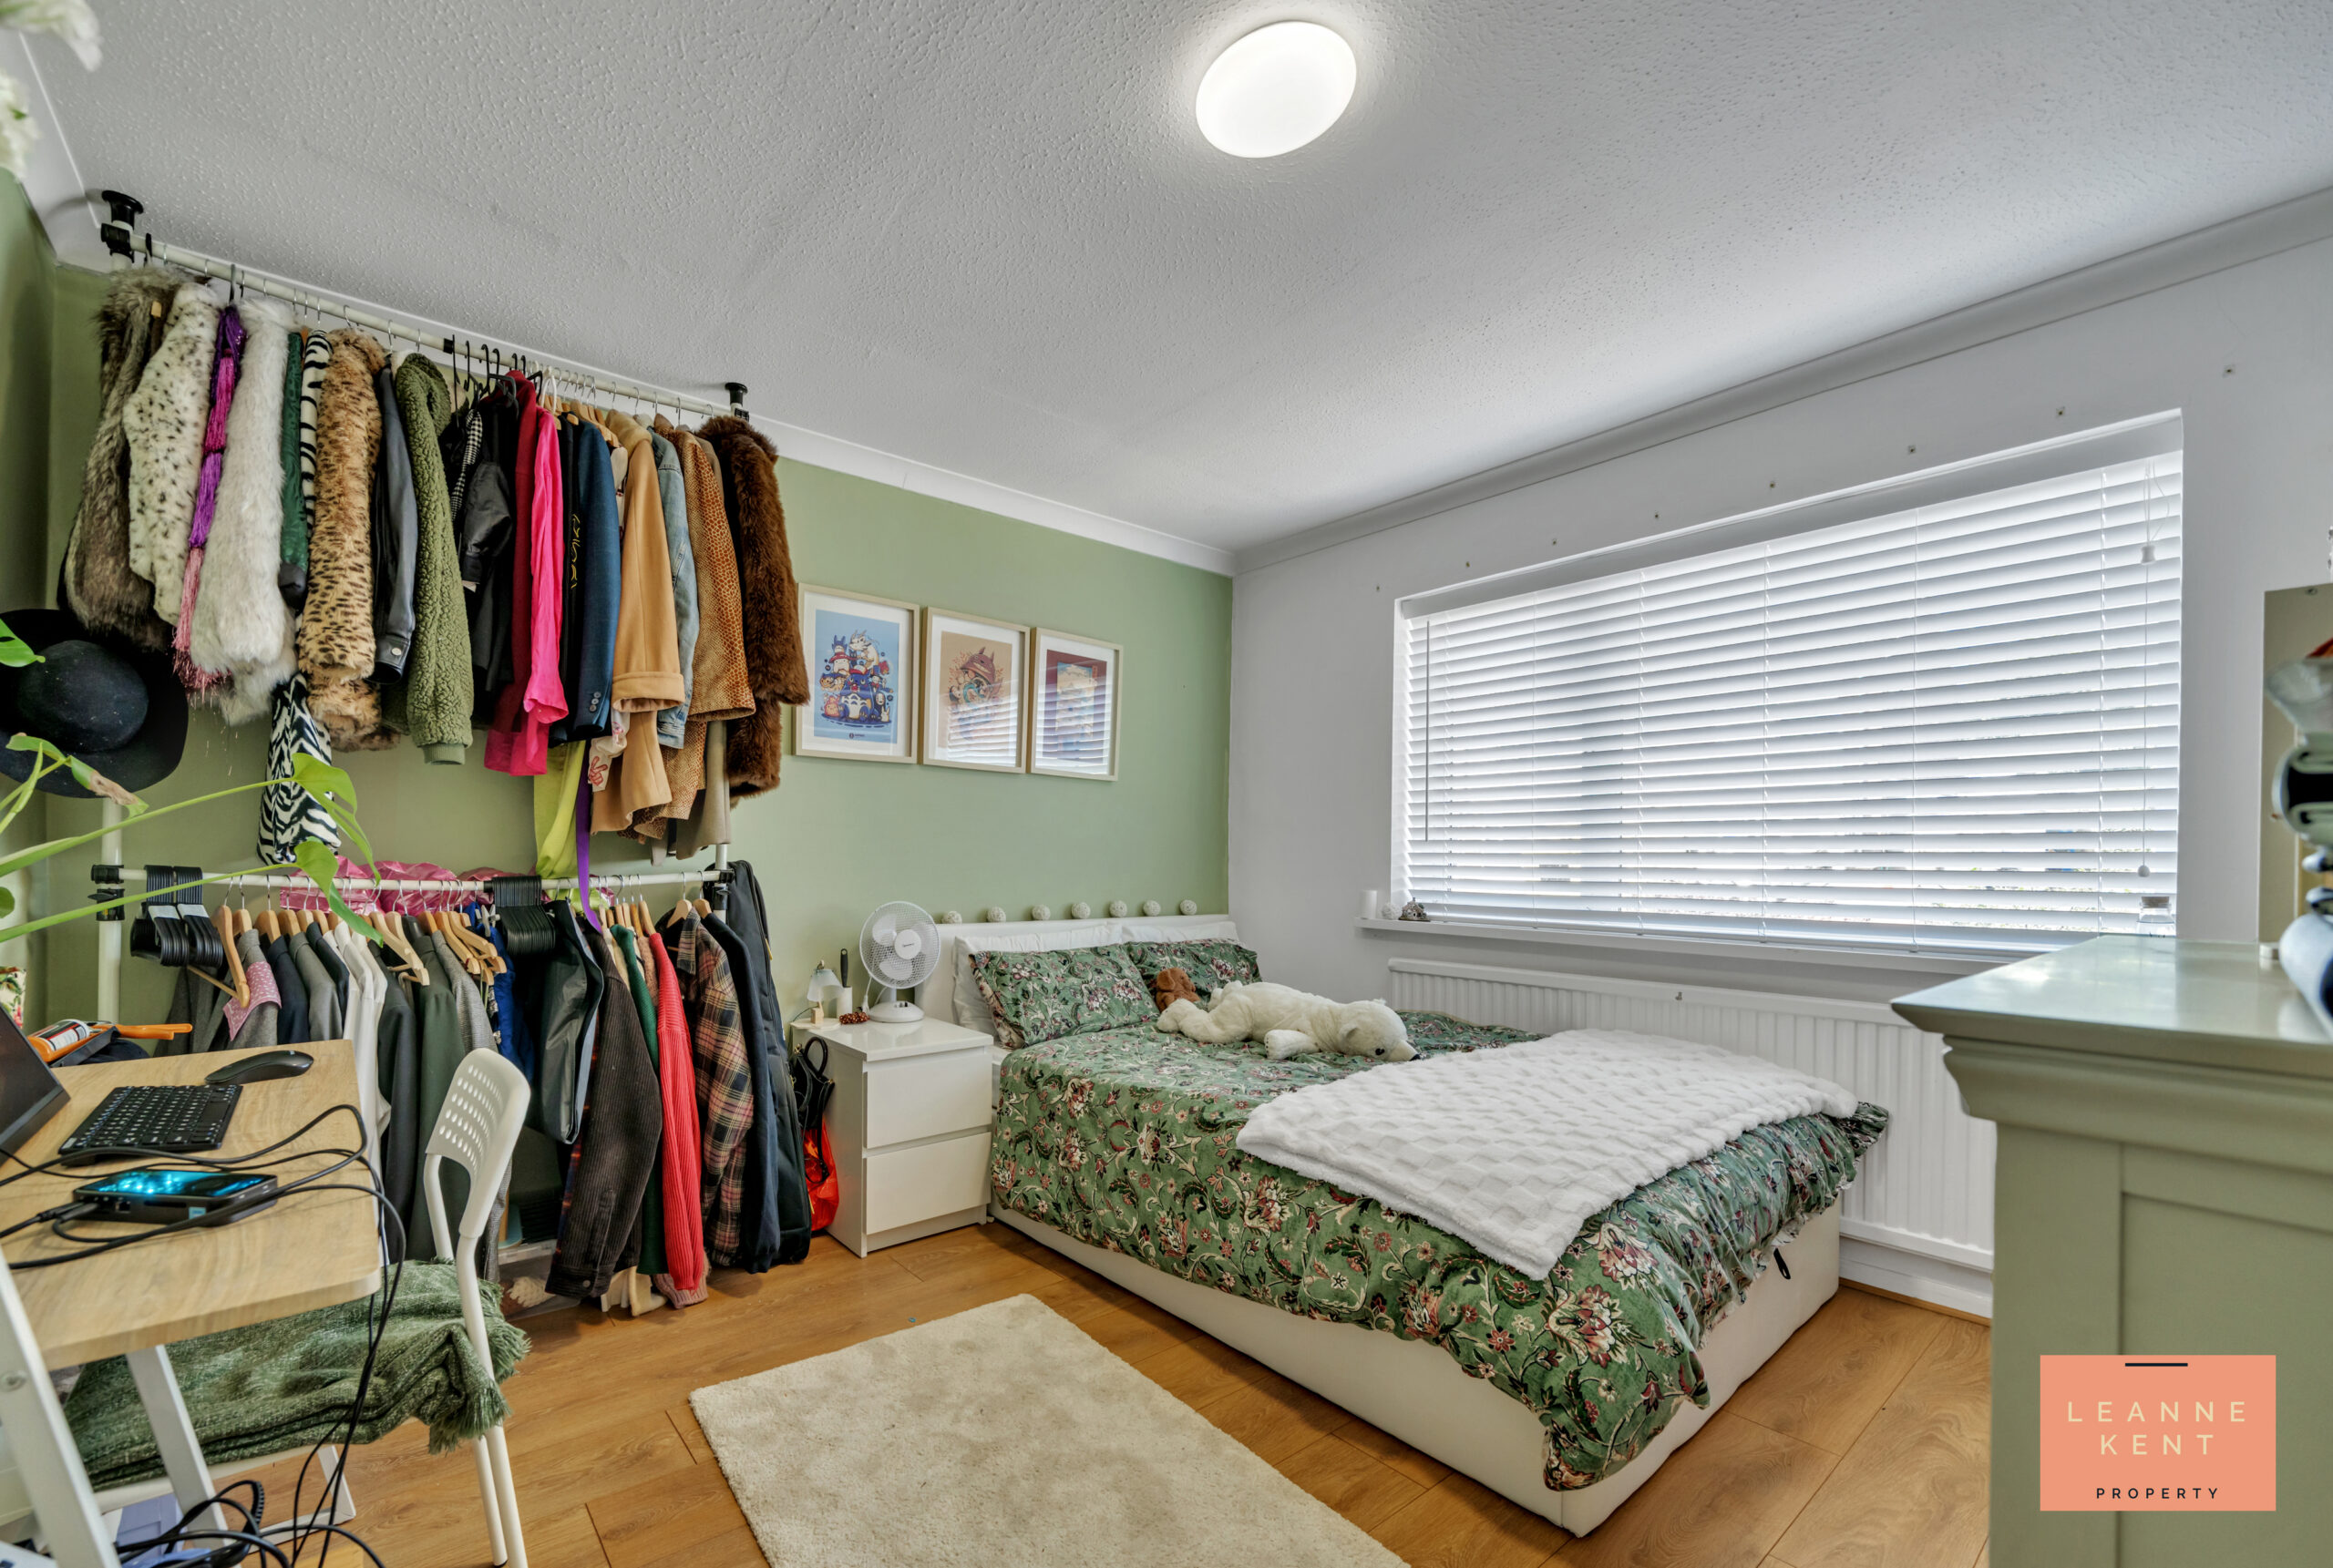
Bedroom one is located at the front of the property and is finished with wood-effect flooring and two-tone decor. A large window to the front allows natural light to flood the room. There is ample space for a large bed and associated furniture. The room further benefits from a radiator and multiple power sockets.
Bedroom Two
3.3m x 3.6m
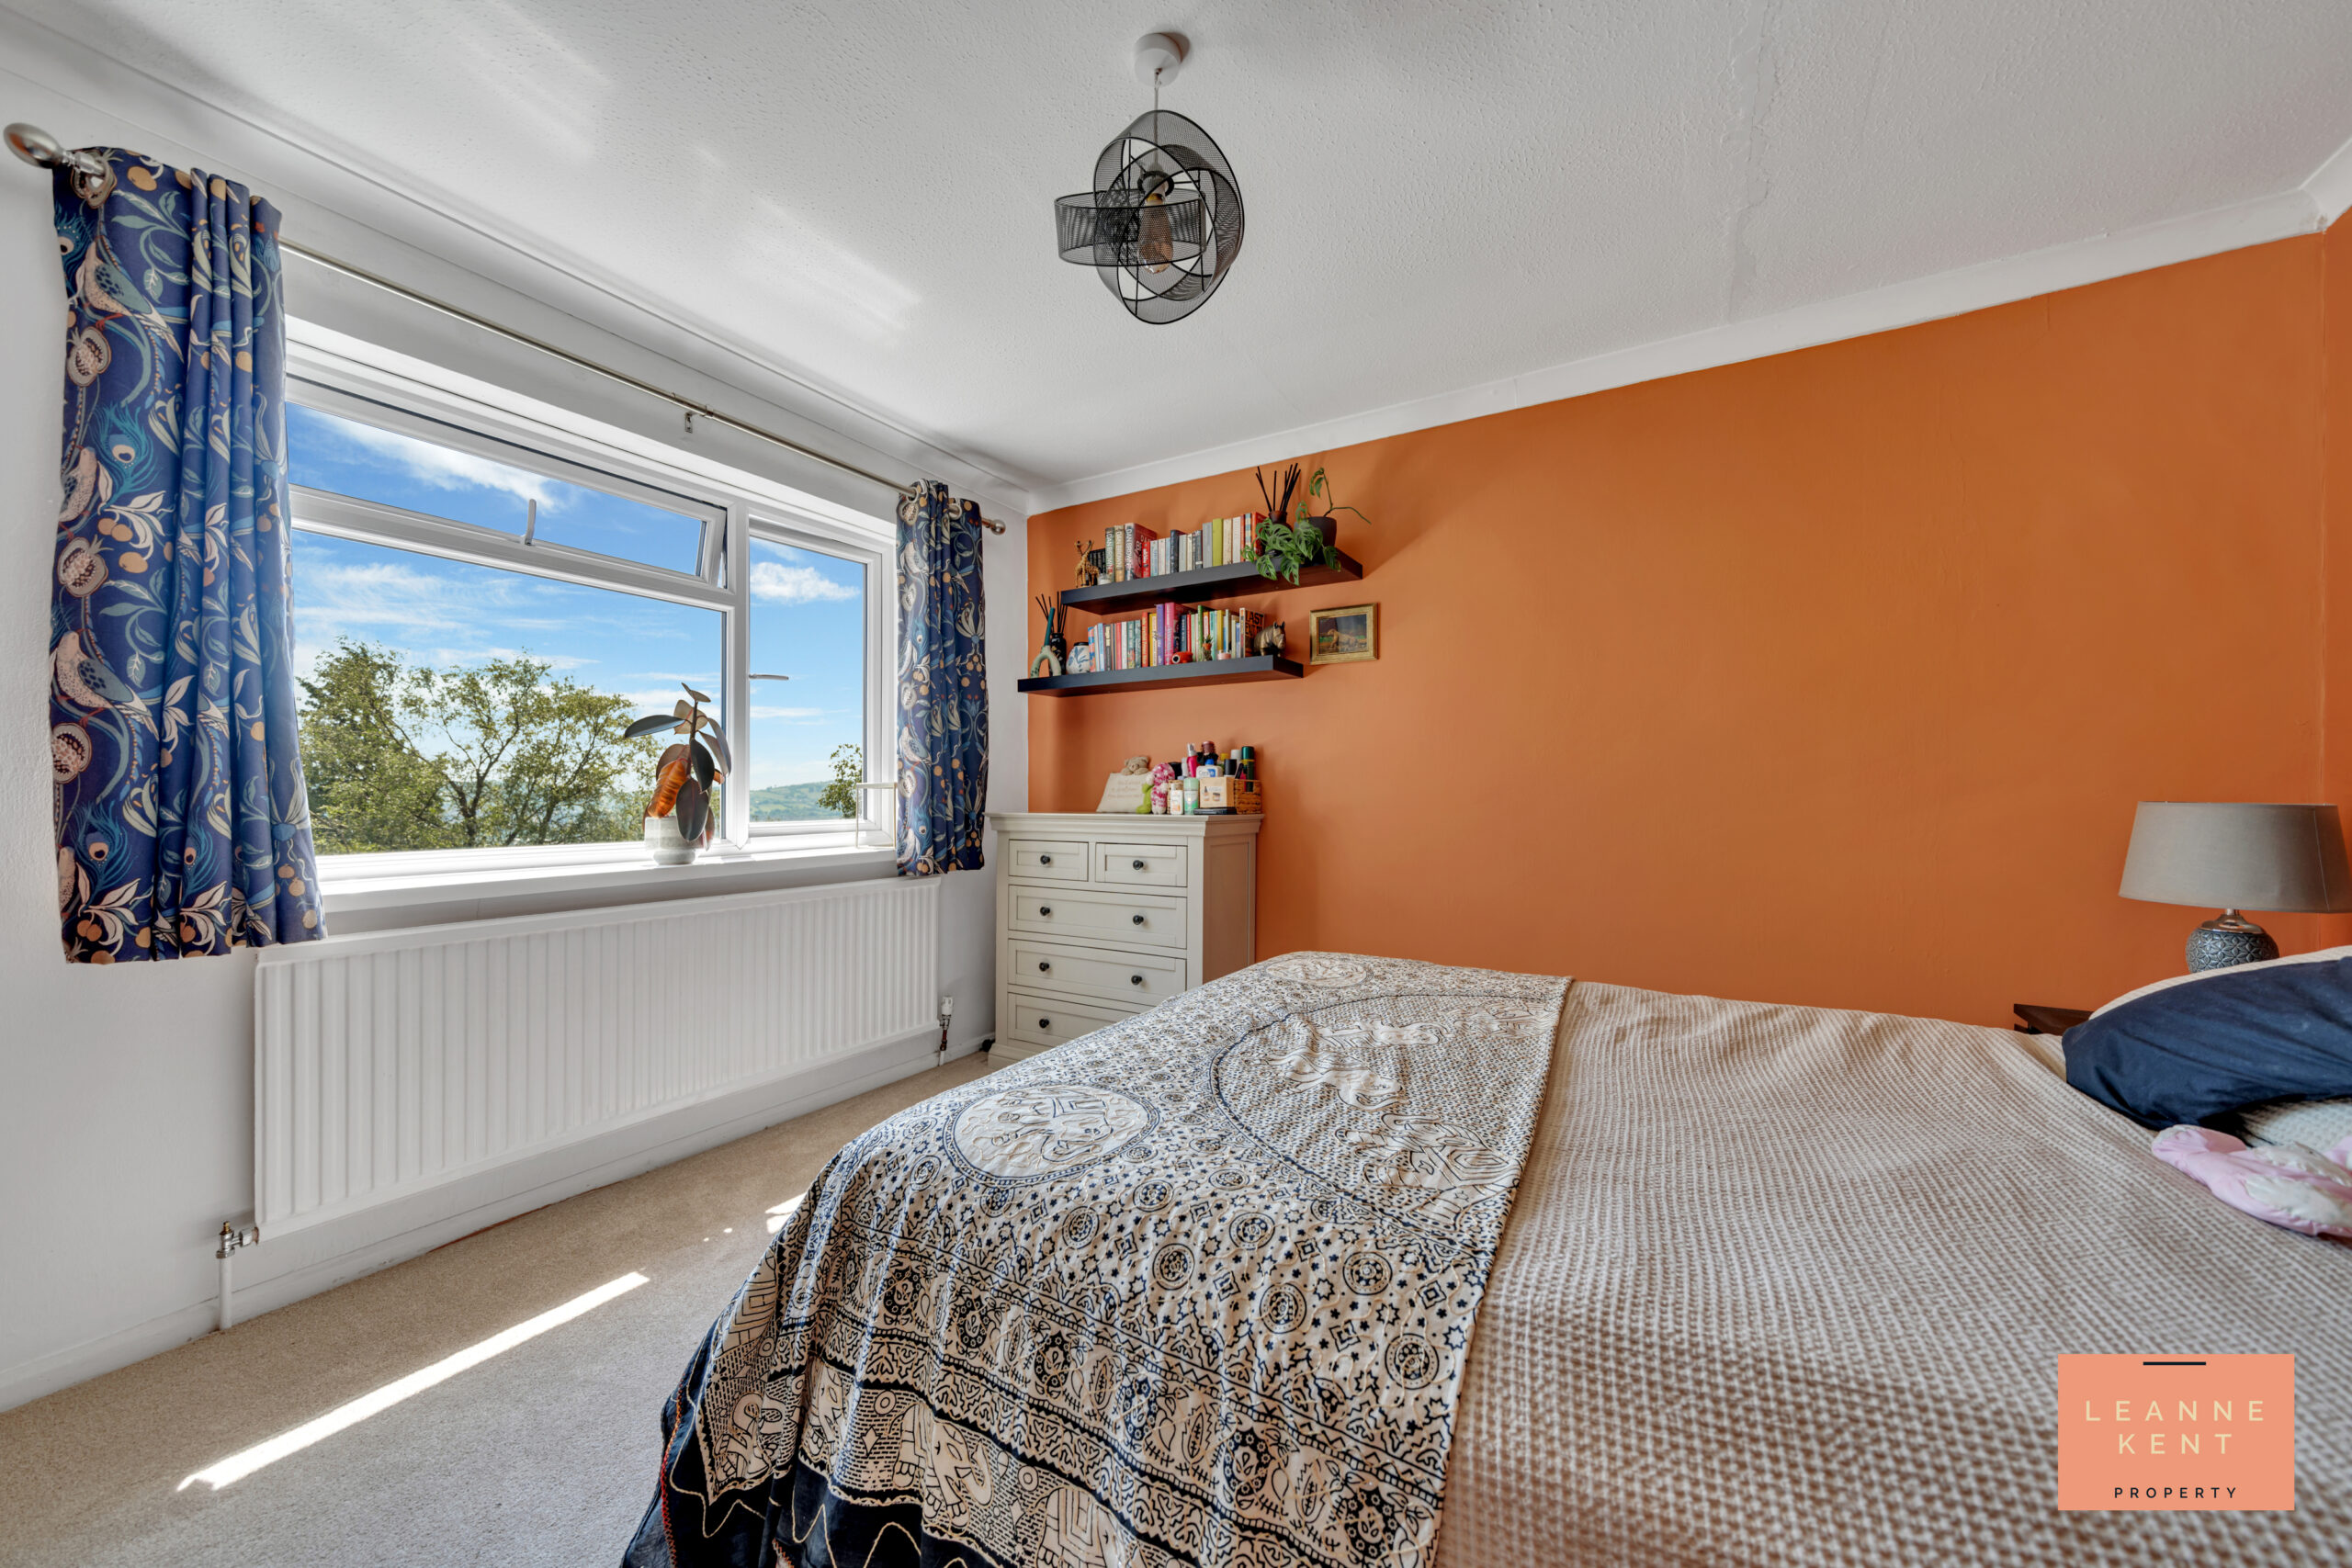
Bedroom two is located at the rear of the property and is another good-sized room. The room is tastefully finished with a modern carpet and white walls. Two of the walls are finished in a soft orange colour, which adds depth and colour to the room. A large window frames views of the surrounding countryside, and the room further benefits from a radiator and multiple power sockets.
Bedroom Three
2.68m x 2.3m
Bedroom three is located at the front of the property and is tastefully finished. The room further benefits from a radiator and multiple power sockets.
Bathroom
2m x 1.7m
The bathroom is modern and stylish, finished with wood-effect flooring and light-coloured wall tiles. On one side is a bath complete with an overhead shower. The room further benefits from a modern hand basin and a toilet.
Garden
The south-east facing garden offers an amazing outdoor space to relax and unwind, complete with amazing views over Caerphilly. From the back of the house, you are greeted with a large patio area, which is ideal for a table and chair set and taking in the stunning views, whilst spending time with family or entertaining friends. From here, there is a large lawned area which is ideal for children and pets, and at the bottom of the garden, there is scope for a second patio area.
Utilities
Electric: Mains Supply Water: Mains Supply Heating: Mains Supply
Sewerage: Mains Supply Broadband: Yes
Rights and Restrictions
Private Rights of Way: No Public Rights of Way: No Listed Property: No
Restrictions: No
Flood Risks
Flooded in last 5 years: No. Flood Defences: No. Source of Flood: N/A